




















Overview
- 2
- 2
- 2.0
- 1504 Sqft
- 2008
- Condominium, Residential
- 452234333
- Christie's International Real Estate Evergreen
- Patrick Clark
Description
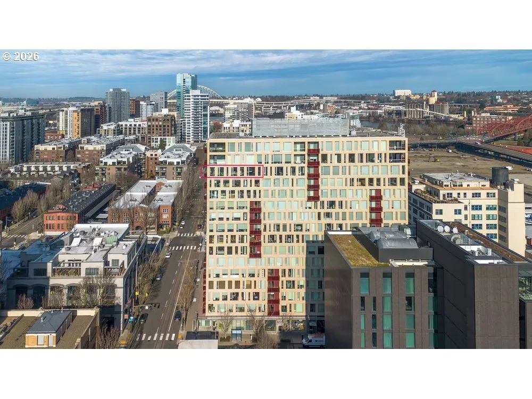
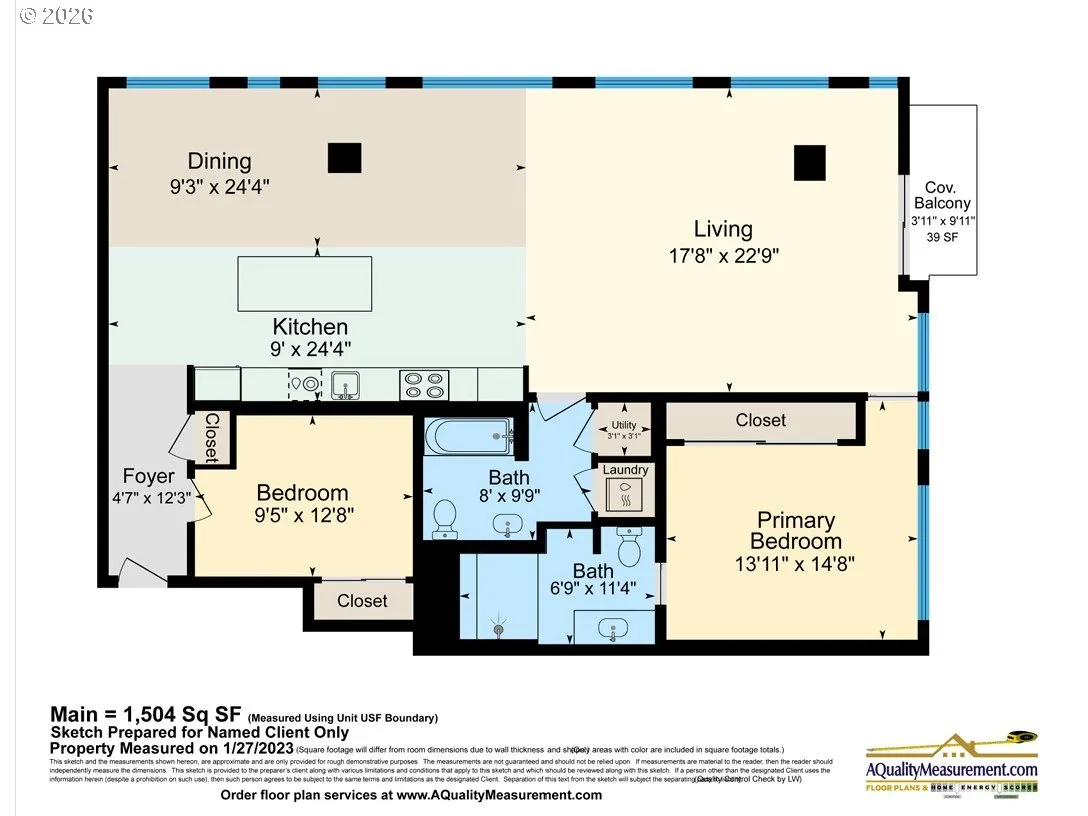
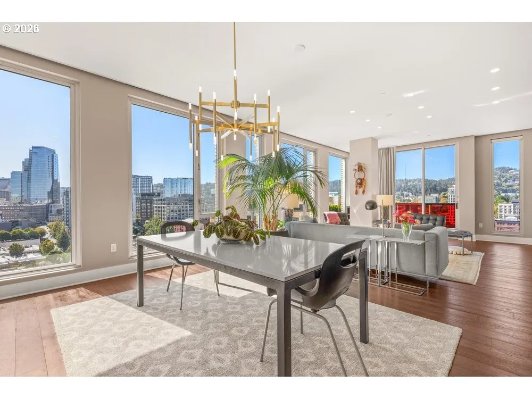
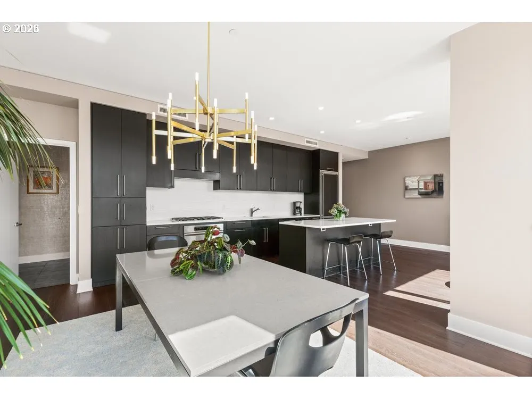
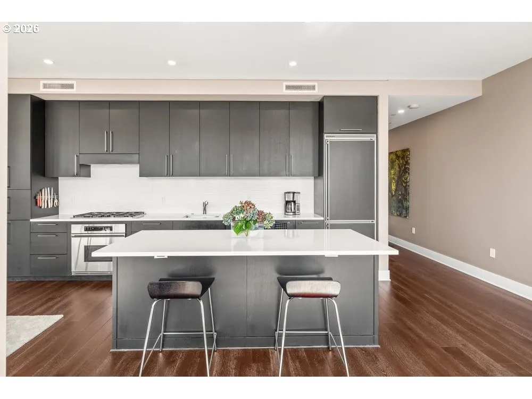
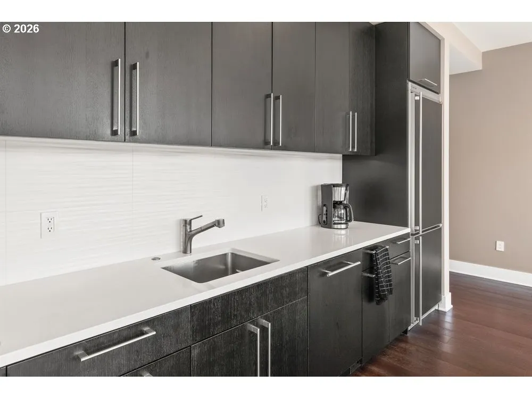
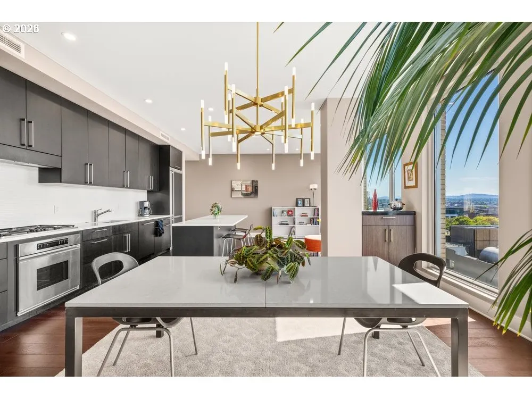
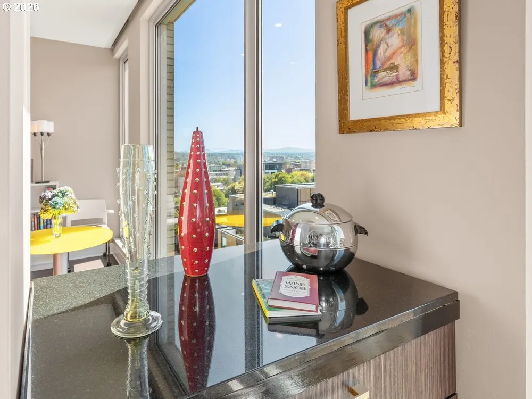
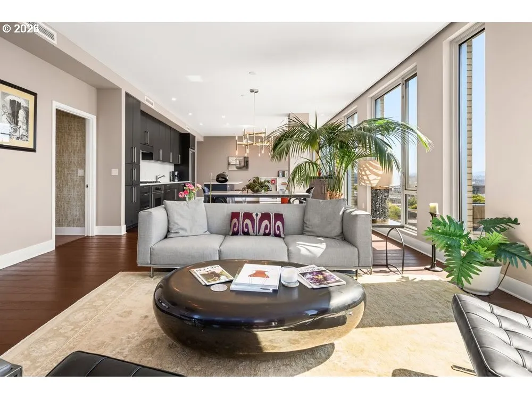
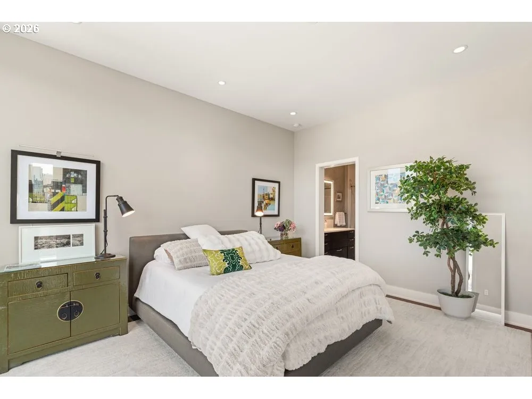
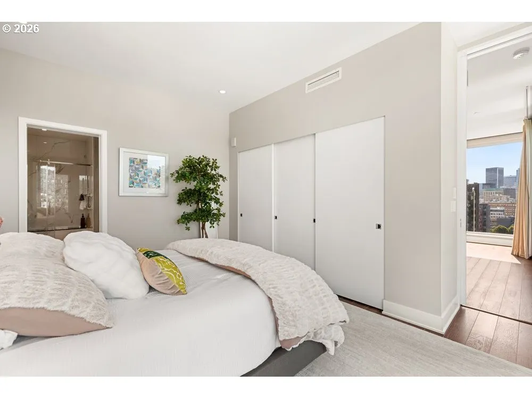
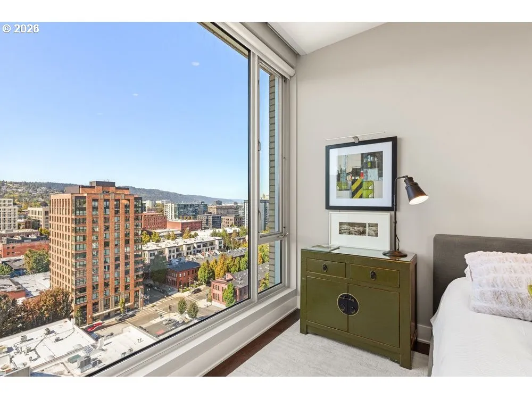
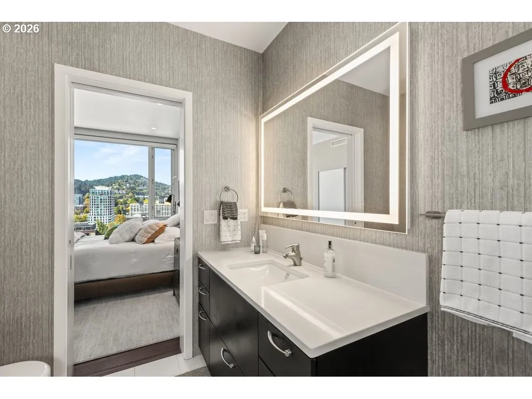
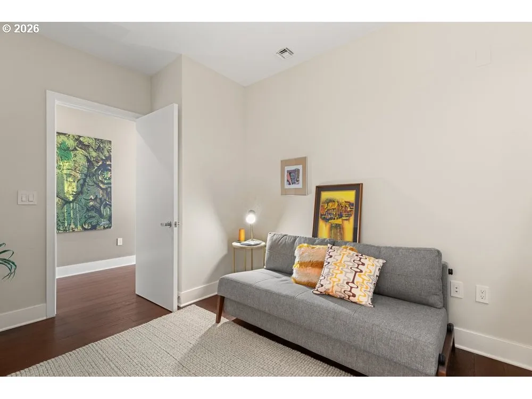
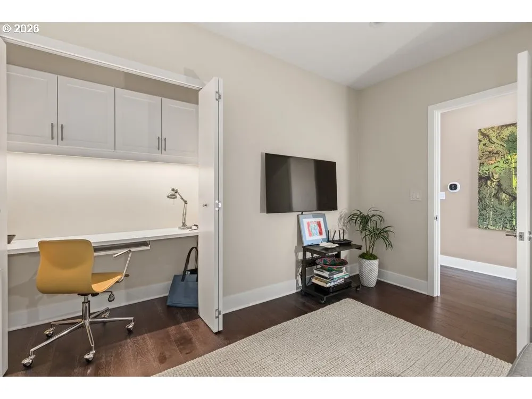
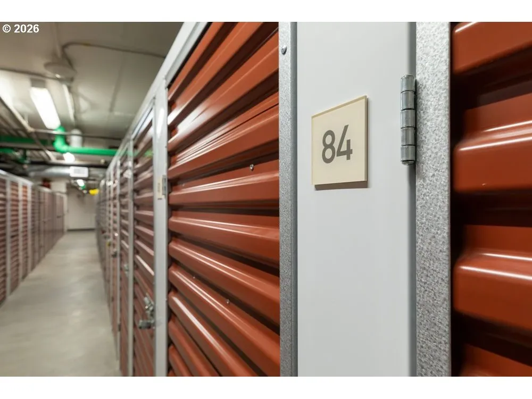
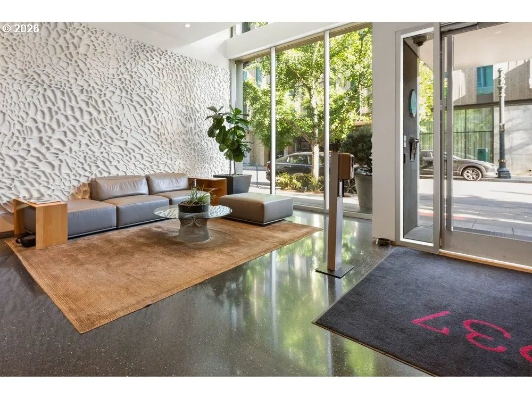
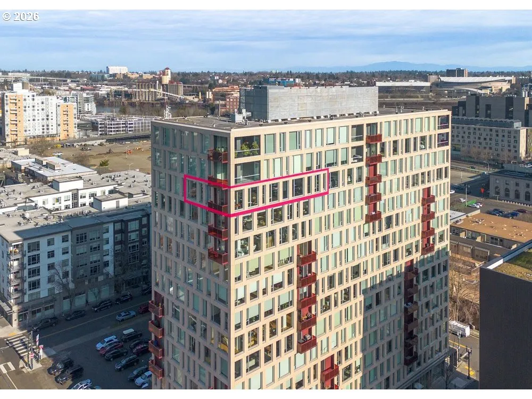
This impeccably maintained SW-corner home is filled with natural light from over 70 feet of floor-to-ceiling windows, showcasing rare, unobstructed sweeping views of the City Skyline and West Hills—a signature feature of this premier 14th-floor residence at LEED Platinum–certified 937 Condominiums. Fresh interior paint enhances the modern aesthetic, complemented by continuous white oak hardwood floors throughout. A private balcony extends the living space outdoors for fresh air and relaxation.The gourmet kitchen offers quartz countertops, a tile backsplash, high-end Miele & Bosch appliances, motorized Lutron shades, and a granite-topped bar for additional seating and serving. The living area is anchored by a recessed Frame TV and a Dimplex electric fireplace with mantel, creating a warm and refined atmosphere.Thoughtful upgrades include extensive electrical and lighting enhancements, custom European-style closet systems, and an updated primary bathroom featuring a tiled shower with built-in bench and granite seat. A dedicated office room provides full connectivity for work-from-home needs. Additional conveniences include high-speed fiber-optic internet and DirecTV, both included in the monthly HOA dues.Two parking stalls and storage are included. Walk Score 100, Bike Score 99. Seller financing available for qualified buyers. New $20K high-efficiency Bosch Water Source HVAC system installed in 2026, including transferable warranty.
Details
Updated on October 5, 2026 at 4:18 pm-
MLS# 452234333
-
Price $739,000
-
Property Size 1504 Sqft
-
Bedrooms 2
-
Bathrooms 2
-
Car Garage 2.0
-
Garage Size x x
-
Year Built 2008
-
Property Type Condominium, Residential
-
Property Status Active
-
Office Name Christie's International Real Estate Evergreen
-
Agent Name Patrick Clark
-
Office Phone 503-334-1473
Additional details
-
Listing Terms Call Listing Agent, Cash, Conventional, Owner Will Carry
-
Association Fee 1305.0
-
Roof Built Up
-
Sewer Public Sewer
-
Cooling Heat Pump
-
Heating Heat Pump
-
County Multnomah
-
Property Type Residential
-
Parking Deeded
-
Elementary School Chapman
-
Middle School West Sylvan
-
High School Lincoln
-
Architectural Style Contemporary
Walkscore
Mortgage Calculator
-
Down Payment
-
Loan Amount
-
Monthly Mortgage Payment
-
PMI
-
Monthly HOA Fees
Contact Information
Similar Listings
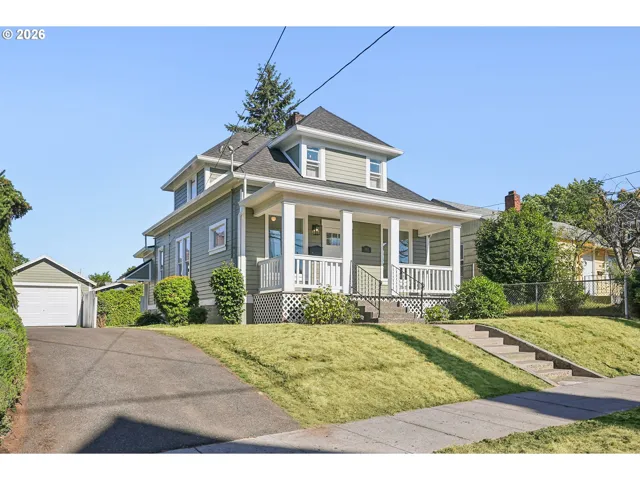
- SingleFamilyResidence, Residential
- $574,999
- $599,999

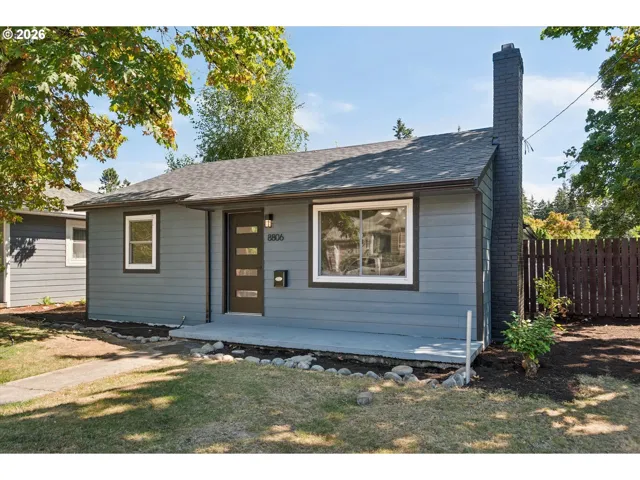
- SingleFamilyResidence, Residential
- $445,000
- $455,000
- SingleFamilyResidence, Residential
- $419,000
- $429,000
 The listings you see here are pulled from the RMLS IDX feed and are meant exclusively for your personal, non-commercial snooping pleasure. You can’t use this info to build a Zillow clone, stalk your ex’s new house, or anything shady. It’s just here to help you find your next place to live. The data is considered reliable, but let’s be real—mistakes happen, and RMLS doesn’t guarantee it's 100% accurate. Double-check the details before you fall in love with that “3-bedroom charmer” that turns out to be a 1-bedroom with a sketchy garage conversion.
IDX information is provided exclusively for consumers’ personal, non-commercial use, it may not be used for any purpose other than to identify prospective properties consumers may be interested in purchasing, data is deemed reliable but is not guaranteed accurate by RMLS. All information provided is deemed reliable, but is not guaranteed and should be independently verified.
The listings you see here are pulled from the RMLS IDX feed and are meant exclusively for your personal, non-commercial snooping pleasure. You can’t use this info to build a Zillow clone, stalk your ex’s new house, or anything shady. It’s just here to help you find your next place to live. The data is considered reliable, but let’s be real—mistakes happen, and RMLS doesn’t guarantee it's 100% accurate. Double-check the details before you fall in love with that “3-bedroom charmer” that turns out to be a 1-bedroom with a sketchy garage conversion.
IDX information is provided exclusively for consumers’ personal, non-commercial use, it may not be used for any purpose other than to identify prospective properties consumers may be interested in purchasing, data is deemed reliable but is not guaranteed accurate by RMLS. All information provided is deemed reliable, but is not guaranteed and should be independently verified. 
