

Overview
- 4
- 3
- 2.0
- 2498 Sqft
- 2005
- SingleFamilyResidence, Residential
- 452672748
- 0.104 Acres
- RE/MAX Equity Group
- Gene Moore
Description
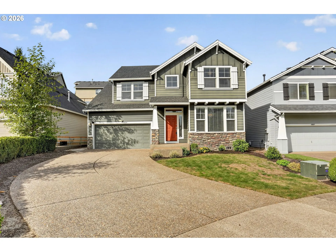
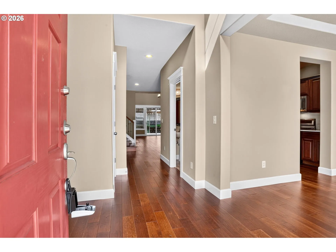
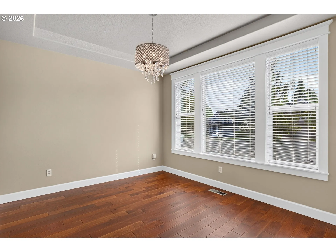
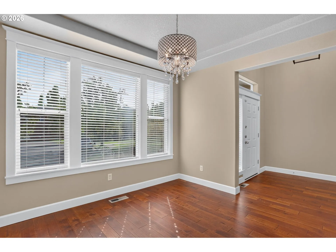
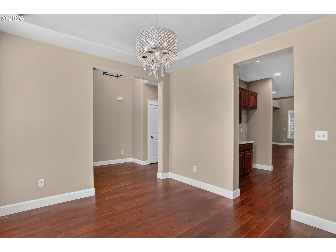
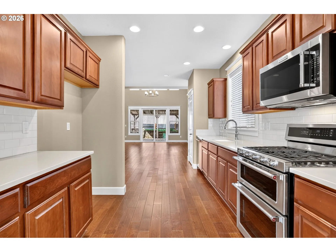
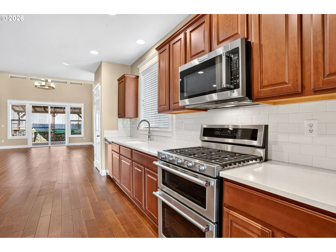
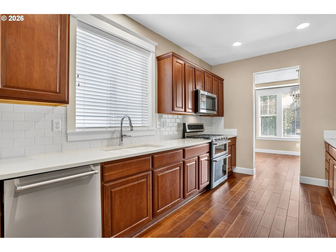
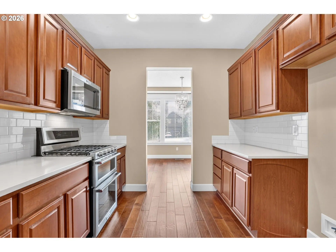
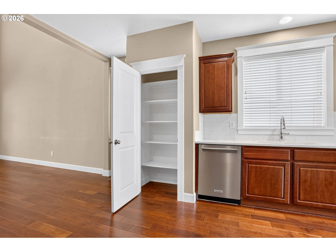
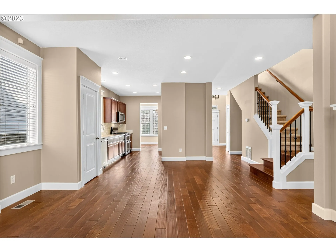
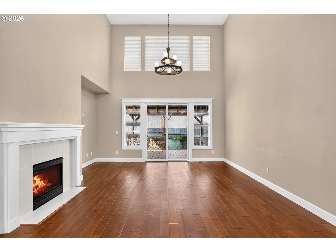
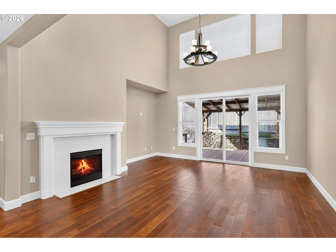
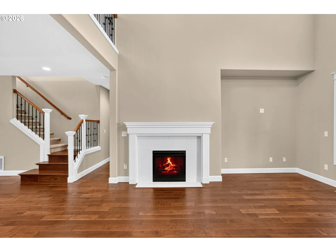
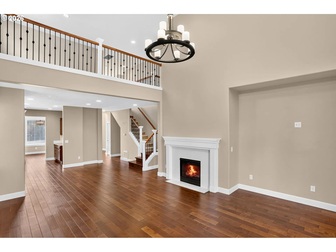
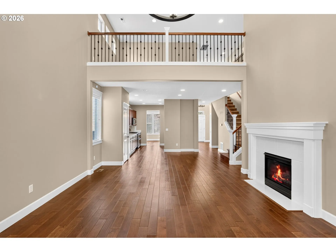
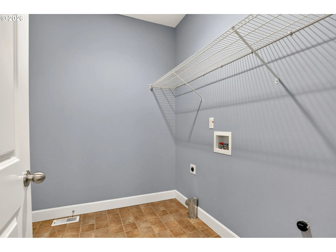
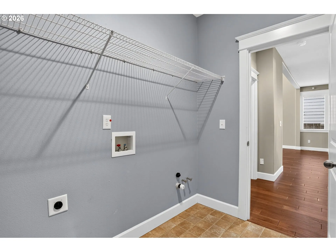
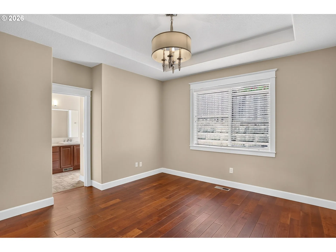
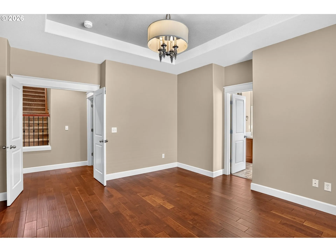
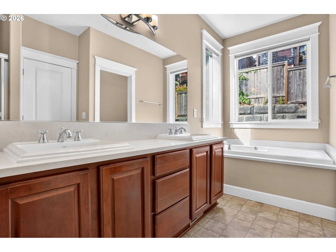
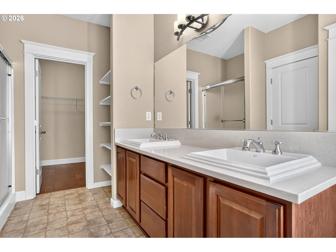
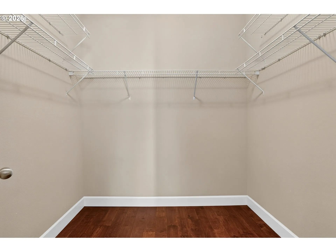
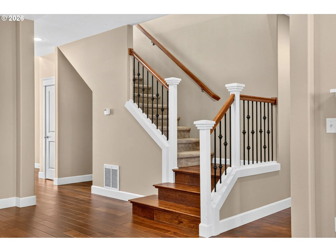
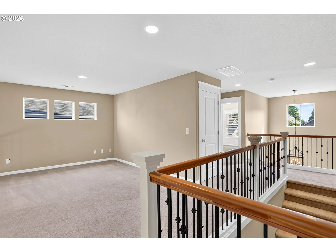
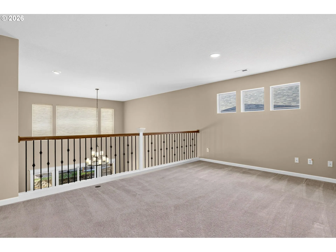
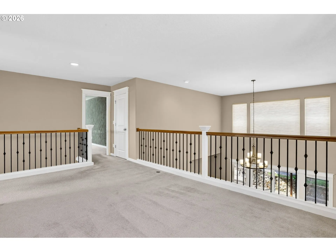
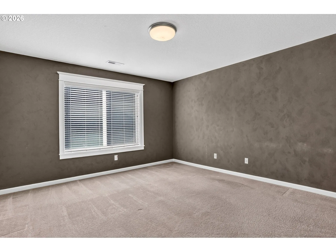
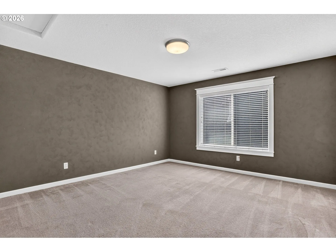
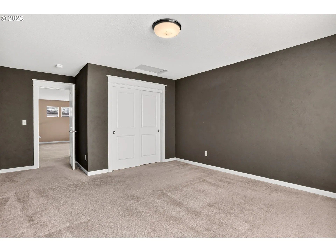
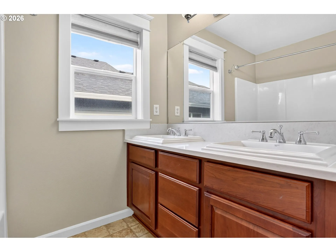
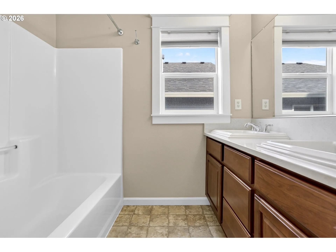
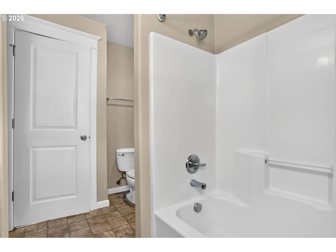
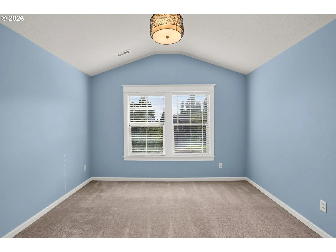
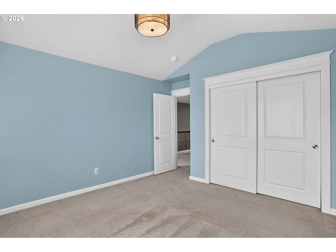
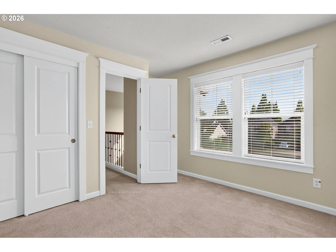
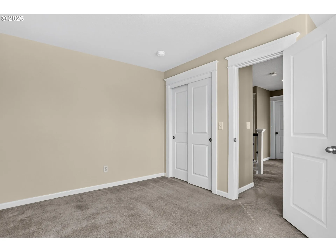
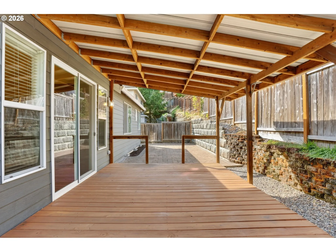
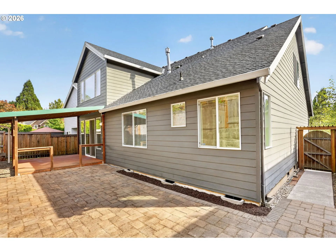
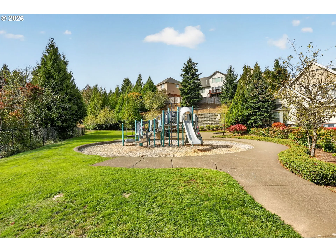
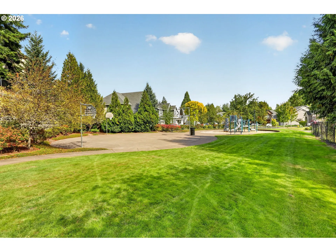
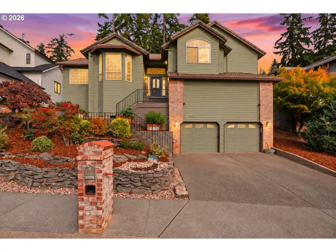
Hard to find primary bedroom suite on the main level. This 2 story, 4 bedroom tradition style home is located on a cul-de-sac in a great location. Near lots of shops, restaurants, bus line and even a small park just one house away. The park has a play structure and basketball court. Inside the home you will find large room sizes, high ceilings, vaulted ceilings, gas fireplace, gas cooking, beautiful engineered wood floors throughout the main level, nice wood trim, soaring ceilings in the living room, stainless steel appliances, quartz counter tops, open metal & wood railings, huge bonus room loft overlooking the living room and more. Their is a two story 8′ x 8′ Formal entry. The formal dining room has a tray ceiling and could easily be used as a living area or office. The primary bedroom suite has a tray ceiling and the primary bathroom has double sinks, a shower, a nice soaking tub plus a walk in closet. The two story living room has lots of windows for natural light and a nice gas fireplace with a beautiful mantle. The kitchen has lots of cabinets, quartz counter tops, a pantry and a large 11′ x 9′ eating area. The upstairs bathroom also has double sinks. The laundry room is just off the garage conveniently located on the main level. The home is also pre-plumbed for central vacuum. Outside is a very low maintenance fenced backyard with a covered deck plus a large paver block patio. Perfect for outdoor entertaining year round. There is also a long driveway for plenty of parking. UPDATES include: New 50 year roof in 2021. New gas hot water heater in 2024, New hardwired smoke alarms and carbon monoxide detectors in 2022. Furnace and A/C units were just professionally cleaned and serviced with no recommended repairs. The laundry dryer ductwork was also just professionally cleaned. This will be a great place to call home, so you should come take a look for yourself.
Details
Updated on September 23, 2026 at 5:30 pm-
MLS# 452672748
-
Price $627,500
-
Property Size 2498 Sqft
-
Land Area 0.104 Acres
-
Bedrooms 4
-
Bathrooms 3
-
Car Garage 2.0
-
Garage Size x x
-
Year Built 2005
-
Property Type SingleFamilyResidence, Residential
-
Property Status Active
-
Office Name RE/MAX Equity Group
-
Agent Name Gene Moore
-
Office Phone 503-653-0607
Additional details
-
Listing Terms Cash, Conventional, FHA, State GILoan, VALoan
-
Association Fee 48.0
-
Roof Composition
-
Sewer Public Sewer
-
Cooling Central Air
-
Heating Forced Air
-
County Clackamas
-
Property Type Residential
-
Parking Driveway, On Street
-
Elementary School Beatrice Cannady
-
Middle School Happy Valley
-
High School Clackamas
-
Architectural Style Stories2, Traditional
Walkscore
Mortgage Calculator
-
Down Payment
-
Loan Amount
-
Monthly Mortgage Payment
-
PMI
-
Monthly HOA Fees
Contact Information
Similar Listings
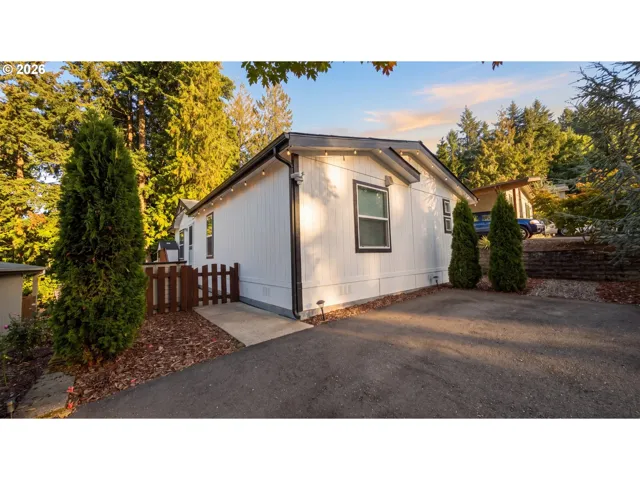
- ManufacturedHomeinPark, Residential
- $194,777
- $209,500

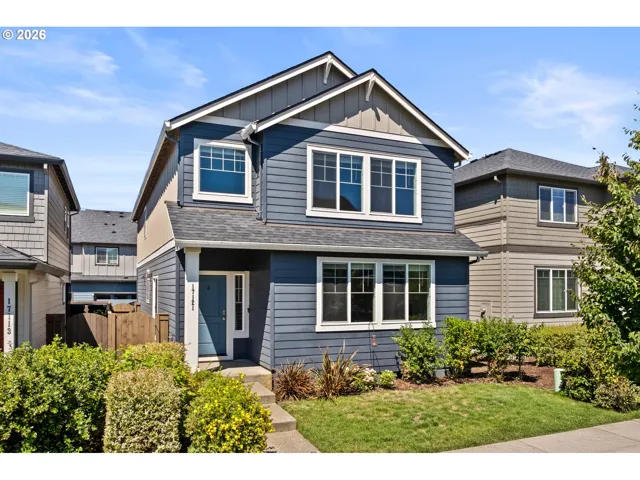
- SingleFamilyResidence, Residential
- $564,000
- $574,000
- SingleFamilyResidence, Residential
- $659,900
 The listings you see here are pulled from the RMLS IDX feed and are meant exclusively for your personal, non-commercial snooping pleasure. You can’t use this info to build a Zillow clone, stalk your ex’s new house, or anything shady. It’s just here to help you find your next place to live. The data is considered reliable, but let’s be real—mistakes happen, and RMLS doesn’t guarantee it's 100% accurate. Double-check the details before you fall in love with that “3-bedroom charmer” that turns out to be a 1-bedroom with a sketchy garage conversion.
IDX information is provided exclusively for consumers’ personal, non-commercial use, it may not be used for any purpose other than to identify prospective properties consumers may be interested in purchasing, data is deemed reliable but is not guaranteed accurate by RMLS. All information provided is deemed reliable, but is not guaranteed and should be independently verified.

