


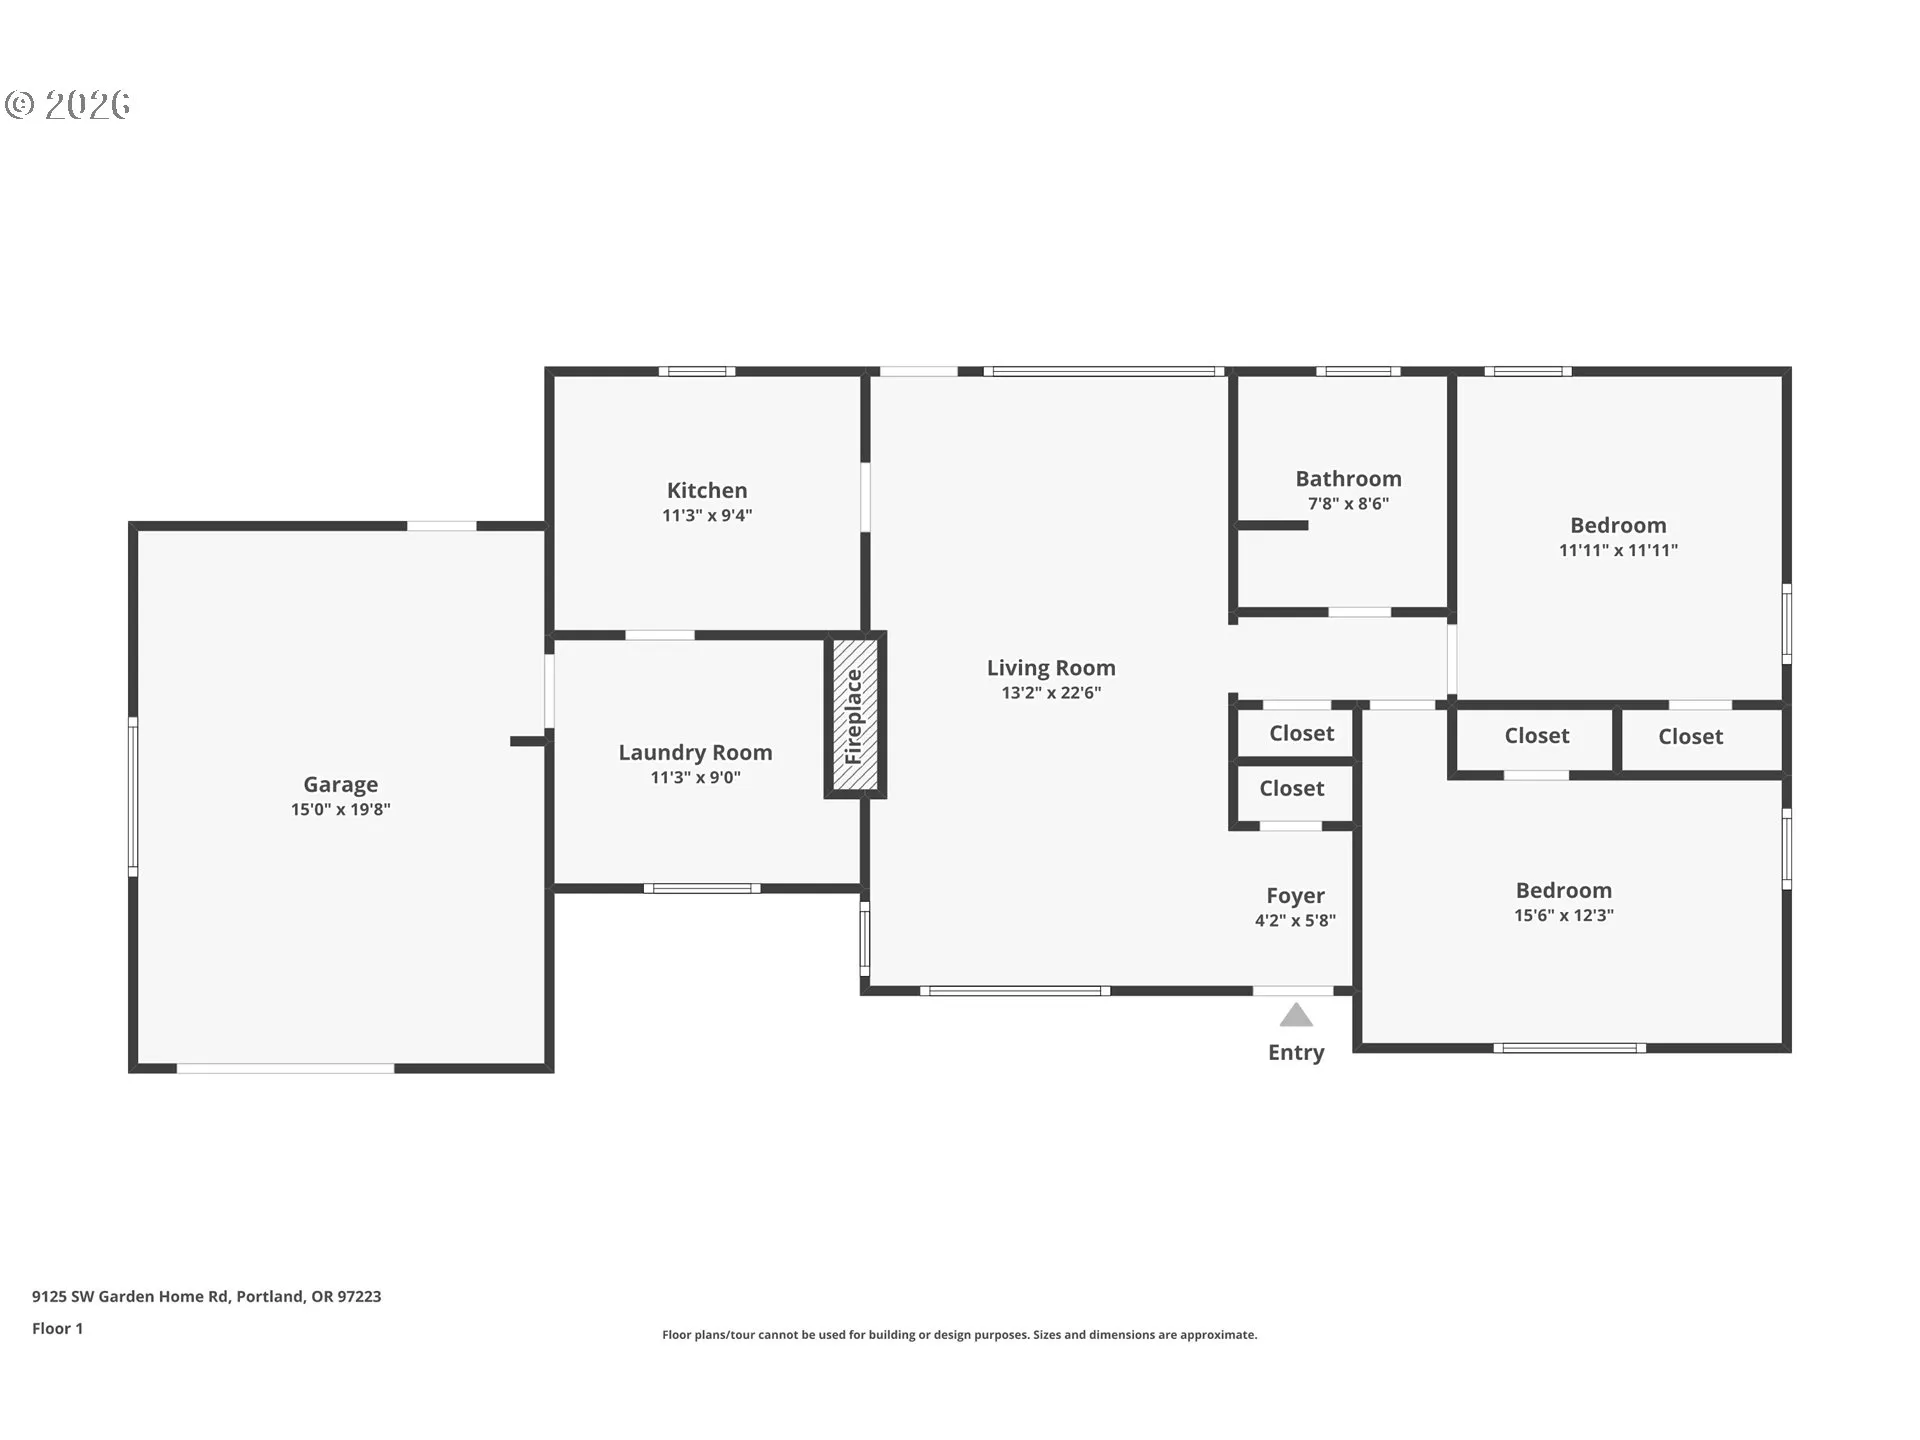
Overview
- 2
- 1
- 1.0
- 1065 Sqft
- 1948
- SingleFamilyResidence, Residential
- 454653258
- 0.26 Acres
- Keller Williams Realty Professionals
- Megan Jumago-Simpson
Description
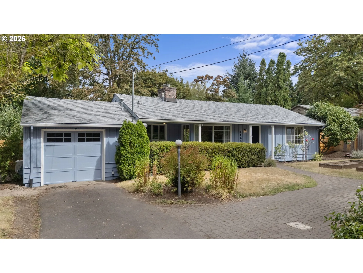
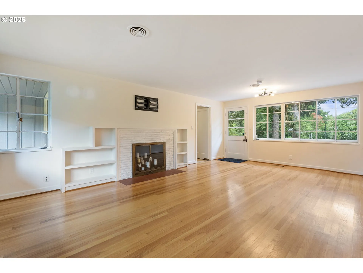
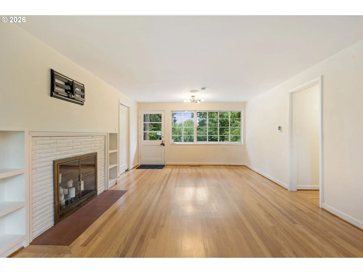
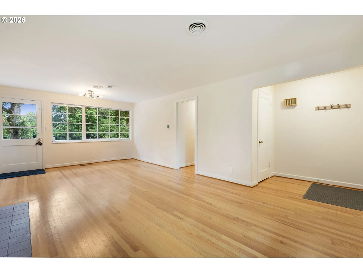
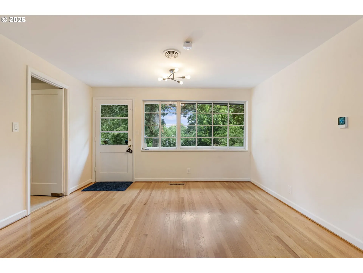
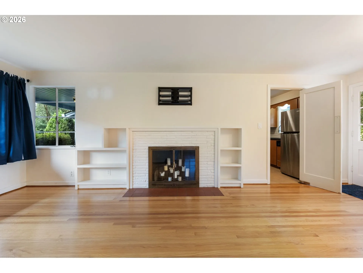
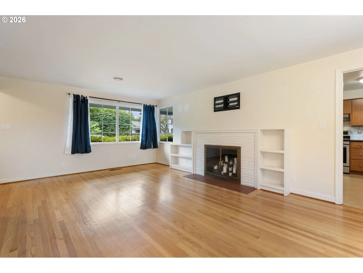
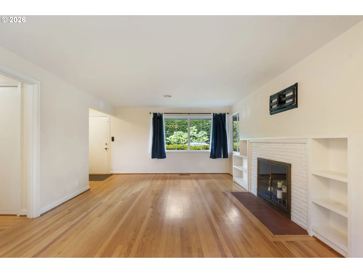
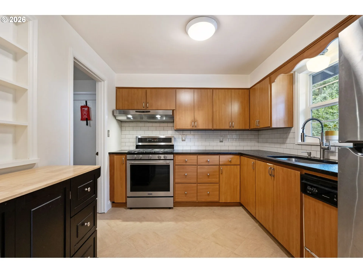
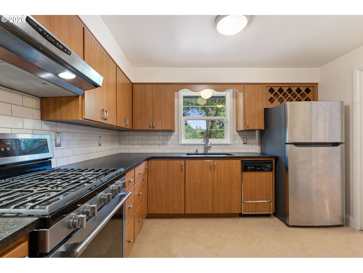
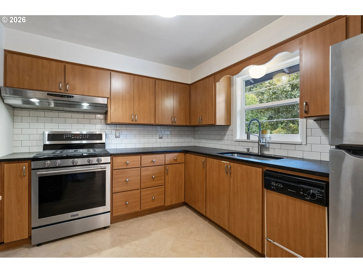
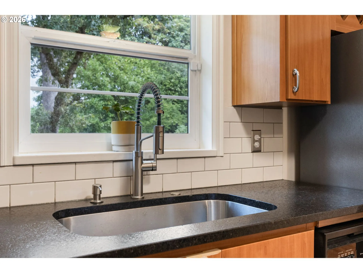
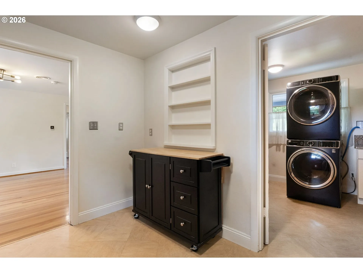
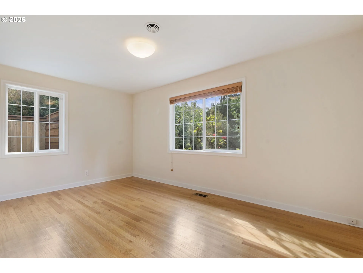
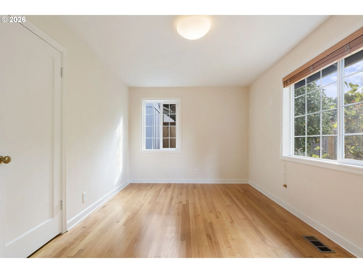
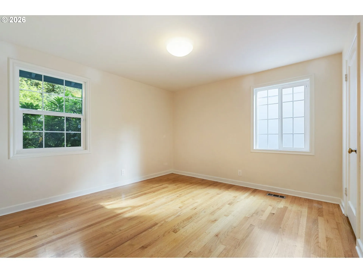
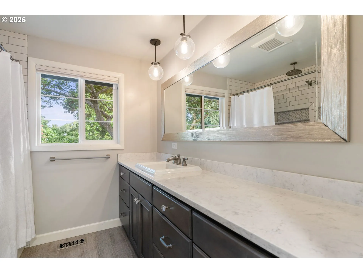
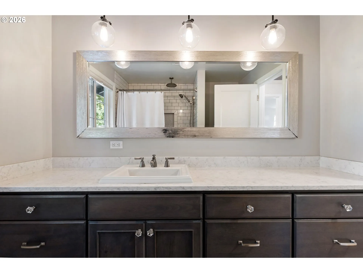
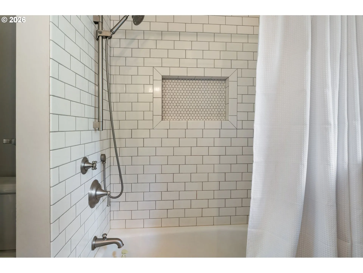
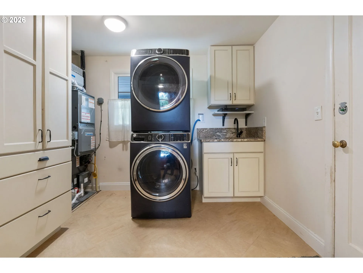
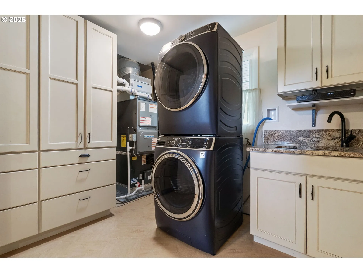
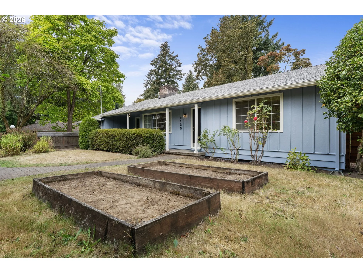
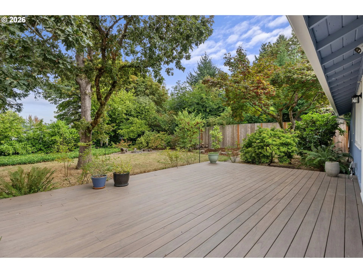
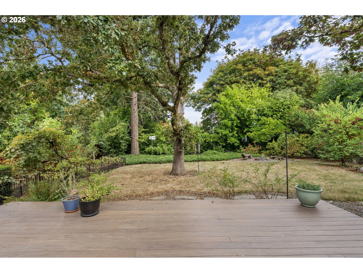
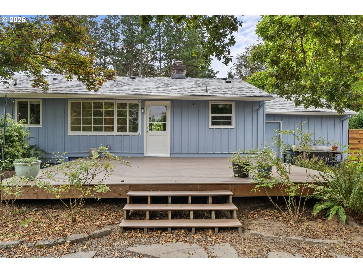
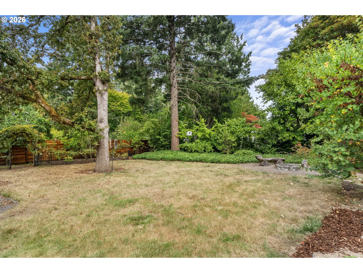
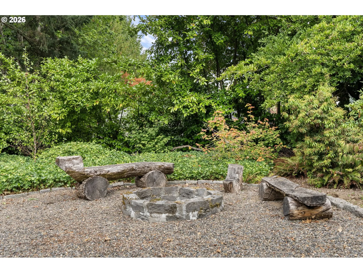
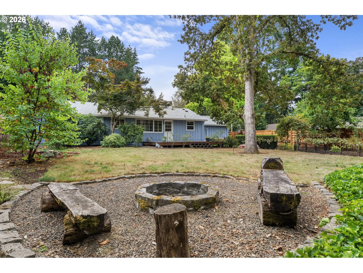
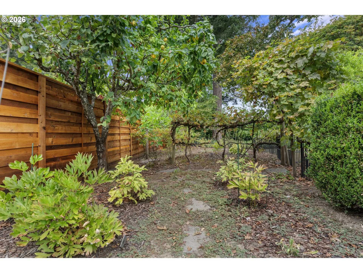
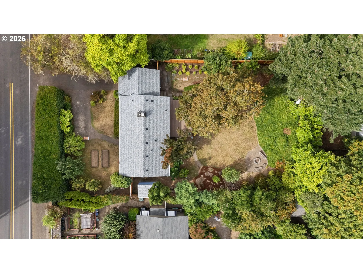
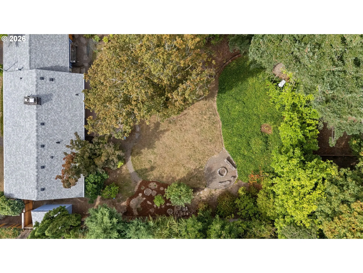
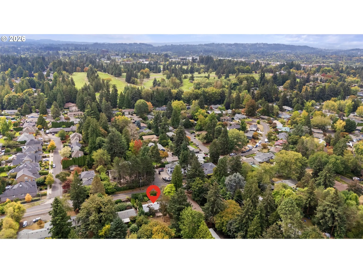
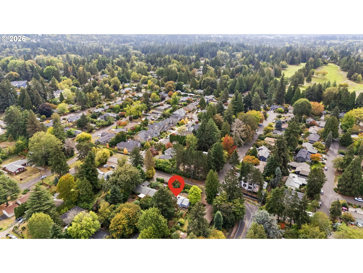
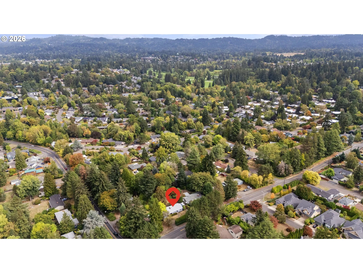
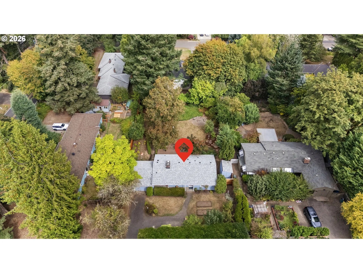
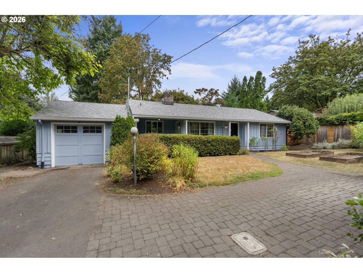
Tucked behind a tall laurel hedge on a quiet quarter acre in Garden Home, this freshly painted ranch blends classic 1948 character with major recent updates. Hardwood floors run through the light-filled living and dining rooms, where a wood-burning fireplace sits between built-in shelves. The kitchen is its own dedicated room with a gas range, subway tile, and a picture window over the sink, and two bedrooms, an updated bath, and a large laundry room with sink and storage round out the interior.The backyard is the heart of this property. A spacious deck built for grilling and entertaining steps down to a fully fenced yard with a stone fire pit, mature fruit trees including apple, pear, plum, fig, and quince, plus raspberries, a grape arbor, established peonies, and a native garden with its own owl box. Tall trees and new cedar fencing keep the whole space feeling private, and a matching storage shed handles the tools.The big-ticket items are already done: a new 25-year roof with transferable warranty (2024), a high-efficiency Daikin heat pump with central air and backup furnace (2023), fresh exterior paint, and new cedar fencing. There is parking for three cars on the property in addition to the garage.All of it sits minutes from everyday retail including Trader Joe’s, with Multnomah Village, Washington Square, and Uwajimaya close by, and Fanno Creek Trail access right from the neighborhood.
Details
Updated on September 17, 2026 at 8:29 pm-
MLS# 454653258
-
Price $550,000
-
Property Size 1065 Sqft
-
Land Area 0.26 Acres
-
Bedrooms 2
-
Bathroom 1
-
Car Garage 1.0
-
Garage Size x x
-
Year Built 1948
-
Property Type SingleFamilyResidence, Residential
-
Property Status Active
-
Office Name Keller Williams Realty Professionals
-
Agent Name Megan Jumago-Simpson
-
Office Phone 503-546-9955
Additional details
-
Listing Terms Cash, Conventional, FHA, VALoan
-
Roof Composition
-
Sewer Public Sewer
-
Cooling Central Air
-
Heating Forced Air
-
County Washington
-
Property Type Residential
-
Parking Driveway, On Street
-
Elementary School Raleigh Hills
-
Middle School Whitford
-
High School Beaverton
-
Architectural Style Stories1, Ranch
Walkscore
Mortgage Calculator
-
Down Payment
-
Loan Amount
-
Monthly Mortgage Payment
-
PMI
-
Monthly HOA Fees
Contact Information
Similar Listings
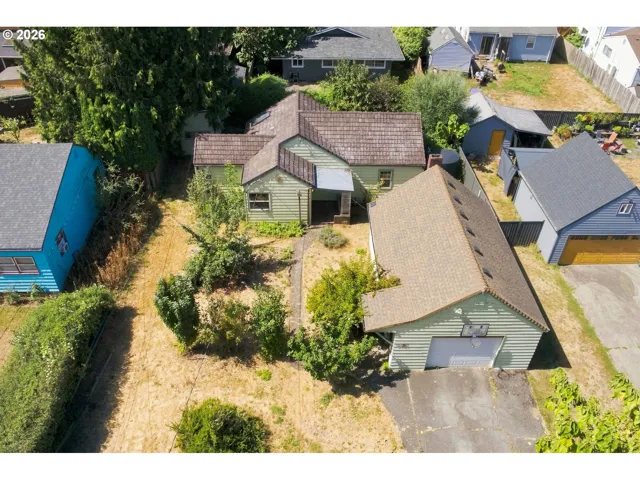
- SingleFamilyResidence, Residential
- $439,000


- MultiFamily
- $719,900
- $735,000
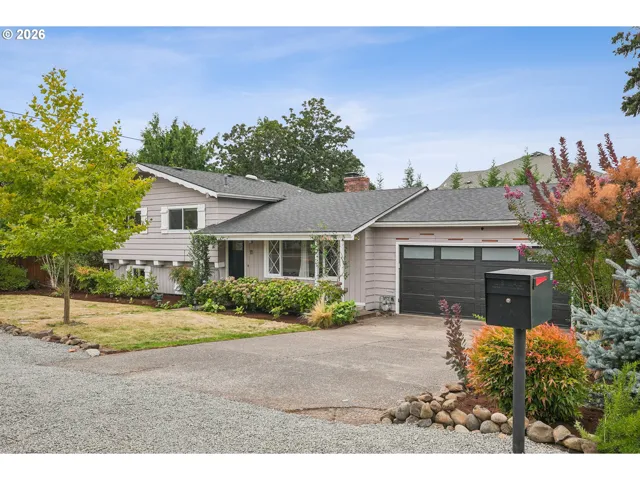
- SingleFamilyResidence, Residential
- $469,000
 The listings you see here are pulled from the RMLS IDX feed and are meant exclusively for your personal, non-commercial snooping pleasure. You can’t use this info to build a Zillow clone, stalk your ex’s new house, or anything shady. It’s just here to help you find your next place to live. The data is considered reliable, but let’s be real—mistakes happen, and RMLS doesn’t guarantee it's 100% accurate. Double-check the details before you fall in love with that “3-bedroom charmer” that turns out to be a 1-bedroom with a sketchy garage conversion.
IDX information is provided exclusively for consumers’ personal, non-commercial use, it may not be used for any purpose other than to identify prospective properties consumers may be interested in purchasing, data is deemed reliable but is not guaranteed accurate by RMLS. All information provided is deemed reliable, but is not guaranteed and should be independently verified.
The listings you see here are pulled from the RMLS IDX feed and are meant exclusively for your personal, non-commercial snooping pleasure. You can’t use this info to build a Zillow clone, stalk your ex’s new house, or anything shady. It’s just here to help you find your next place to live. The data is considered reliable, but let’s be real—mistakes happen, and RMLS doesn’t guarantee it's 100% accurate. Double-check the details before you fall in love with that “3-bedroom charmer” that turns out to be a 1-bedroom with a sketchy garage conversion.
IDX information is provided exclusively for consumers’ personal, non-commercial use, it may not be used for any purpose other than to identify prospective properties consumers may be interested in purchasing, data is deemed reliable but is not guaranteed accurate by RMLS. All information provided is deemed reliable, but is not guaranteed and should be independently verified. 
