

Overview
- 3
- 1
- 2.0
- 2200 Sqft
- 1954
- SingleFamilyResidence, Residential
- 454742916
- 0.16 Acres
- Living Room Realty
- Katie Fracasso PC
Description
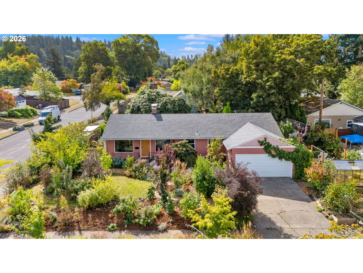
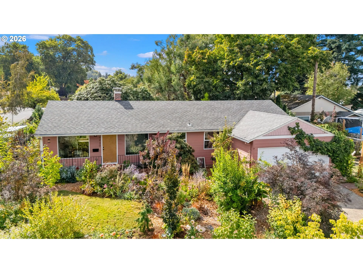
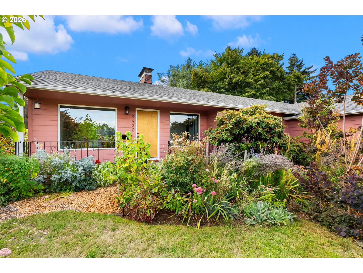
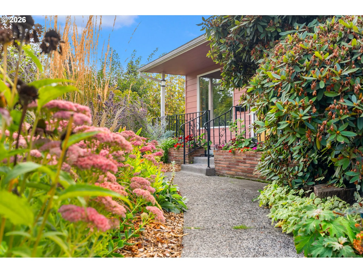
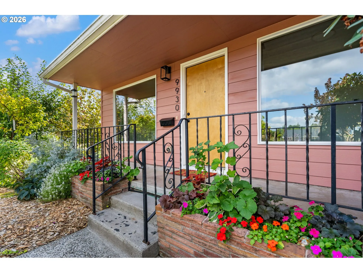
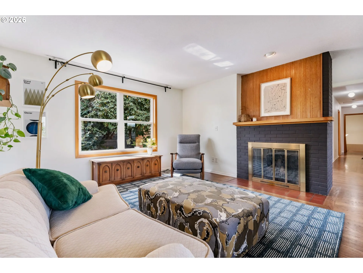
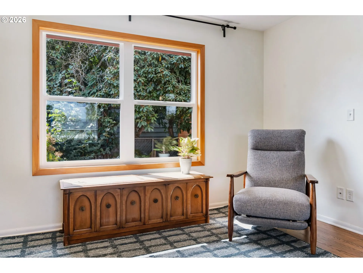
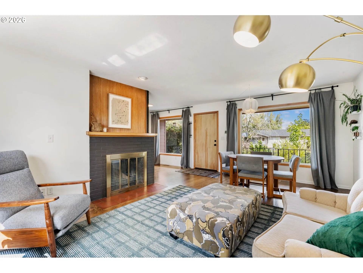
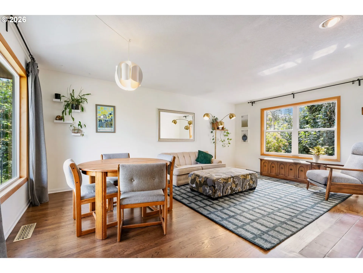
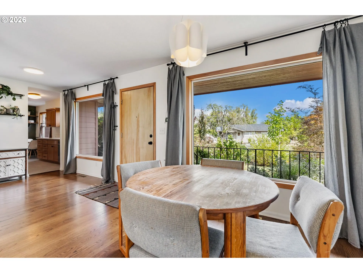
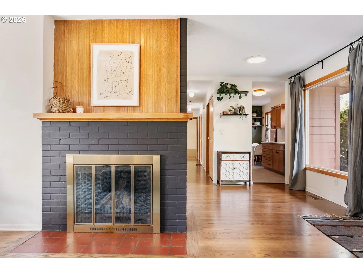
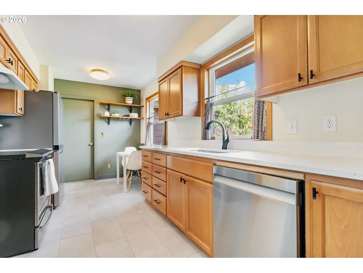
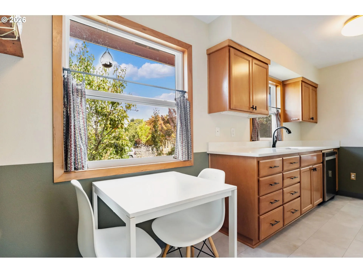
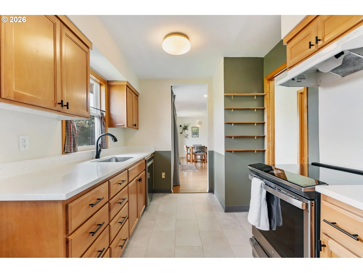
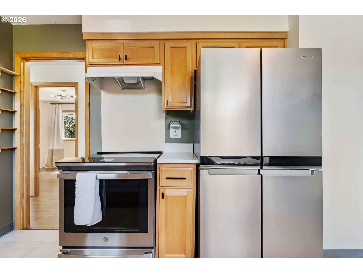
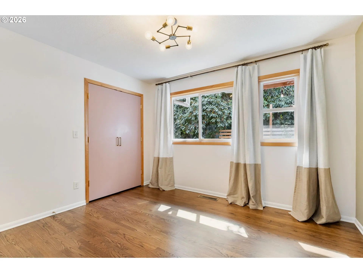
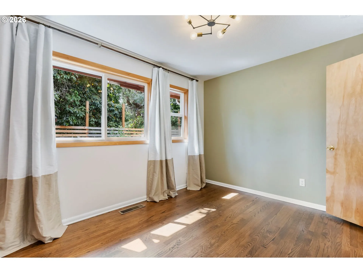
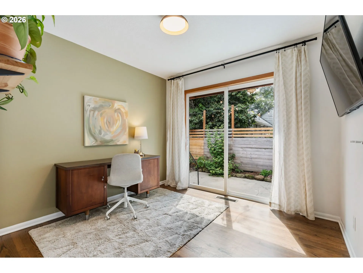
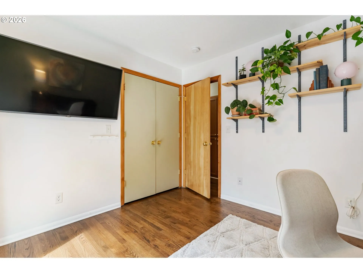
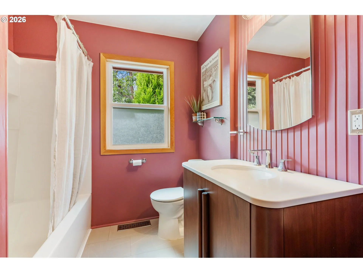
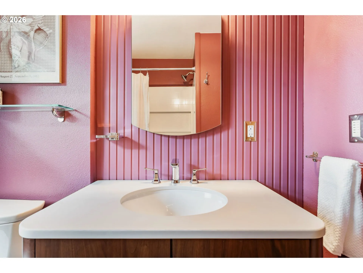
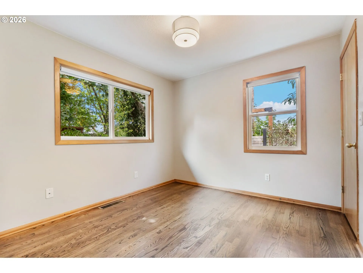
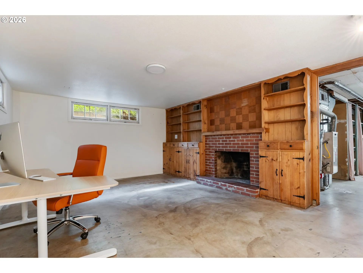
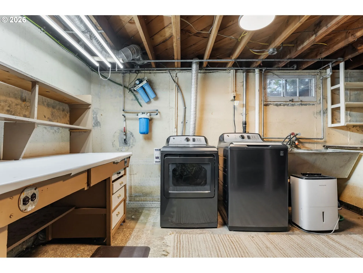
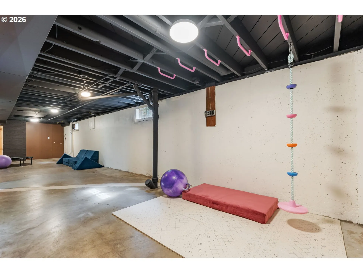
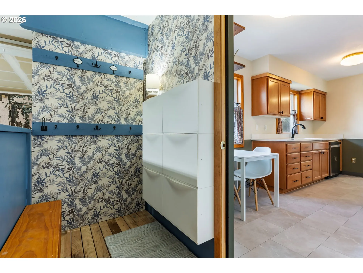
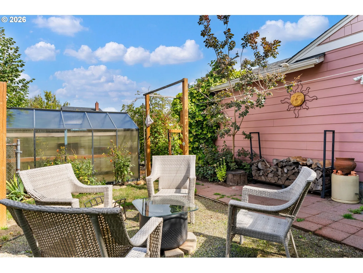
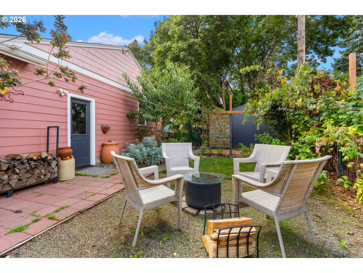
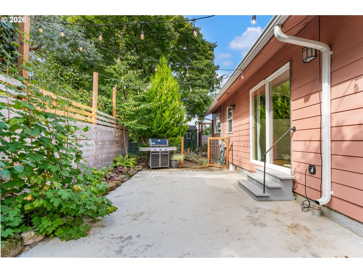
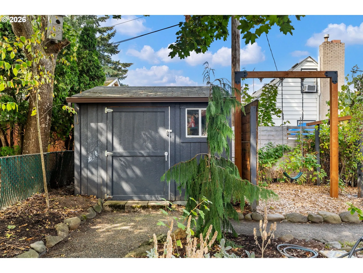
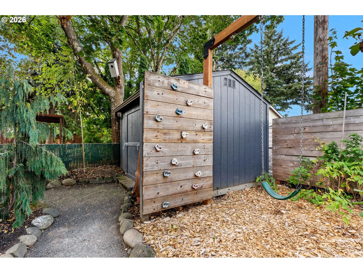
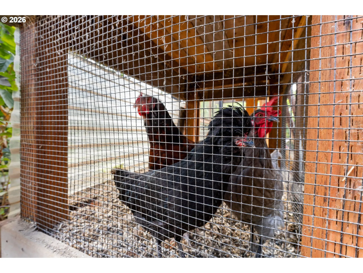
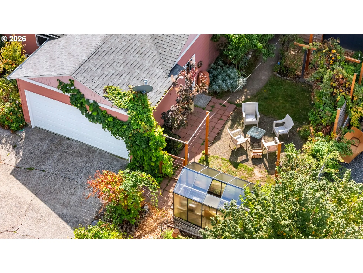
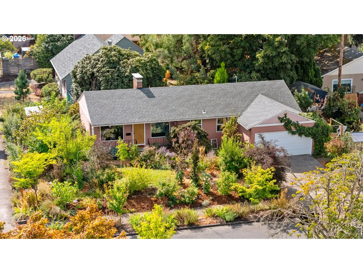
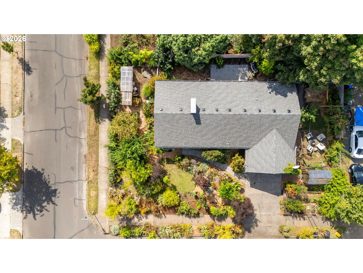
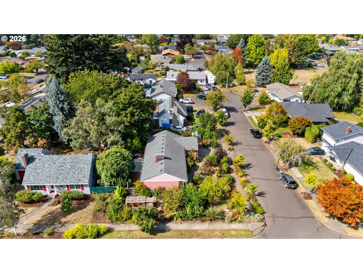
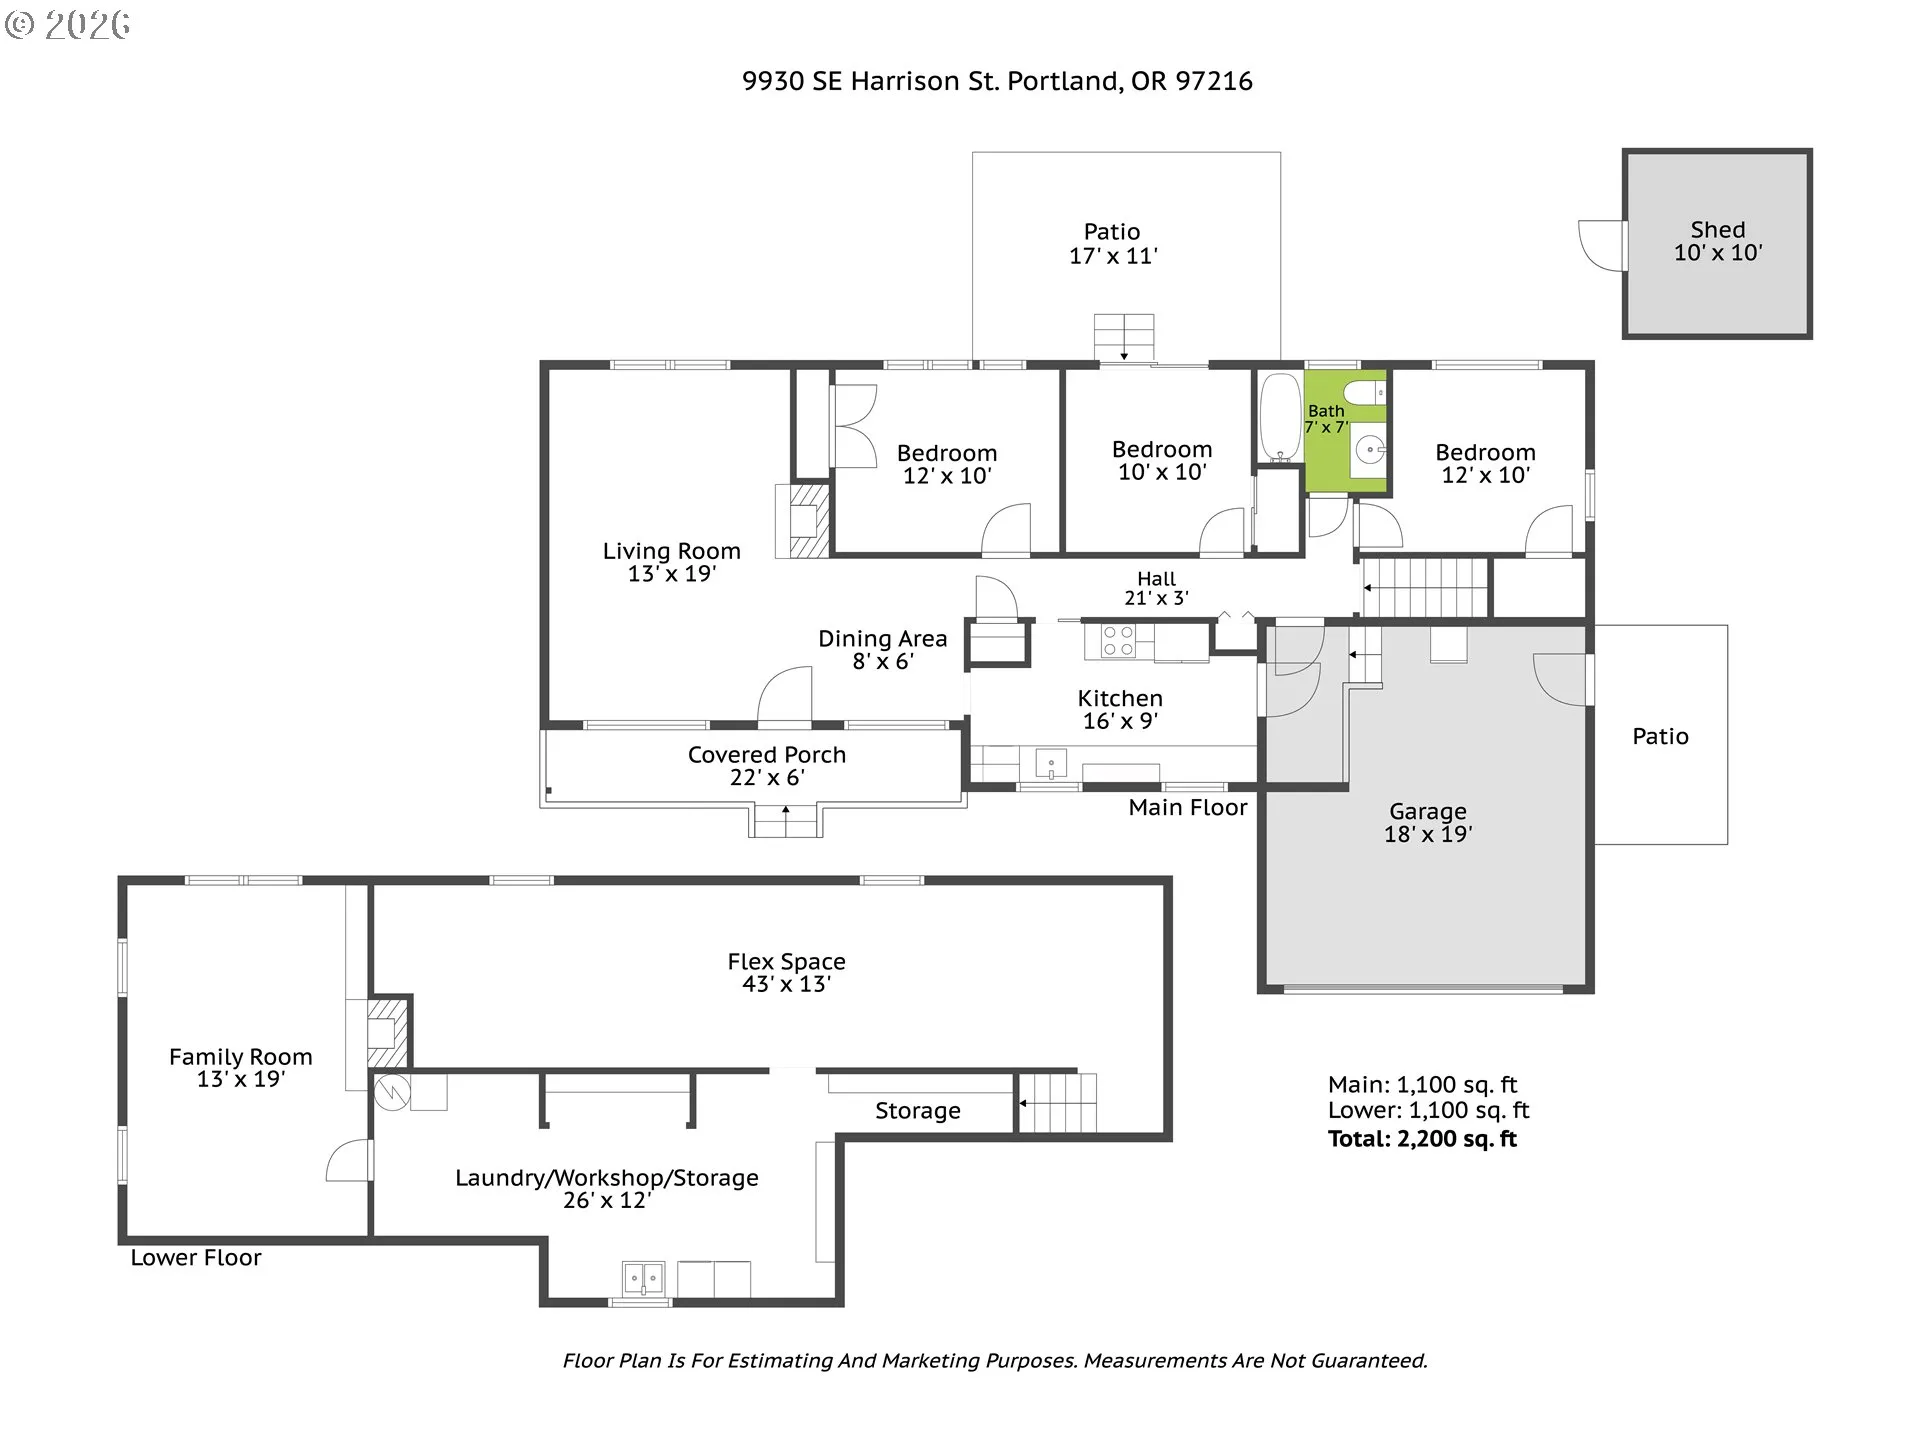
Step into a Cherry Park treasure! This sweet retro ranch blends vintage soul with thoughtful updates. Slightly elevated from the street and set on a corner lot, the inviting front porch overlooks a lush garden that offers beauty and privacy! Sunlight fills the home, highlighting refinished original hardwood floors and timeless mid-century character. The handsome living room features a classic woodburning fireplace & views of the beautiful yard and neighborhood beyond. An open floor plan connects the living and dining areas to an elevated galley-style kitchen updated with stainless steel appliances, quartz countertops, backsplash, and a convenient eat-in space.Three spacious bedrooms offer hardwood floors and abundant natural light; one features a slider to the backyard, creating a flexible space for a home office, family room, or guest room. The beautifully renovated bathroom includes a new shower/tub surround, LVT flooring, and charming period fixtures. Need more room? The expansive basement provides exceptional flexibility, with space for hobbies, recreation, storage, or a workshop. A retro family room features a second wood-burning fireplace, period wood paneling, and built-ins. The oversized two-car garage includes bike racks, a workbench, pantry storage, and a practical landing zone for coats and shoes. Outside, a gardener’s paradise surrounds the home with fruit trees, raspberries, dahlias, drought-tolerant perennials, and spectacular spring blooms. Enjoy the birds and pollinators that thrive there! Versatile outdoor spaces include a patio and firepit area, greenhouse, shed, chicken coop, and fenced pet area. Tucked away on a quiet cul-de-sac, just steps from a beloved neighborhood park. Recent improvements include kitchen flooring and countertops, water line replacement, bathroom renovation, dishwasher, stove, and updated electrical. Move-in ready, beautifully maintained, and minutes from Montavilla’s popular shops, restaurants, transit & bike routes! [Home Energy Score = 5. HES Report at https://rpt.greenbuildingregistry.com/hes/OR10009408]
Details
Updated on September 20, 2026 at 5:38 am-
MLS# 454742916
-
Price $435,000
-
Property Size 2200 Sqft
-
Land Area 0.16 Acres
-
Bedrooms 3
-
Bathroom 1
-
Car Garage 2.0
-
Garage Size x x
-
Year Built 1954
-
Property Type SingleFamilyResidence, Residential
-
Property Status Active
-
Office Name Living Room Realty
-
Agent Name Katie Fracasso PC
-
Office Phone 503-719-5588
Additional details
-
Listing Terms Cash, Conventional
-
Roof Composition
-
Sewer Public Sewer
-
Cooling Central Air
-
Heating Forced Air
-
County Multnomah
-
Property Type Residential
-
Parking Driveway, Off Street
-
Elementary School Cherry Park
-
Middle School Floyd Light
-
High School David Douglas
-
Architectural Style Ranch
Walkscore
Mortgage Calculator
-
Down Payment
-
Loan Amount
-
Monthly Mortgage Payment
-
PMI
-
Monthly HOA Fees
Contact Information
Similar Listings
- ResidentialRecreational, Land
- $150,000

- SingleFamilyResidence, Residential
- $399,999
- $422,499

- Condominium, Residential
- $297,000
 The listings you see here are pulled from the RMLS IDX feed and are meant exclusively for your personal, non-commercial snooping pleasure. You can’t use this info to build a Zillow clone, stalk your ex’s new house, or anything shady. It’s just here to help you find your next place to live. The data is considered reliable, but let’s be real—mistakes happen, and RMLS doesn’t guarantee it's 100% accurate. Double-check the details before you fall in love with that “3-bedroom charmer” that turns out to be a 1-bedroom with a sketchy garage conversion.
IDX information is provided exclusively for consumers’ personal, non-commercial use, it may not be used for any purpose other than to identify prospective properties consumers may be interested in purchasing, data is deemed reliable but is not guaranteed accurate by RMLS. All information provided is deemed reliable, but is not guaranteed and should be independently verified.
The listings you see here are pulled from the RMLS IDX feed and are meant exclusively for your personal, non-commercial snooping pleasure. You can’t use this info to build a Zillow clone, stalk your ex’s new house, or anything shady. It’s just here to help you find your next place to live. The data is considered reliable, but let’s be real—mistakes happen, and RMLS doesn’t guarantee it's 100% accurate. Double-check the details before you fall in love with that “3-bedroom charmer” that turns out to be a 1-bedroom with a sketchy garage conversion.
IDX information is provided exclusively for consumers’ personal, non-commercial use, it may not be used for any purpose other than to identify prospective properties consumers may be interested in purchasing, data is deemed reliable but is not guaranteed accurate by RMLS. All information provided is deemed reliable, but is not guaranteed and should be independently verified. 
