

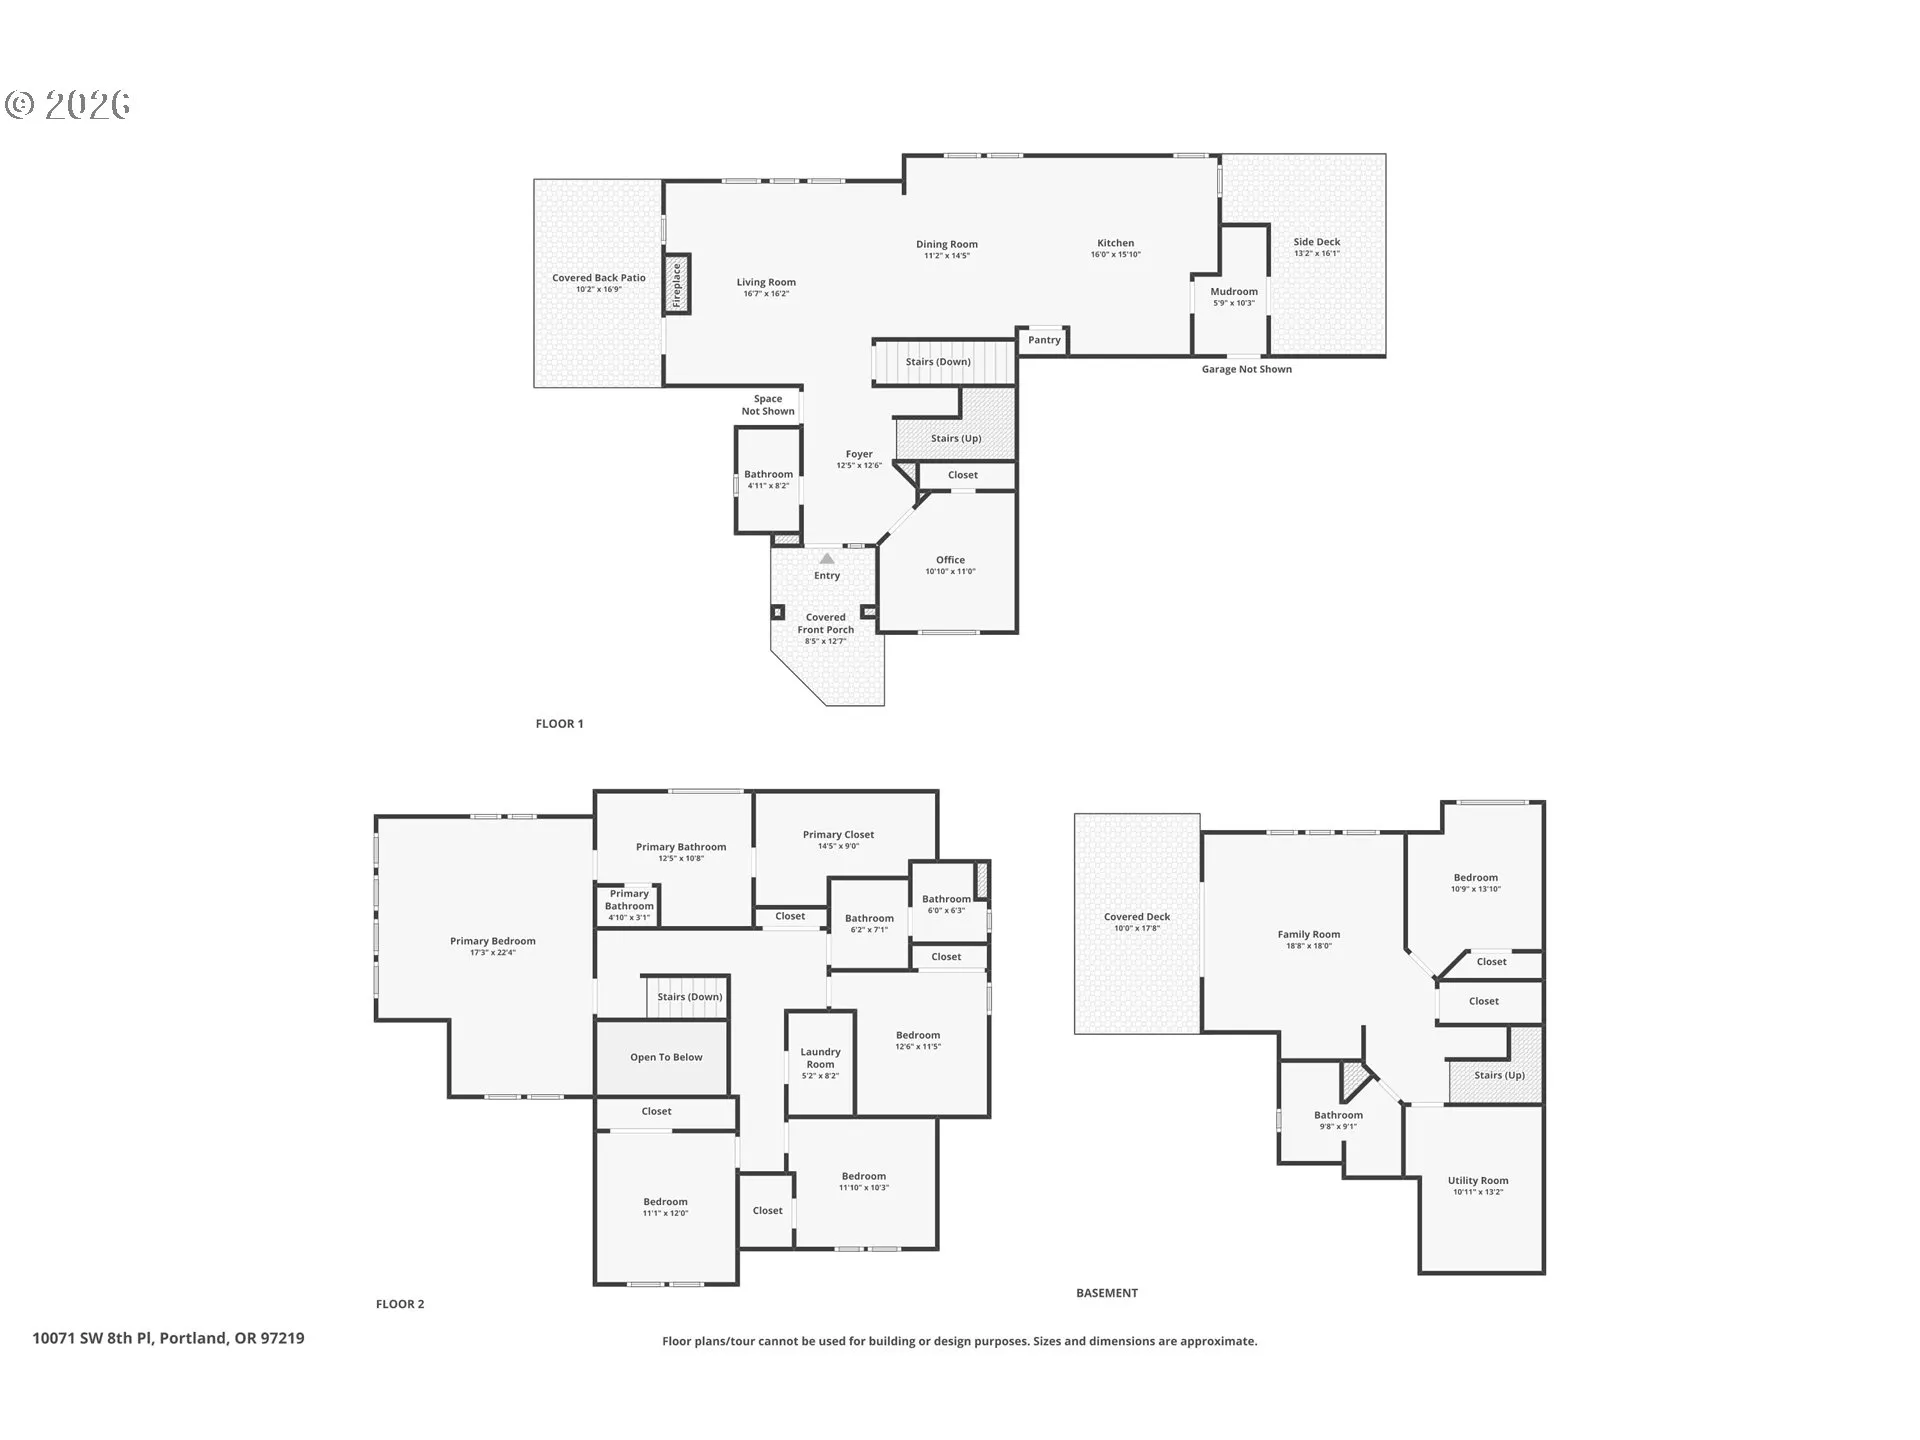
Overview
- 5
- 4
- 3.0
- 3493 Sqft
- 2015
- SingleFamilyResidence, Residential
- 454756053
- 0.24 Acres
- Living Room Realty
- Marissa Sainz
Description
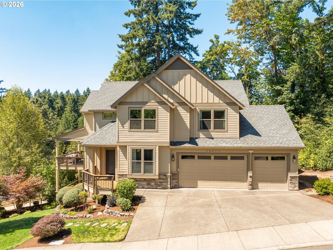
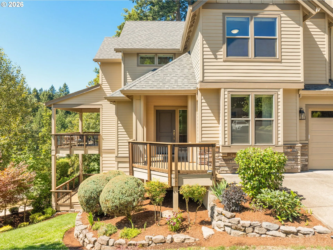
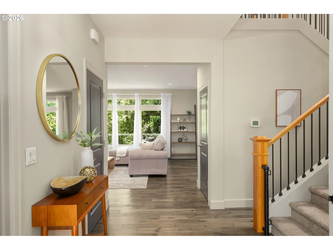
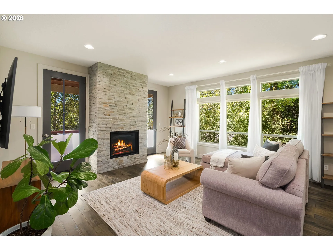
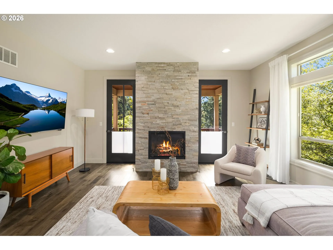
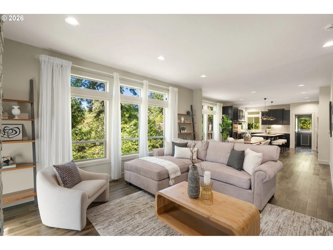
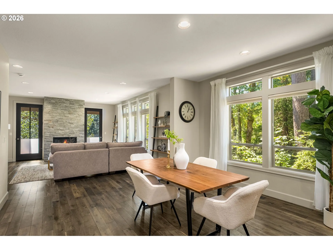
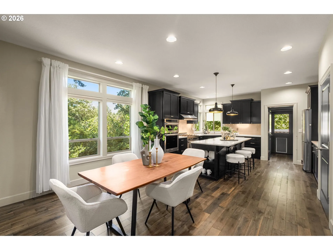
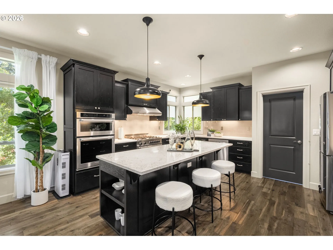
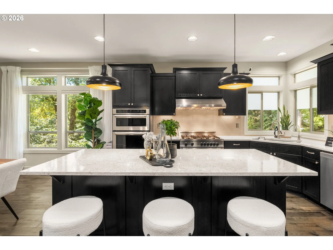
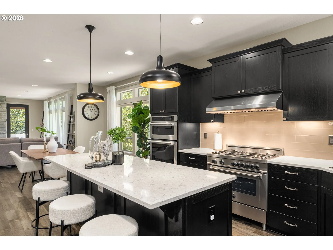
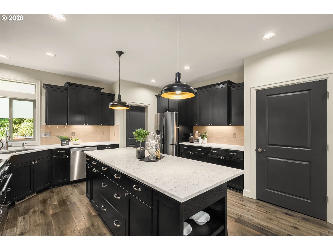
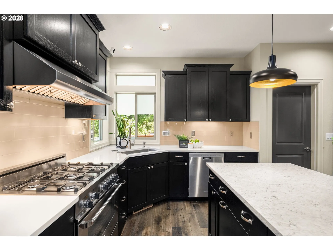
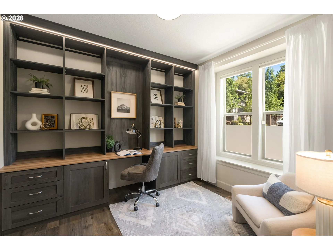
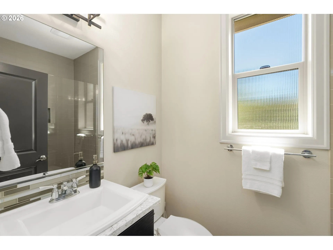
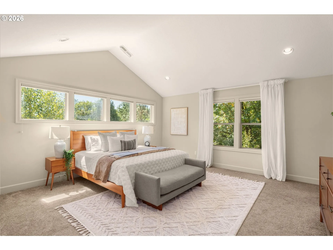
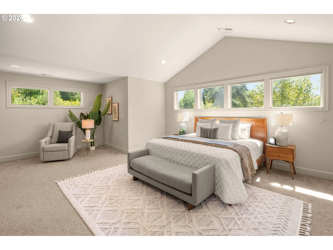
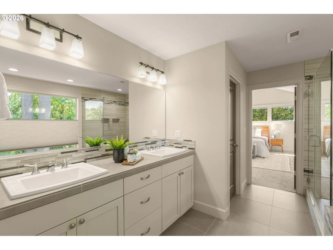
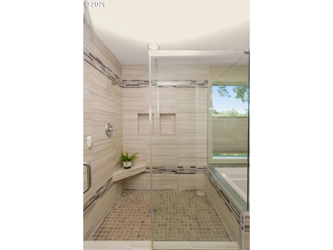
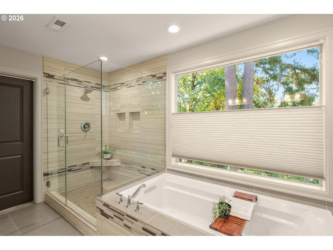
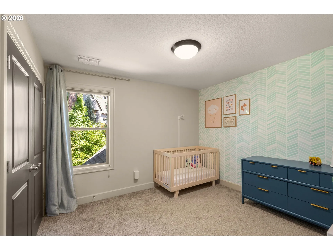
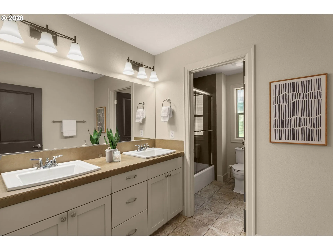
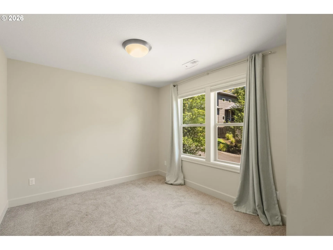
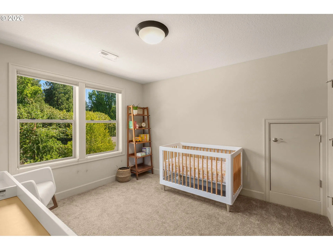
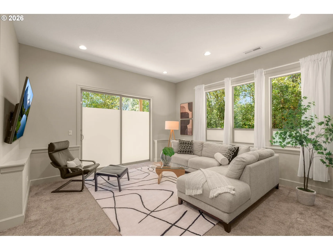
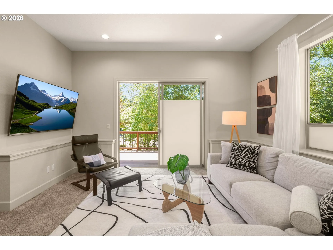
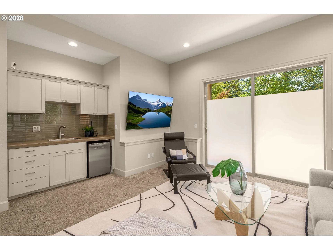
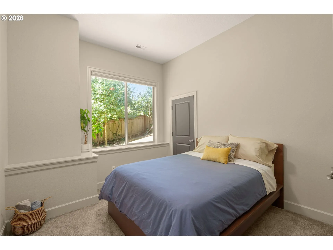
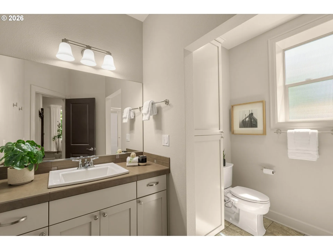
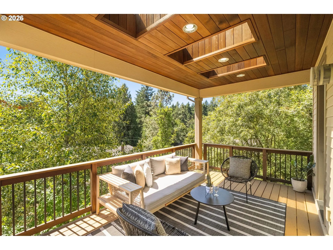
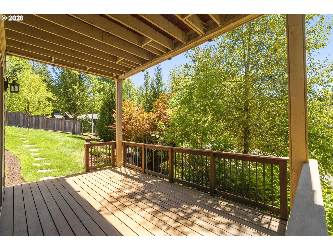
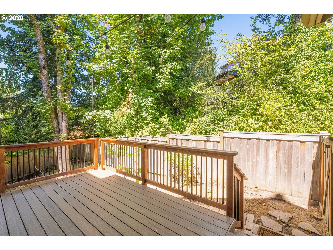
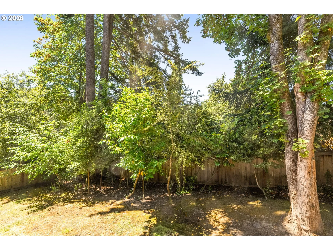
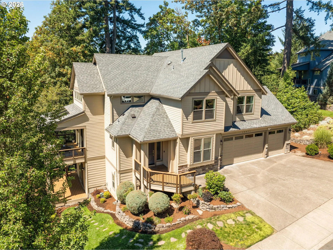
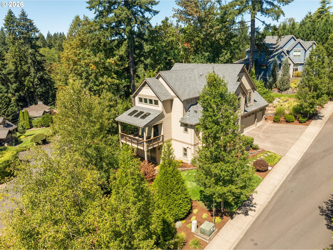
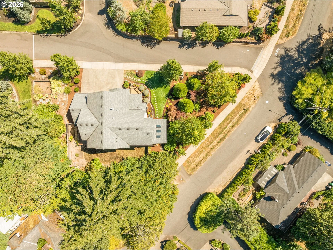
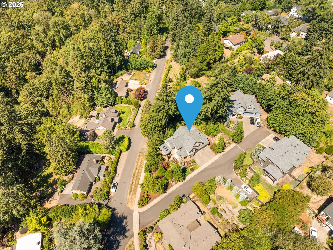
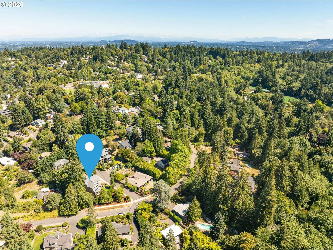
Nestled on a quiet private street in the Collins View neighborhood, this contemporary home blends timeless design with everyday luxury. Built in 2015 and meticulously maintained, the home offers refined finishes, thoughtful craftsmanship and direct access to the natural beauty of nearby trails at Marshall Park and Tryon Creek.Designed for effortless living and entertaining, the open concept floor plan is filled with natural light and elevated by designer details throughout. The living room showcases a stunning floor to ceiling stone fireplace and opens through double doors to a covered mahogany deck, perfectly positioned to capture peaceful south facing views.At the heart of the home, the chef’s kitchen is both beautiful and functional, featuring an oversized quartz island, elegant dark cabinetry, abundant storage, designer pendant lighting, and seamless flow into the dining area. A charming mudroom provides convenient access to the backyard and deck. A versatile main level office with custom built-in bookshelves easily serves as an additional bedroom.The generous primary suite is a retreat with vaulted ceilings, expansive windows and motorized shades that frame tranquil tree views. The spa inspired ensuite features a soaking tub, walk-in shower, dual vanities, and a spacious walk-in closet. Three additional bedrooms and two full bathrooms complete the upper level offering comfort and flexibility.The lower level features high ceilings, a spacious family room, a stylish wet bar and direct access to an additional outdoor deck. A private guest suite with a full bathroom creates an ideal space for extended stays or multigenerational living.Outside, the fully fenced backyard is surrounded by mature landscaping and offers three separate decks, creating multiple spaces to relax, entertain and enjoy the peaceful setting. New a/c in 2023, three car garage and generator ready. This is Pacific Northwest living at its finest. [Home Energy Score = 4. HES Report at https://rpt.greenbuildingregistry.com/hes/OR10201758]
Details
Updated on August 19, 2026 at 4:34 pm-
MLS# 454756053
-
Price $1,250,000
-
Property Size 3493 Sqft
-
Land Area 0.24 Acres
-
Bedrooms 5
-
Bathrooms 4
-
Car Garage 3.0
-
Garage Size x x
-
Year Built 2015
-
Property Type SingleFamilyResidence, Residential
-
Property Status Active
-
Office Name Living Room Realty
-
Agent Name Marissa Sainz
-
Office Phone 503-719-5588
Additional details
-
Listing Terms Cash, Conventional, FHA, VALoan
-
Roof Composition
-
Sewer Public Sewer
-
Cooling Central Air
-
Heating Forced Air95Plus
-
County Multnomah
-
Property Type Residential
-
Parking Secured
-
Elementary School Stephenson
-
Middle School Jackson
-
High School Ida B Wells
-
Architectural Style Custom Style, Traditional
Walkscore
Mortgage Calculator
-
Down Payment
-
Loan Amount
-
Monthly Mortgage Payment
-
PMI
-
Monthly HOA Fees
Contact Information
Similar Listings
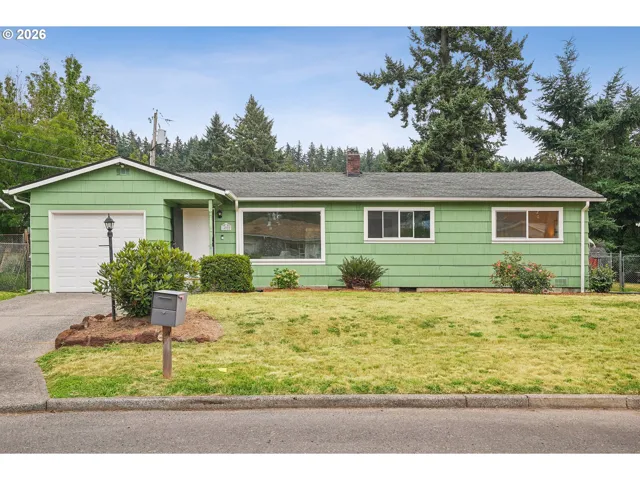
- SingleFamilyResidence, Residential
- $380,000
- $399,999

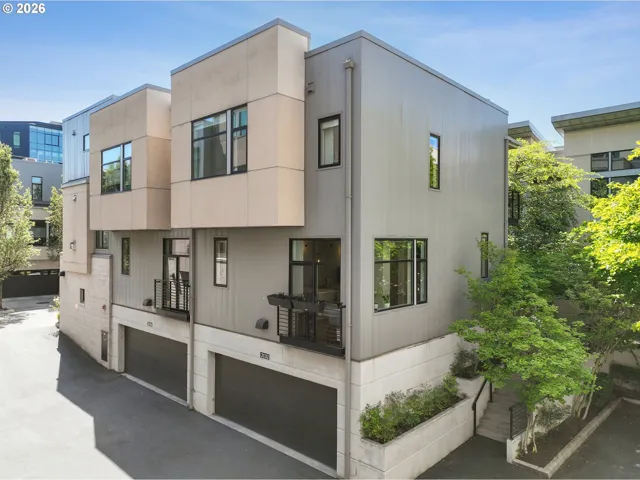
- Condominium, Residential
- $499,900
- $539,500
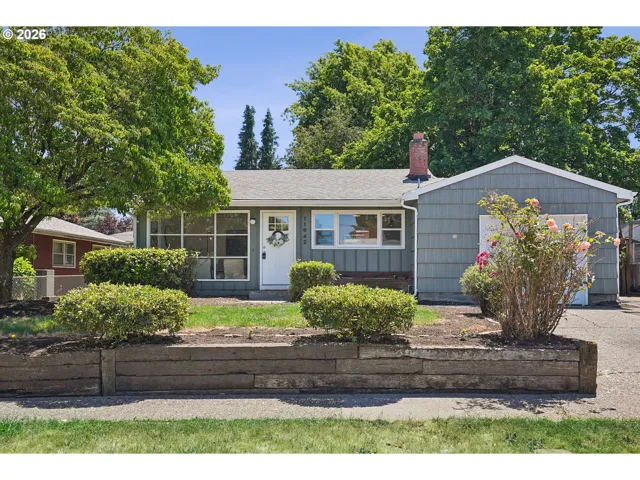
- SingleFamilyResidence, Residential
- $434,999
- $439,999
 The listings you see here are pulled from the RMLS IDX feed and are meant exclusively for your personal, non-commercial snooping pleasure. You can’t use this info to build a Zillow clone, stalk your ex’s new house, or anything shady. It’s just here to help you find your next place to live. The data is considered reliable, but let’s be real—mistakes happen, and RMLS doesn’t guarantee it's 100% accurate. Double-check the details before you fall in love with that “3-bedroom charmer” that turns out to be a 1-bedroom with a sketchy garage conversion.
IDX information is provided exclusively for consumers’ personal, non-commercial use, it may not be used for any purpose other than to identify prospective properties consumers may be interested in purchasing, data is deemed reliable but is not guaranteed accurate by RMLS. All information provided is deemed reliable, but is not guaranteed and should be independently verified.
The listings you see here are pulled from the RMLS IDX feed and are meant exclusively for your personal, non-commercial snooping pleasure. You can’t use this info to build a Zillow clone, stalk your ex’s new house, or anything shady. It’s just here to help you find your next place to live. The data is considered reliable, but let’s be real—mistakes happen, and RMLS doesn’t guarantee it's 100% accurate. Double-check the details before you fall in love with that “3-bedroom charmer” that turns out to be a 1-bedroom with a sketchy garage conversion.
IDX information is provided exclusively for consumers’ personal, non-commercial use, it may not be used for any purpose other than to identify prospective properties consumers may be interested in purchasing, data is deemed reliable but is not guaranteed accurate by RMLS. All information provided is deemed reliable, but is not guaranteed and should be independently verified. 
