

Overview
- 3
- 2
- 2.0
- 1343 Sqft
- 1989
- SingleFamilyResidence, Residential
- 455118361
- 0.16 Acres
- Imagine Homes Realty, LLC
- Terry Eccles-Pettet
Description
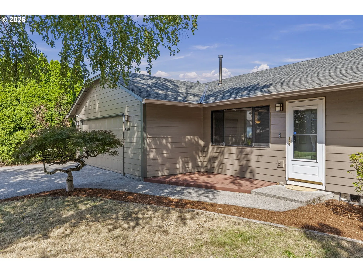
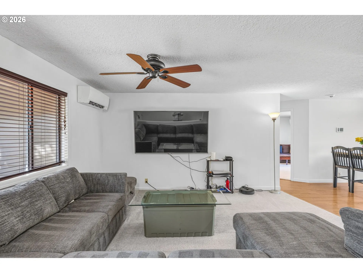
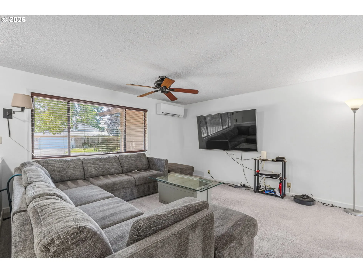
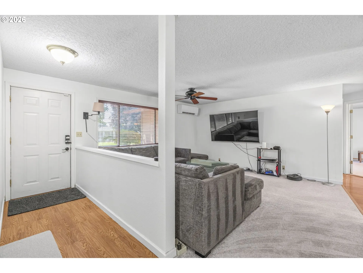
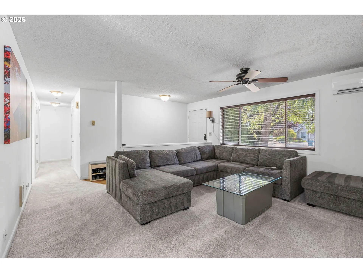
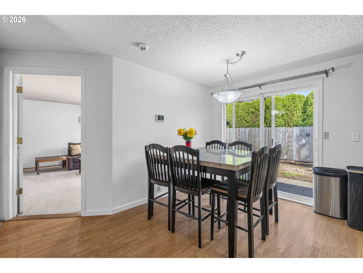
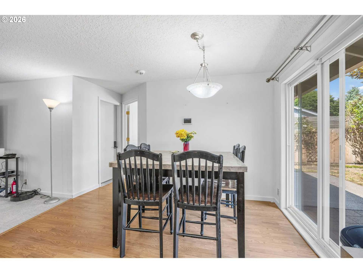
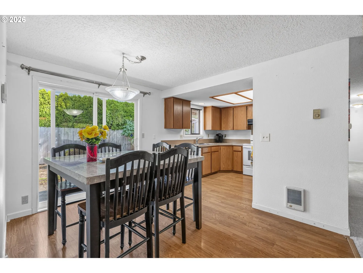
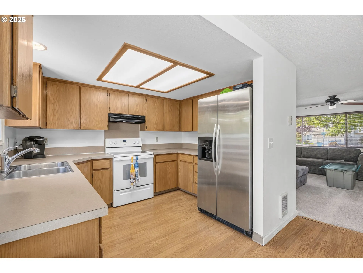
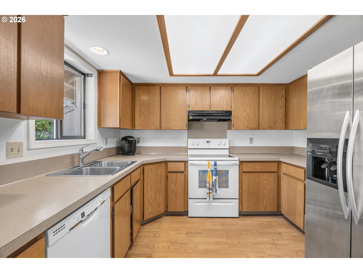
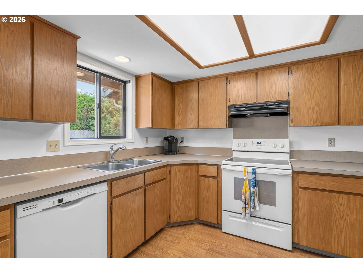
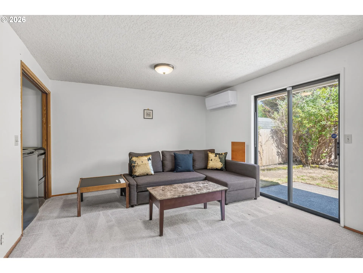
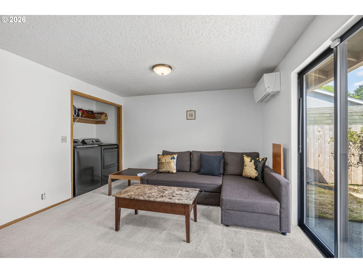
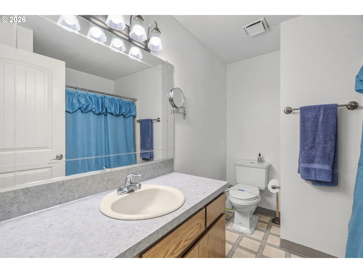
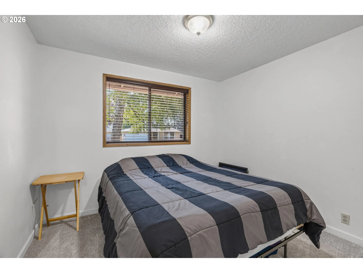
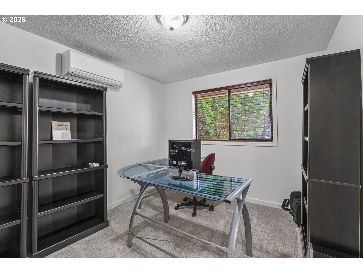
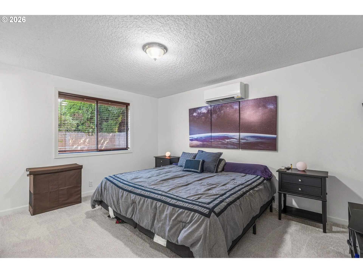
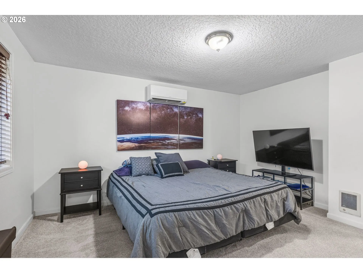
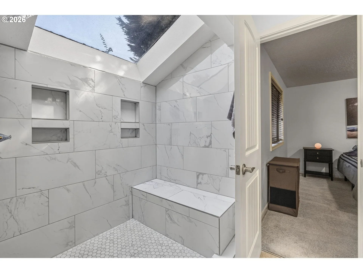
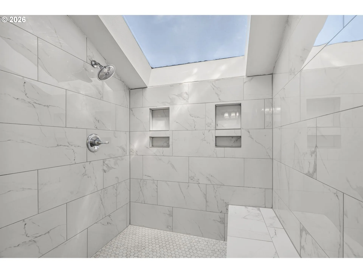
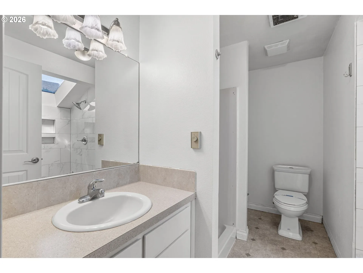
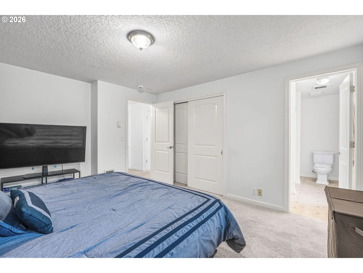
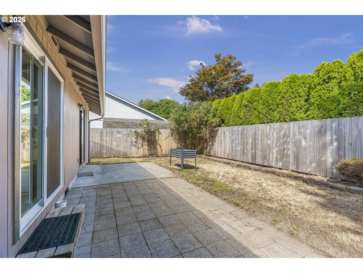
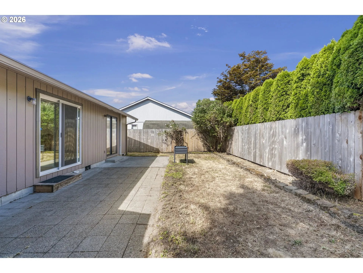
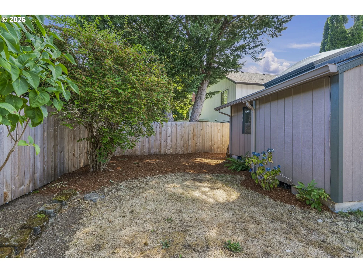
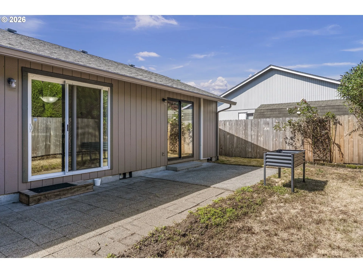
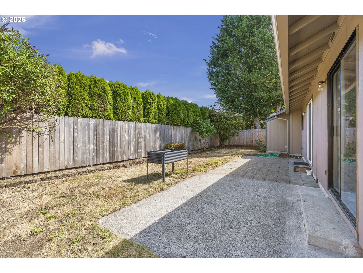
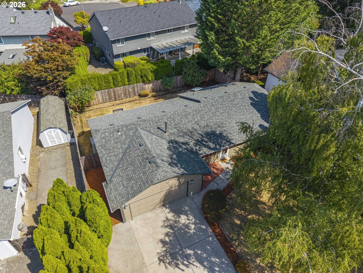
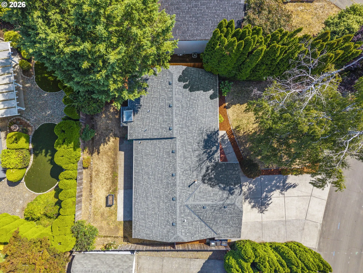
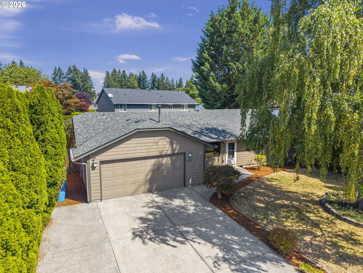
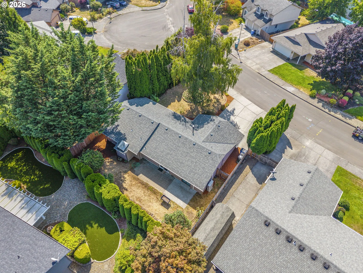
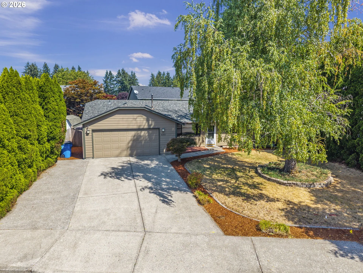
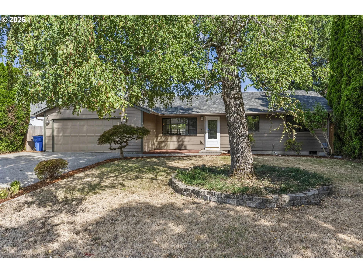
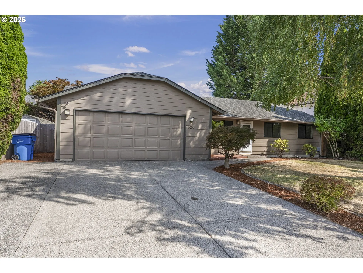
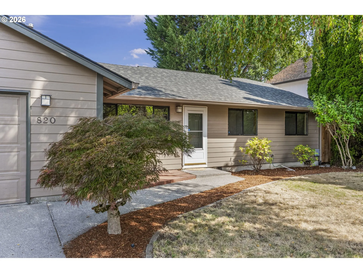
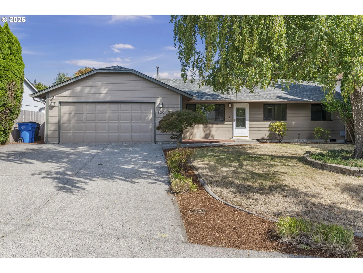
Welcome to 820 NE 156th Avenue – this 3-bedroom, 2-bath home sits in a quiet, established neighborhood, in the heart of Vancouver. The entry flows seamlessly into the main living spaces. Just beyond, the Family room offers a comfortable, casual space designed for movie night, board game night, or a quiet space to read a book or get caught up on work. The location of the family room away from the bedrooms makes it perfect for the entertainer. The light and bright kitchen has a practical layout that makes cooking and meal prep feel effortless, with everything you need close at hand. One of the standout features of this home is the walk-in shower in the Primary bath. This thoughtful detail adds both comfort and convenience, especially if you enjoy a spa-like experience. Each bedroom offers comfortable proportions that make them ideal for a guest bedroom, a home office, or maybe a creative studio. One of the greatest benefits of this property is its one-level living. Every essential space is on the same floor, making lifestyle routines easier and more comfortable. 3 mini-splits keep this home comfortable and cozy year-round. The yard is easy care with simple landscaping. The garage is EV-ready and fits 2 Teslas. Call today for your private tour.
Details
Updated on August 25, 2026 at 11:19 pm-
MLS# 455118361
-
Price $480,500
-
Property Size 1343 Sqft
-
Land Area 0.16 Acres
-
Bedrooms 3
-
Bathrooms 2
-
Car Garage 2.0
-
Garage Size x x
-
Year Built 1989
-
Property Type SingleFamilyResidence, Residential
-
Property Status Active
-
Office Name Imagine Homes Realty, LLC
-
Agent Name Terry Eccles-Pettet
-
Office Phone 360-433-2599
Additional details
-
Listing Terms Cash, Conventional, FHA, VALoan
-
Roof Composition
-
Sewer Public Sewer
-
Cooling Mini Split
-
Heating Mini Split
-
County Clark
-
Property Type Residential
-
Parking Driveway, EVReady
-
Elementary School Mill Plain
-
Middle School Pacific
-
High School Evergreen
-
Architectural Style Stories1, Ranch
Walkscore
Mortgage Calculator
-
Down Payment
-
Loan Amount
-
Monthly Mortgage Payment
-
PMI
-
Monthly HOA Fees
Contact Information
Similar Listings
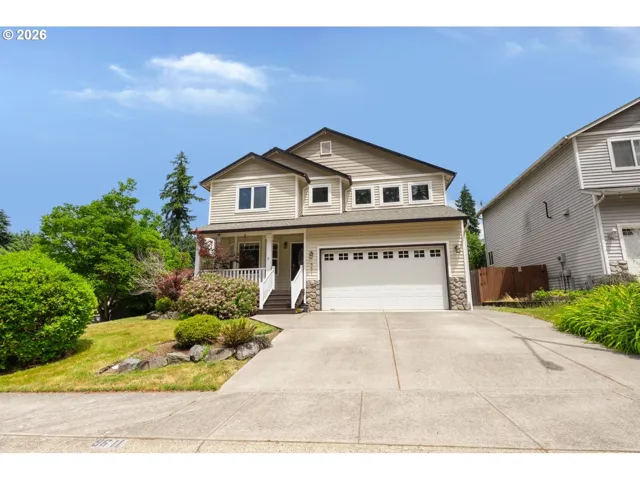
- SingleFamilyResidence, Residential
- $539,000
- $549,000

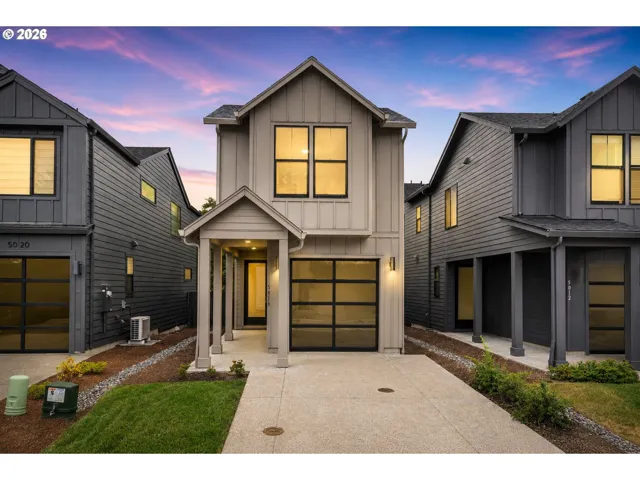
- SingleFamilyResidence, Residential
- $454,900
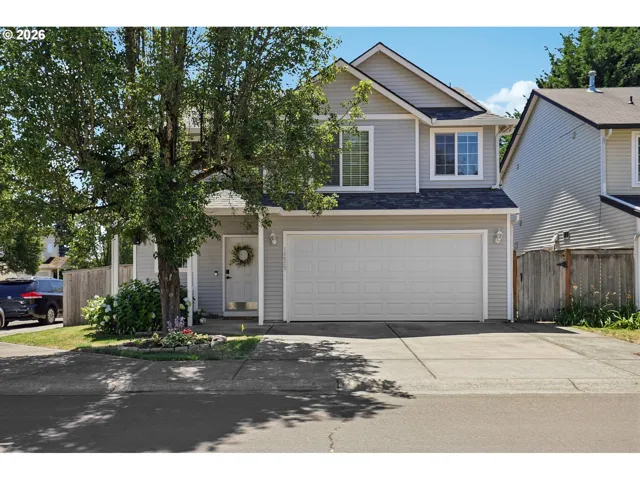
- SingleFamilyResidence, Residential
- $525,000
- $515,000
 The listings you see here are pulled from the RMLS IDX feed and are meant exclusively for your personal, non-commercial snooping pleasure. You can’t use this info to build a Zillow clone, stalk your ex’s new house, or anything shady. It’s just here to help you find your next place to live. The data is considered reliable, but let’s be real—mistakes happen, and RMLS doesn’t guarantee it's 100% accurate. Double-check the details before you fall in love with that “3-bedroom charmer” that turns out to be a 1-bedroom with a sketchy garage conversion.
IDX information is provided exclusively for consumers’ personal, non-commercial use, it may not be used for any purpose other than to identify prospective properties consumers may be interested in purchasing, data is deemed reliable but is not guaranteed accurate by RMLS. All information provided is deemed reliable, but is not guaranteed and should be independently verified.
The listings you see here are pulled from the RMLS IDX feed and are meant exclusively for your personal, non-commercial snooping pleasure. You can’t use this info to build a Zillow clone, stalk your ex’s new house, or anything shady. It’s just here to help you find your next place to live. The data is considered reliable, but let’s be real—mistakes happen, and RMLS doesn’t guarantee it's 100% accurate. Double-check the details before you fall in love with that “3-bedroom charmer” that turns out to be a 1-bedroom with a sketchy garage conversion.
IDX information is provided exclusively for consumers’ personal, non-commercial use, it may not be used for any purpose other than to identify prospective properties consumers may be interested in purchasing, data is deemed reliable but is not guaranteed accurate by RMLS. All information provided is deemed reliable, but is not guaranteed and should be independently verified. 
