

2090 N Watts St 1, Portland, Oregon 97217
- $379,900

2090 N Watts St 1, Portland, Oregon 97217
- $379,900
Overview
- 2
- 3
- 1132 Sqft
- 2026
- Condominium, Residential
- 455197663
- Keller Williams Realty Portland Premiere
- Darryl Bodle
Description
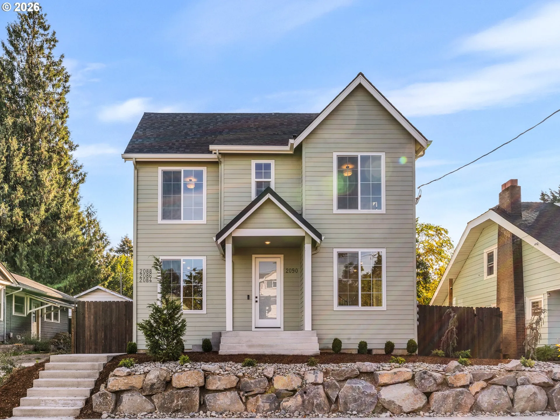
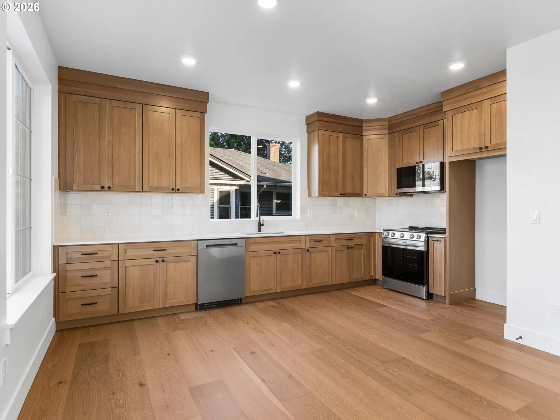
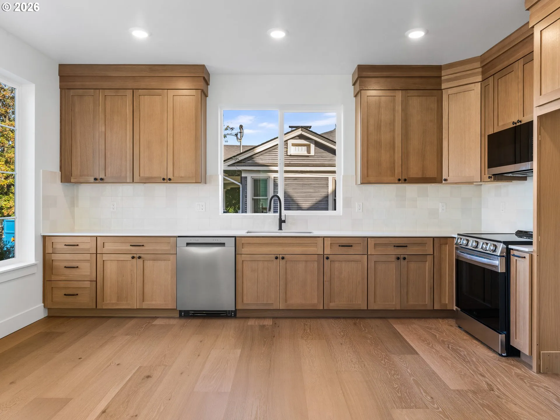
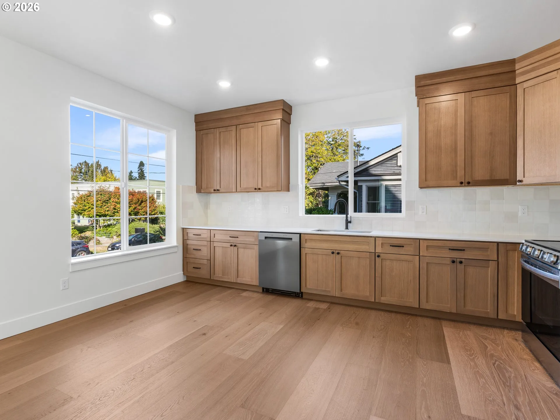
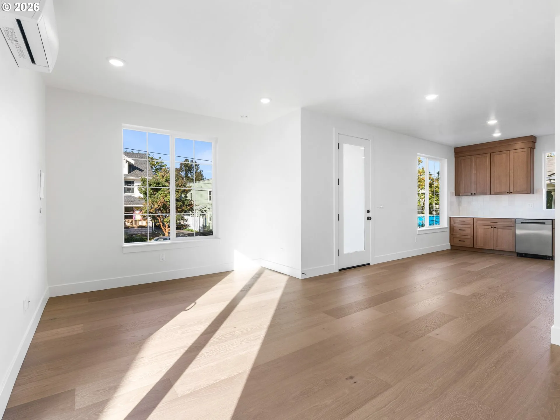
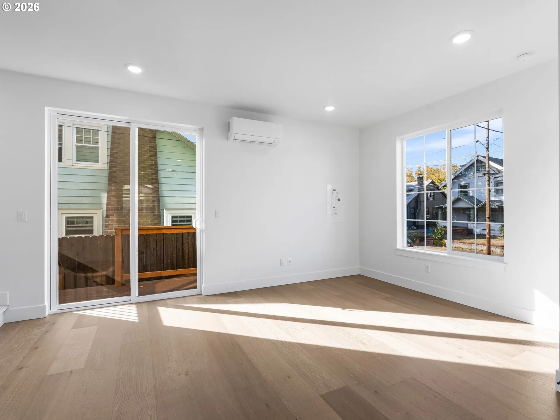
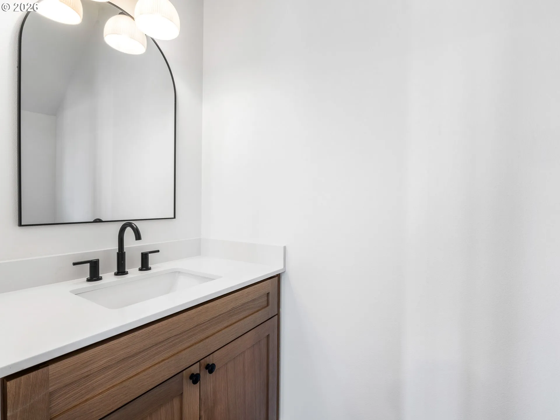
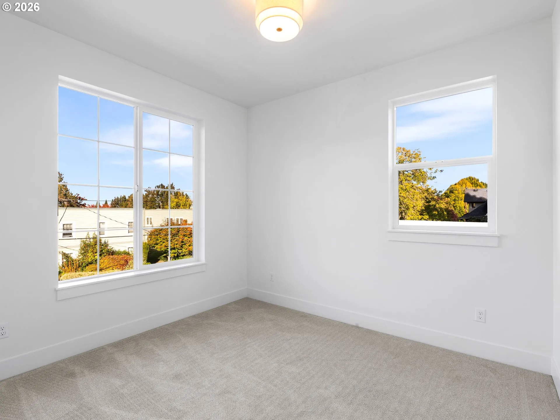
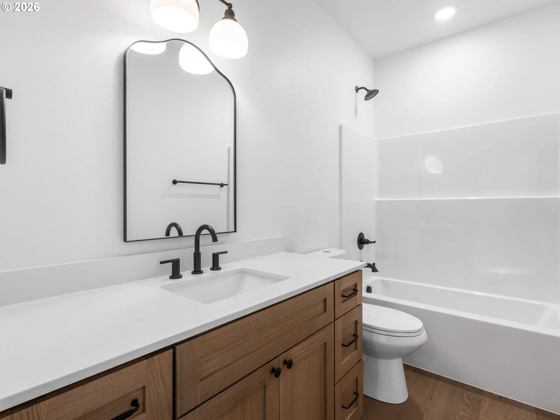
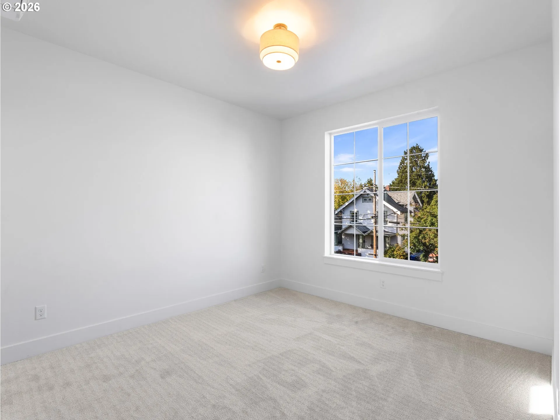
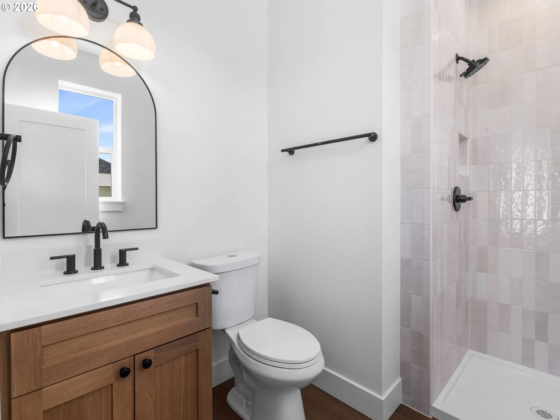
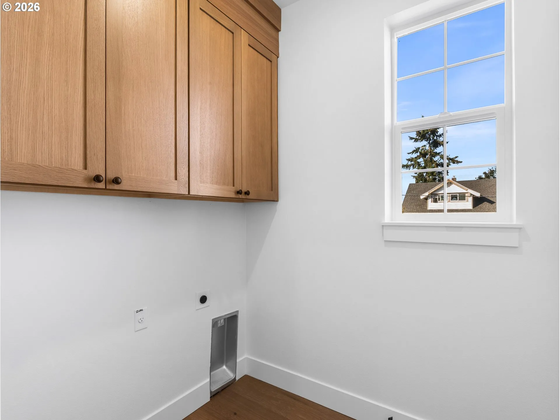
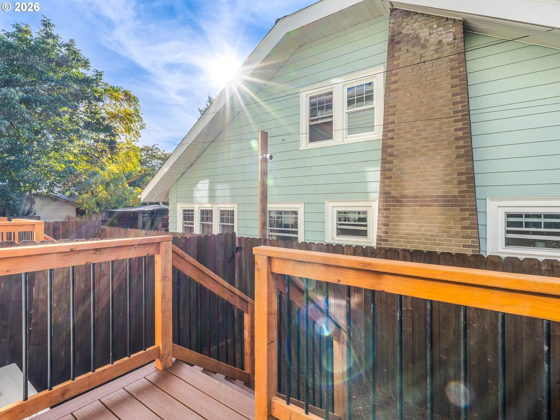
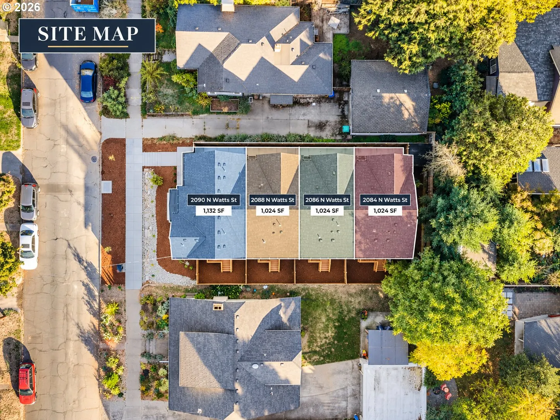
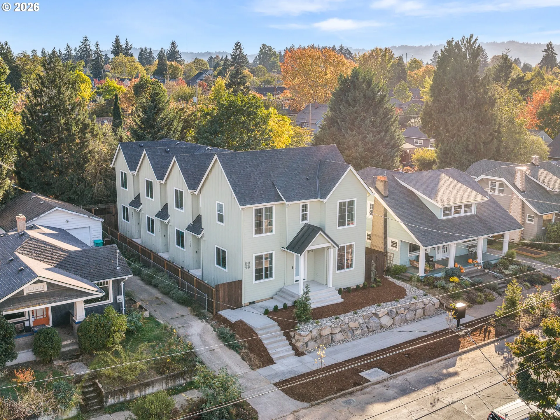
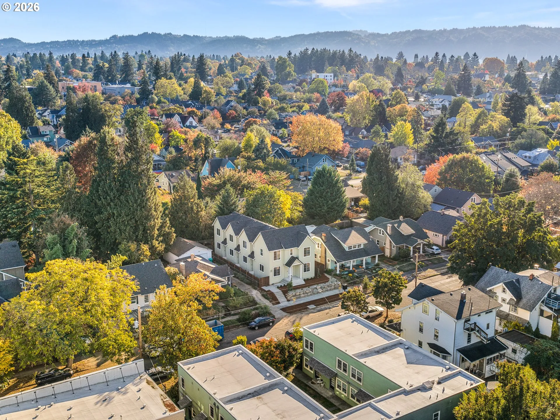
New construction with extra breathing room in the heart of Kenton! As the spacious front residence in a boutique four home community, I offer 1, 132 square feet of light and bright living, two bedrooms and two and a half bathrooms across two thoughtfully designed levels. The main level opens into an expansive great room where high ceilings, generous windows and an open layout create a welcoming setting for everyday living and entertaining. My kitchen features warm wood cabinetry, solid surface countertops, stainless steel appliances and generous counter space, flowing naturally into the adjoining dining and living areas. Sliding glass doors just off the living room lead onto my deck overlooking the private fenced yard space, bringing a welcome connection to the outdoors. A convenient half bathroom completes the main level. Upstairs, two comfortably sized bedrooms, two full bathrooms and dedicated laundry offer privacy and practicality away from the gathering spaces below. Mini split heating and cooling provide year round comfort, while a one year builder warranty offers peace of mind after moving in. In historic Kenton, enjoy a morning stop at Posies Bakery & Café, a stroll through Kenton Park or the independent shops and dining along N Denver Avenue. Convenient MAX Yellow Line access, a Walk Score of 85 and a Bike Score of 97 make this location even more appealing.
Details
Updated on October 25, 2026 at 7:17 am-
MLS# 455197663
-
Price $379,900
-
Property Size 1132 Sqft
-
Bedrooms 2
-
Bathrooms 3
-
Garage Size x x
-
Year Built 2026
-
Property Type Condominium, Residential
-
Property Status Active
-
Office Name Keller Williams Realty Portland Premiere
-
Agent Name Darryl Bodle
-
Office Phone 503-597-2444
Additional details
-
Listing Terms Cash, Conventional, FHA, VALoan
-
Association Fee 50.0
-
Roof Composition
-
Sewer Public Sewer
-
Cooling Heat Pump, Mini Split
-
Heating Heat Pump, Mini Split
-
County Multnomah
-
Property Type Residential
-
Parking On Street
-
Elementary School Peninsula
-
Middle School Ockley Green
-
High School Jefferson
-
Architectural Style Stories2, Townhouse
Walkscore
Mortgage Calculator
-
Down Payment
-
Loan Amount
-
Monthly Mortgage Payment
-
PMI
-
Monthly HOA Fees
Contact Information
Similar Listings

- SingleFamilyResidence, Residential
- $574,999
- $599,999


- SingleFamilyResidence, Residential
- $445,000
- $455,000

- SingleFamilyResidence, Residential
- $419,000
- $429,000
 The listings you see here are pulled from the RMLS IDX feed and are meant exclusively for your personal, non-commercial snooping pleasure. You can’t use this info to build a Zillow clone, stalk your ex’s new house, or anything shady. It’s just here to help you find your next place to live. The data is considered reliable, but let’s be real—mistakes happen, and RMLS doesn’t guarantee it's 100% accurate. Double-check the details before you fall in love with that “3-bedroom charmer” that turns out to be a 1-bedroom with a sketchy garage conversion.
IDX information is provided exclusively for consumers’ personal, non-commercial use, it may not be used for any purpose other than to identify prospective properties consumers may be interested in purchasing, data is deemed reliable but is not guaranteed accurate by RMLS. All information provided is deemed reliable, but is not guaranteed and should be independently verified.

