

4315 Ne 188th Cir, Vancouver, Washington 98660
- $659,900
- $669,900



















4315 Ne 188th Cir, Vancouver, Washington 98660
- $659,900
- $669,900
Overview
- 3
- 3
- 2.0
- 2557 Sqft
- 2026
- SingleFamilyResidence, Residential
- 455996952
- 0.18 Acres
- Lennar Sales Corp
- Ken Chin
Description
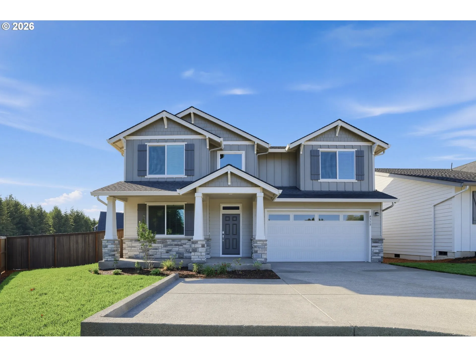
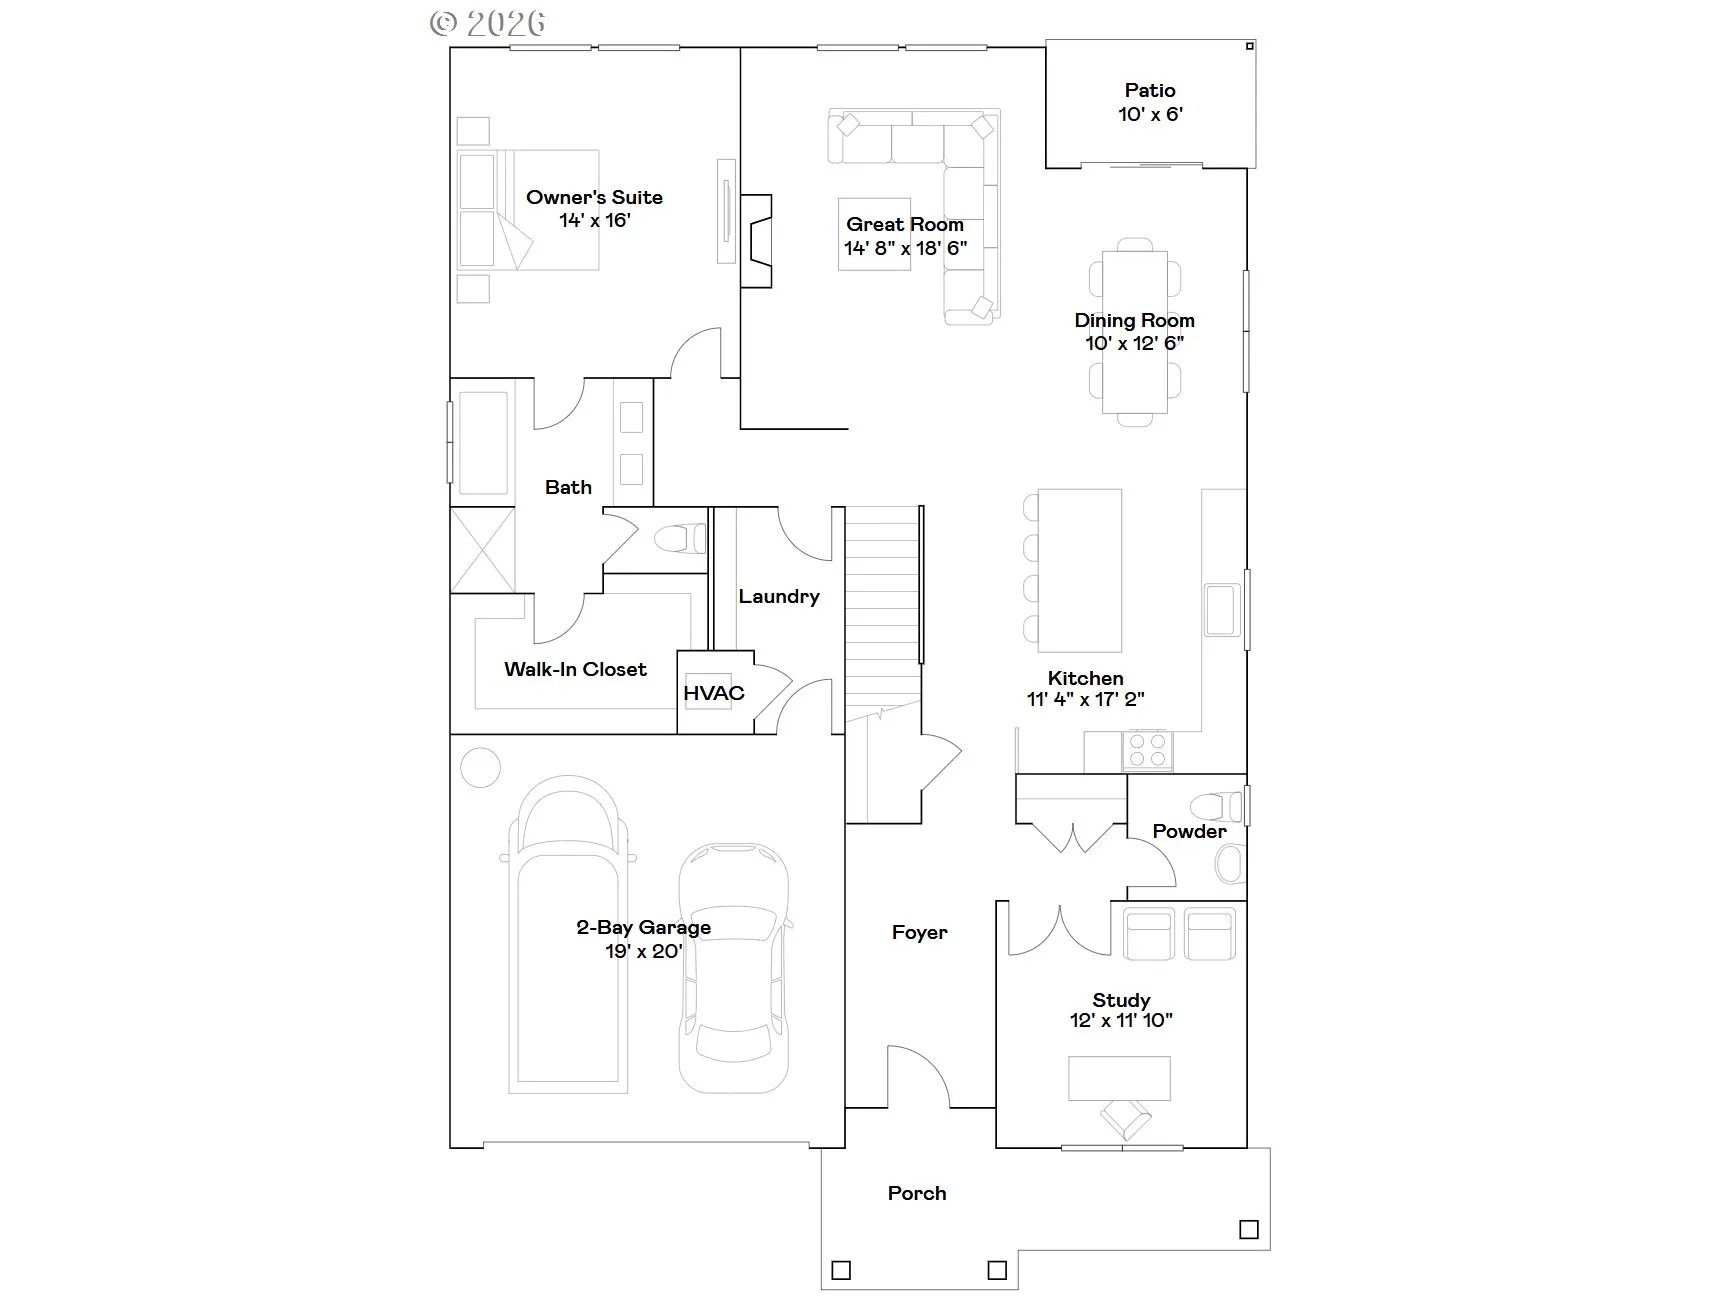
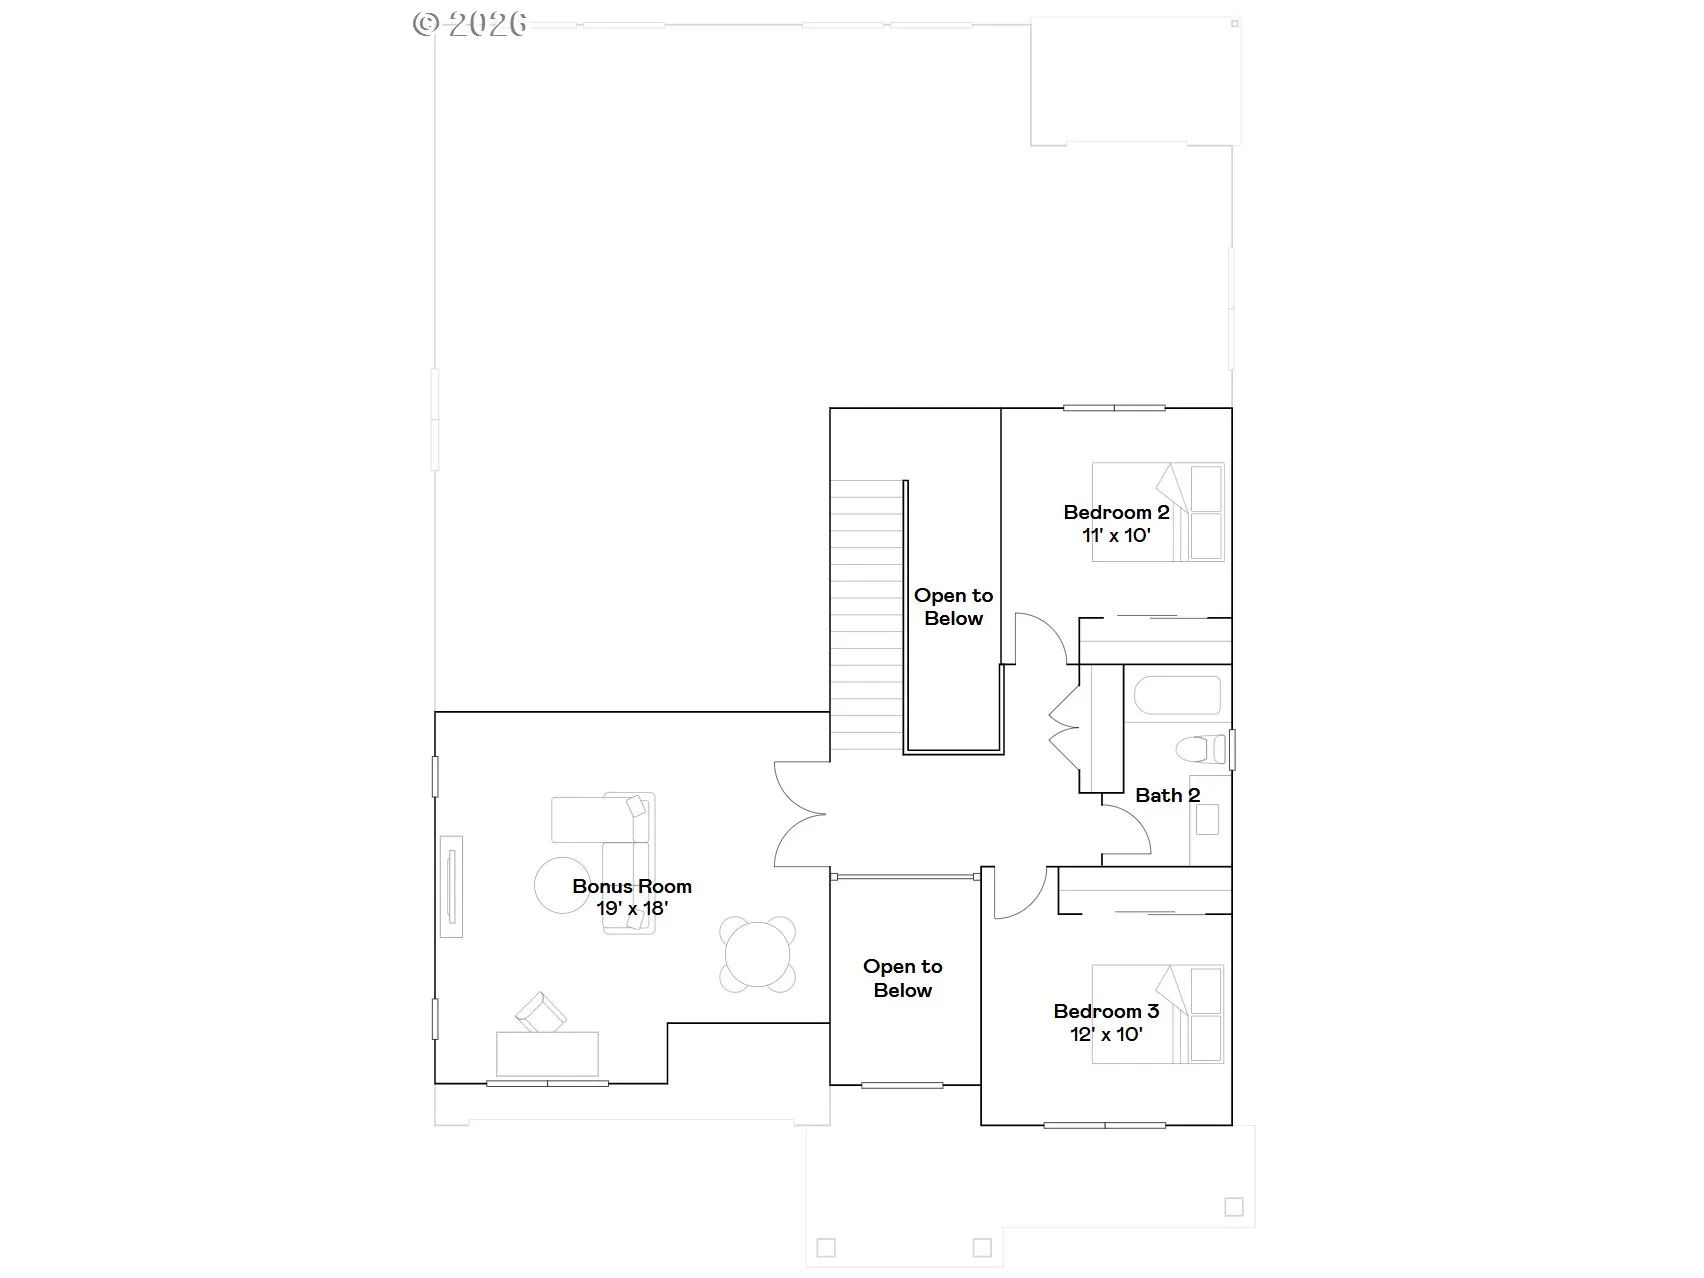
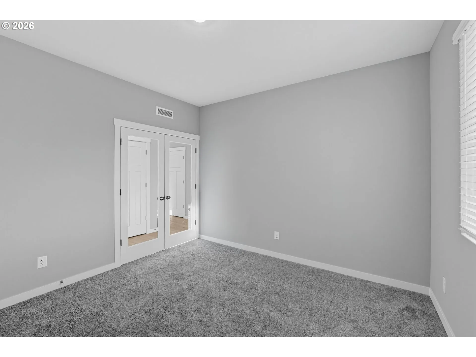
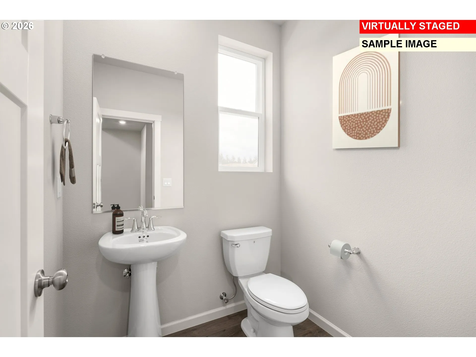
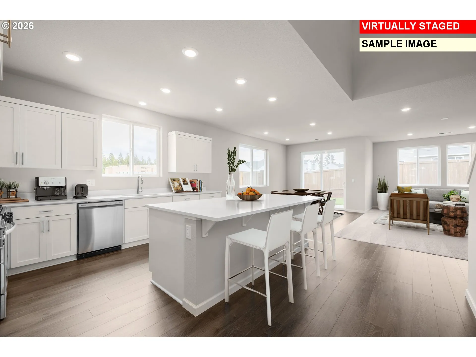
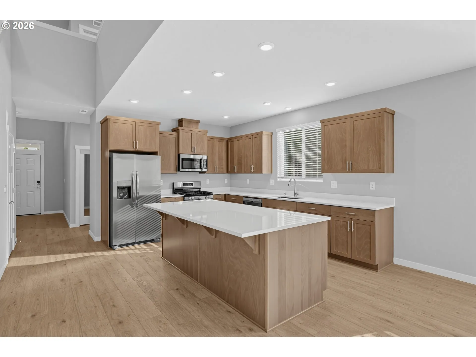
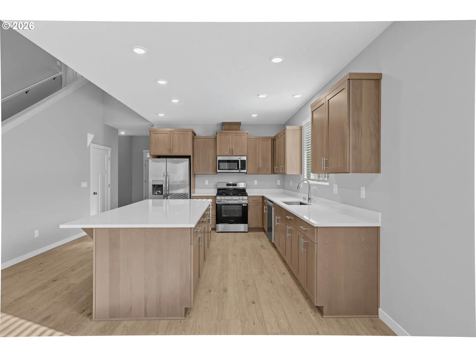
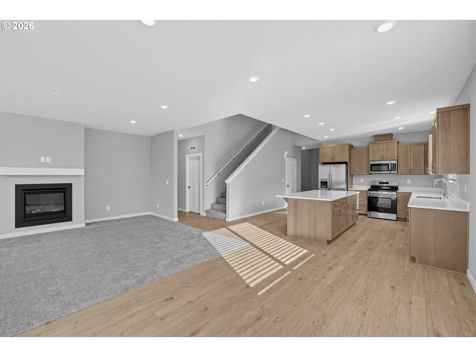
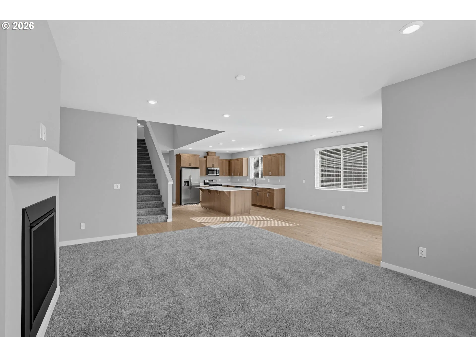
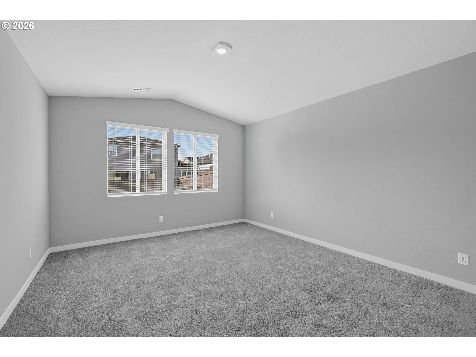
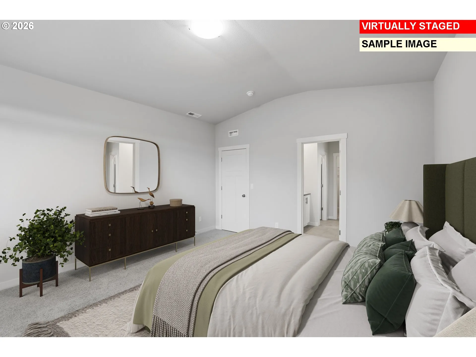
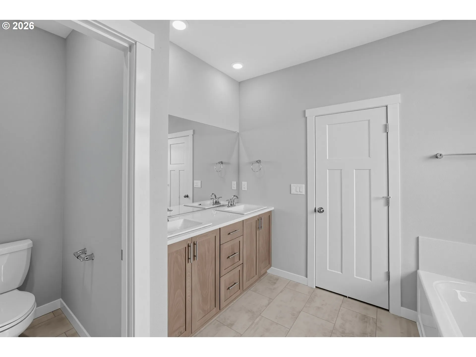
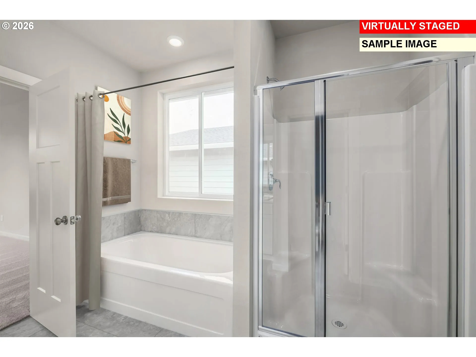
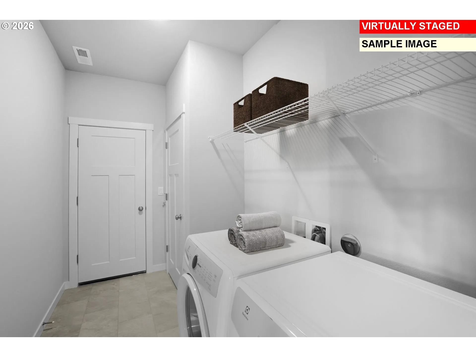
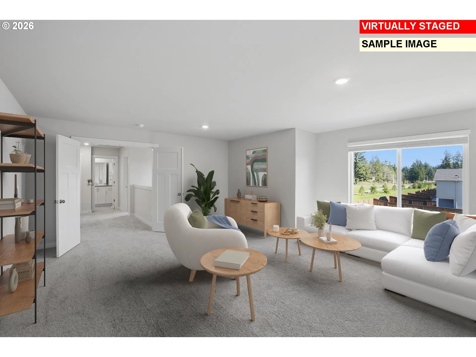
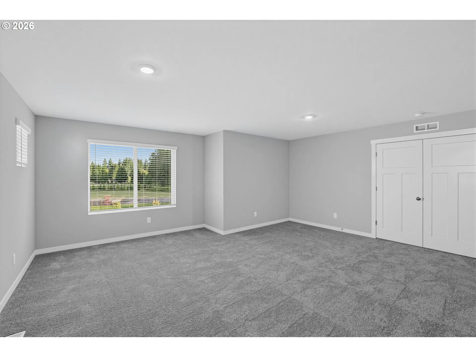
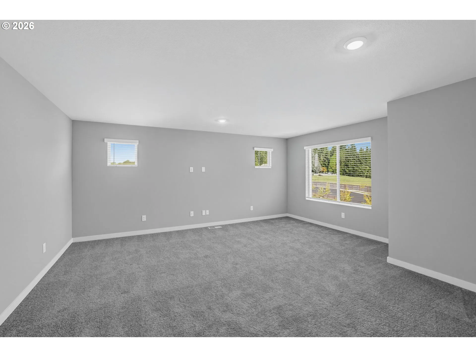
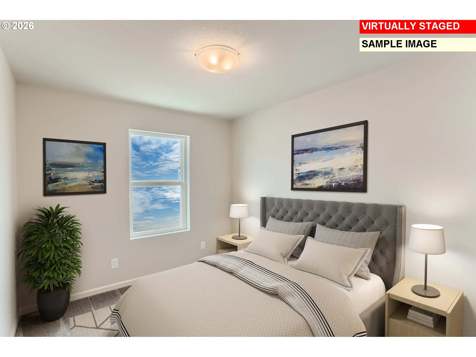
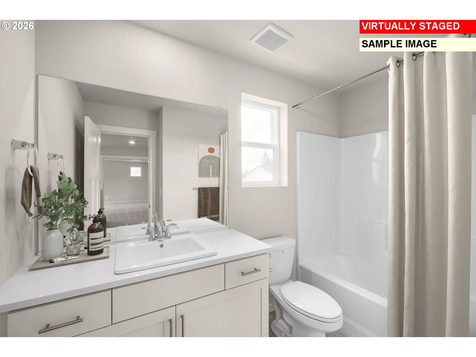
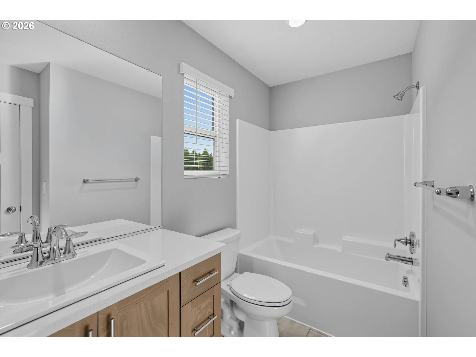
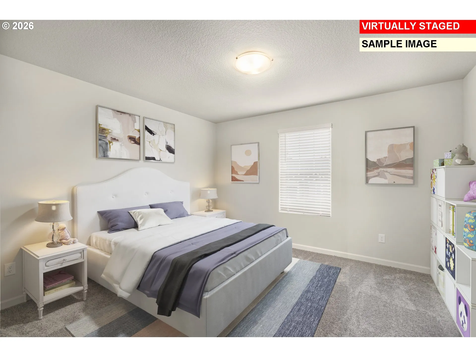
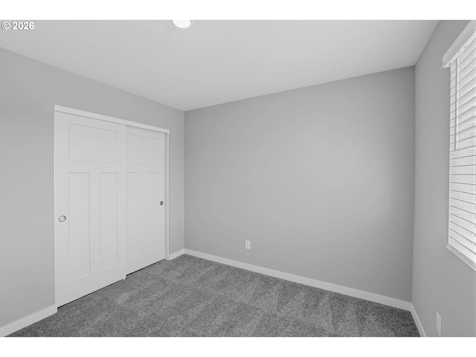
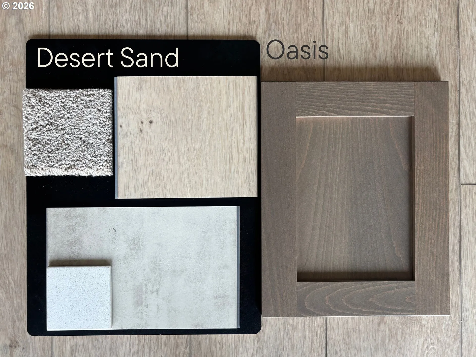
*Move-In-Ready * New Construction * HUGE Corner Lot * End of a Cul-de-Sac * Popular Primary on the Main Floorplan* Welcome Home to Ramble Creek, a brand-new, peaceful, community in a beautiful wooded setting surrounded by tall trees with parks, three playgrounds, a dog park, and a creek, all within easy access to I-5, I-205 & the WSU Campus! Upon entry to the grand 18-foot foyer of the Mulberry floorplan, you’ll notice the first level of this 2-story home features a spacious open floorplan where the great room, kitchen and dining room share a footprint, allowing for effortless flow between rooms. Sliding glass doors lead to a covered patio for indoor-outdoor living and entertaining with a large grass landscaped side and back yard with a sprinkler system. A study off the foyer with glass French doors could be a home office, playroom or gym, while the Owner’s Suite is found at the back for privacy & complete with a 10-foot vaulted ceiling, an ensuite bathroom and walk-in closet. A huge bonus room (approx. 342 sf!) with French doors and two more bedrooms round out the home on the second floor! *HOME INCLUDES* washer, dryer, refrigerator, air conditioning, blinds on most windows, low maintenance landscaping with sprinklers in the front & back yards, and each are solar ready, electric car ready & fiber internet ready. Renderings & sample photos are artist conceptions and/or of a similar home and for illustrative purposes only. Actual home has Oasis (soft, light brown) cabinets. Prices, dimensions finishes and features may vary and are subject to change. Taxes not yet assessed. Mulberry floorplan at Homesite 391. *Move-In-Ready* ***For Open House, Check-In at the Welcome Home Center at 4103 NE 188th Circle and then be personally escorted to the home!***
Details
Updated on October 21, 2026 at 1:16 am-
MLS# 455996952
-
Price $659,900
-
Property Size 2557 Sqft
-
Land Area 0.18 Acres
-
Bedrooms 3
-
Bathrooms 3
-
Car Garage 2.0
-
Garage Size x x
-
Year Built 2026
-
Property Type SingleFamilyResidence, Residential
-
Property Status Active
-
Office Name Lennar Sales Corp
-
Agent Name Ken Chin
-
Office Phone 503-476-3846
Additional details
-
Listing Terms Cash, Conventional, FHA, VALoan
-
Association Fee 39.0
-
Roof Composition
-
Sewer Public Sewer
-
Cooling Central Air, Heat Pump
-
Heating Forced Air, Heat Pump
-
County Clark
-
Property Type Residential
-
Parking Driveway, EVReady
-
Elementary School Daybreak
-
Middle School Daybreak
-
High School Prairie
-
Architectural Style Stories2, Farmhouse
Walkscore
Mortgage Calculator
-
Down Payment
-
Loan Amount
-
Monthly Mortgage Payment
-
PMI
-
Monthly HOA Fees
Contact Information
Similar Listings

- Attached, Residential
- $359,900


- SingleFamilyResidence, Residential
- $299,900

- ResidentialRecreational, Land
- $600,000
 The listings you see here are pulled from the RMLS IDX feed and are meant exclusively for your personal, non-commercial snooping pleasure. You can’t use this info to build a Zillow clone, stalk your ex’s new house, or anything shady. It’s just here to help you find your next place to live. The data is considered reliable, but let’s be real—mistakes happen, and RMLS doesn’t guarantee it's 100% accurate. Double-check the details before you fall in love with that “3-bedroom charmer” that turns out to be a 1-bedroom with a sketchy garage conversion.
IDX information is provided exclusively for consumers’ personal, non-commercial use, it may not be used for any purpose other than to identify prospective properties consumers may be interested in purchasing, data is deemed reliable but is not guaranteed accurate by RMLS. All information provided is deemed reliable, but is not guaranteed and should be independently verified.
The listings you see here are pulled from the RMLS IDX feed and are meant exclusively for your personal, non-commercial snooping pleasure. You can’t use this info to build a Zillow clone, stalk your ex’s new house, or anything shady. It’s just here to help you find your next place to live. The data is considered reliable, but let’s be real—mistakes happen, and RMLS doesn’t guarantee it's 100% accurate. Double-check the details before you fall in love with that “3-bedroom charmer” that turns out to be a 1-bedroom with a sketchy garage conversion.
IDX information is provided exclusively for consumers’ personal, non-commercial use, it may not be used for any purpose other than to identify prospective properties consumers may be interested in purchasing, data is deemed reliable but is not guaranteed accurate by RMLS. All information provided is deemed reliable, but is not guaranteed and should be independently verified. 
