

Overview
- 4
- 3
- 2.0
- 1764 Sqft
- 2016
- SingleFamilyResidence, Residential
- 456143281
- 0.07 Acres
- John L. Scott
- Steve Louie
Description
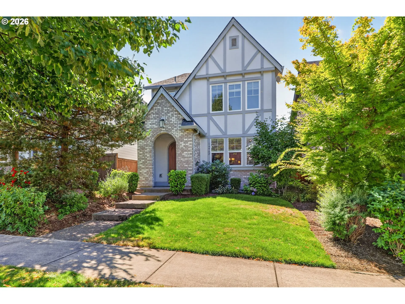
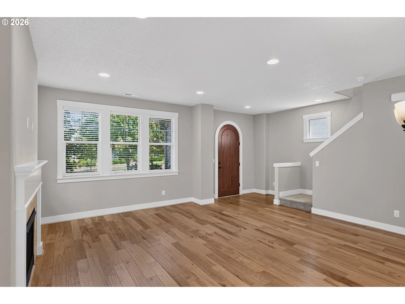
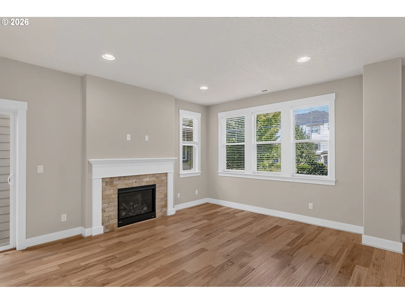
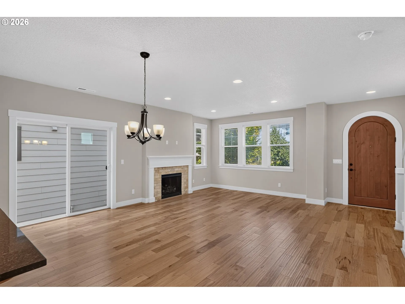
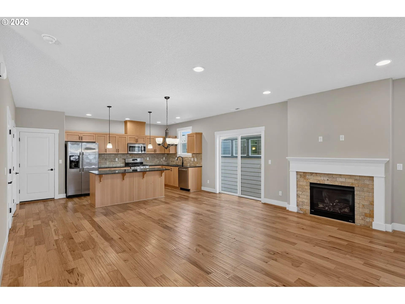
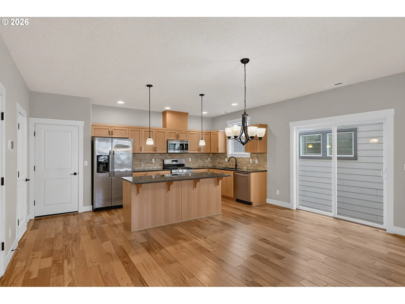
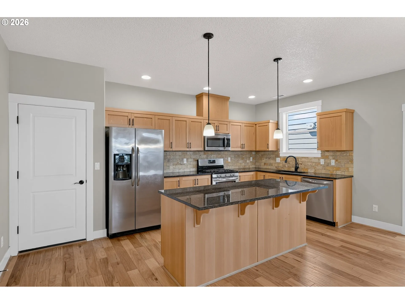
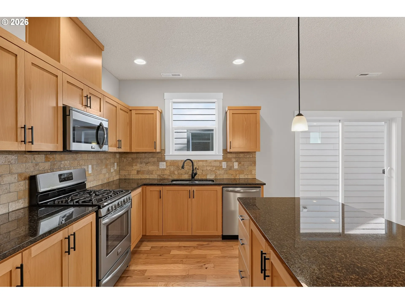
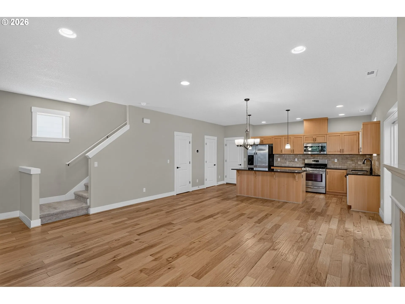
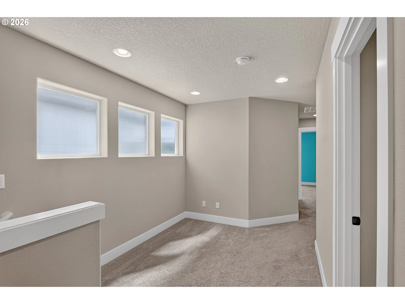
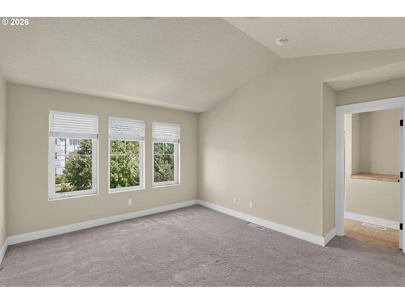
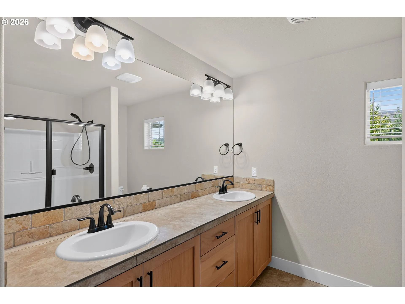
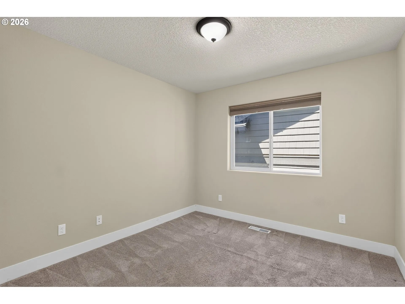
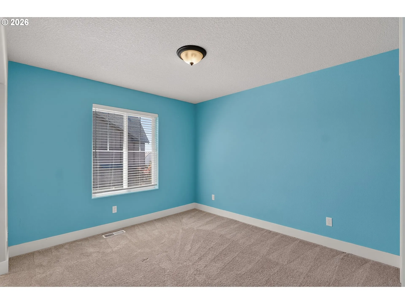
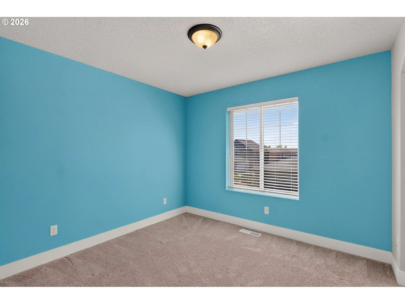
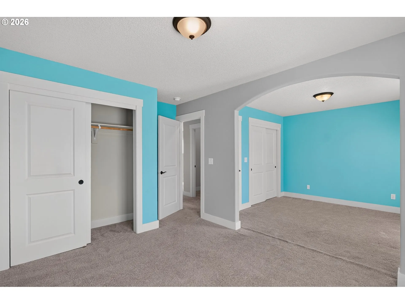
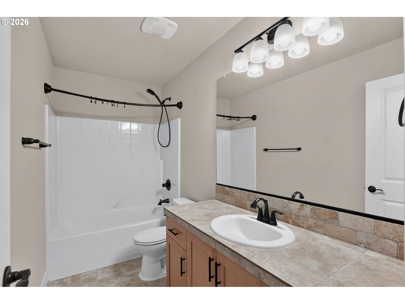
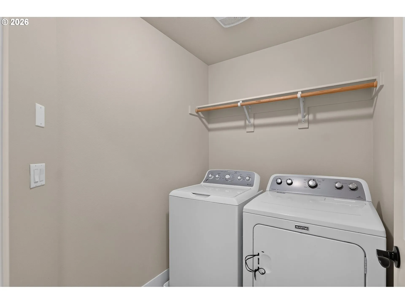
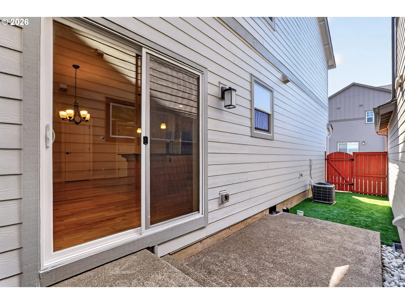
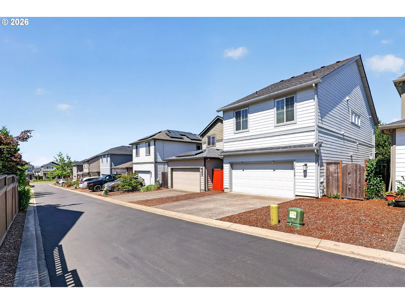
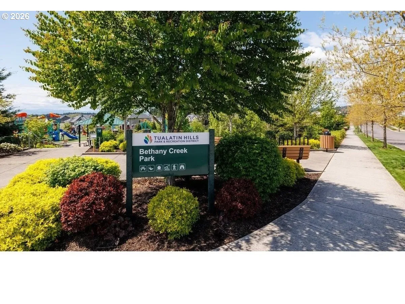
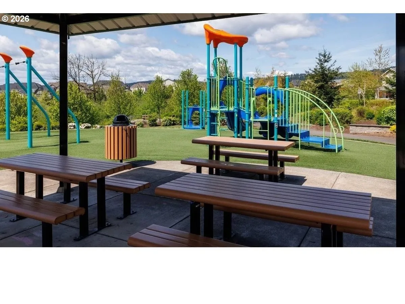
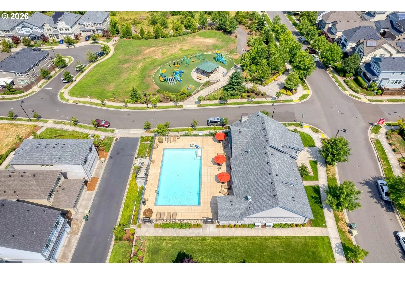
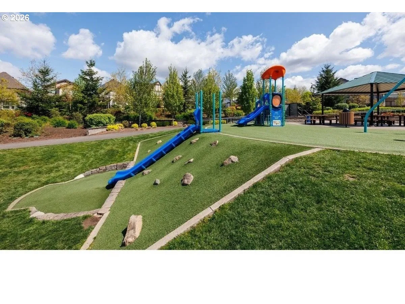
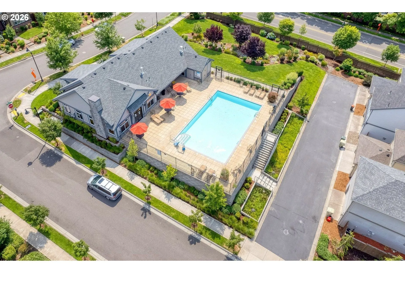
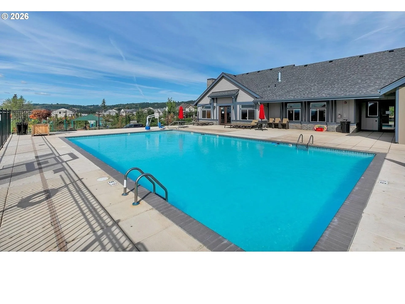
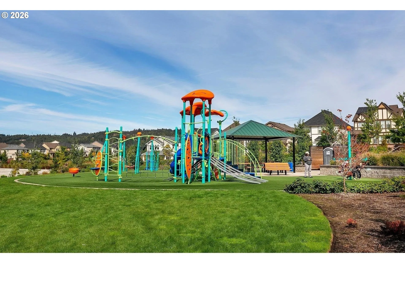
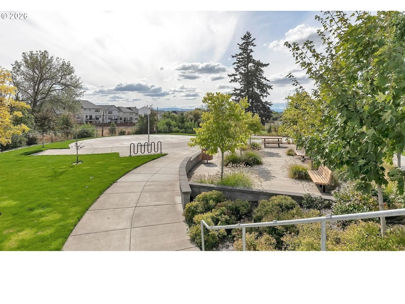
OPEN HOUSE AUG 29 SAT 12-2PM Beautifully maintained two-level home offering comfort, style, and a welcoming community setting. With 4 spacious bedrooms and 2.1 bathrooms, this thoughtfully designed residence features an inviting layout ideal for everyday living and entertaining. The main level features engineered hardwood floors that add warmth and durability throughout. The well-appointed kitchen includes stainless steel appliances, natural wood cabinetry, granite counter, full backsplash, gas range, built-in microwave, side-by-side refrigerator, dishwasher and a practical layout that flows easily into the living and dining areas—perfect for gathering with family and friends. Two-inch blinds throughout the home provide added privacy and light control. The cozy family room serves as the heart of the home, complete with a charming gas fireplace for relaxing evenings and seasonal gatherings. A hidden Smurf tube is included for a wall-mounted flat screen and connected devices. Upstairs, the spacious primary suite offers a peaceful retreat with vaulted ceilings, an en-suite bathroom, and a generous walk-in closet. Three additional bedrooms provide flexibility for family, guests, or a home office, while the small loft landing can serve as a reading nook, homework area, study space. Outside, the extended driveway provides additional parking, and a neighborhood park with benches is just a couple of houses away. The peaceful setting adds to the home’s appeal. Located in a vibrant, amenity-rich community, residents enjoy walking and biking trails, multiple parks, basketball court, a community center, and a neighborhood pool. With comfort, convenience, and an exceptional location, this home is well suited for modern living in a welcoming neighborhood. Front landscaping is maintained by the HOA.
Details
Updated on August 27, 2026 at 7:31 pm-
MLS# 456143281
-
Price $605,000
-
Property Size 1764 Sqft
-
Land Area 0.07 Acres
-
Bedrooms 4
-
Bathrooms 3
-
Car Garage 2.0
-
Garage Size x x
-
Year Built 2016
-
Property Type SingleFamilyResidence, Residential
-
Property Status Active
-
Office Name John L. Scott
-
Agent Name Steve Louie
-
Office Phone 503-645-7433
Additional details
-
Listing Terms Cash, Conventional, FHA, VALoan
-
Association Fee 145.0
-
Roof Composition
-
Sewer Public Sewer
-
Cooling Central Air
-
Heating Forced Air
-
County Washington
-
Property Type Residential
-
Parking Driveway, On Street
-
Elementary School Sato
-
Middle School Stoller
-
High School Westview
-
Architectural Style Stories2, Cottage
Walkscore
Mortgage Calculator
-
Down Payment
-
Loan Amount
-
Monthly Mortgage Payment
-
PMI
-
Monthly HOA Fees
Contact Information
Similar Listings

- SingleFamilyResidence, Residential
- $425,000
- $437,000

- Condominium, Residential
- $179,900
- Condominium, Residential
- $499,900
- $539,500
 The listings you see here are pulled from the RMLS IDX feed and are meant exclusively for your personal, non-commercial snooping pleasure. You can’t use this info to build a Zillow clone, stalk your ex’s new house, or anything shady. It’s just here to help you find your next place to live. The data is considered reliable, but let’s be real—mistakes happen, and RMLS doesn’t guarantee it's 100% accurate. Double-check the details before you fall in love with that “3-bedroom charmer” that turns out to be a 1-bedroom with a sketchy garage conversion.
IDX information is provided exclusively for consumers’ personal, non-commercial use, it may not be used for any purpose other than to identify prospective properties consumers may be interested in purchasing, data is deemed reliable but is not guaranteed accurate by RMLS. All information provided is deemed reliable, but is not guaranteed and should be independently verified.
The listings you see here are pulled from the RMLS IDX feed and are meant exclusively for your personal, non-commercial snooping pleasure. You can’t use this info to build a Zillow clone, stalk your ex’s new house, or anything shady. It’s just here to help you find your next place to live. The data is considered reliable, but let’s be real—mistakes happen, and RMLS doesn’t guarantee it's 100% accurate. Double-check the details before you fall in love with that “3-bedroom charmer” that turns out to be a 1-bedroom with a sketchy garage conversion.
IDX information is provided exclusively for consumers’ personal, non-commercial use, it may not be used for any purpose other than to identify prospective properties consumers may be interested in purchasing, data is deemed reliable but is not guaranteed accurate by RMLS. All information provided is deemed reliable, but is not guaranteed and should be independently verified. 
