

Overview
- 3
- 4
- 2.0
- 2124 Sqft
- 2013
- SingleFamilyResidence, Residential
- 456566446
- 0.06 Acres
- Living Room Realty
- Tracey Henkels
Description
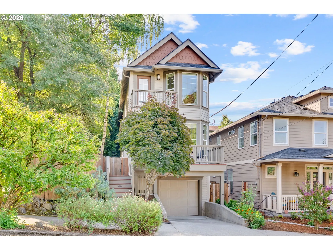
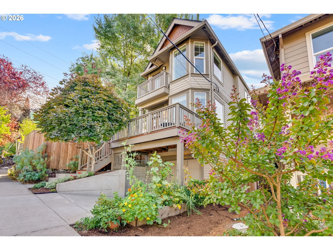
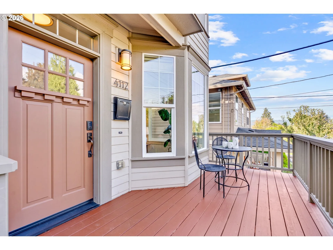
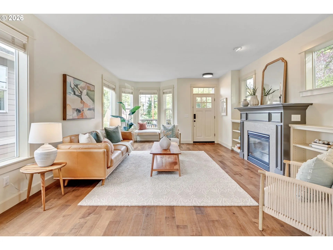
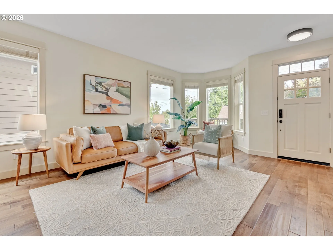
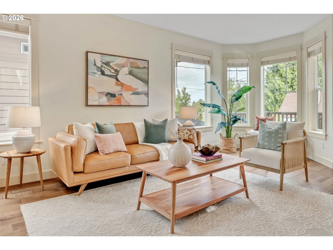
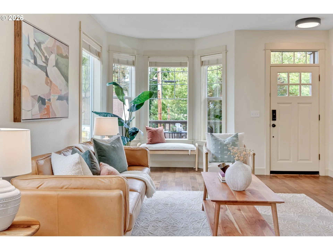
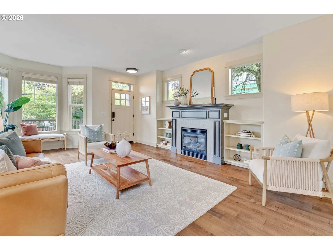
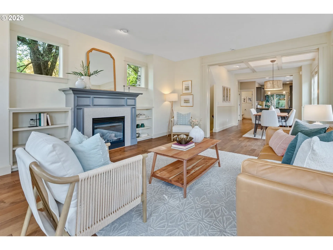
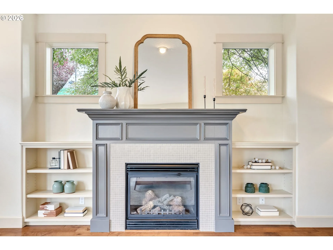
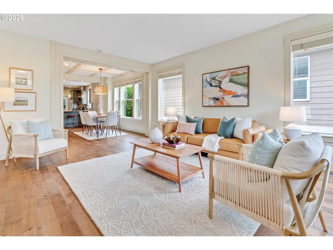
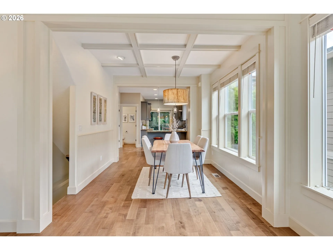
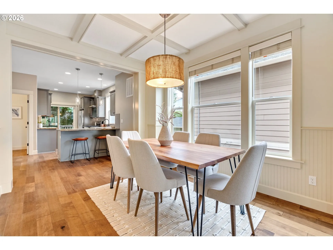
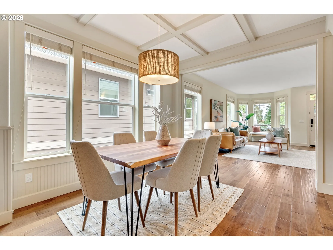
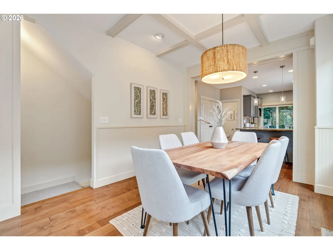
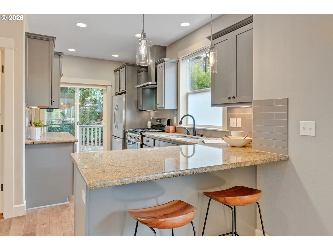
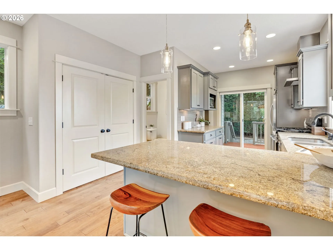
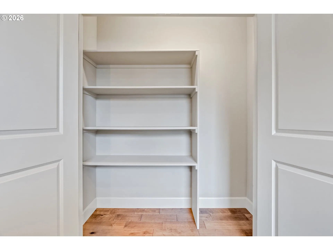
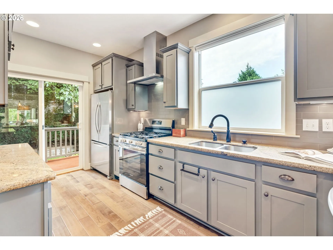
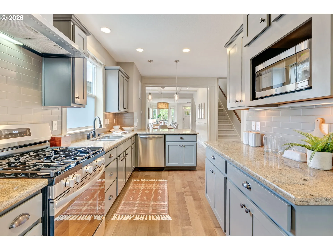
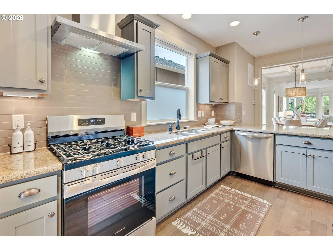
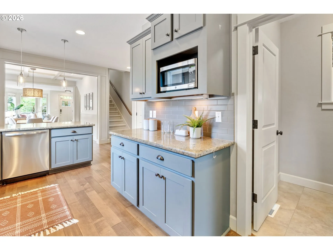
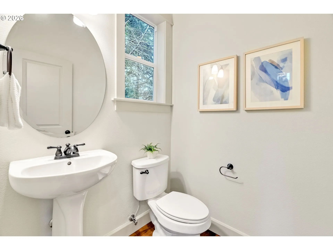
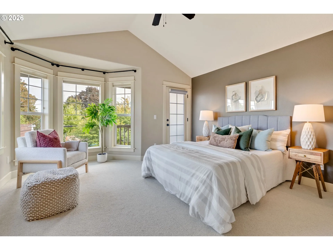
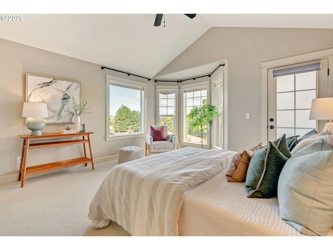
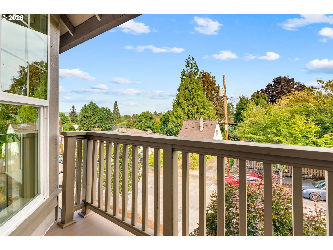
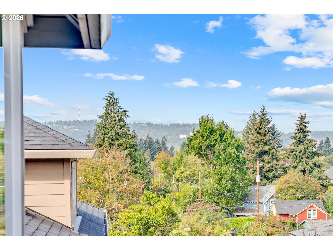
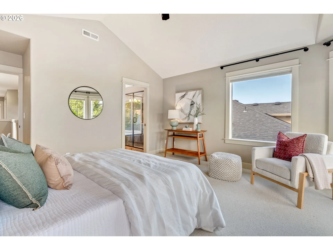
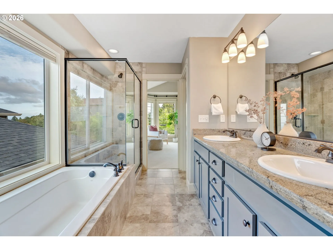
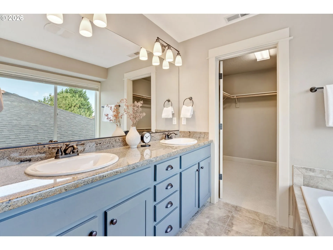
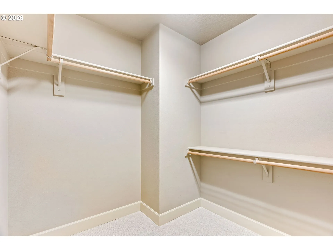
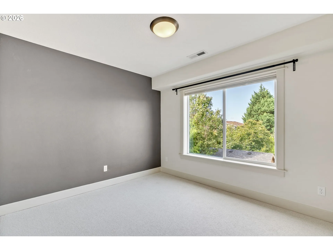
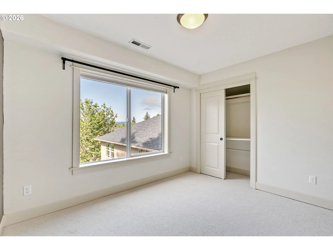
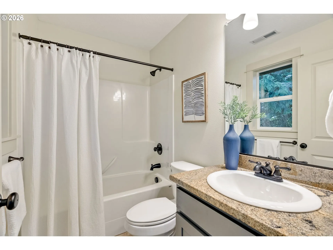
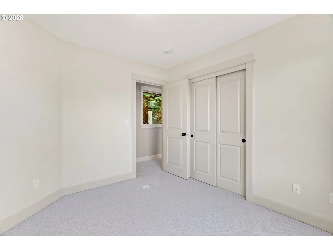
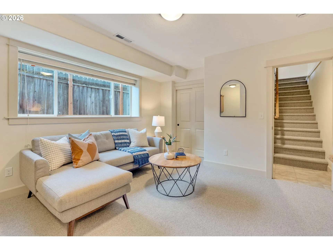
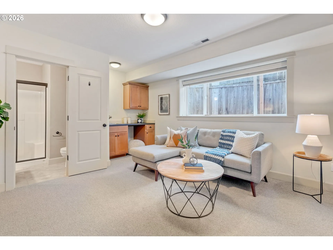
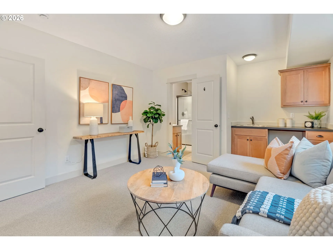
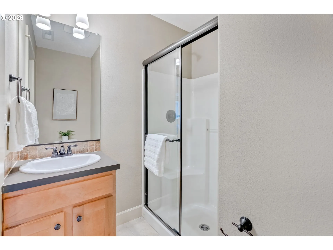
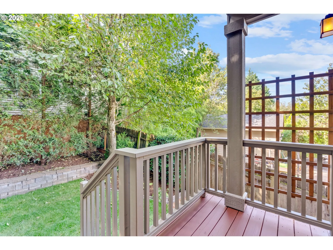
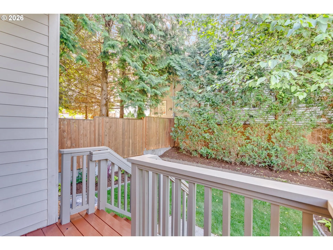
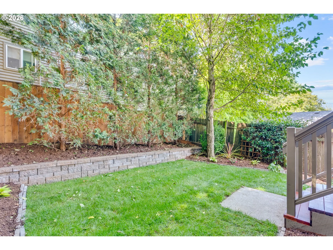
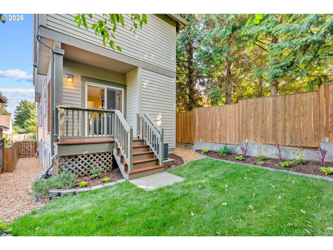
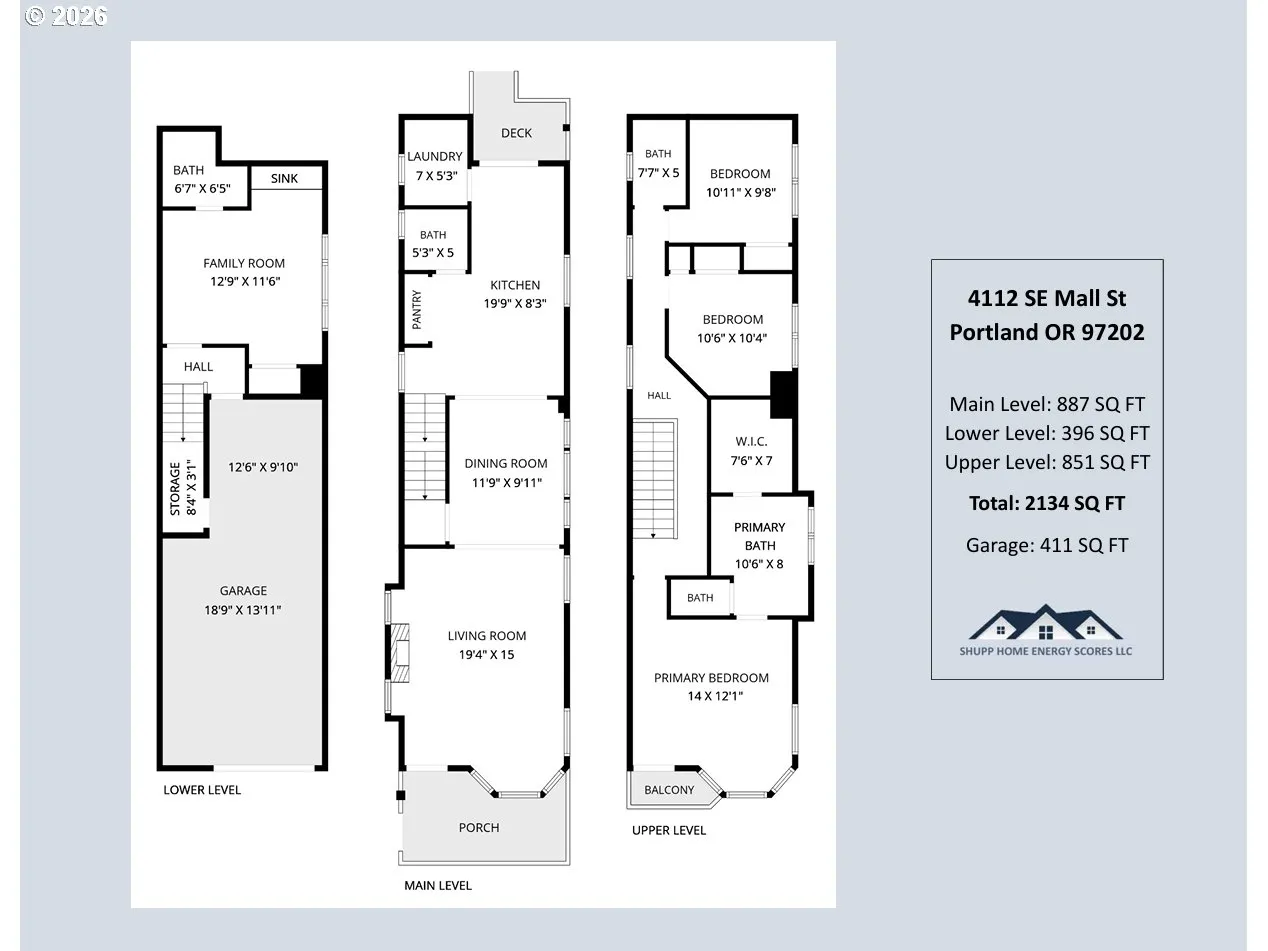
Set high above the street in sought-after Creston-Kenilworth, this inviting home lives larger than its square footage thanks to high ceilings, an open layout and a thoughtful floor plan designed for everyday living. The main level is knit together by an open living room, formal dining room and well-equipped kitchen with a breakfast bar. An oversized pantry, updated appliances, fresh wool carpet throughout and a cozy gas fireplace add function and comfort to the heart of this home. Upstairs, three bedrooms and two full baths include a spacious primary retreat with vaulted ceilings, ensuite bath, walk-in closet and private balcony overlooking the city with sweeping views toward the West Hills. A flexible lower level features a family room with an ensuite bath and wet bar that could easily serve as guest quarters, a home office, media room or multi-generational living space. A convenient, separate entrance through the two-car tandem garage provides added privacy, parking, storage and workshop potential. Numerous outdoor spaces encourage indoor-outdoor living. Enjoy coffee and “good mornings” to the neighbors on the front deck, and sunsets over downtown from the primary balcony. The fully fenced backyard is thoughtfully landscaped and easy to care for, with ample room to relax, garden, entertain or simply enjoy the rhythms of our Portland seasons. Tucked into the connected, close-in Creston-Kenilworth neighborhood, you’re mere minutes from three parks, a refreshed playground and pool at Creston Park, neighborhood favorites like Keeper Coffee and everyday essentials including Trader Joe’s, New Seasons, Safeway and Natural Grocers. Convenient bike routes and greenways, as well as nearby bus routes, make getting out and about a breeze. This sweet home gives you room to spread out, spaces to gather and a neighborhood where you’ll want to put down roots. [Home Energy Score = 6. HES Report at https://rpt.greenbuildingregistry.com/hes/OR10251658]
Details
Updated on September 17, 2026 at 8:13 pm-
MLS# 456566446
-
Price $715,000
-
Property Size 2124 Sqft
-
Land Area 0.06 Acres
-
Bedrooms 3
-
Bathrooms 4
-
Car Garage 2.0
-
Garage Size x x
-
Year Built 2013
-
Property Type SingleFamilyResidence, Residential
-
Property Status Active
-
Office Name Living Room Realty
-
Agent Name Tracey Henkels
-
Office Phone 503-719-5588
Additional details
-
Listing Terms Cash, Conventional, FHA, VALoan
-
Roof Composition
-
Sewer Public Sewer
-
Cooling Central Air
-
Heating Forced Air95Plus
-
County Multnomah
-
Property Type Residential
-
Parking Driveway, On Street
-
Elementary School Grout
-
Middle School Hosford
-
High School Cleveland
-
Architectural Style Victorian
Walkscore
Mortgage Calculator
-
Down Payment
-
Loan Amount
-
Monthly Mortgage Payment
-
PMI
-
Monthly HOA Fees
Contact Information
Similar Listings
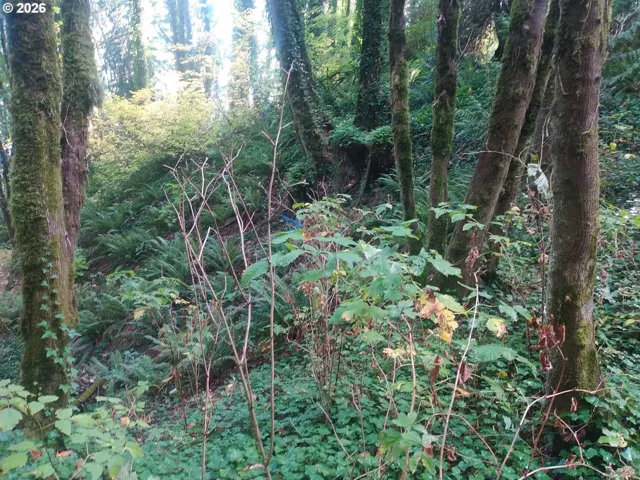
- ResidentialRecreational, Land
- $150,000

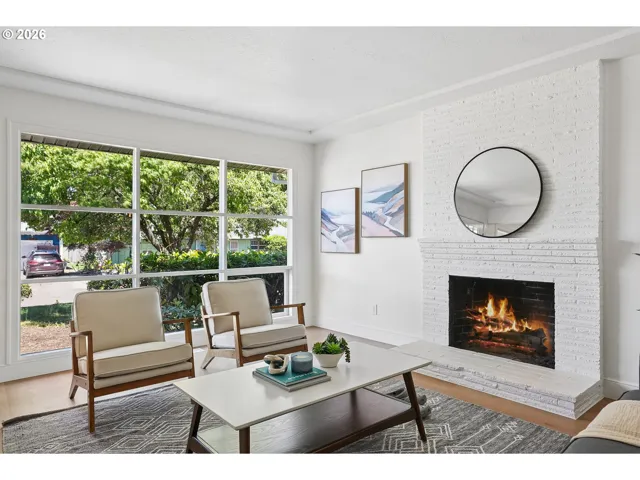
- SingleFamilyResidence, Residential
- $399,999
- $422,499

- Condominium, Residential
- $297,000
 The listings you see here are pulled from the RMLS IDX feed and are meant exclusively for your personal, non-commercial snooping pleasure. You can’t use this info to build a Zillow clone, stalk your ex’s new house, or anything shady. It’s just here to help you find your next place to live. The data is considered reliable, but let’s be real—mistakes happen, and RMLS doesn’t guarantee it's 100% accurate. Double-check the details before you fall in love with that “3-bedroom charmer” that turns out to be a 1-bedroom with a sketchy garage conversion.
IDX information is provided exclusively for consumers’ personal, non-commercial use, it may not be used for any purpose other than to identify prospective properties consumers may be interested in purchasing, data is deemed reliable but is not guaranteed accurate by RMLS. All information provided is deemed reliable, but is not guaranteed and should be independently verified.
The listings you see here are pulled from the RMLS IDX feed and are meant exclusively for your personal, non-commercial snooping pleasure. You can’t use this info to build a Zillow clone, stalk your ex’s new house, or anything shady. It’s just here to help you find your next place to live. The data is considered reliable, but let’s be real—mistakes happen, and RMLS doesn’t guarantee it's 100% accurate. Double-check the details before you fall in love with that “3-bedroom charmer” that turns out to be a 1-bedroom with a sketchy garage conversion.
IDX information is provided exclusively for consumers’ personal, non-commercial use, it may not be used for any purpose other than to identify prospective properties consumers may be interested in purchasing, data is deemed reliable but is not guaranteed accurate by RMLS. All information provided is deemed reliable, but is not guaranteed and should be independently verified. 
