

12418 Sw 171st Ter, Beaverton, Oregon 97007
- $415,000
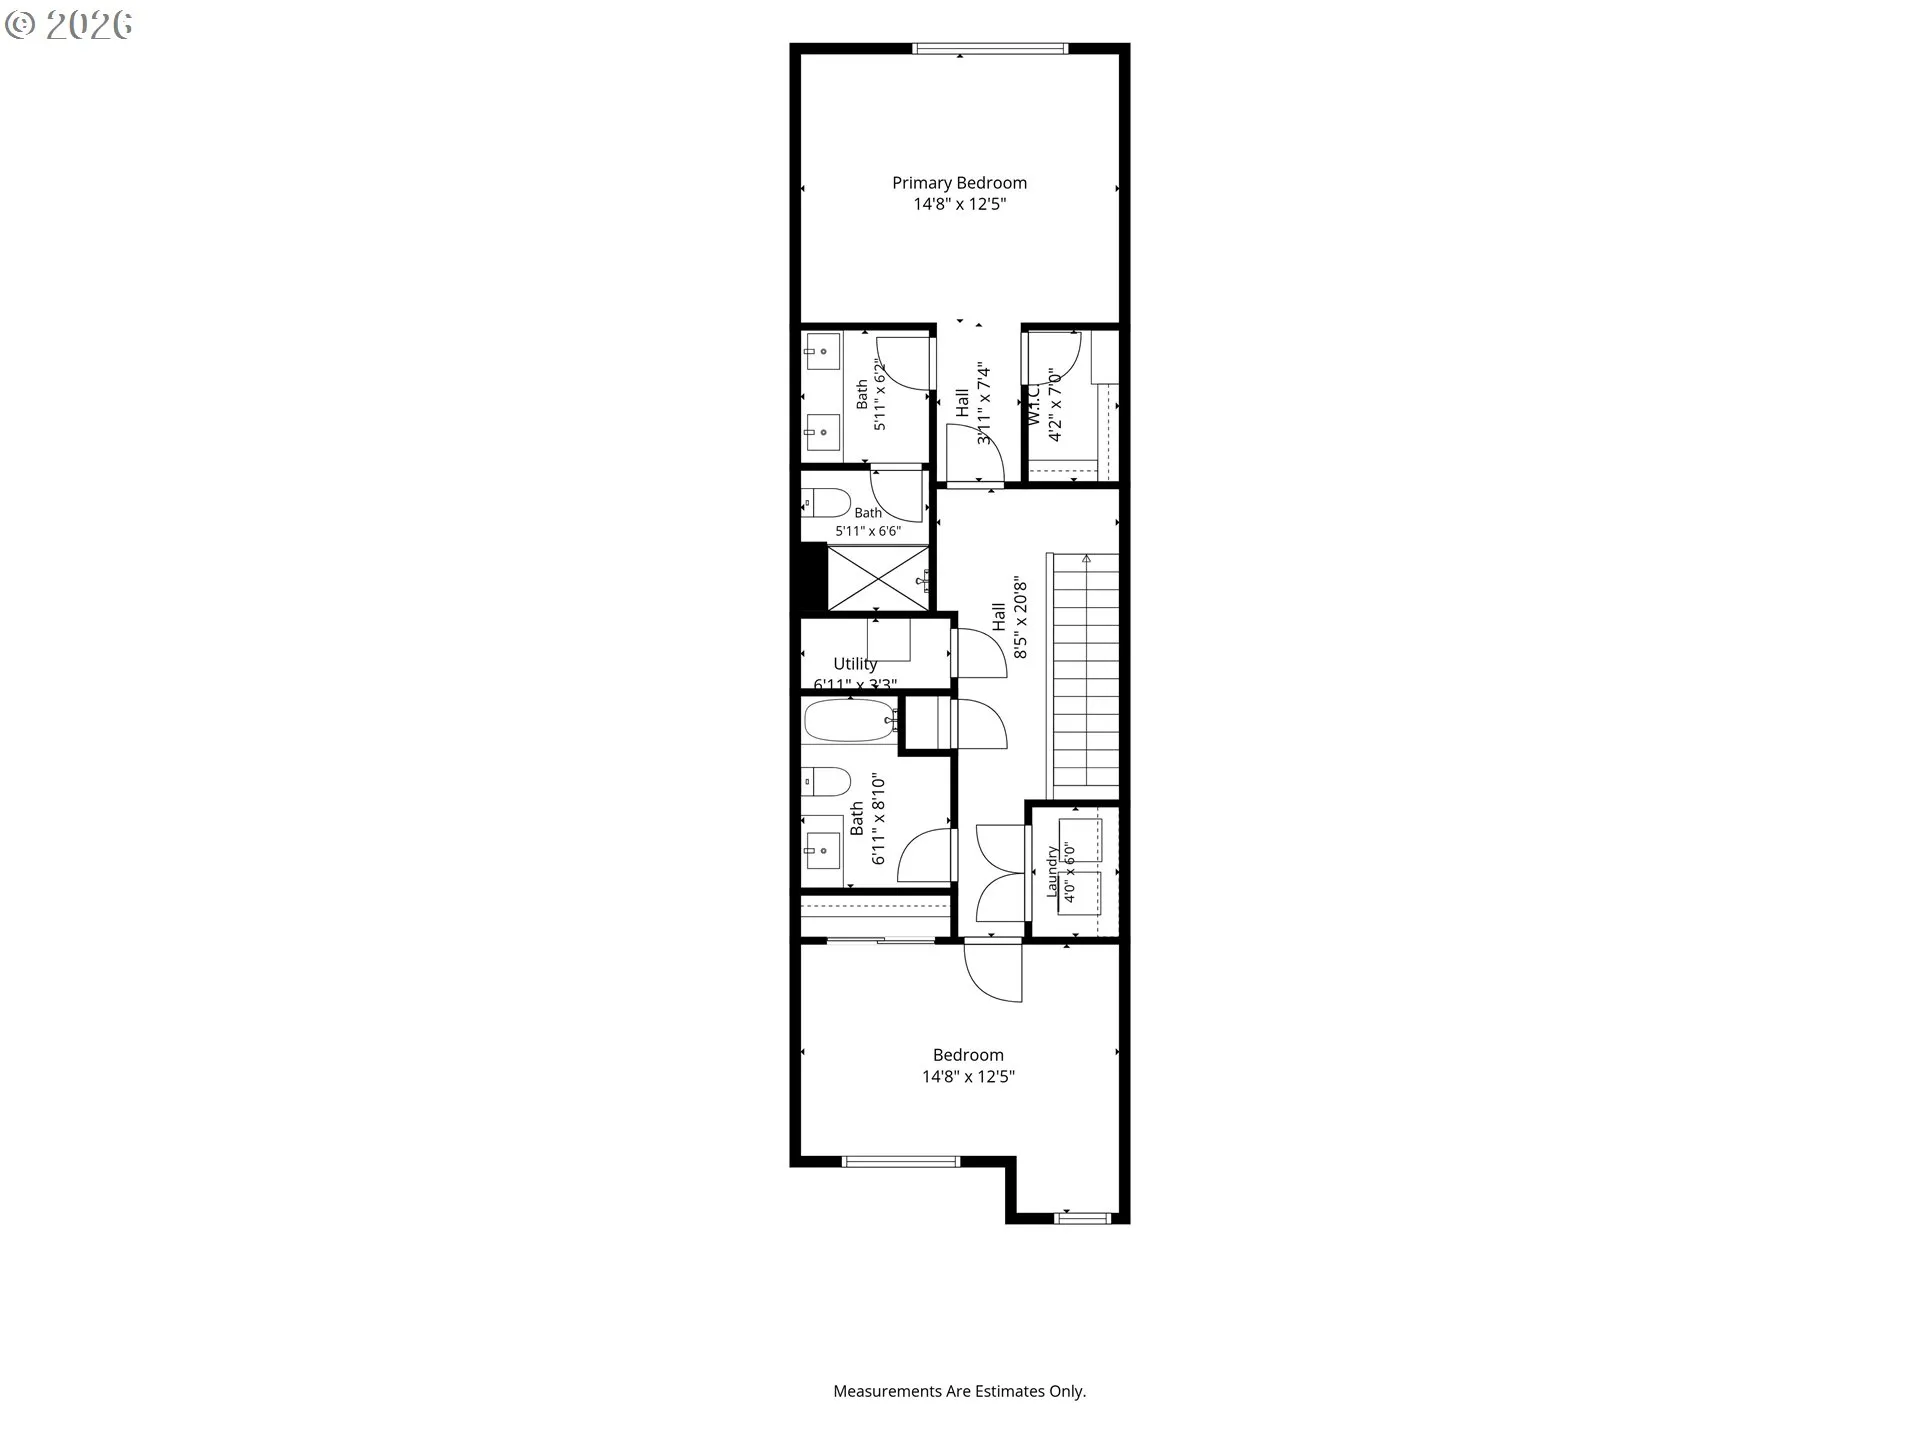
12418 Sw 171st Ter, Beaverton, Oregon 97007
- $415,000
Overview
- 2
- 3
- 2.0
- 1658 Sqft
- 2021
- Attached, Residential
- 457129827
- 0.03 Acres
- Berkshire Hathaway HomeServices NW Real Estate
- Kimberly Gellatly
Description
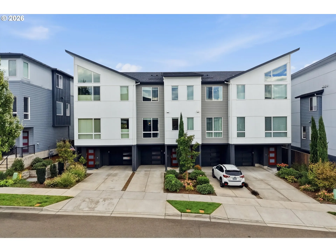
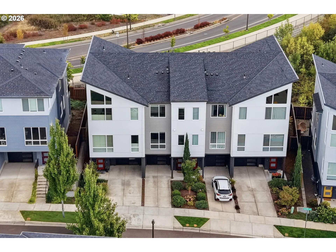
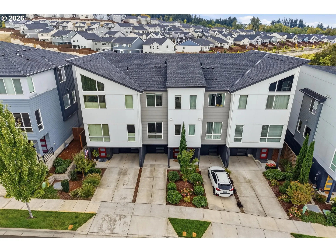
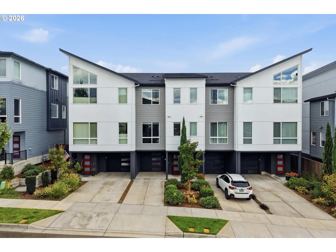
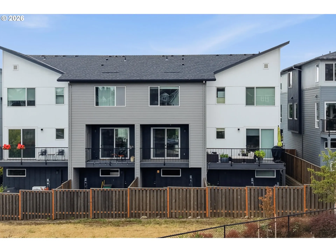
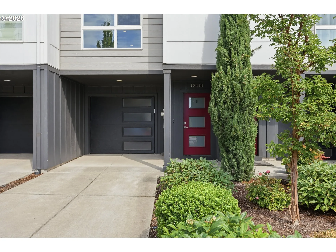
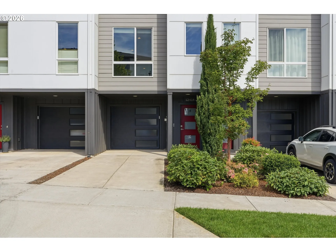
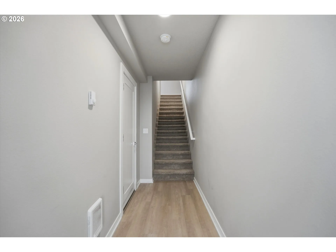
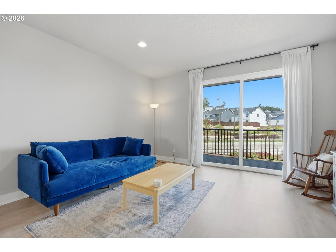
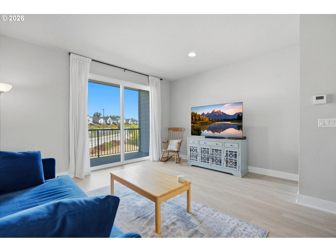
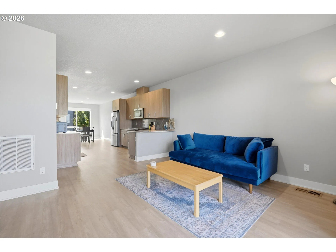
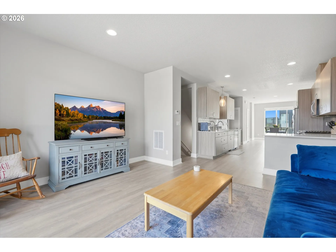
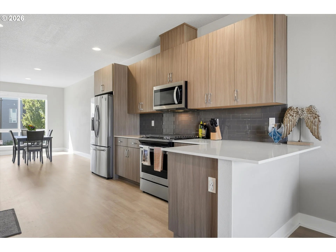
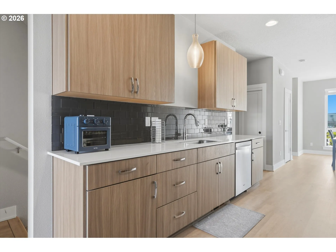
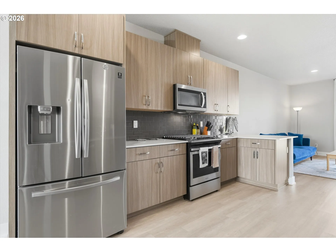
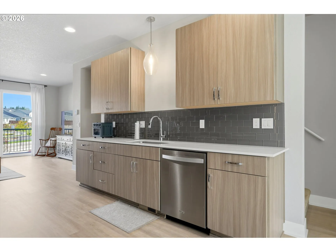
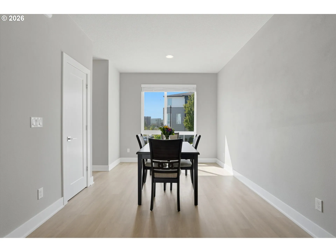
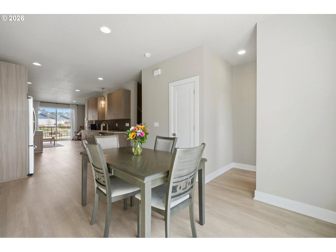
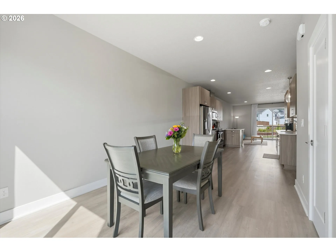
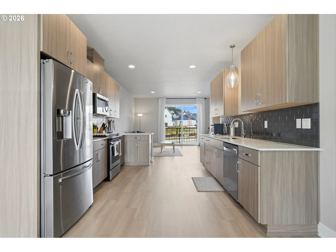
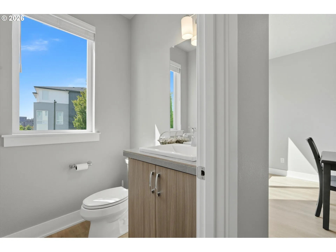
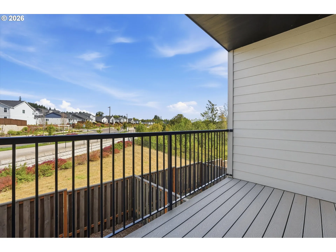
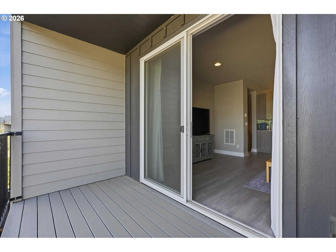
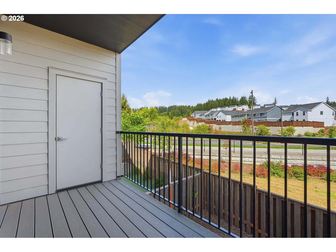
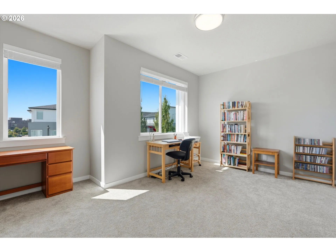
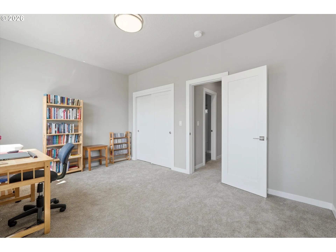
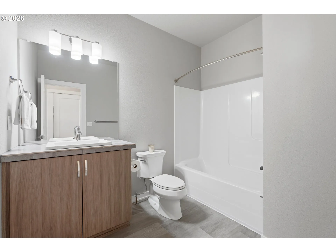
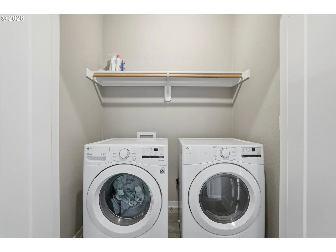
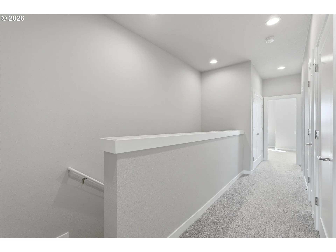
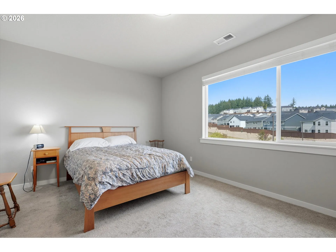
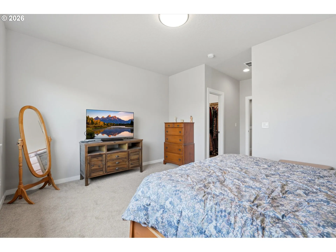
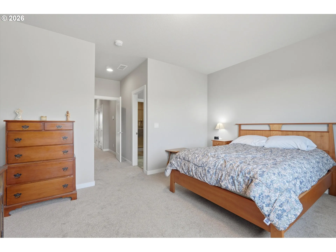
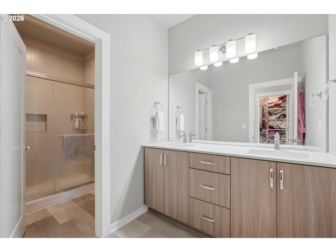
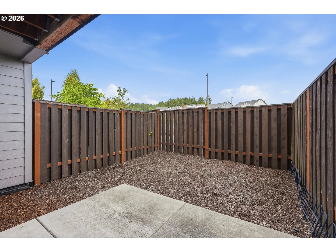
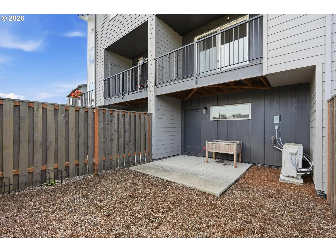
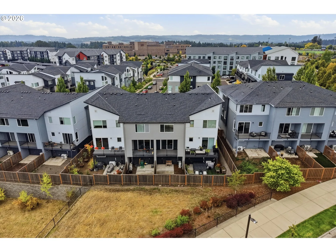
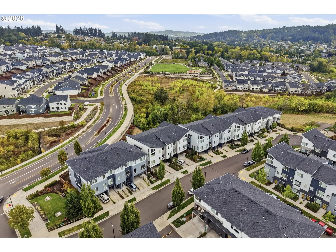
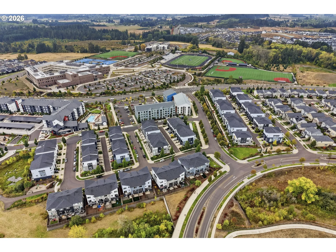
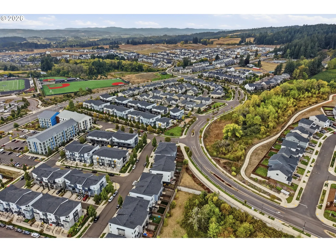
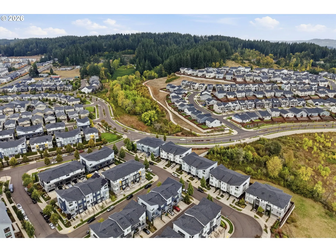
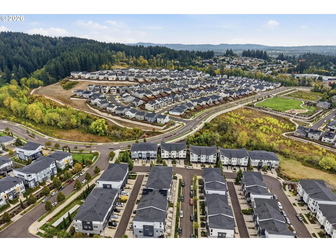
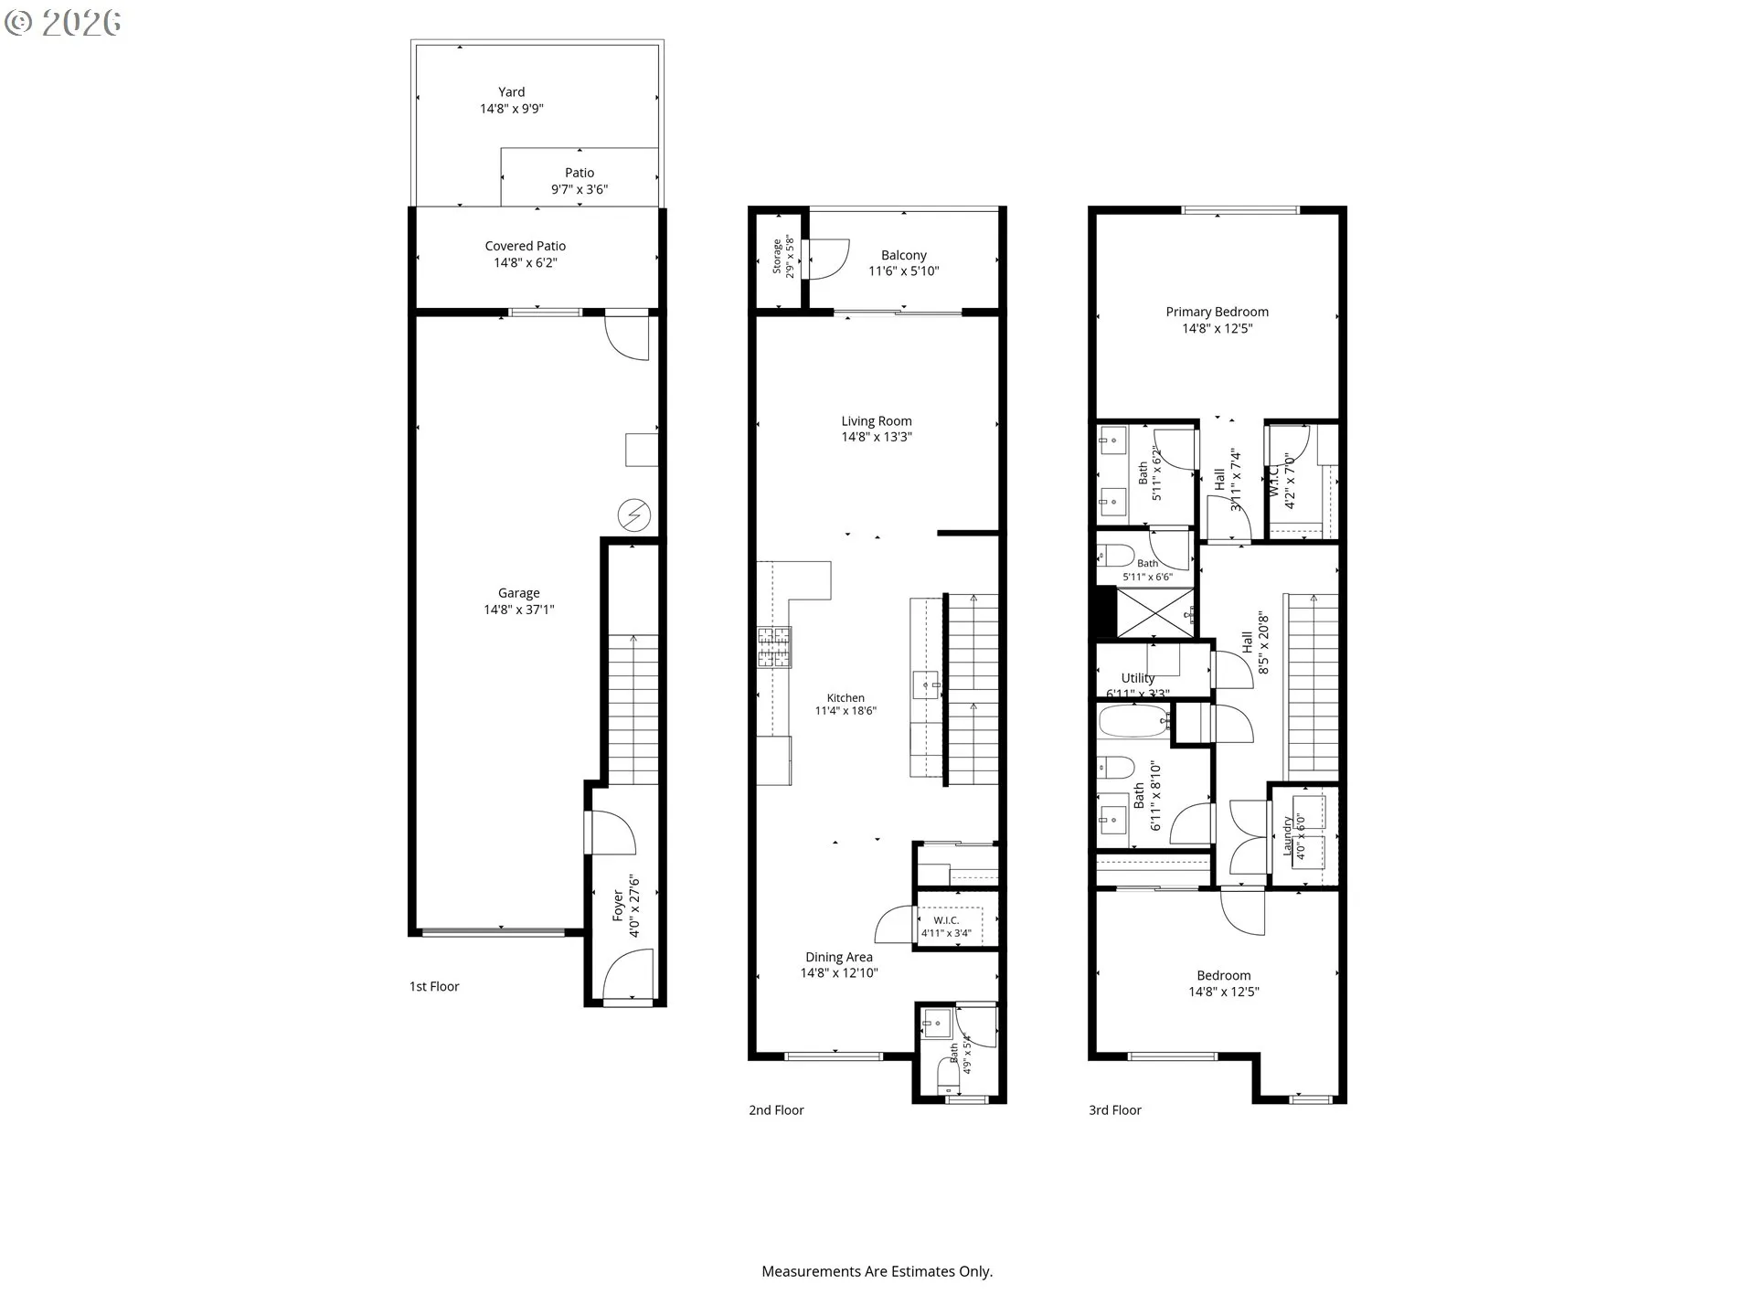
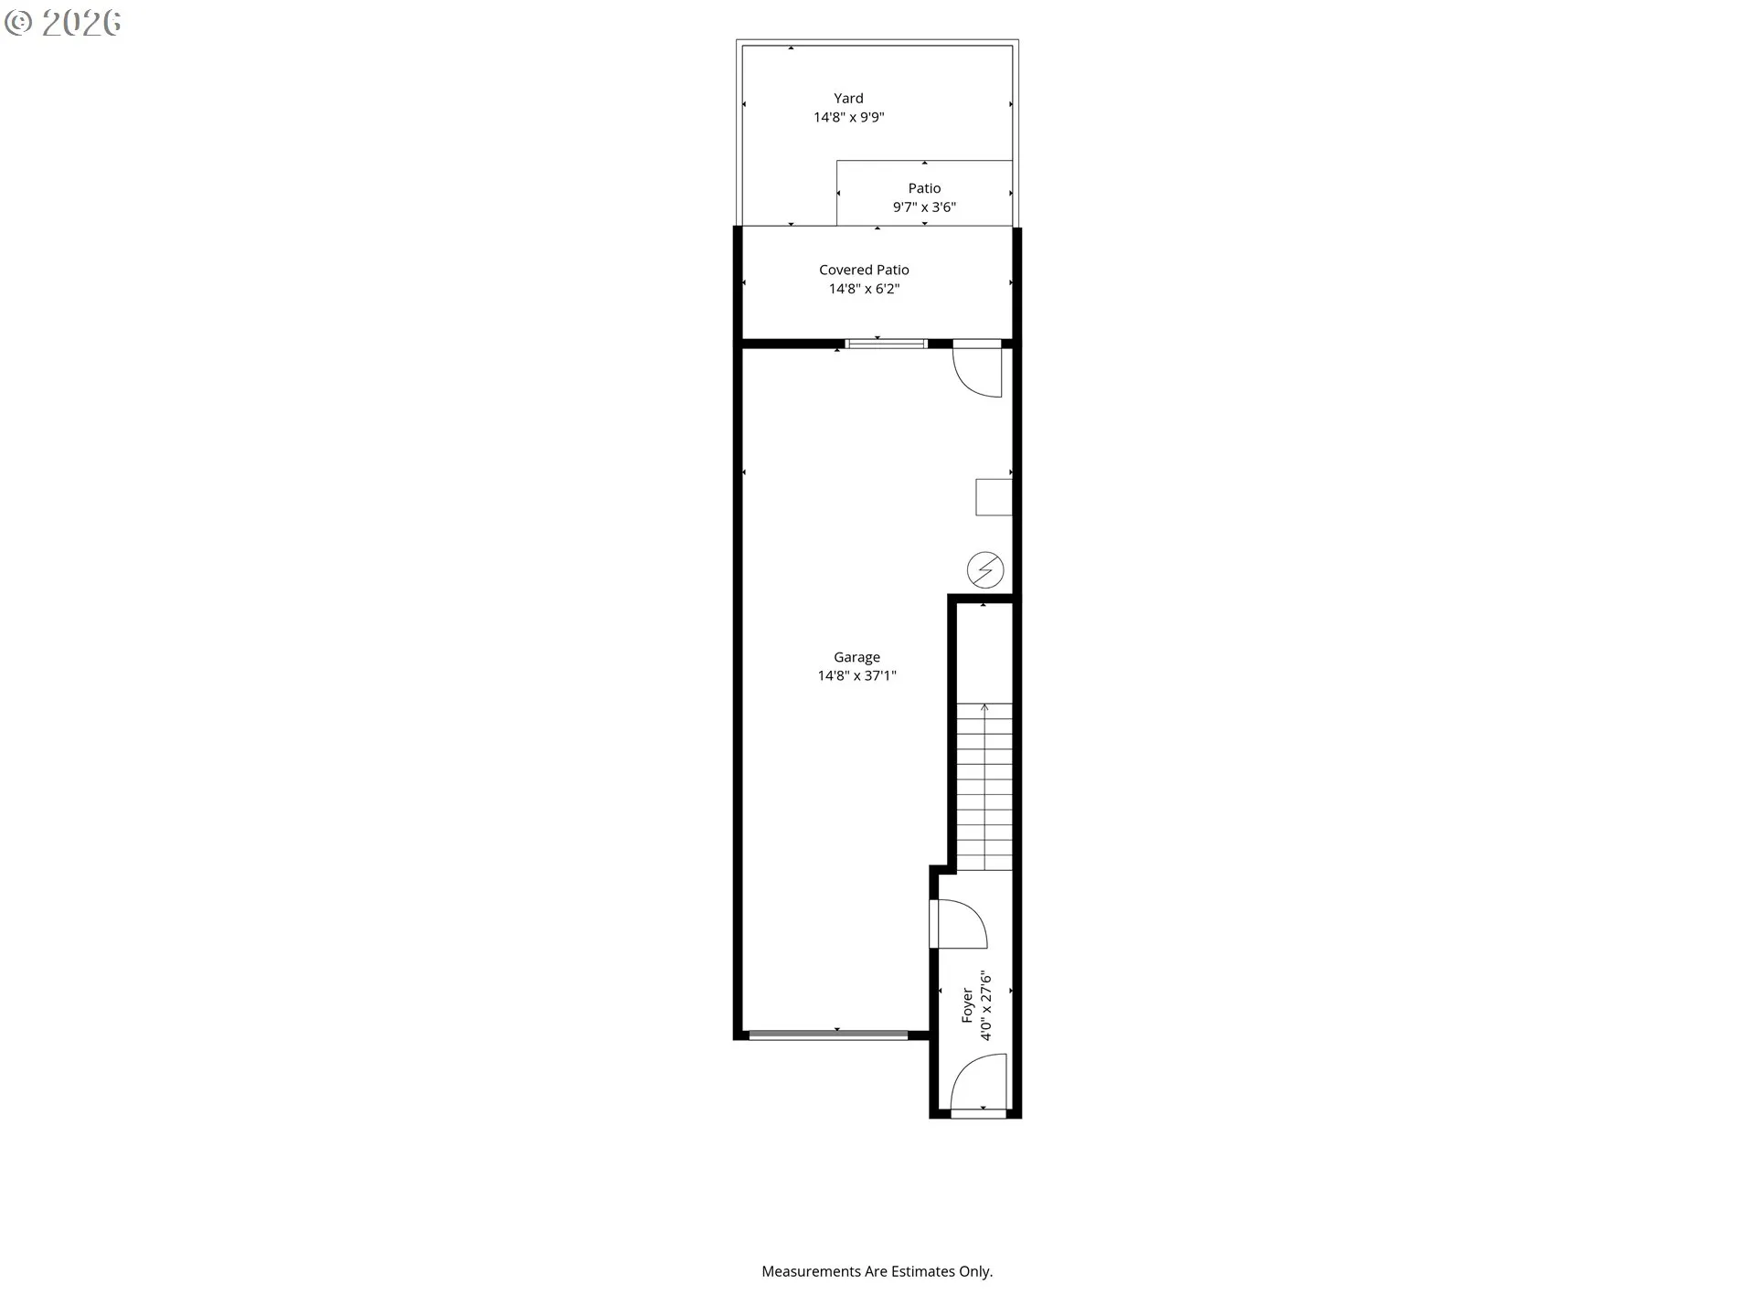
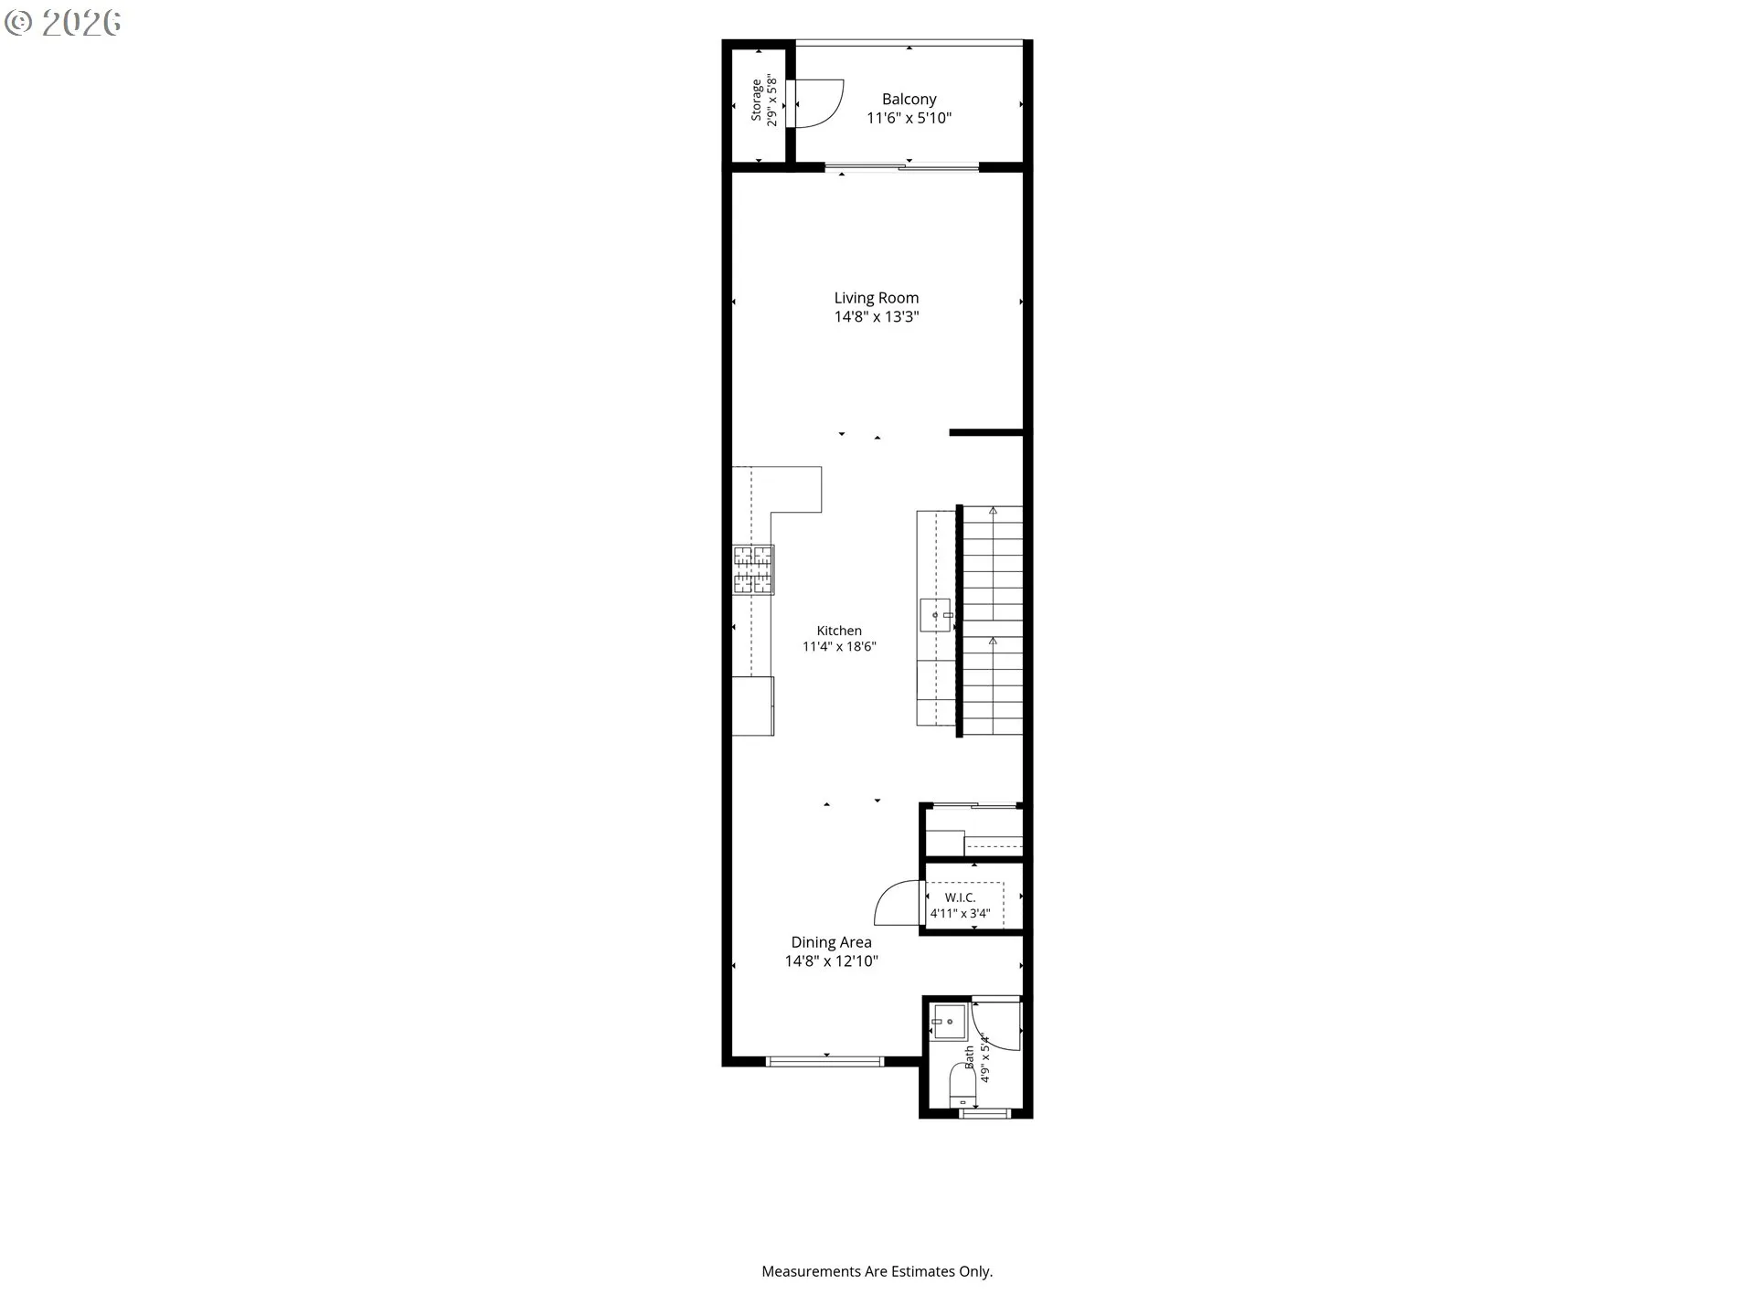
Rare Greenspace-Backing Townhome with Two Private Bedroom Suites in South Cooper Mountain! Built in 2021, this beautifully designed Beaverton townhome offers 1, 658 sq ft of modern living with 2 bedrooms, 2.5 baths and an oversized two-car tandem garage with EV charger. The bright, open-concept main level features high ceilings, luxury vinyl plank flooring and abundant windows overlooking a peaceful greenspace setting. Enjoy a stylish kitchen with quartz countertops, stainless steel gas appliances, soft-close drawers, breakfast bar and pantry. The spacious living room opens to a covered deck and private fenced yard, ideal for relaxing or entertaining. Upstairs, both bedrooms have access to their own full bathrooms, including a primary suite with walk-in closet, dual sinks and walk-in shower. Additional highlights include upstairs laundry, energy-efficient heating and cooling, and convenient access to neighborhood parks and nearby schools. The $236 monthly HOA includes specified exterior maintenance, front-yard landscaping and common-area services. A wonderful opportunity for low-maintenance living with modern finishes and a beautiful natural backdrop! Exceptional below market interest rates with accepted offer!
Details
Updated on October 16, 2026 at 5:06 pm-
MLS# 457129827
-
Price $415,000
-
Property Size 1658 Sqft
-
Land Area 0.03 Acres
-
Bedrooms 2
-
Bathrooms 3
-
Car Garage 2.0
-
Garage Size x x
-
Year Built 2021
-
Property Type Attached, Residential
-
Property Status Active
-
Office Name Berkshire Hathaway HomeServices NW Real Estate
-
Agent Name Kimberly Gellatly
-
Office Phone 503-624-9660
Additional details
-
Listing Terms Cash, Conventional, FHA, VALoan
-
Association Fee 236.0
-
Roof Composition
-
Sewer Public Sewer
-
Cooling Energy Star Air Conditioning, Heat Pump
-
Heating ENERGYSTARQualified Equipment, Heat Pump
-
County Washington
-
Property Type Residential
-
Parking Driveway, On Street
-
Elementary School Scholls Hts
-
Middle School Conestoga
-
High School Mountainside
-
Architectural Style Contemporary, Townhouse
Walkscore
Mortgage Calculator
-
Down Payment
-
Loan Amount
-
Monthly Mortgage Payment
-
PMI
-
Monthly HOA Fees
Contact Information
Similar Listings
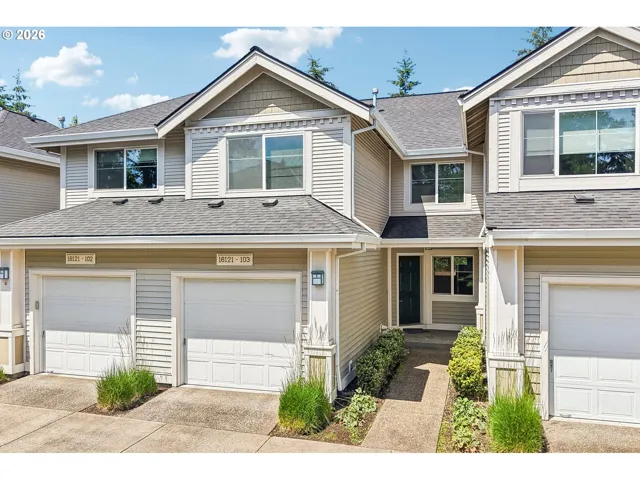
- Condominium, Residential
- $325,000
- $360,000

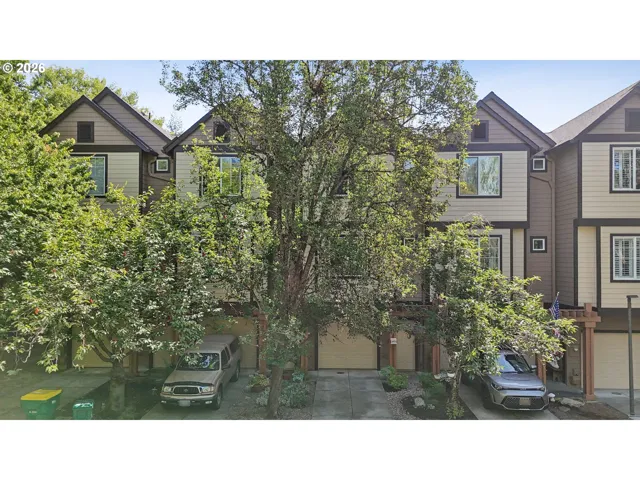
- Attached, Residential
- $349,000
- $360,000
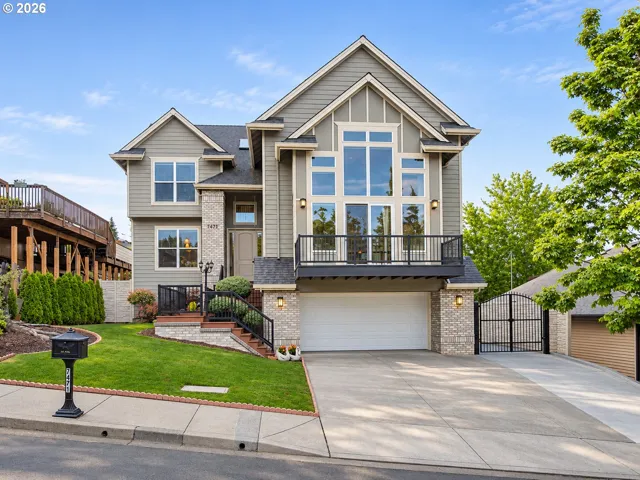
- SingleFamilyResidence, Residential
- $699,900
 The listings you see here are pulled from the RMLS IDX feed and are meant exclusively for your personal, non-commercial snooping pleasure. You can’t use this info to build a Zillow clone, stalk your ex’s new house, or anything shady. It’s just here to help you find your next place to live. The data is considered reliable, but let’s be real—mistakes happen, and RMLS doesn’t guarantee it's 100% accurate. Double-check the details before you fall in love with that “3-bedroom charmer” that turns out to be a 1-bedroom with a sketchy garage conversion.
IDX information is provided exclusively for consumers’ personal, non-commercial use, it may not be used for any purpose other than to identify prospective properties consumers may be interested in purchasing, data is deemed reliable but is not guaranteed accurate by RMLS. All information provided is deemed reliable, but is not guaranteed and should be independently verified.

