

Overview
- 3
- 2
- 1.0
- 2009 Sqft
- 1945
- SingleFamilyResidence, Residential
- 457360457
- 0.15 Acres
- Living Room Realty
- Stephanie Domurat
Description
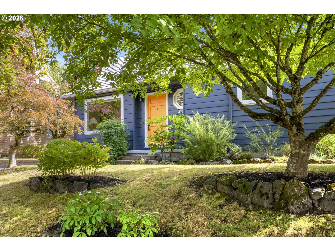
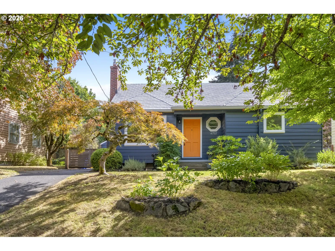
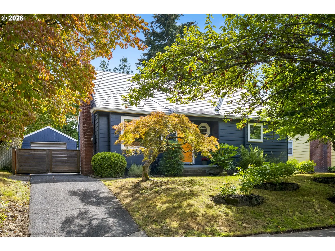
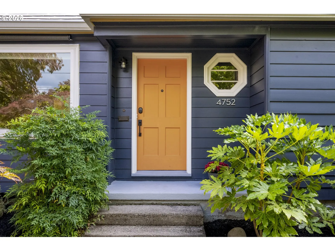
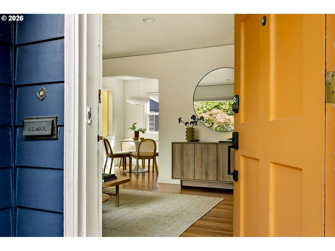
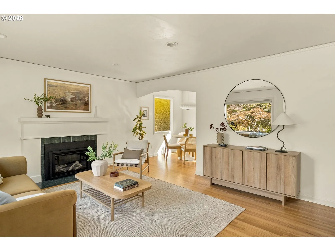
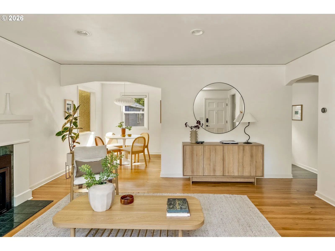
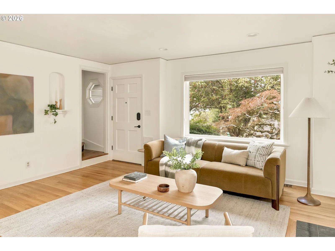
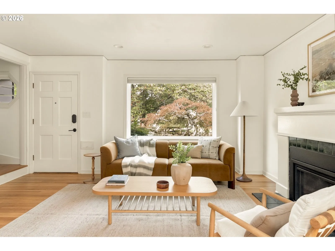
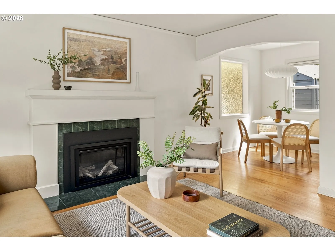
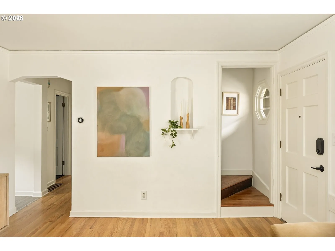
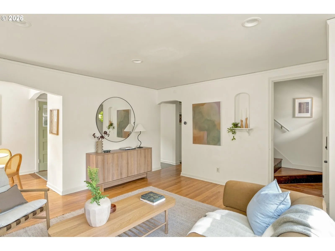
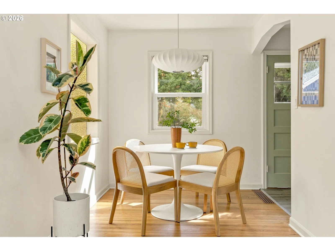
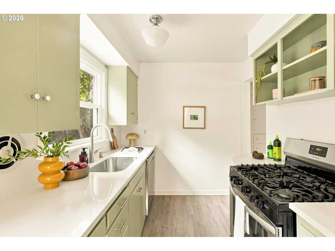
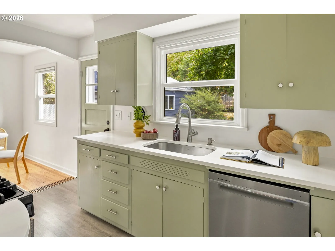
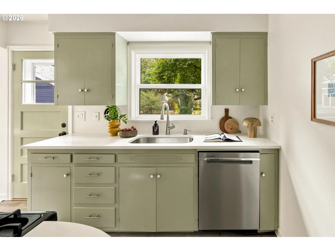
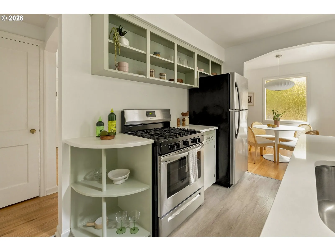
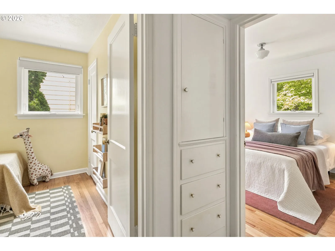
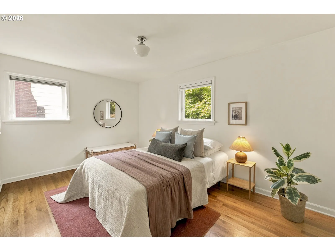
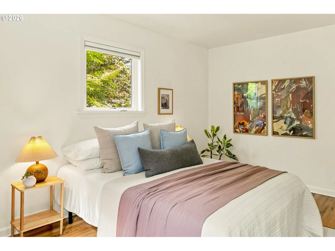
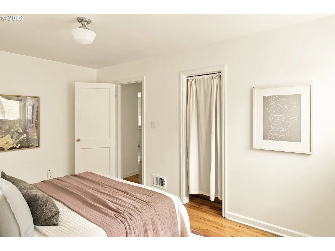
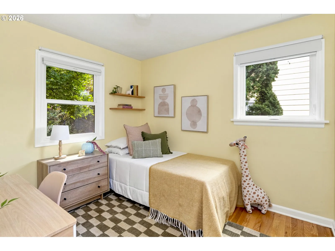
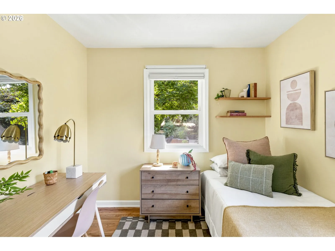
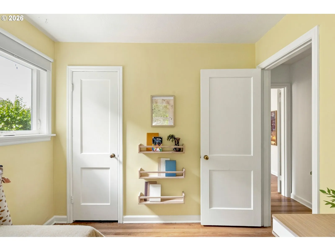
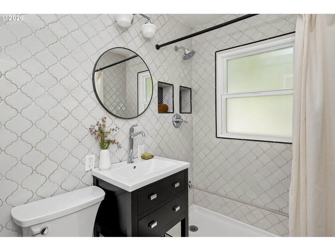
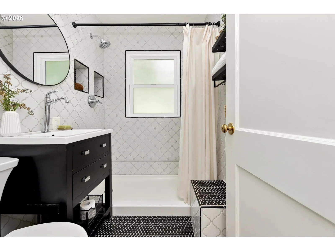
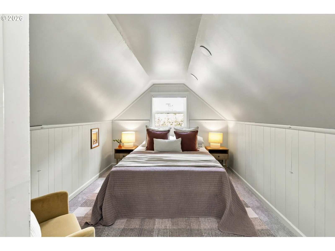
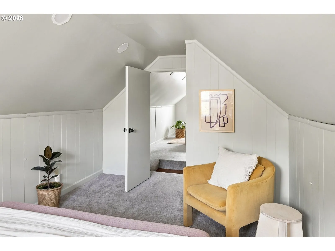
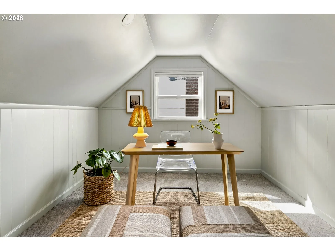
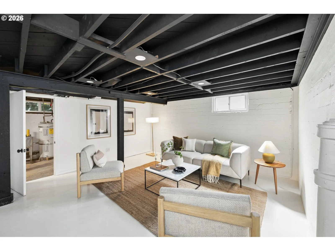
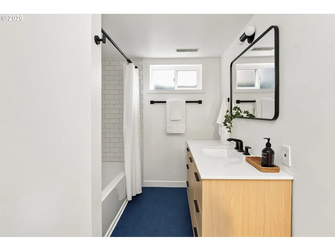
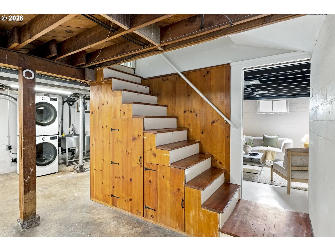
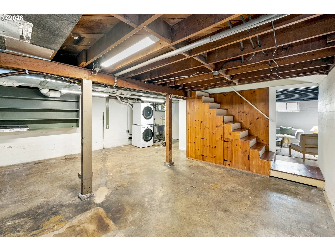
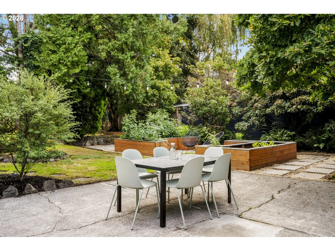
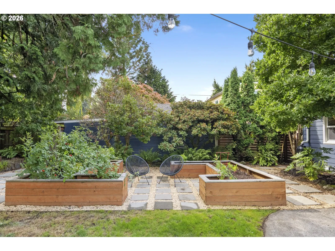
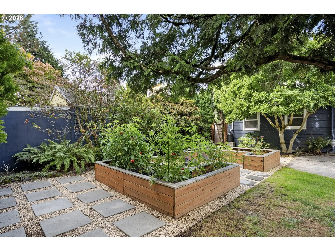
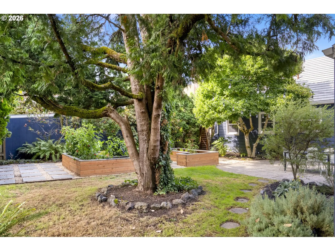
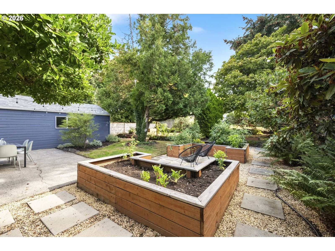
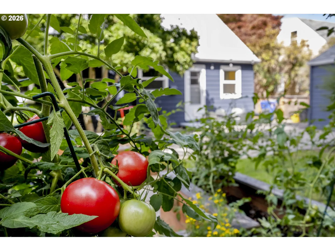
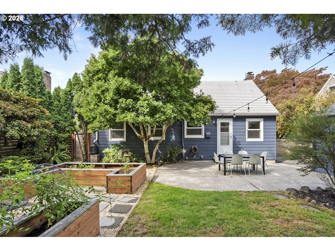
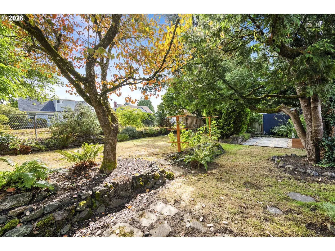
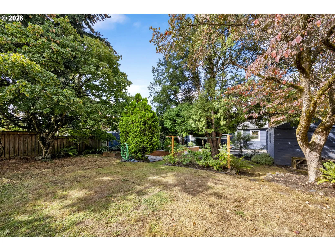
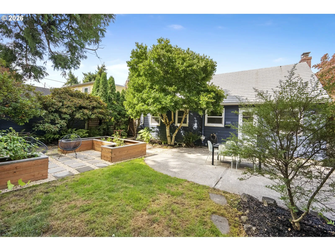
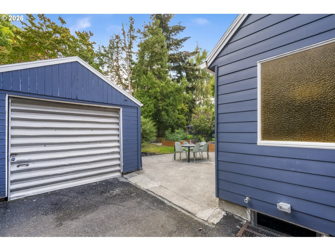
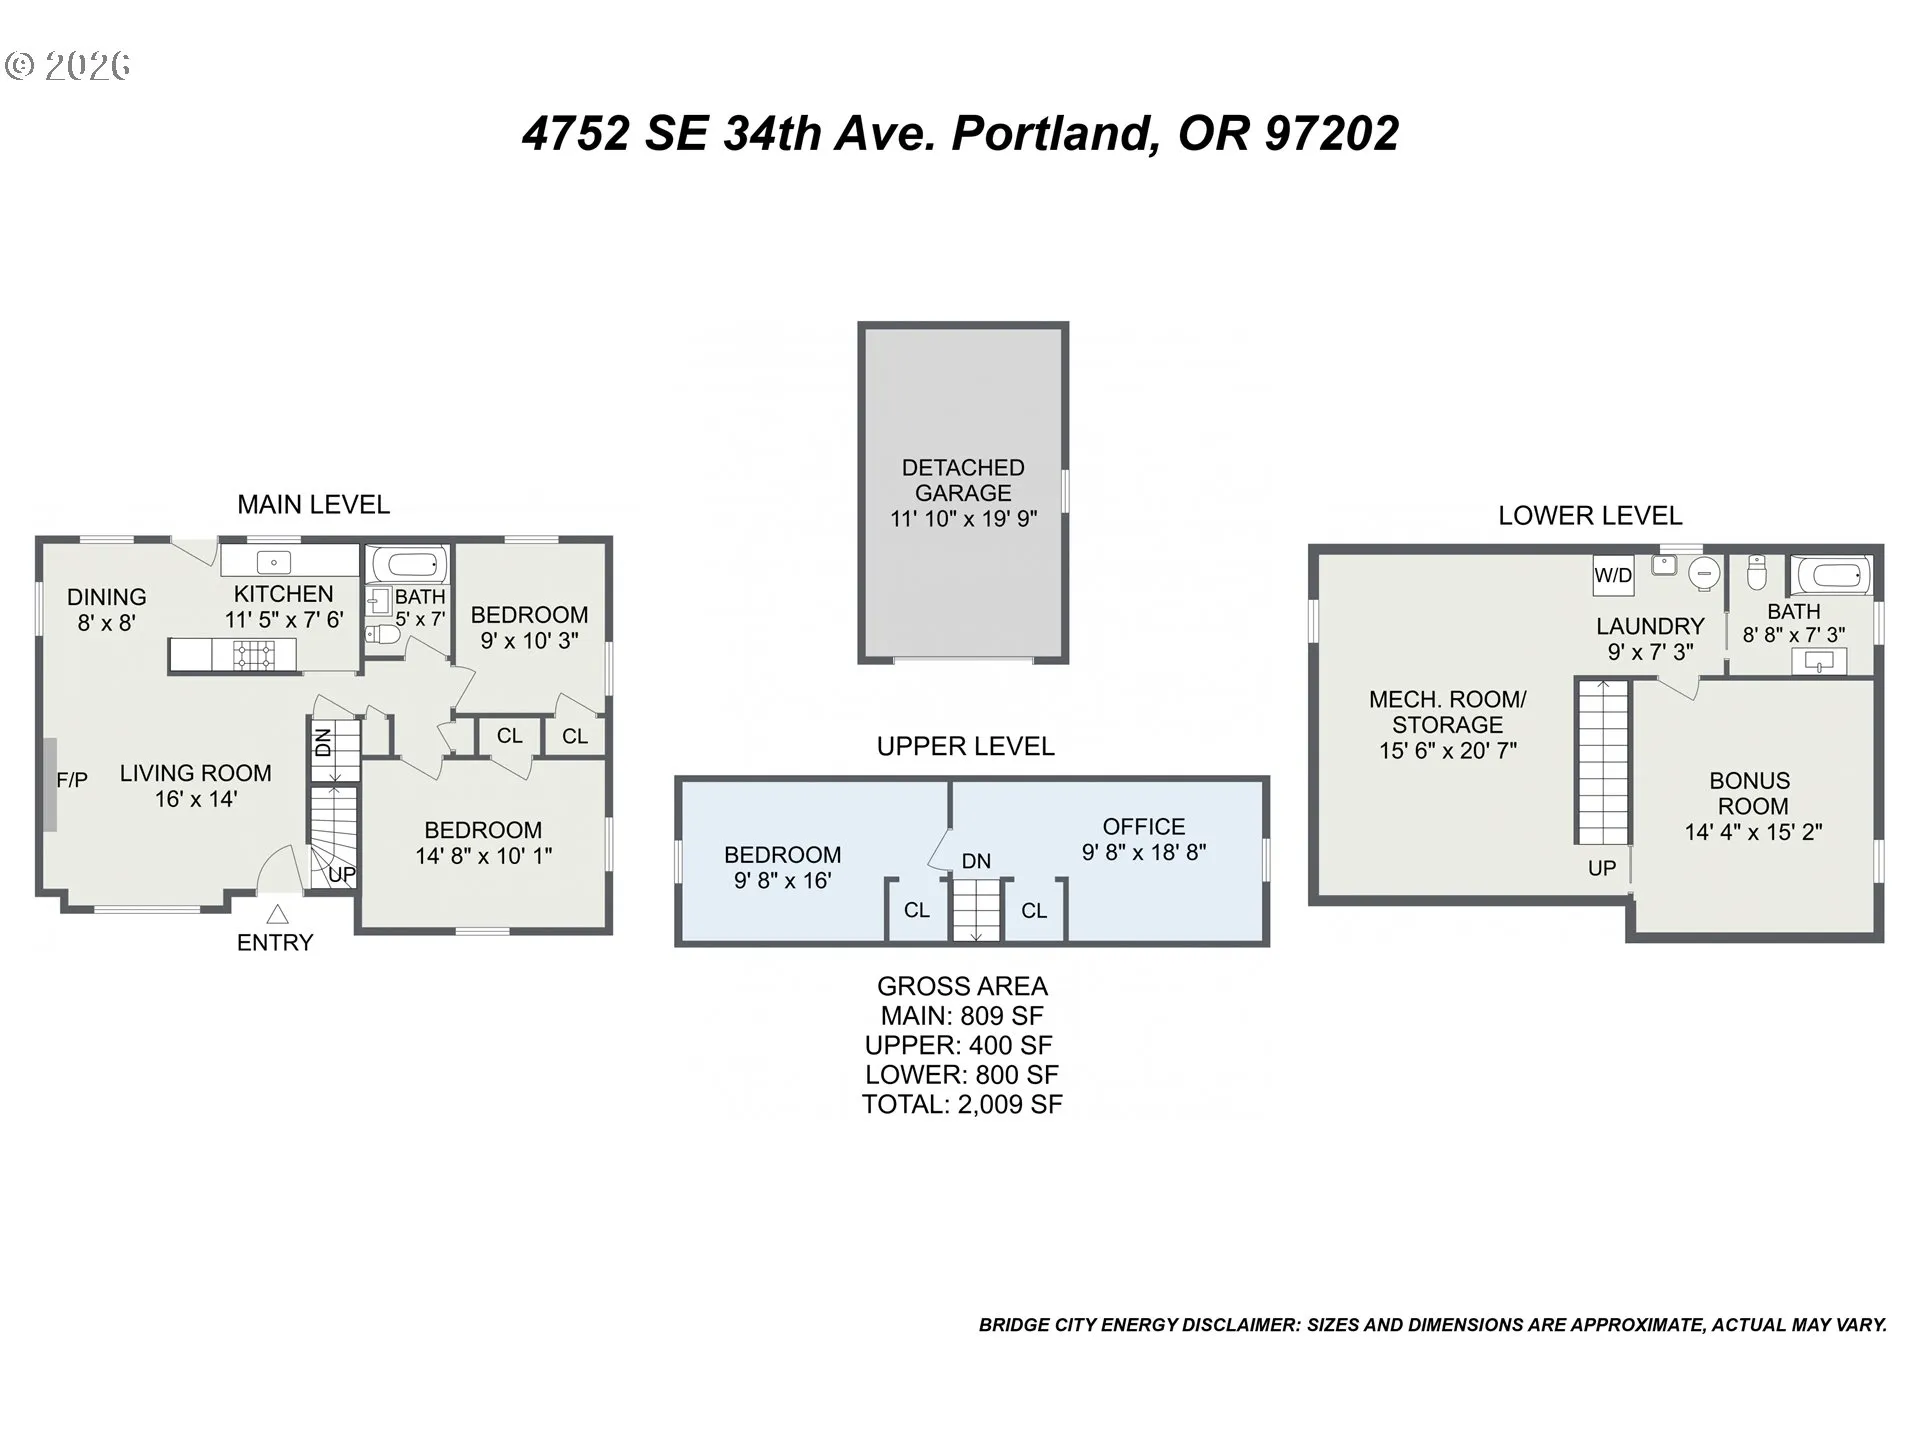
Step inside this lovingly updated 1945 Cape Cod and discover a home filled with warmth, character and flexible living space. Ideally located in the beloved Reed neighborhood, you’re just blocks from the natural beauty of Reed College Canyon and Kenilworth Park. You’re also just blocks from Trader Joe’s and Gladstone restaurants, with easy access to Woodstock, Sellwood-Moreland and Division. Inside, hardwood floors and abundant natural light create an inviting main level, with two bedrooms, a beautiful fully-tiled full bath, an updated kitchen and a cozy gas fireplace. Upstairs, you’ll find an additional bedroom plus office/flex space, while the lower level offers a recently updated family/bonus room and a remodeled full bathroom. Out back, the fully fenced yard invites you to linger, with mature landscaping, garden beds and thoughtful hardscaping creating a beautiful, private setting. It’s the perfect space for summer dinners, gardening or a quiet afternoon with a book. A detached garage provides storage and possibility. Over the past several years, the owners have made significant investments in both comfort and function, including new windows, central A/C on the main level, new gutters, updated lighting and appliances, a new gas line and fireplace insert, and extensive backyard improvements. A durable metal roof and high-efficiency furnace add even more peace of mind. See attached documents for a full list of improvements and updates. Thoughtfully cared for and full of charm, this Cape Cod is ready to welcome you home. [Home Energy Score = 4. HES Report at https://rpt.greenbuildingregistry.com/hes/OR10056592]
Details
Updated on September 13, 2026 at 2:12 pm-
MLS# 457360457
-
Price $649,000
-
Property Size 2009 Sqft
-
Land Area 0.15 Acres
-
Bedrooms 3
-
Bathrooms 2
-
Car Garage 1.0
-
Garage Size x x
-
Year Built 1945
-
Property Type SingleFamilyResidence, Residential
-
Property Status Active
-
Office Name Living Room Realty
-
Agent Name Stephanie Domurat
-
Office Phone 503-719-5588
Additional details
-
Listing Terms Cash, Conventional, FHA, VALoan
-
Roof Metal
-
Sewer Public Sewer
-
Cooling Central Air
-
Heating Forced Air95Plus
-
County Multnomah
-
Property Type Residential
-
Parking Driveway
-
Elementary School Grout
-
Middle School Hosford
-
High School Cleveland
-
Architectural Style Capecod
Walkscore
Mortgage Calculator
-
Down Payment
-
Loan Amount
-
Monthly Mortgage Payment
-
PMI
-
Monthly HOA Fees
Contact Information
Similar Listings

- Condominium, Residential
- $479,000

- Condominium, Residential
- $229,000
- $254,000

- MultiFamily
- $719,900
- $735,000
 The listings you see here are pulled from the RMLS IDX feed and are meant exclusively for your personal, non-commercial snooping pleasure. You can’t use this info to build a Zillow clone, stalk your ex’s new house, or anything shady. It’s just here to help you find your next place to live. The data is considered reliable, but let’s be real—mistakes happen, and RMLS doesn’t guarantee it's 100% accurate. Double-check the details before you fall in love with that “3-bedroom charmer” that turns out to be a 1-bedroom with a sketchy garage conversion.
IDX information is provided exclusively for consumers’ personal, non-commercial use, it may not be used for any purpose other than to identify prospective properties consumers may be interested in purchasing, data is deemed reliable but is not guaranteed accurate by RMLS. All information provided is deemed reliable, but is not guaranteed and should be independently verified.
The listings you see here are pulled from the RMLS IDX feed and are meant exclusively for your personal, non-commercial snooping pleasure. You can’t use this info to build a Zillow clone, stalk your ex’s new house, or anything shady. It’s just here to help you find your next place to live. The data is considered reliable, but let’s be real—mistakes happen, and RMLS doesn’t guarantee it's 100% accurate. Double-check the details before you fall in love with that “3-bedroom charmer” that turns out to be a 1-bedroom with a sketchy garage conversion.
IDX information is provided exclusively for consumers’ personal, non-commercial use, it may not be used for any purpose other than to identify prospective properties consumers may be interested in purchasing, data is deemed reliable but is not guaranteed accurate by RMLS. All information provided is deemed reliable, but is not guaranteed and should be independently verified. 
