

Overview
- 5
- 4
- 1.0
- 2951 Sqft
- 1966
- SingleFamilyResidence, Residential
- 457486279
- 2.09 Acres
- Knipe Realty ERA Powered
- Terrance Baxter
Description
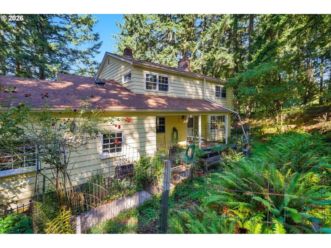
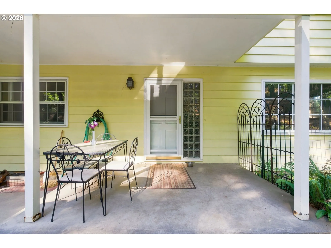
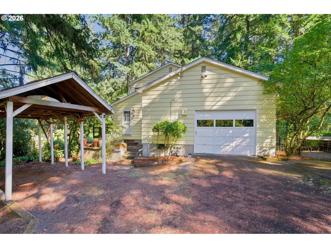
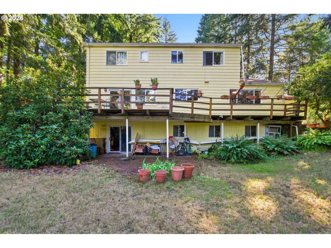
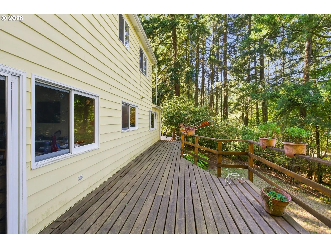
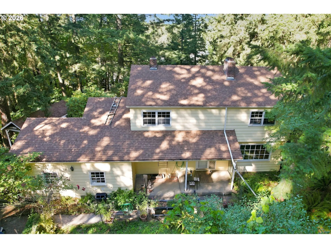
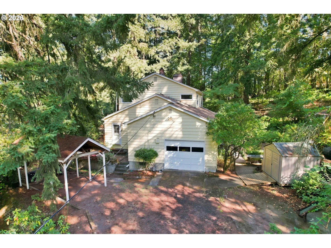
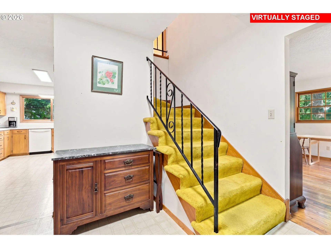
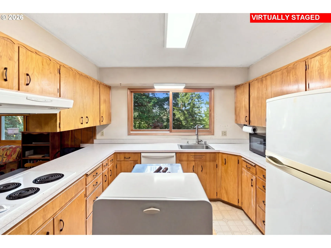
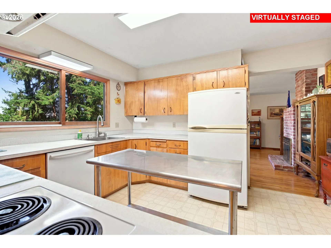
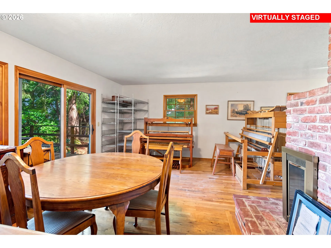
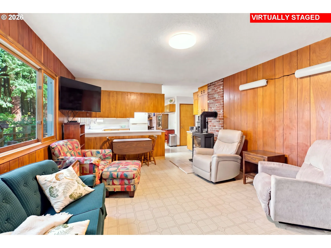
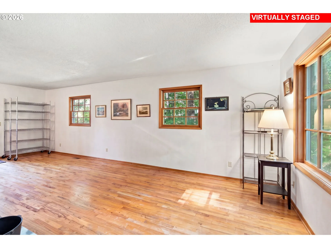
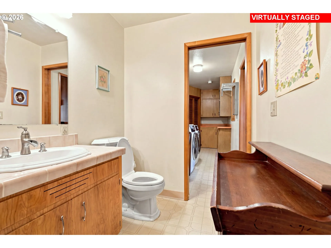
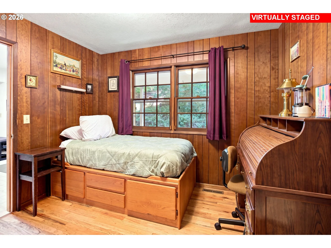
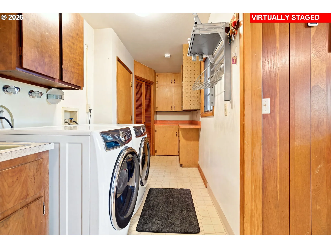
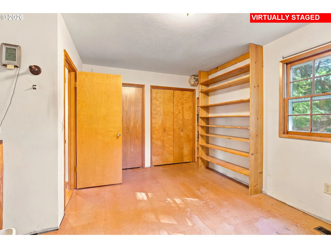
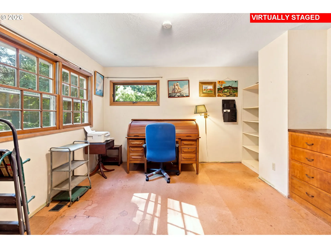
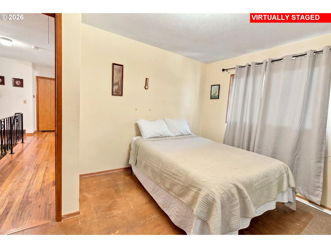
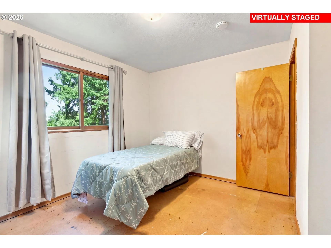
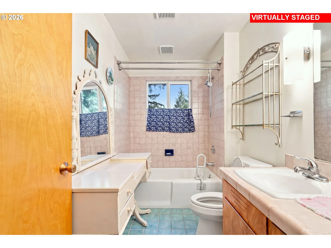
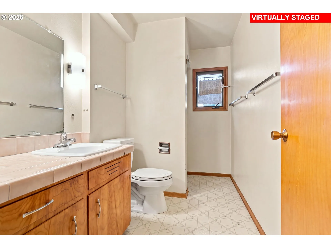
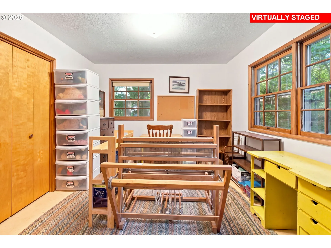
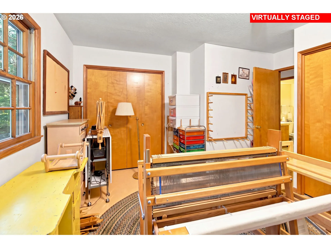
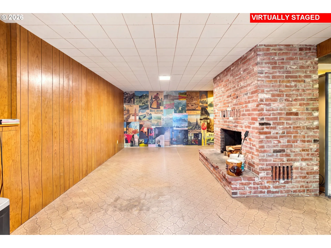
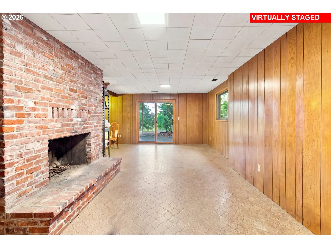
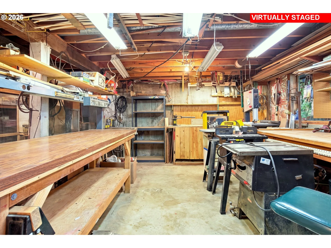
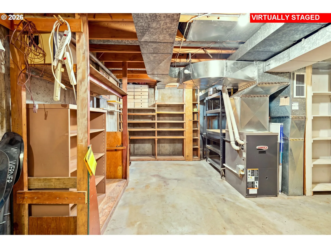
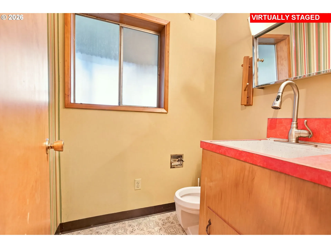
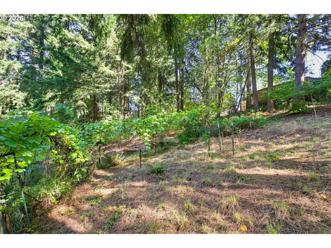
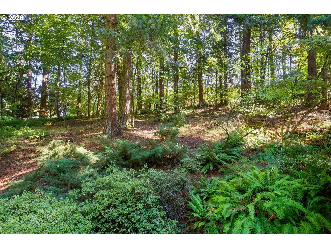
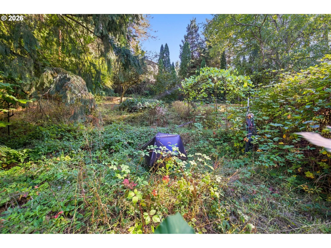
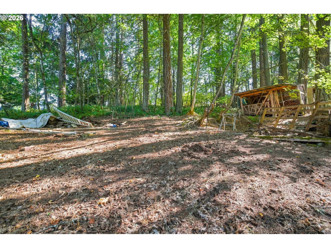
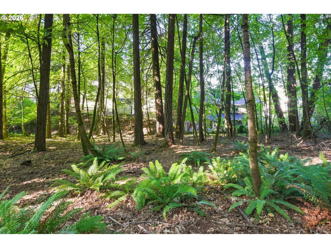
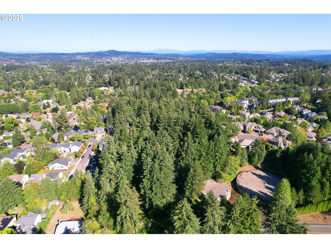
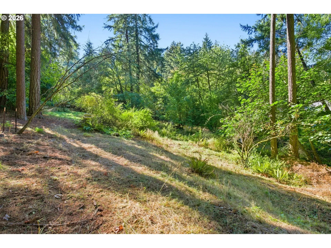
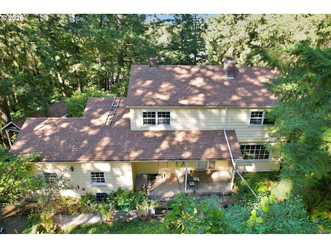
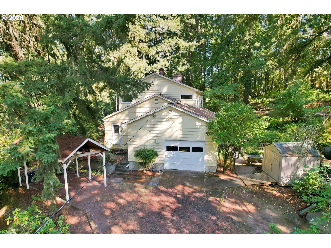
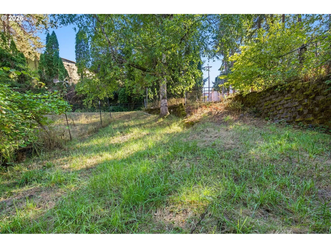
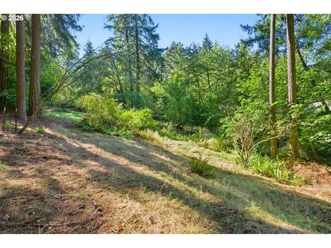
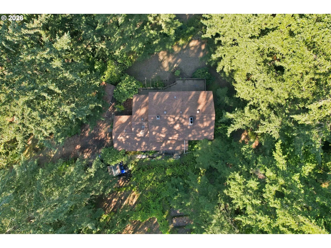
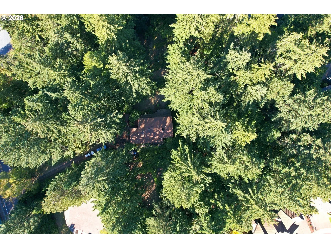
Set among trees on 2.09 acres atop Bull Mountain, This 2,951 sq ft Tigard home offers a rare combination of space, privacy, and opportunity. The home features 5 bedrooms and 2 full bathrooms upstairs, with a half bath on the main level and an additional half bath in the basement. bedroom/office on the main floor has a built in book case and is connected to the main floor bathroom.Large windows bring the surrounding greenery into the living spaces, creating a peaceful connection to the wooded setting.The main level offers a comfortable gathering space with warm wood-paneled walls, a wood-burning stove, generous natural light, and views of the surrounding landscape. The adjoining kitchen features abundant wood cabinetry, ample counter space, a large window overlooking the trees, and a functional layout with room for everyday living and entertaining. The large upper deck provides a dry covered area for the walk out basement.Outside, the property feels like a private garden retreat, with established plantings, ferns, rose bushes, grapes vines, fencing, and multiple areas for gardening or enjoying the outdoors. A covered patio/terrace area provides additional space for relaxing and entertaining while taking in the natural surroundings.The basement adds valuable flexible space and includes a half bath, offering potential for recreation, hobbies, storage, or other uses. The RES C zoning and 2.09-acre parcel provide an additional dimension of opportunity for buyers to explore the property’s long-term potential with the appropriate jurisdictions.A distinctive Bull Mountain property with generous acreage, abundant natural beauty, and a versatile floor plan—conveniently located in Tigard while offering a private, wooded atmosphere.
Details
Updated on September 14, 2026 at 7:19 am-
MLS# 457486279
-
Price $1,295,000
-
Property Size 2951 Sqft
-
Land Area 2.09 Acres
-
Bedrooms 5
-
Bathrooms 4
-
Car Garage 1.0
-
Garage Size x x
-
Year Built 1966
-
Property Type SingleFamilyResidence, Residential
-
Property Status Active
-
Office Name Knipe Realty ERA Powered
-
Agent Name Terrance Baxter
-
Office Phone 503-445-7660
Additional details
-
Listing Terms Cash, Conventional
-
Roof Composition, Shingle
-
Sewer Public Sewer
-
Heating Forced Air
-
County Washington
-
Property Type Residential
-
Parking Carport, Parking Pad
-
Elementary School Hiteon
-
Middle School Conestoga
-
High School Southridge
-
Architectural Style Stories2
Walkscore
Mortgage Calculator
-
Down Payment
-
Loan Amount
-
Monthly Mortgage Payment
-
PMI
-
Monthly HOA Fees
Contact Information
Similar Listings
- SingleFamilyResidence, Residential
- $885,000
- $899,900

- SingleFamilyResidence, Residential
- $698,500
- $724,500
- SingleFamilyResidence, Residential
- $524,900
 The listings you see here are pulled from the RMLS IDX feed and are meant exclusively for your personal, non-commercial snooping pleasure. You can’t use this info to build a Zillow clone, stalk your ex’s new house, or anything shady. It’s just here to help you find your next place to live. The data is considered reliable, but let’s be real—mistakes happen, and RMLS doesn’t guarantee it's 100% accurate. Double-check the details before you fall in love with that “3-bedroom charmer” that turns out to be a 1-bedroom with a sketchy garage conversion.
IDX information is provided exclusively for consumers’ personal, non-commercial use, it may not be used for any purpose other than to identify prospective properties consumers may be interested in purchasing, data is deemed reliable but is not guaranteed accurate by RMLS. All information provided is deemed reliable, but is not guaranteed and should be independently verified.
The listings you see here are pulled from the RMLS IDX feed and are meant exclusively for your personal, non-commercial snooping pleasure. You can’t use this info to build a Zillow clone, stalk your ex’s new house, or anything shady. It’s just here to help you find your next place to live. The data is considered reliable, but let’s be real—mistakes happen, and RMLS doesn’t guarantee it's 100% accurate. Double-check the details before you fall in love with that “3-bedroom charmer” that turns out to be a 1-bedroom with a sketchy garage conversion.
IDX information is provided exclusively for consumers’ personal, non-commercial use, it may not be used for any purpose other than to identify prospective properties consumers may be interested in purchasing, data is deemed reliable but is not guaranteed accurate by RMLS. All information provided is deemed reliable, but is not guaranteed and should be independently verified. 
