

23808 Sw Pensacola Ter, Tualatin, Oregon 97062
- $629,400
- $638,400
23808 Sw Pensacola Ter, Tualatin, Oregon 97062
- $629,400
- $638,400
Overview
- 4
- 3
- 2.0
- 2288 Sqft
- 2026
- SingleFamilyResidence, Residential
- 457778956
- Lennar Sales Corp
- Gina Masters
Description
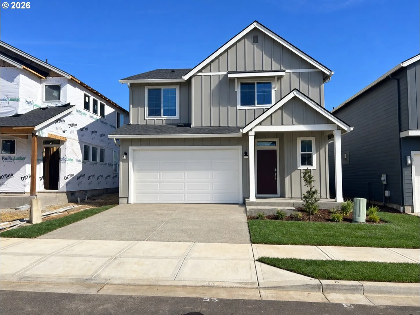
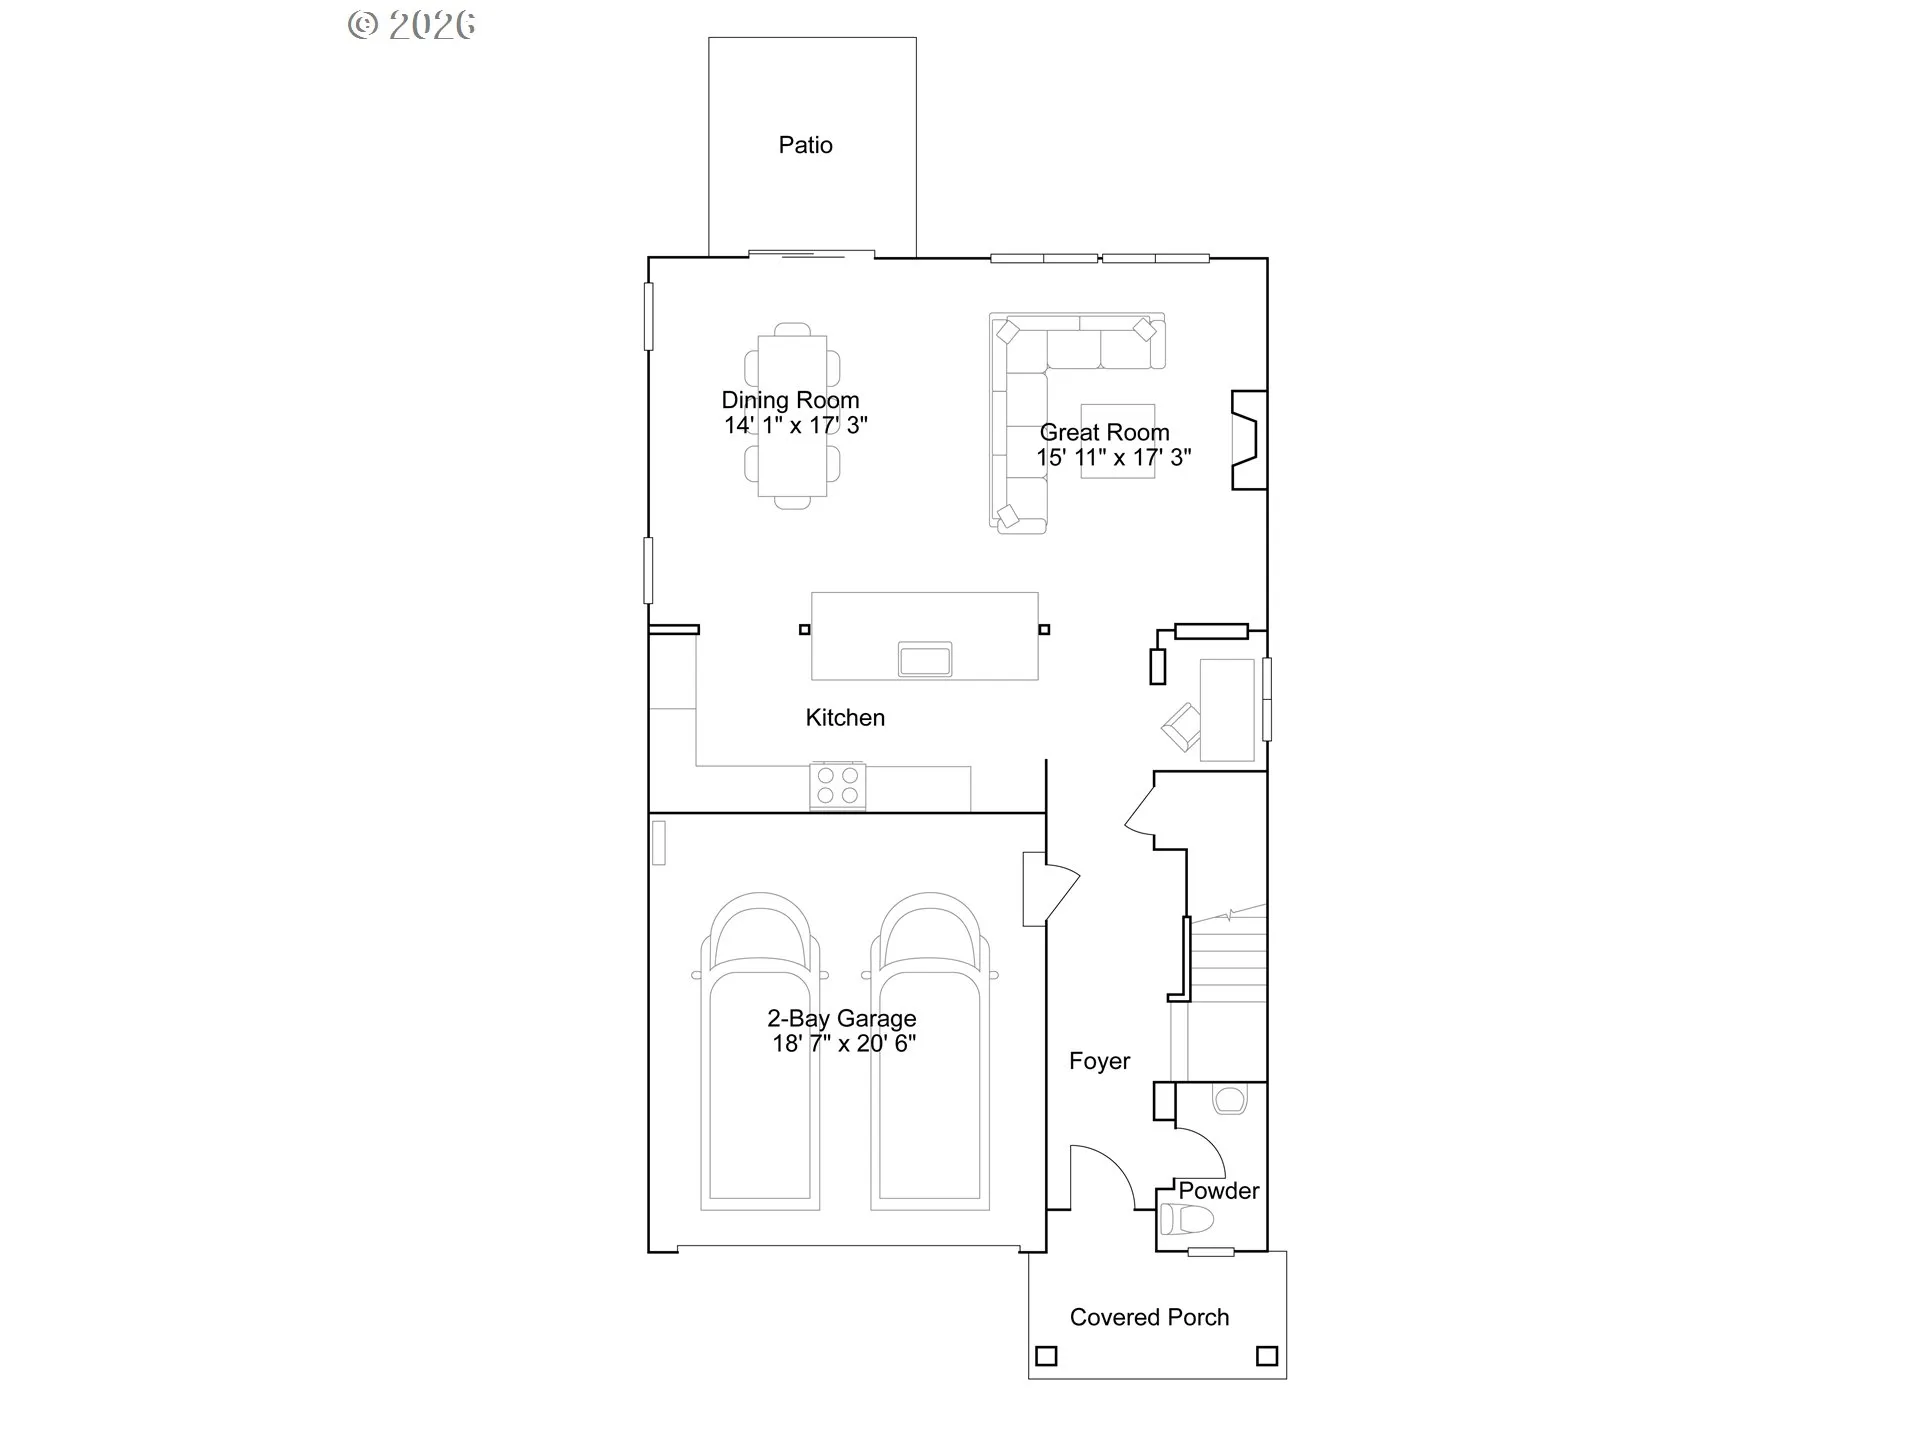
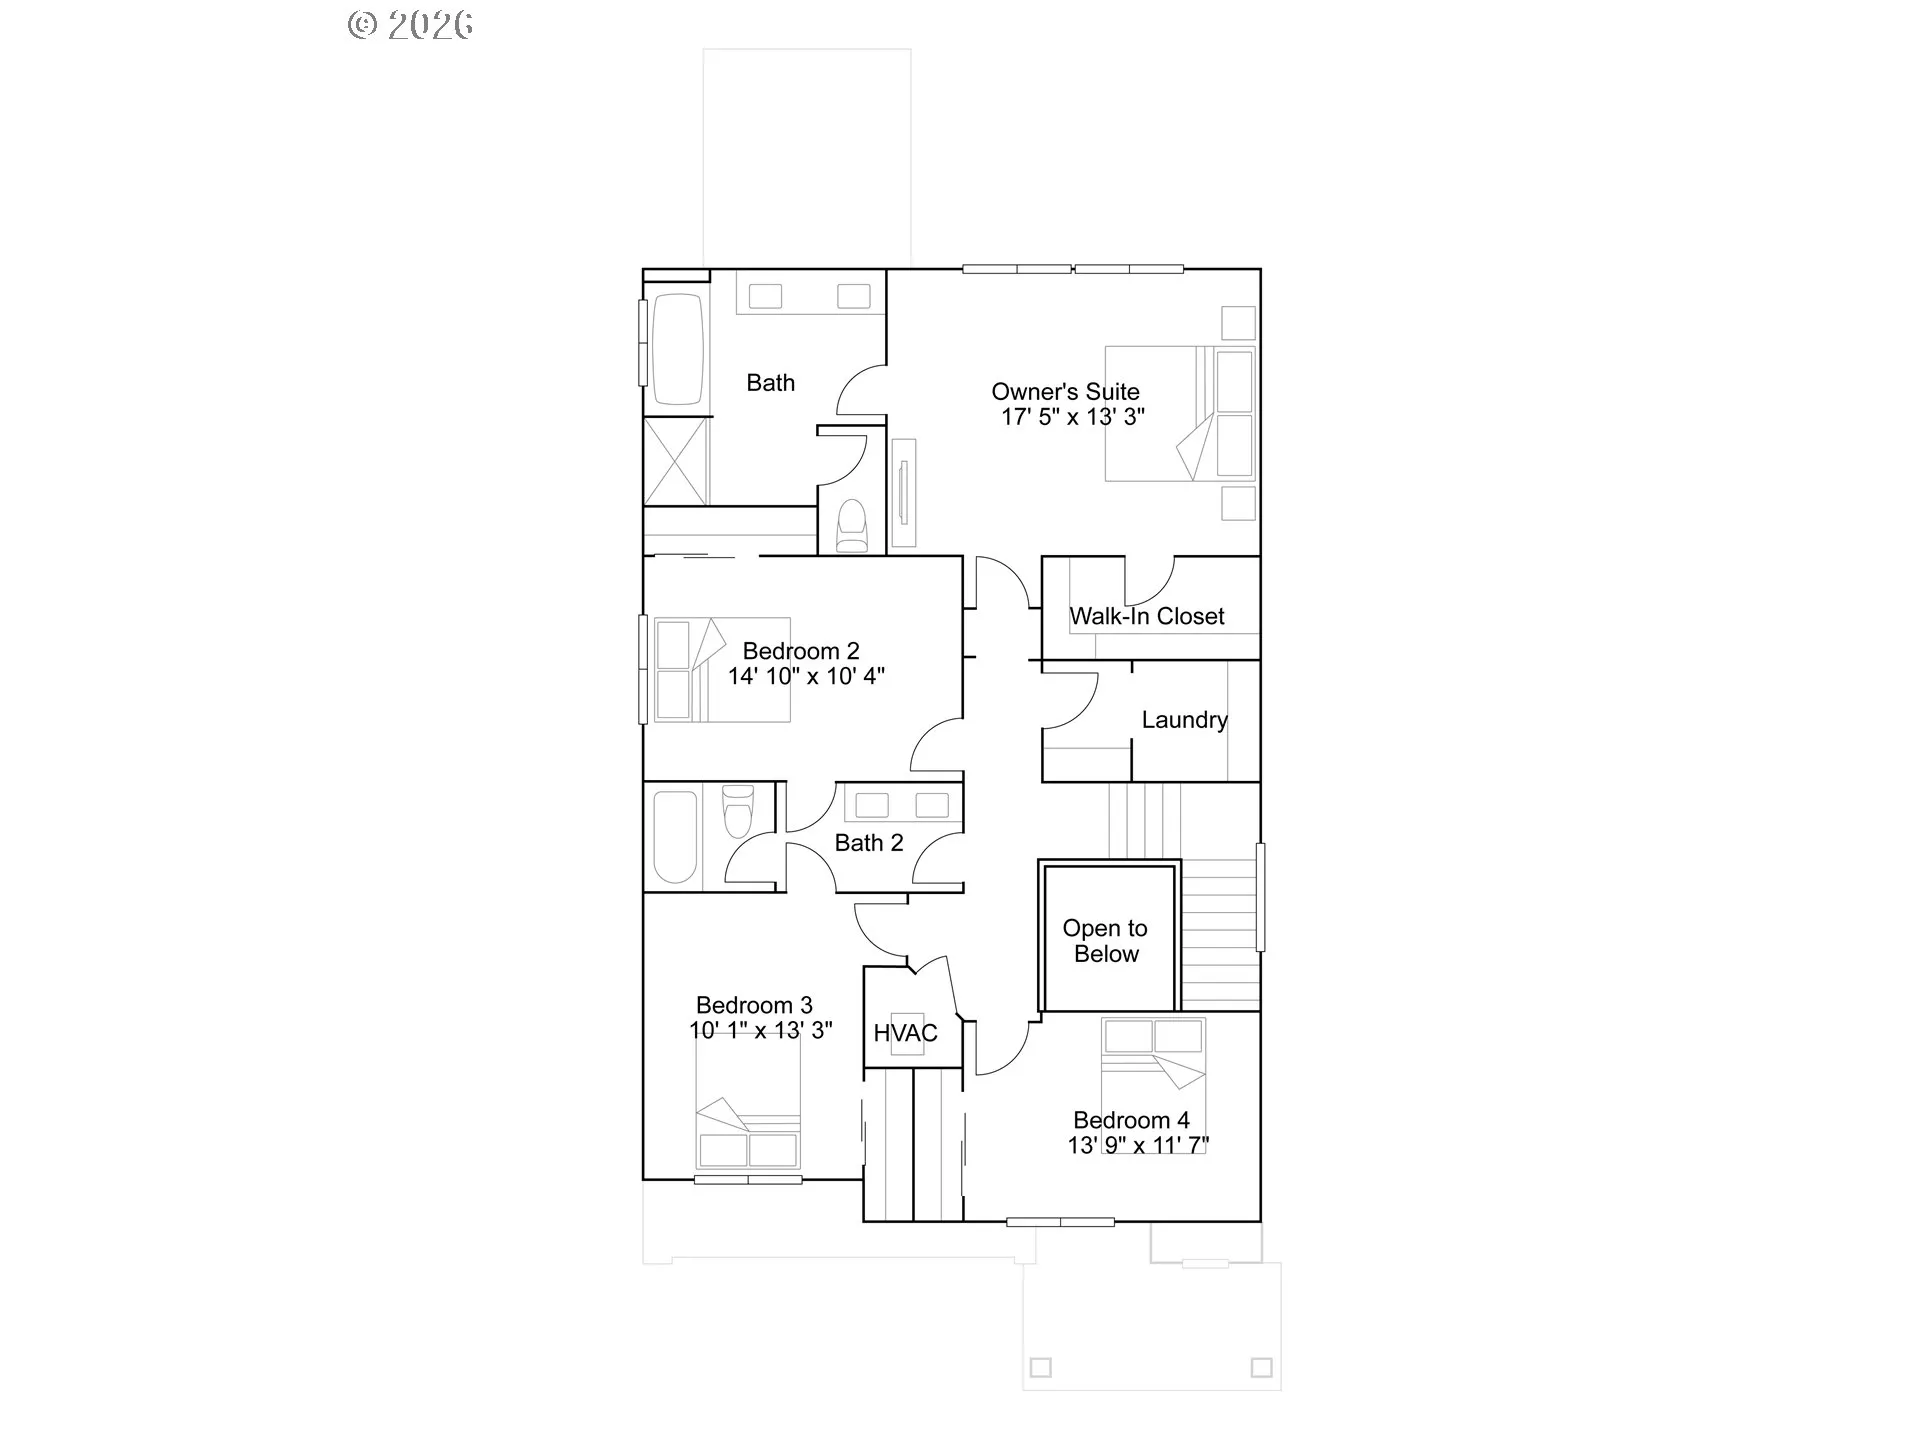
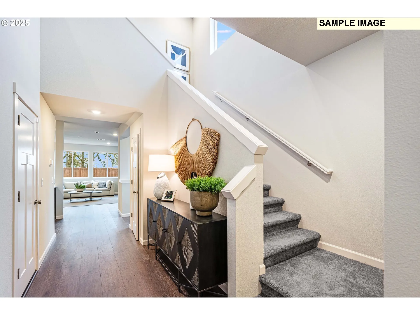
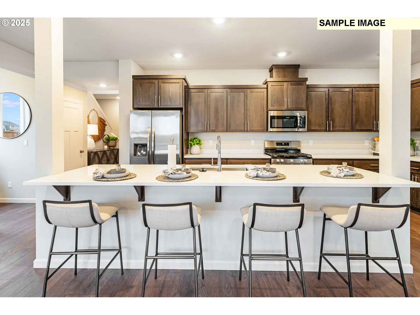
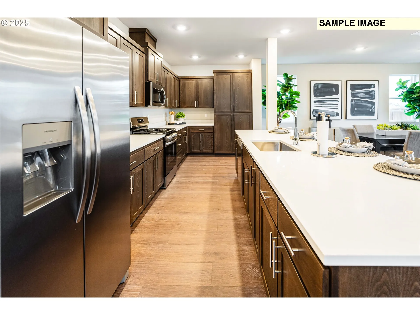
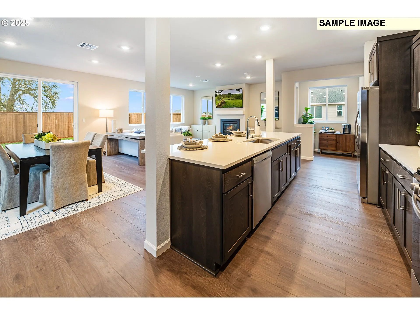
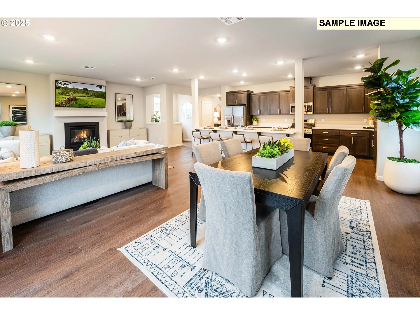
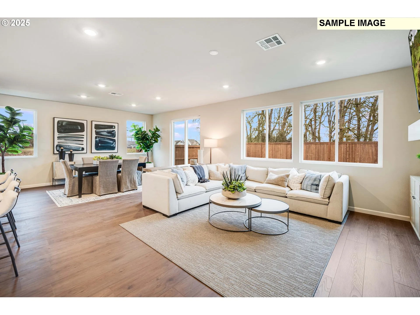
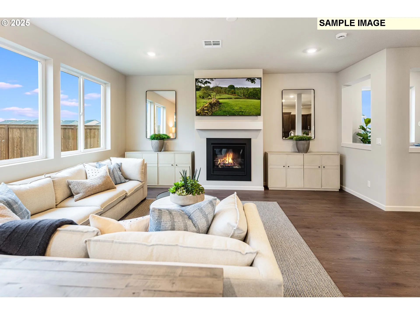
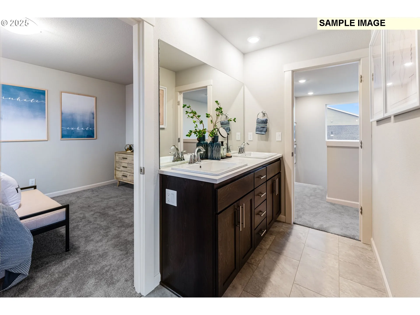
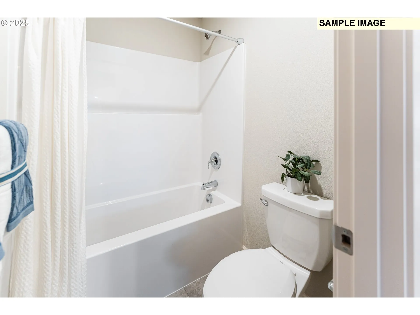
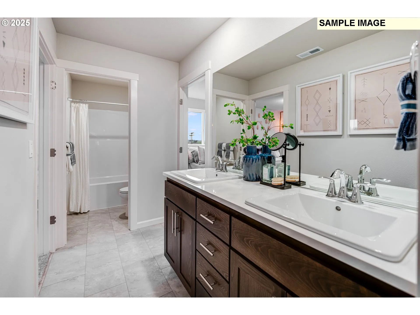
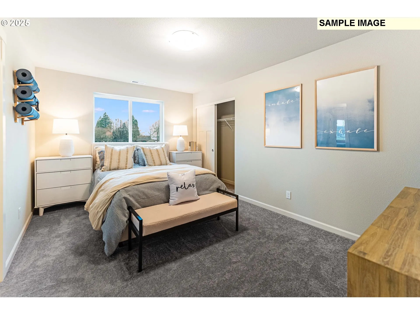
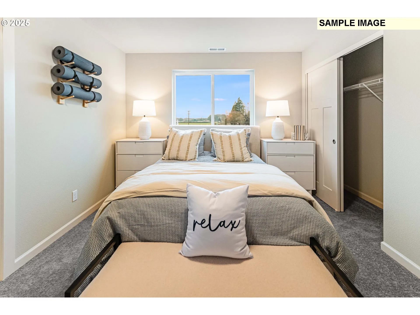
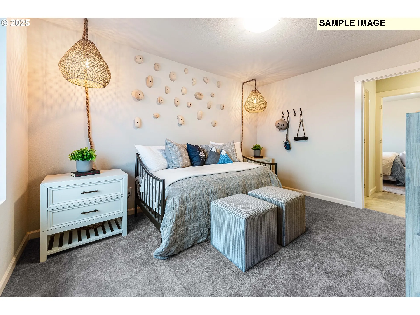
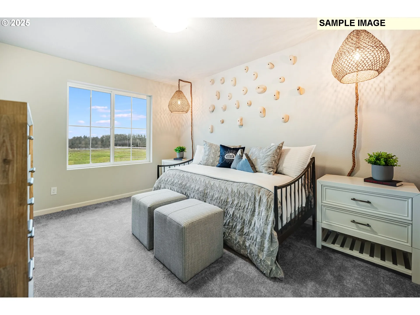
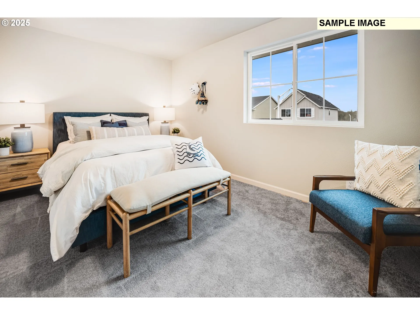
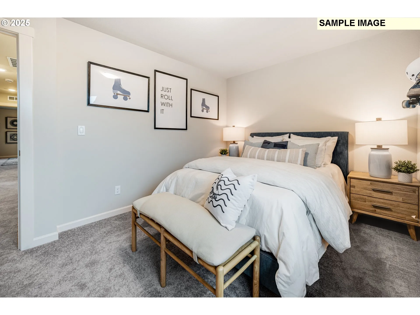
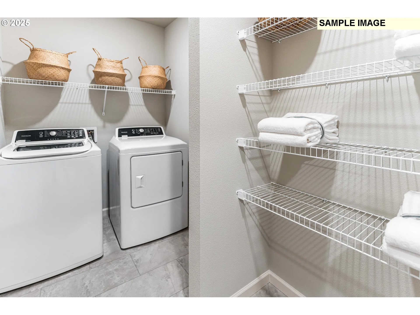
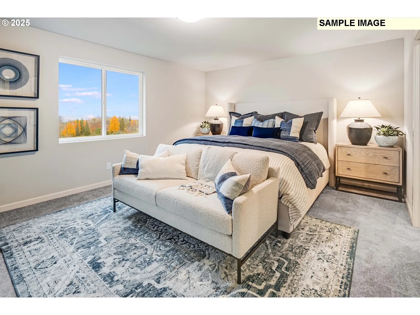
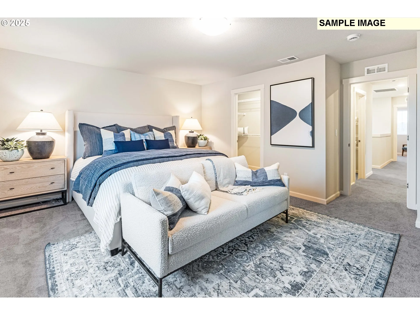
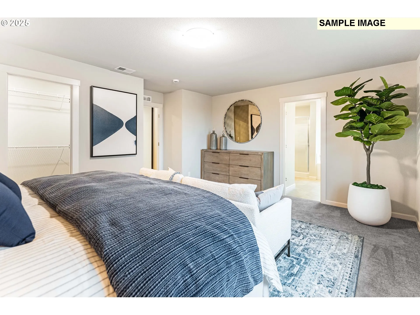
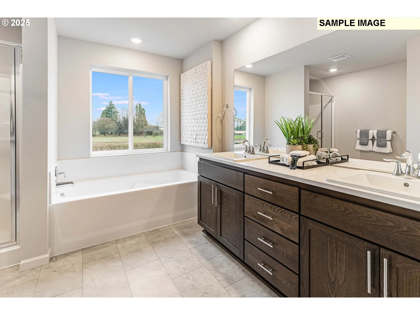
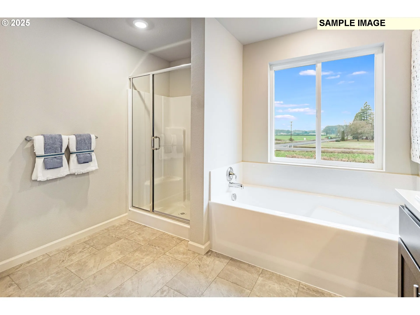
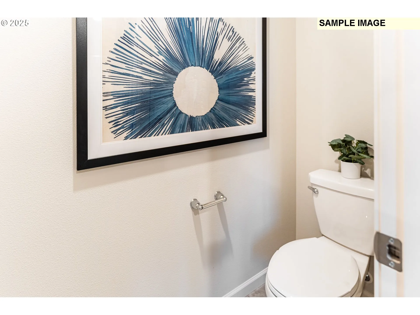
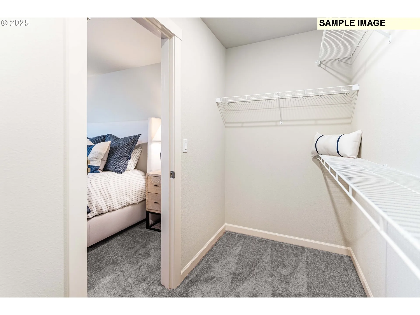
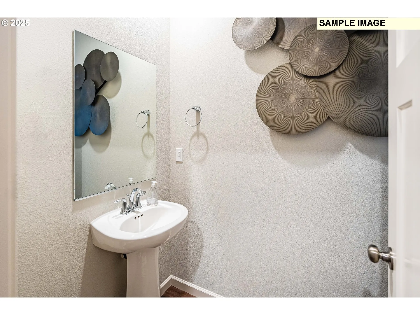
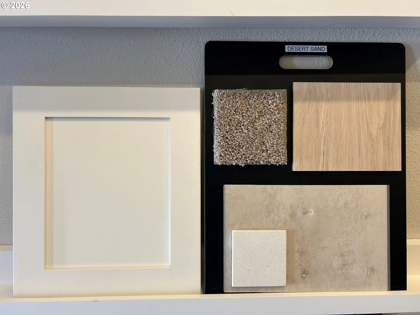
Welcome home to this beautiful new construction in the Autumn Sunrise community! Ideally situated in Tualatin near I-5 with convenient access to shopping and dining. Residents enjoy inviting neighborhood amenities including a playground, fire pit, sport court—perfect for everyday fun and gathering with others. The Ashland plan features a classic yet modern two-story design, with a stylish kitchen, open great room, and dining area on the main level, all enhanced by plentiful windows that fill the space with natural light, along with a dedicated tech room and direct access to the back patio for easy indoor-outdoor living. Upstairs, you’ll find four generously sized bedrooms, highlighted by a comfortable primary suite complete with a full bath and walk-in closet. Thoughtful designer finishes shine throughout the home, including quartz countertops, shaker-style cabinetry, luxury vinyl plank flooring in key areas, elegant two-tone paint, and other upscale touches. Even better, this home comes fully loaded with front and back yard landscaping, irrigation in front & back yards, fencing, and central air conditioning, plus refrigerator, washer and dryer, and blinds—all included at no extra cost. Located on homesite 375, this home is move in ready! Interior photos are of a different home in the same floor plan – features and finishes will vary. This home has white cabinets and our Desert Sand interior finish package. **Interest rate promotion available with preferred lender!
Details
Updated on October 27, 2026 at 5:24 pm-
MLS# 457778956
-
Price $629,400
-
Property Size 2288 Sqft
-
Bedrooms 4
-
Bathrooms 3
-
Car Garage 2.0
-
Garage Size x x
-
Year Built 2026
-
Property Type SingleFamilyResidence, Residential
-
Property Status Active
-
Office Name Lennar Sales Corp
-
Agent Name Gina Masters
-
Office Phone 503-476-3846
Additional details
-
Listing Terms Cash, Conventional, FHA, VALoan
-
Association Fee 32.0
-
Roof Composition
-
Sewer Public Sewer
-
Cooling Central Air
-
Heating Forced Air95Plus
-
County Washington
-
Property Type Residential
-
Parking Driveway
-
Elementary School Hawks View
-
Middle School Sherwood
-
High School Sherwood
-
Architectural Style Stories2, Traditional
Walkscore
Mortgage Calculator
-
Down Payment
-
Loan Amount
-
Monthly Mortgage Payment
-
PMI
-
Monthly HOA Fees
Contact Information
Similar Listings
- Attached, Residential
- $399,900
- $415,000

- Attached, Residential
- $380,000
- SingleFamilyResidence, Residential
- $627,500
 The listings you see here are pulled from the RMLS IDX feed and are meant exclusively for your personal, non-commercial snooping pleasure. You can’t use this info to build a Zillow clone, stalk your ex’s new house, or anything shady. It’s just here to help you find your next place to live. The data is considered reliable, but let’s be real—mistakes happen, and RMLS doesn’t guarantee it's 100% accurate. Double-check the details before you fall in love with that “3-bedroom charmer” that turns out to be a 1-bedroom with a sketchy garage conversion.
IDX information is provided exclusively for consumers’ personal, non-commercial use, it may not be used for any purpose other than to identify prospective properties consumers may be interested in purchasing, data is deemed reliable but is not guaranteed accurate by RMLS. All information provided is deemed reliable, but is not guaranteed and should be independently verified.

