

5700 NE 82ND AVE, Vancouver, WA 98662
- $389,900
5700 NE 82ND AVE, Vancouver, WA 98662
- $389,900
Overview
- 3
- 4
- 2.0
- 2198 Sqft
- 2004
- Condominium, Residential
- 460127416
- Berkshire Hathaway HomeServices NW Real Estate
- Diana DeLay
Description
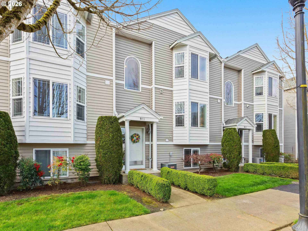
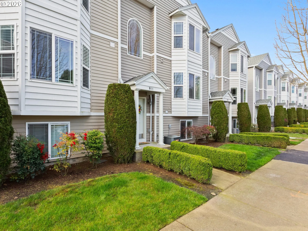
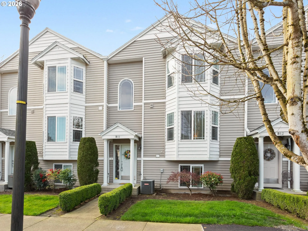
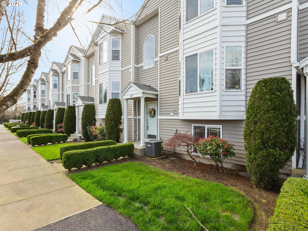
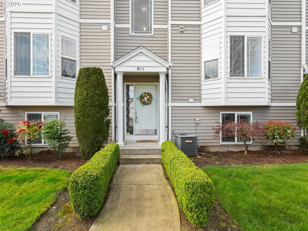
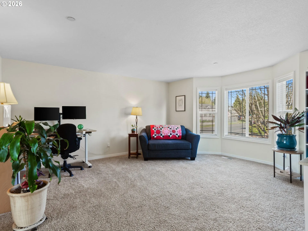
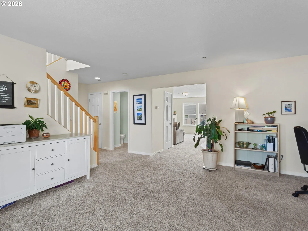
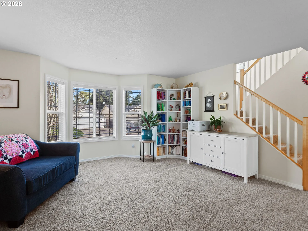
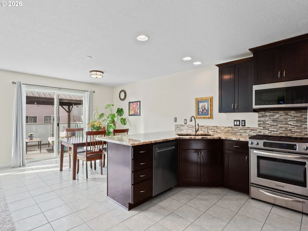
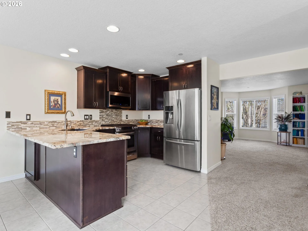
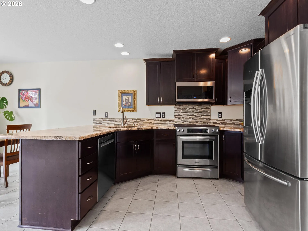
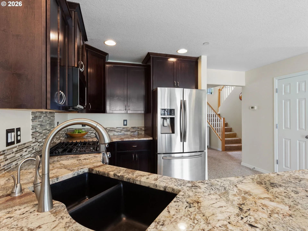
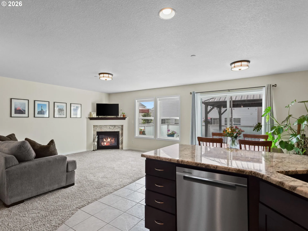
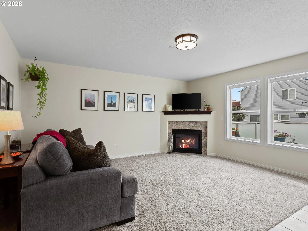
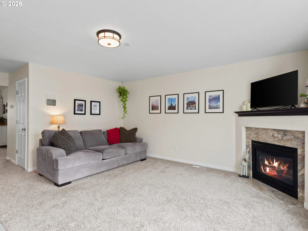
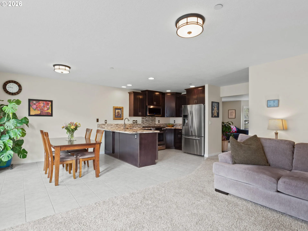
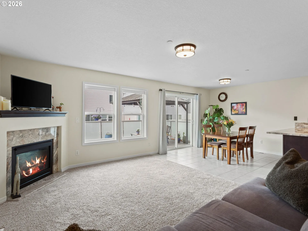
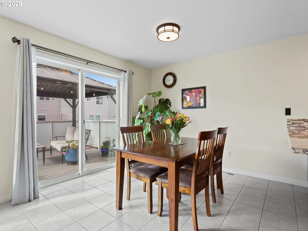
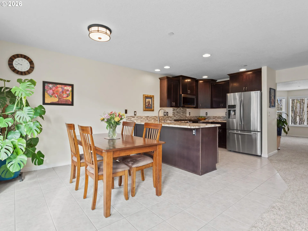
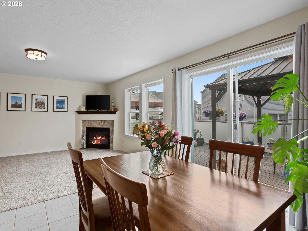
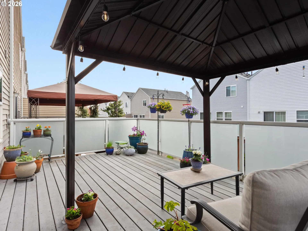
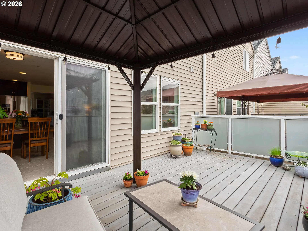
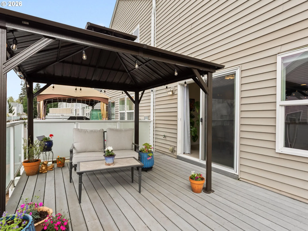
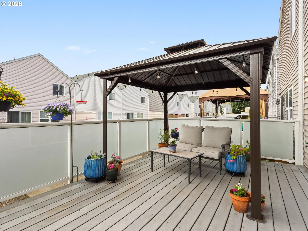
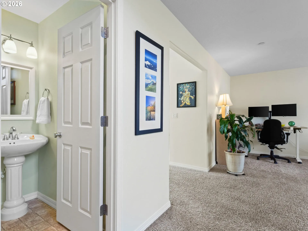
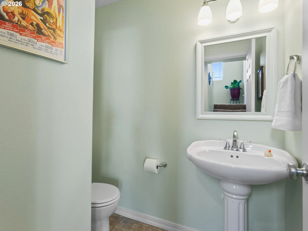
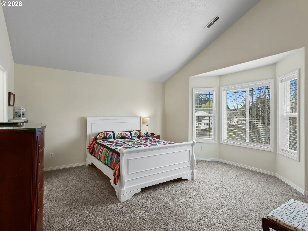
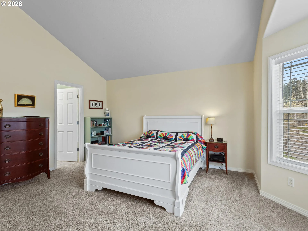
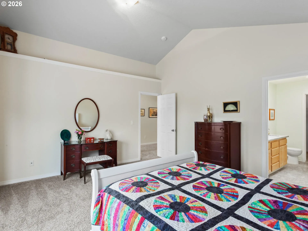
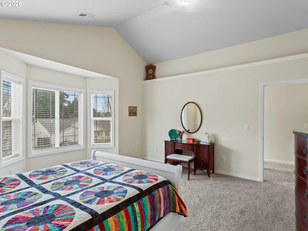
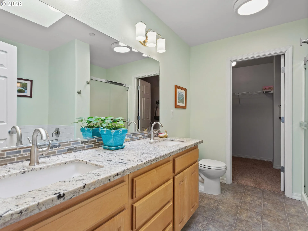
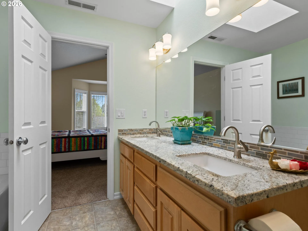
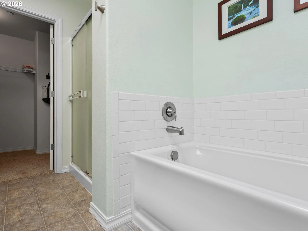
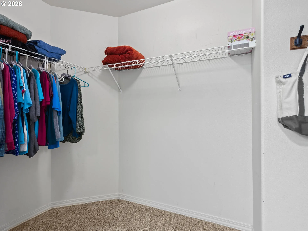
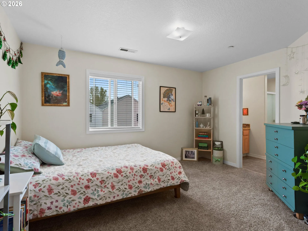
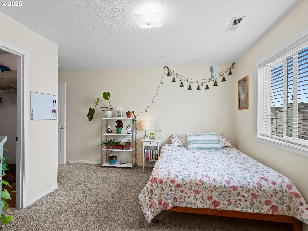
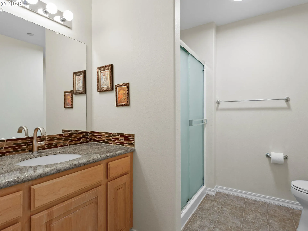
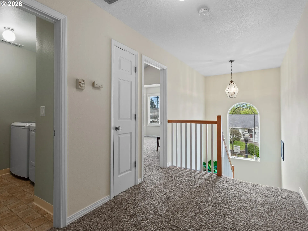
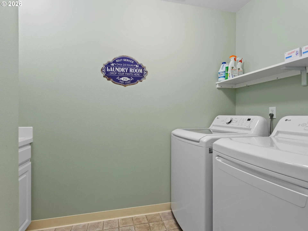
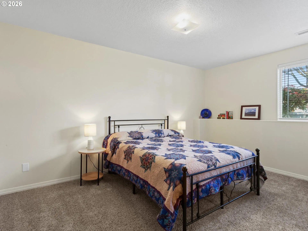
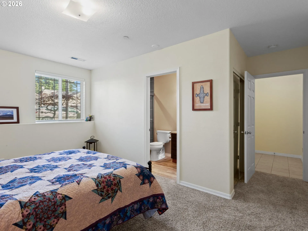
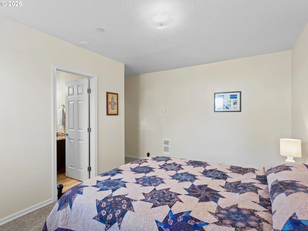
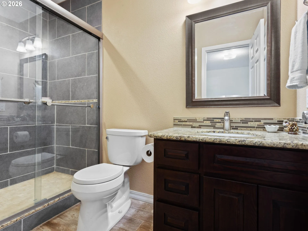
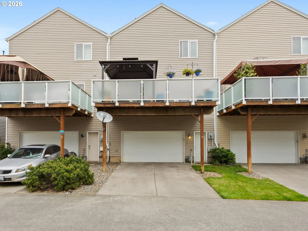
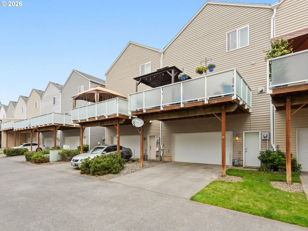
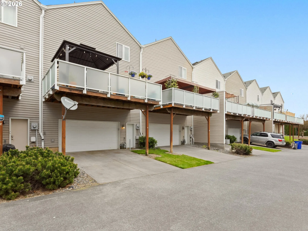
Welcome to this beautifully maintained, move-in ready townhome in the desirable Amhurst Commons Condominiums—perfectly suited for spacious living or even multi-generational flexibility. Ideally located near Vancouver Mall with convenient access to major highways, PDX Airport, and nearby parks, this home offers both comfort and accessibility. The main level features an inviting open floor plan with separate living and family room spaces, highlighted by a charming bay window and a convenient half bath. The open-concept kitchen is equipped with stainless steel gas appliances, quartz countertops, and a dedicated eating area, flowing seamlessly into the cozy family room with a gas fireplace. A sliding door leads to an expansive 24′ x 10′ balcony/deck—perfect for relaxing or entertaining. Upstairs, you’ll find a spacious primary suite complete with a private bathroom featuring a soaking tub, separate shower, double sinks, and a walk-in closet. The second bedroom suite also includes its own full bathroom and walk-in closet, offering privacy and comfort. A centrally located laundry room adds convenience between the two suites. The lower level includes a versatile third bedroom with a full bath—ideal for guests, a home office, media room, or bonus space. Additional features include a two-car garage, extra covered parking beneath the large balcony, central A/C for summer comfort, and a gas fireplace to keep things cozy in the winter. Located directly across from Shaffer Park, this home offers the perfect blend of space, functionality, and location.
Details
Updated on May 12, 2026 at 1:54 am-
MLS# 460127416
-
Price $389,900
-
Property Size 2198 Sqft
-
Bedrooms 3
-
Bathrooms 4
-
Car Garage 2.0
-
Garage Size x x
-
Year Built 2004
-
Property Type Condominium, Residential
-
Property Status Active
-
Office Name Berkshire Hathaway HomeServices NW Real Estate
-
Agent Name Diana DeLay
-
Office Phone 360-256-0088
Additional details
-
Listing Terms Cash, Conventional, VALoan
-
Association Fee 450.0
-
Roof Composition
-
Sewer Public Sewer
-
Cooling Central Air
-
Heating Forced Air
-
County Clark
-
Property Type Residential
-
Parking Driveway
-
Elementary School Walnut Grove
-
Middle School Gaiser
-
High School Fort Vancouver
-
Architectural Style Townhouse, Tri Level
Walkscore
Mortgage Calculator
-
Down Payment
-
Loan Amount
-
Monthly Mortgage Payment
-
PMI
-
Monthly HOA Fees
Contact Information
Similar Listings
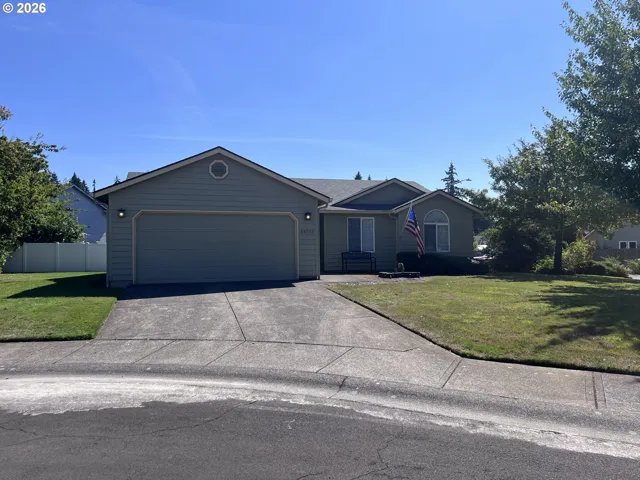
- SingleFamilyResidence, Residential
- $520,000
- $525,000

- SingleFamilyResidence, Residential
- $645,900
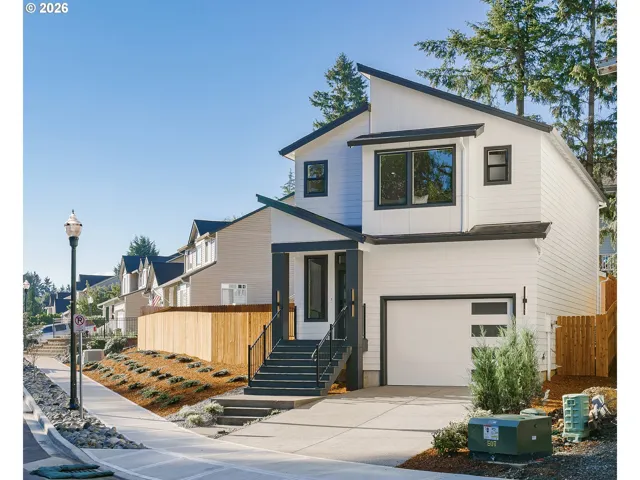
- SingleFamilyResidence, Residential
- $579,900
- $564,900
 The listings you see here are pulled from the RMLS IDX feed and are meant exclusively for your personal, non-commercial snooping pleasure. You can’t use this info to build a Zillow clone, stalk your ex’s new house, or anything shady. It’s just here to help you find your next place to live. The data is considered reliable, but let’s be real—mistakes happen, and RMLS doesn’t guarantee it's 100% accurate. Double-check the details before you fall in love with that “3-bedroom charmer” that turns out to be a 1-bedroom with a sketchy garage conversion.
IDX information is provided exclusively for consumers’ personal, non-commercial use, it may not be used for any purpose other than to identify prospective properties consumers may be interested in purchasing, data is deemed reliable but is not guaranteed accurate by RMLS. All information provided is deemed reliable, but is not guaranteed and should be independently verified.
The listings you see here are pulled from the RMLS IDX feed and are meant exclusively for your personal, non-commercial snooping pleasure. You can’t use this info to build a Zillow clone, stalk your ex’s new house, or anything shady. It’s just here to help you find your next place to live. The data is considered reliable, but let’s be real—mistakes happen, and RMLS doesn’t guarantee it's 100% accurate. Double-check the details before you fall in love with that “3-bedroom charmer” that turns out to be a 1-bedroom with a sketchy garage conversion.
IDX information is provided exclusively for consumers’ personal, non-commercial use, it may not be used for any purpose other than to identify prospective properties consumers may be interested in purchasing, data is deemed reliable but is not guaranteed accurate by RMLS. All information provided is deemed reliable, but is not guaranteed and should be independently verified. 
