

5734 N Montana Ave 5, Portland, Oregon 97217
- $299,000
- $305,000
5734 N Montana Ave 5, Portland, Oregon 97217
- $299,000
- $305,000
Overview
- 2
- 1
- 915 Sqft
- 2015
- Condominium, Residential
- 461811322
- Berkshire Hathaway HomeServices NW Real Estate
- Cheryl Richardson
Description
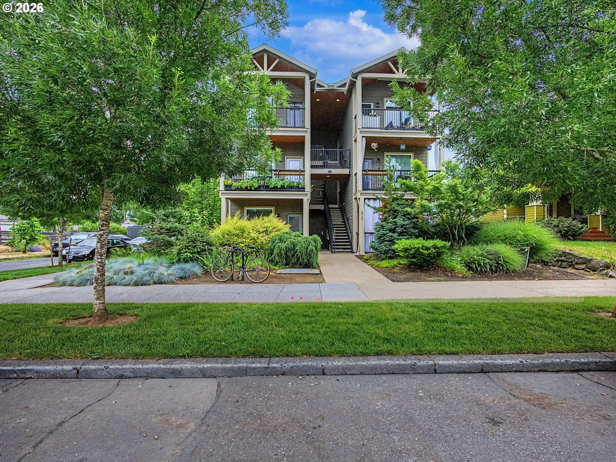
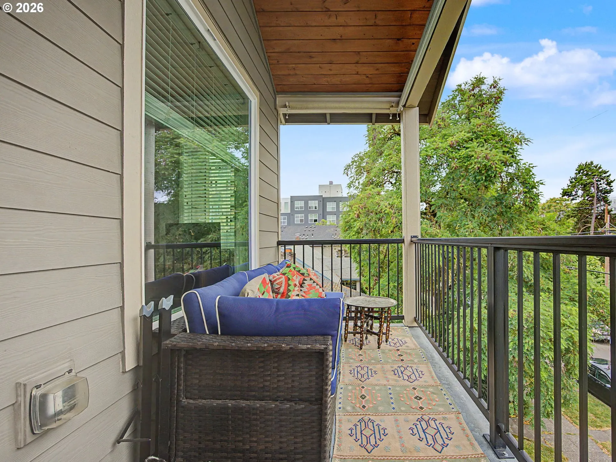
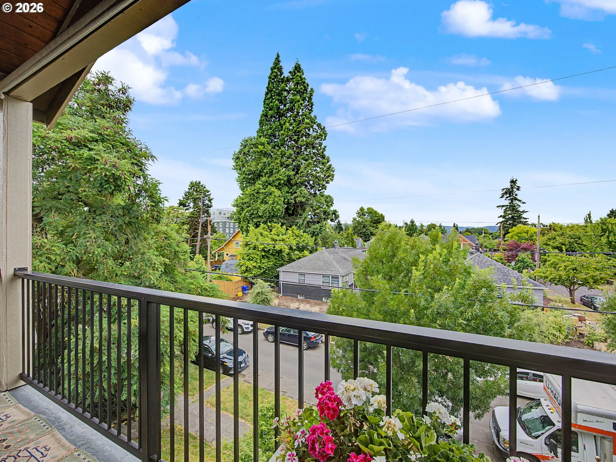
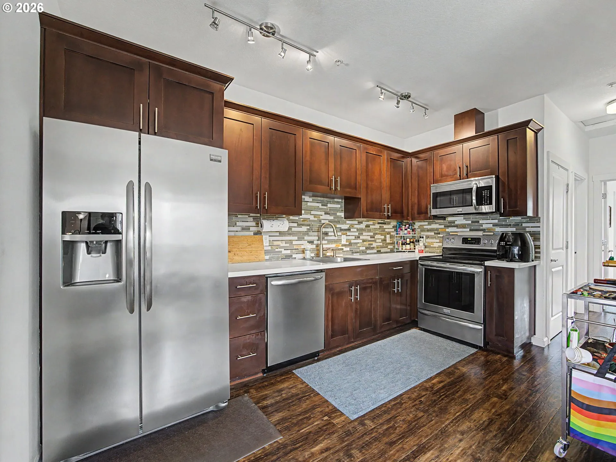
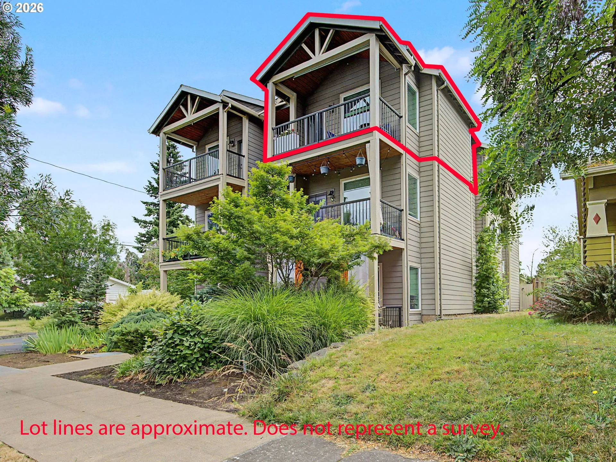
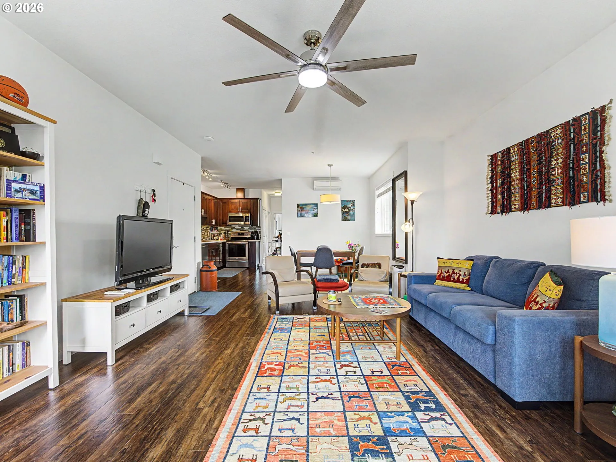
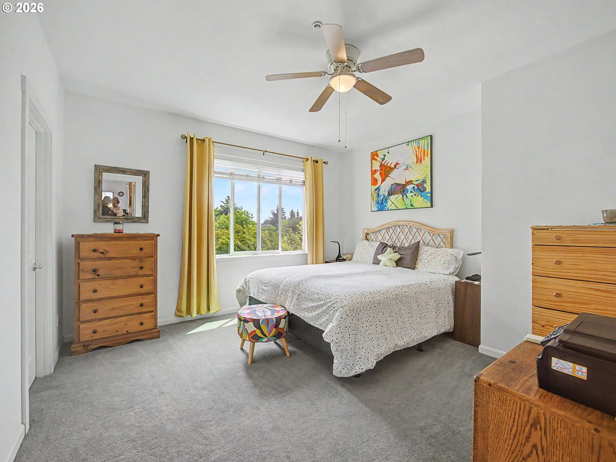
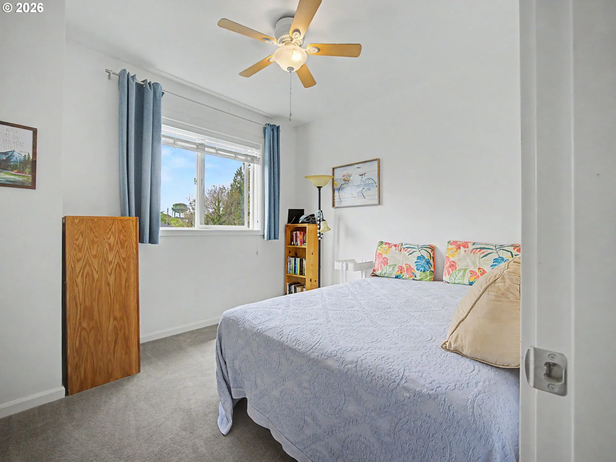
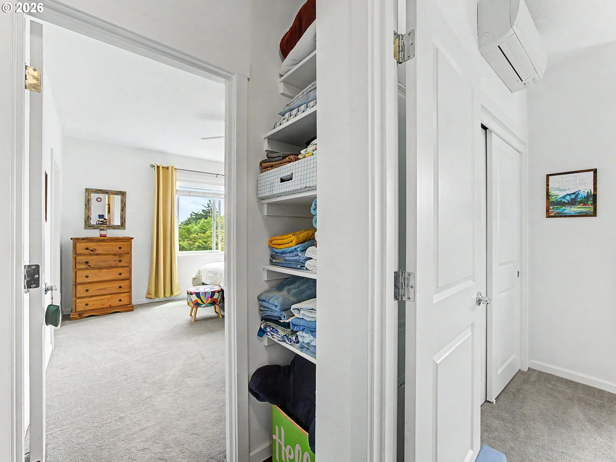
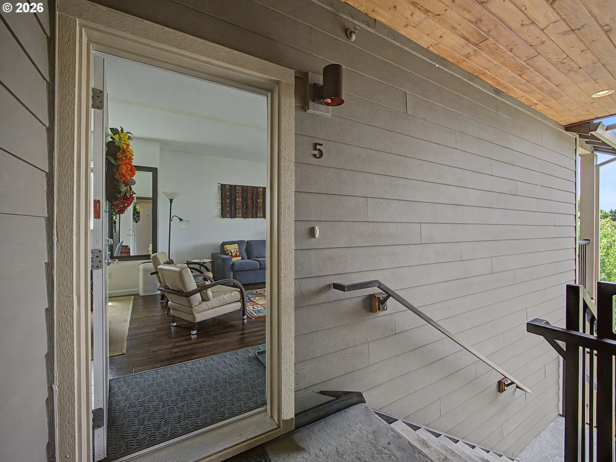
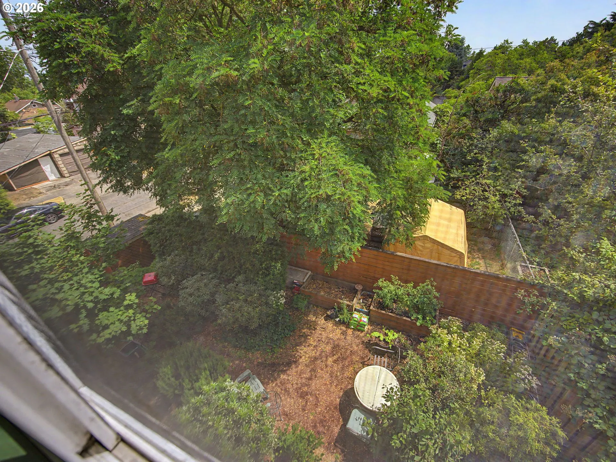
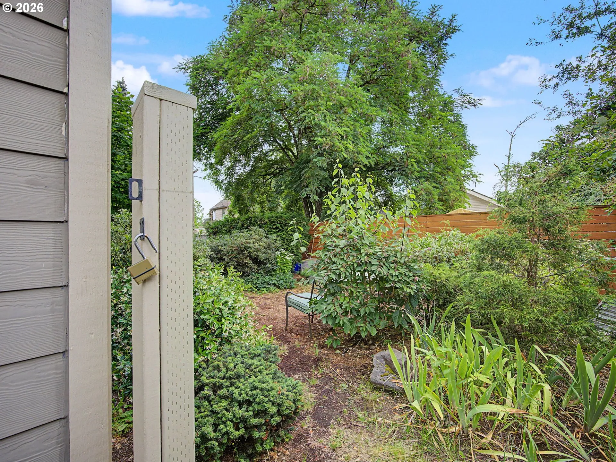
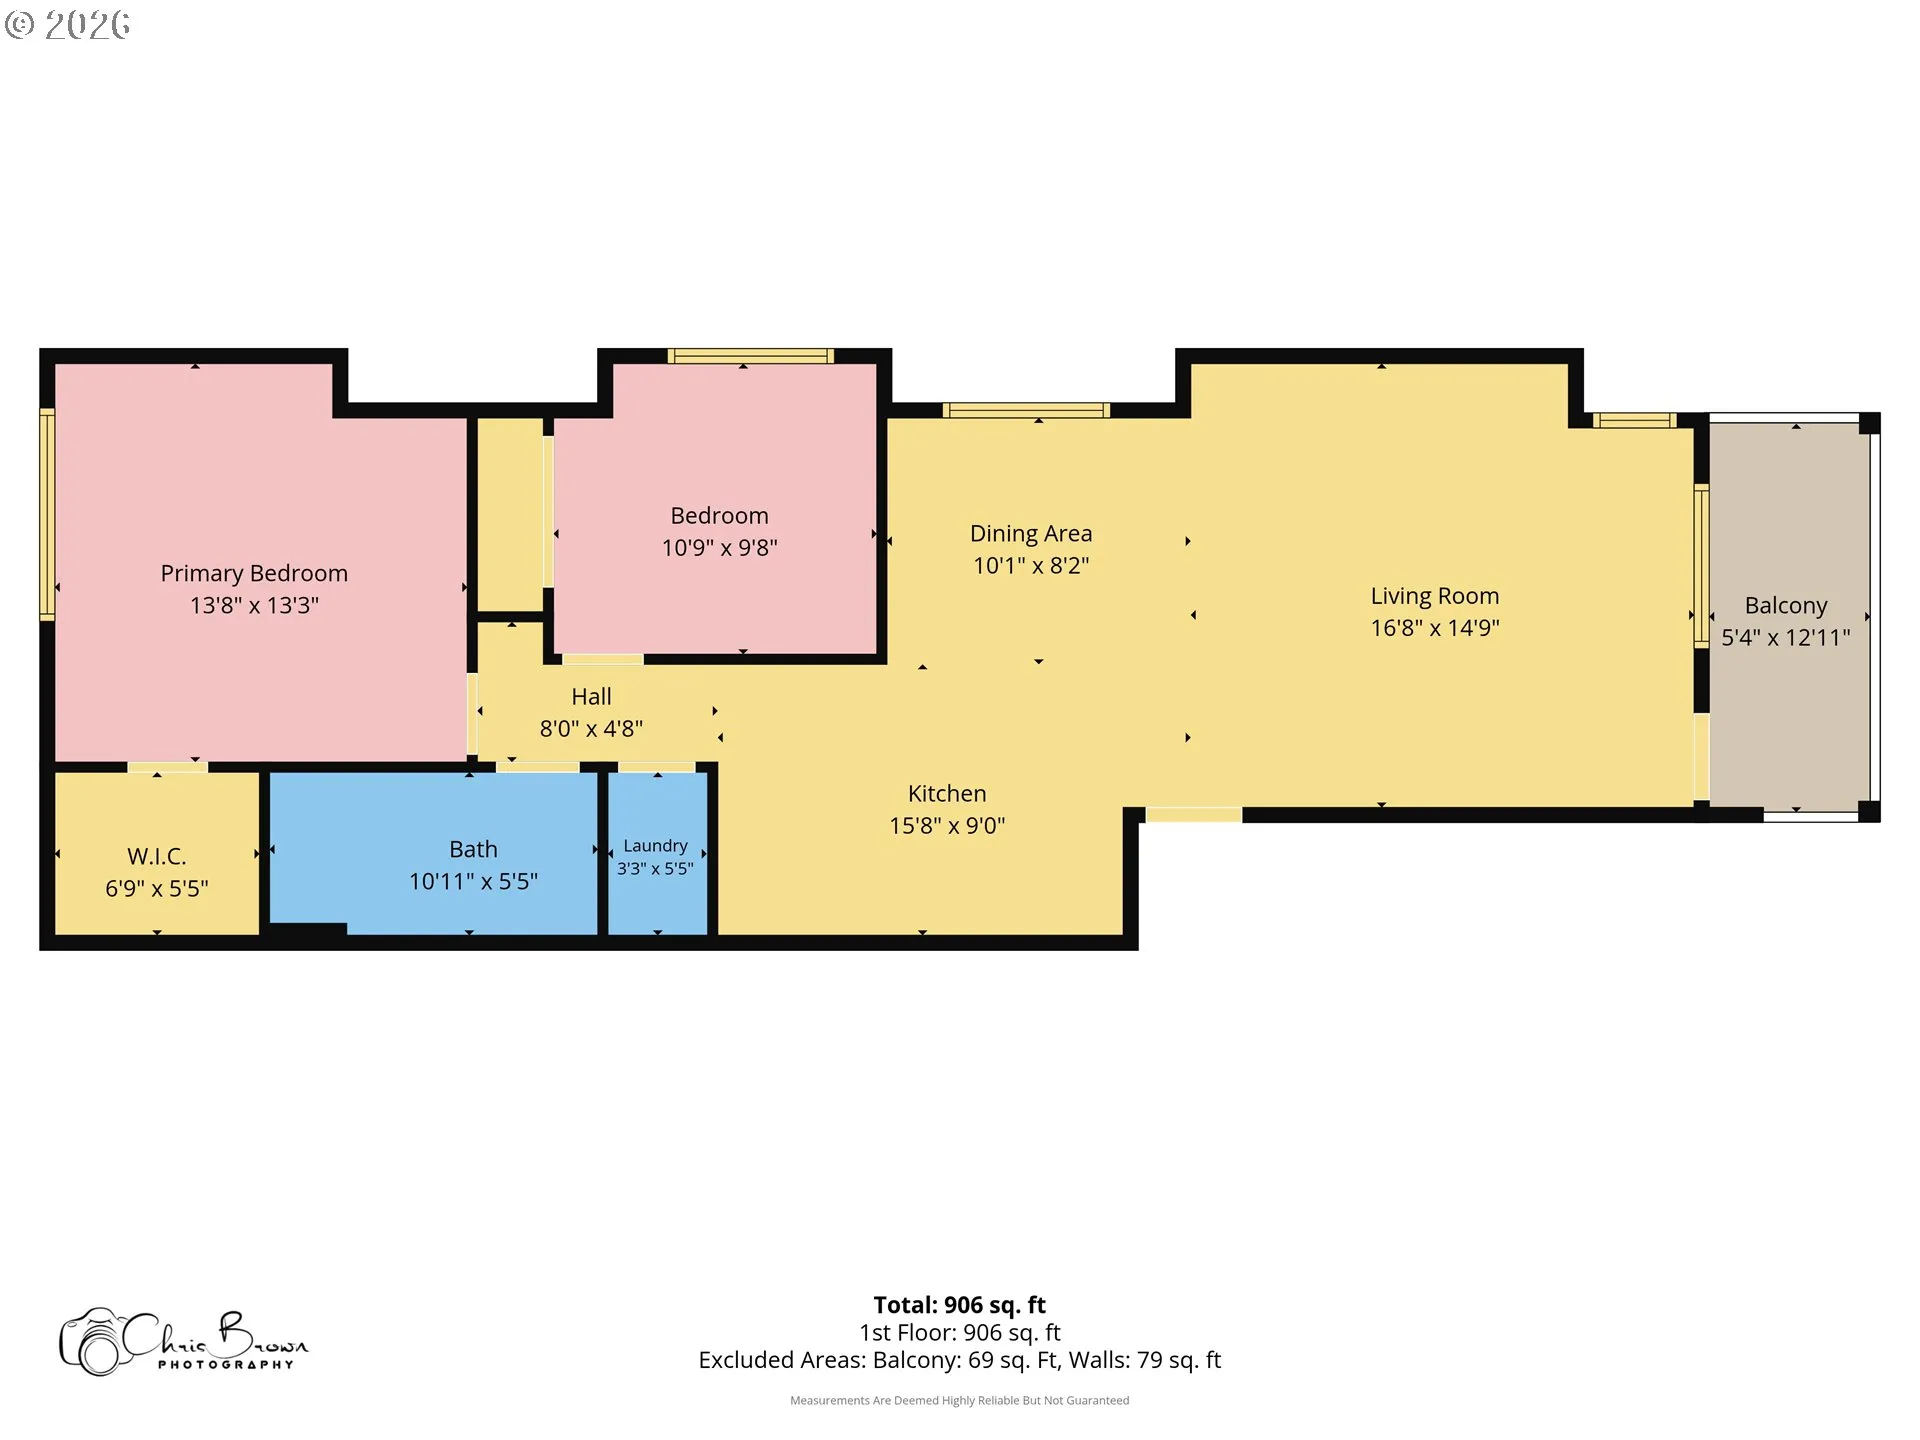
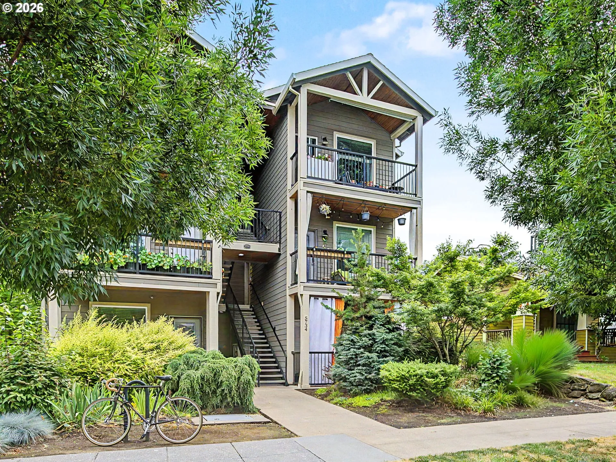
Your next morning coffee comes with a private covered balcony and top-floor views! Plus, a seller concession offers added offers flexibility. Come see this light-filled Overlook gem. Large windows, high ceilings, and an open layout make this 2-bedroom, 1-bath condo feel spacious and welcoming. Its thoughtfully designed 915 square feet feature hardwood floors, quartz countertops, and connected living, dining, and kitchen spaces that make everyday living and entertaining easy. One bedroom accommodates a king-size bed; the second fits a queen. Step onto your covered balcony for morning coffee or an evening wind-down with an elevated neighborhood outlook. Downstairs, the shared community garden offers raised beds and beautiful landscaping—a lovely place to garden or simply enjoy the greenery. Built in 2015, this six-unit building offers a private exterior entrance and no shared interior hallways. Located on the third floor with exterior stair access and no elevator; parking is on street, with no designated space included. Enjoy Overlook’s neighborhood charm with nearby New Seasons, Fred Meyer, Peninsula Park Rose Garden, restaurants, coffee shops, and MAX light rail. Seller concessions available, have your broker call for details. Schedule your showing and experience the natural light, inviting layout, and covered balcony for yourself!
Details
Updated on October 7, 2026 at 7:32 pm-
MLS# 461811322
-
Price $299,000
-
Property Size 915 Sqft
-
Bedrooms 2
-
Bathroom 1
-
Garage Size x x
-
Year Built 2015
-
Property Type Condominium, Residential
-
Property Status Active
-
Office Name Berkshire Hathaway HomeServices NW Real Estate
-
Agent Name Cheryl Richardson
-
Office Phone 503-907-2280
Additional details
-
Listing Terms Cash, Conventional
-
Association Fee 365.0
-
Roof Composition
-
Sewer Public Sewer
-
Cooling Mini Split
-
Heating Mini Split
-
County Multnomah
-
Property Type Residential
-
Parking On Street
-
Elementary School Beach
-
Middle School Ockley Green
-
High School Jefferson
-
Architectural Style Contemporary
Walkscore
Mortgage Calculator
-
Down Payment
-
Loan Amount
-
Monthly Mortgage Payment
-
PMI
-
Monthly HOA Fees
Contact Information
Similar Listings

- SingleFamilyResidence, Residential
- $574,999
- $599,999


- SingleFamilyResidence, Residential
- $445,000
- $455,000

- SingleFamilyResidence, Residential
- $419,000
- $429,000
 The listings you see here are pulled from the RMLS IDX feed and are meant exclusively for your personal, non-commercial snooping pleasure. You can’t use this info to build a Zillow clone, stalk your ex’s new house, or anything shady. It’s just here to help you find your next place to live. The data is considered reliable, but let’s be real—mistakes happen, and RMLS doesn’t guarantee it's 100% accurate. Double-check the details before you fall in love with that “3-bedroom charmer” that turns out to be a 1-bedroom with a sketchy garage conversion.
IDX information is provided exclusively for consumers’ personal, non-commercial use, it may not be used for any purpose other than to identify prospective properties consumers may be interested in purchasing, data is deemed reliable but is not guaranteed accurate by RMLS. All information provided is deemed reliable, but is not guaranteed and should be independently verified.

