Overview
- 3
- 2
- 2.0
- 1980 Sqft
- 1977
- Attached, Residential
- 462947668
- 0.09 Acres
- Mike Cook Properties, LLC
- Elizabeth Young
Description
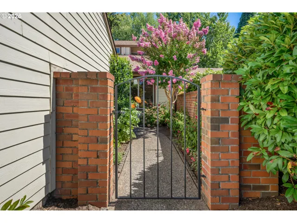
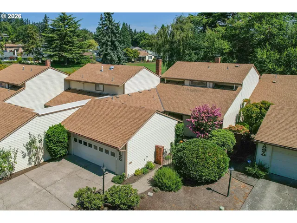
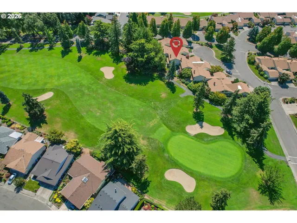
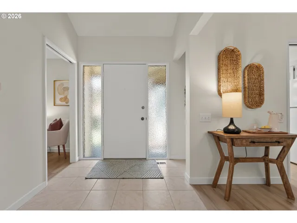
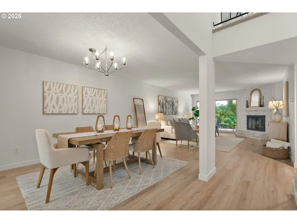
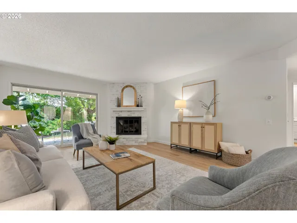
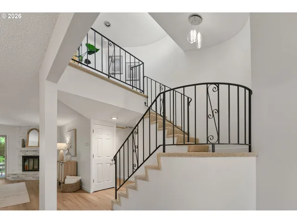
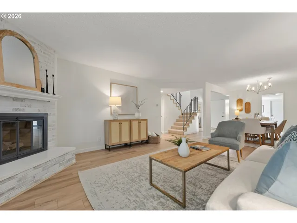
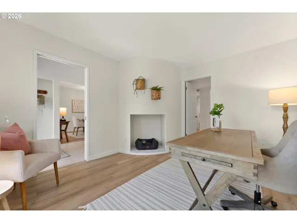
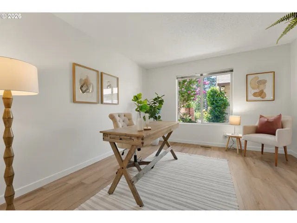
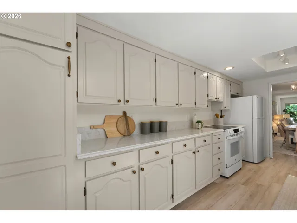
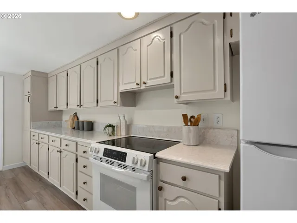
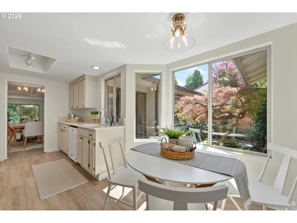
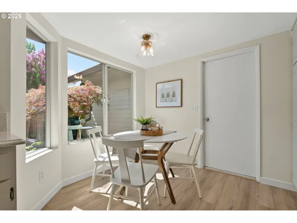
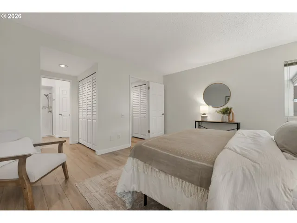
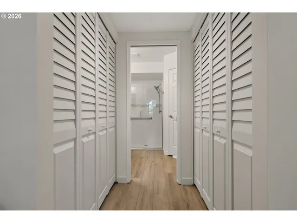
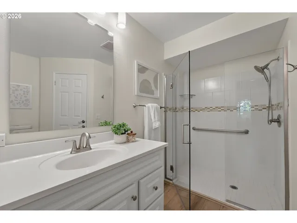
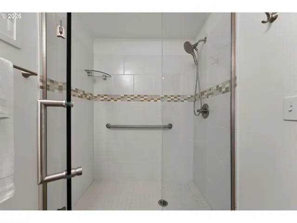
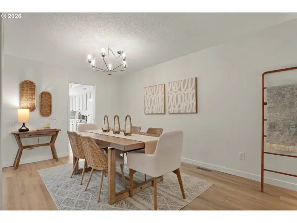
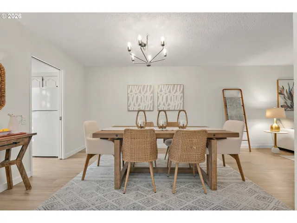
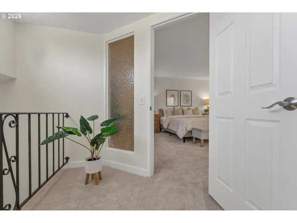
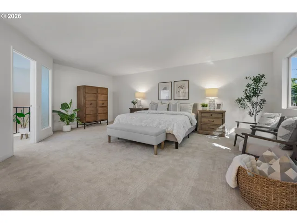
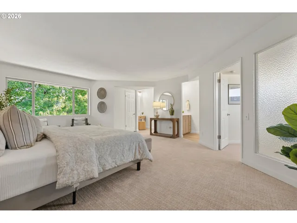
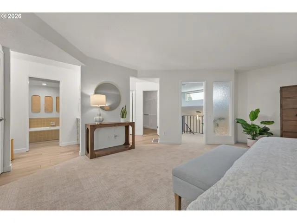
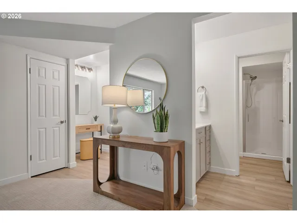
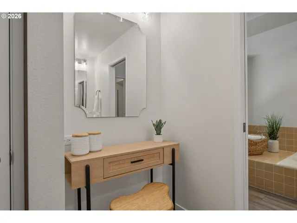
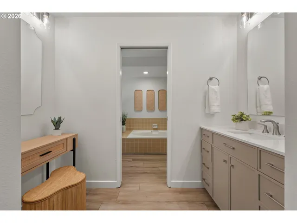
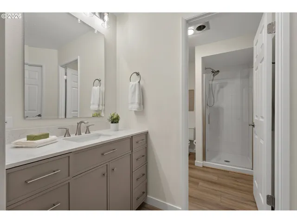
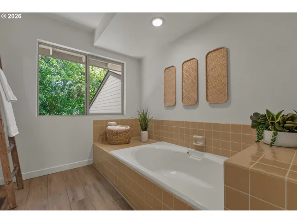
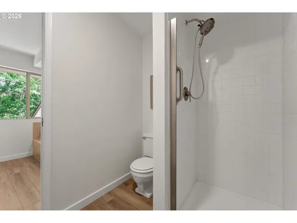
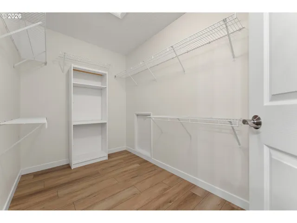
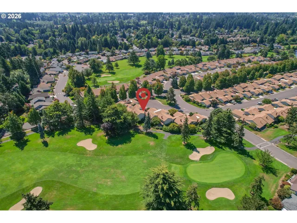
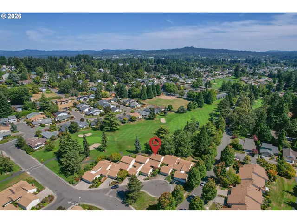
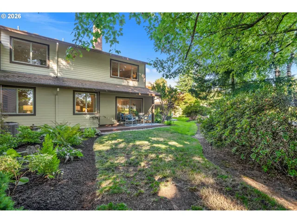
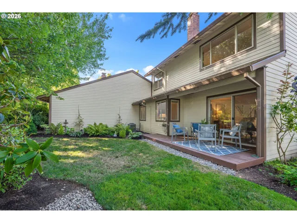
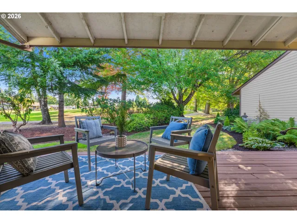
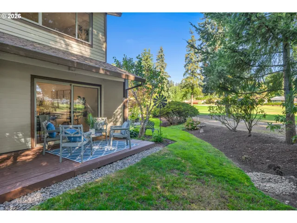
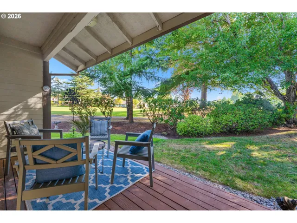
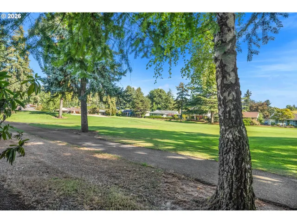
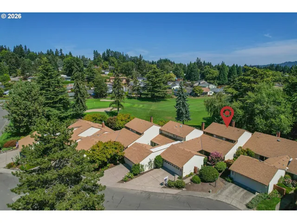
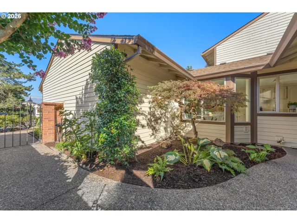
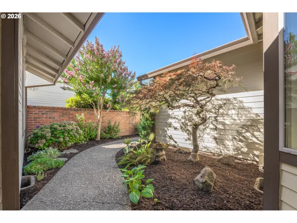
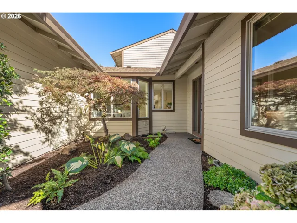
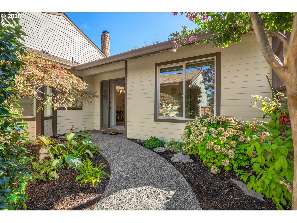
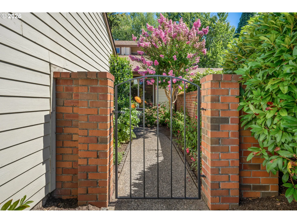
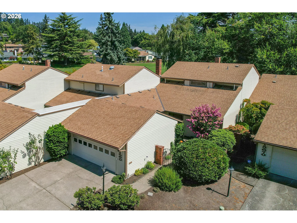
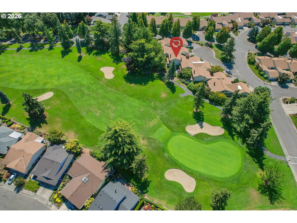
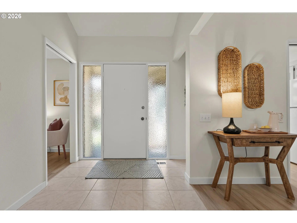
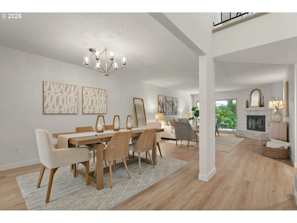
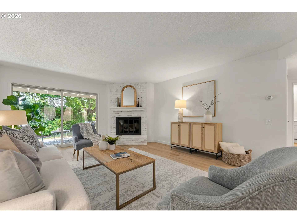
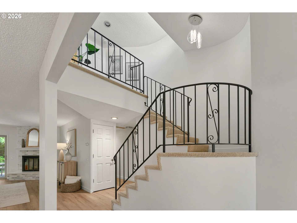
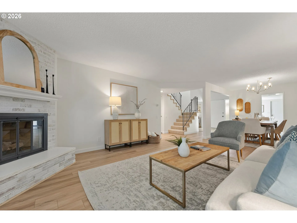
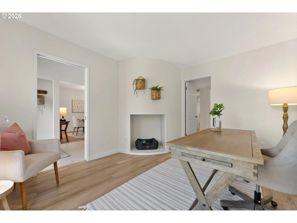
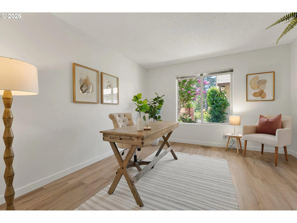
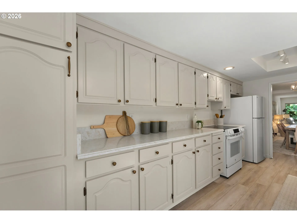
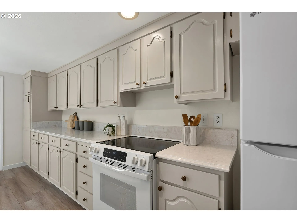
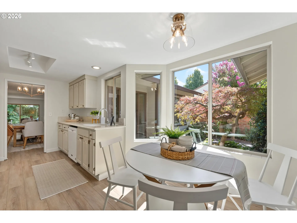
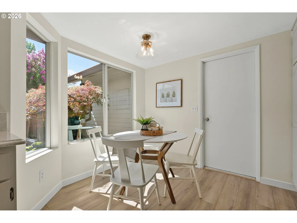
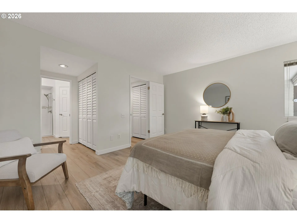
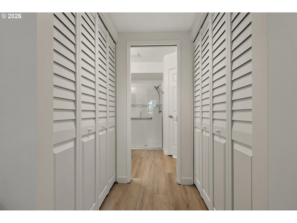
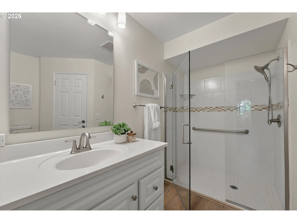
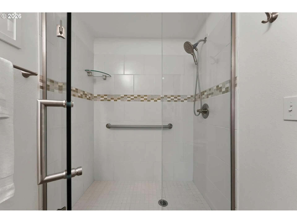
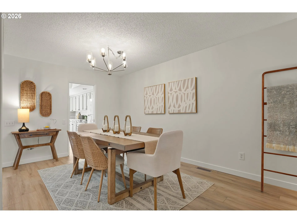
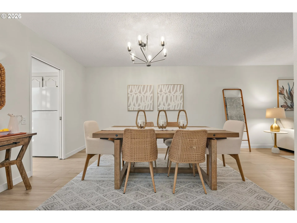
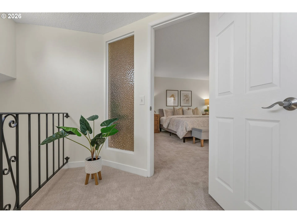
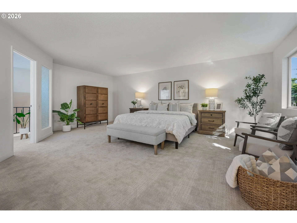
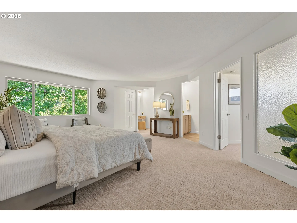
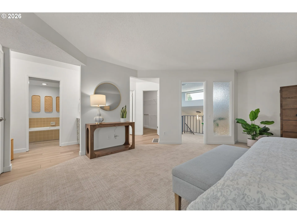
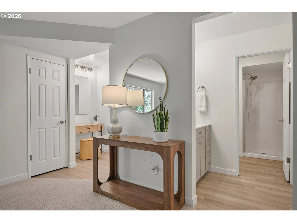
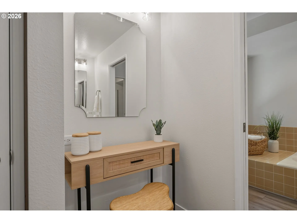
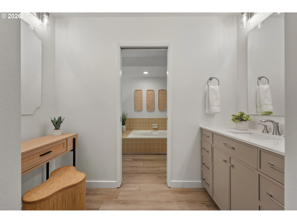
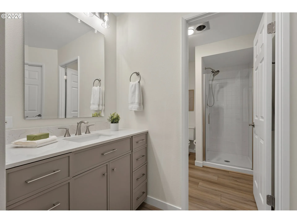
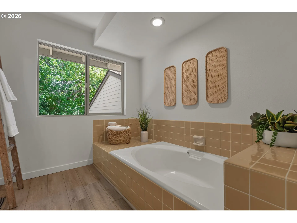
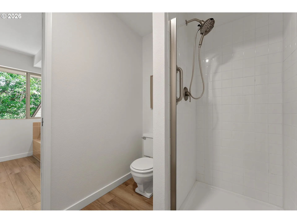
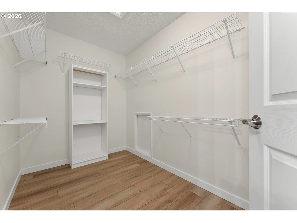
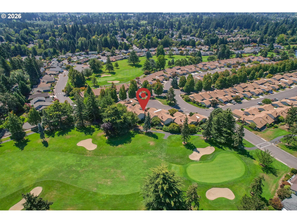
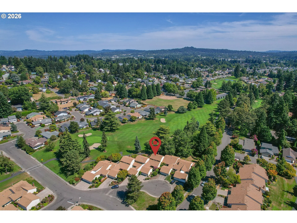
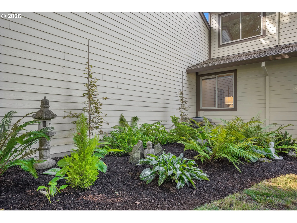
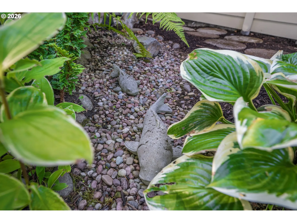
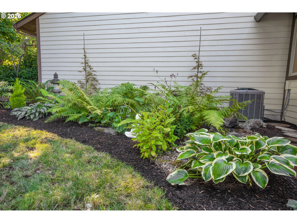
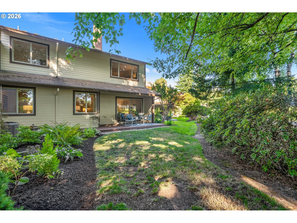
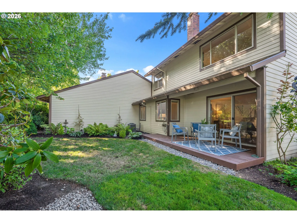
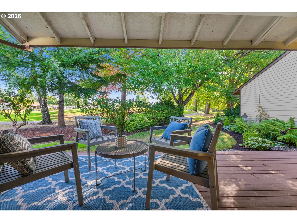
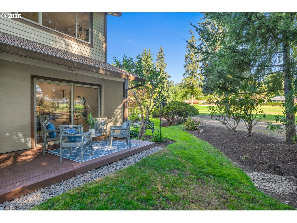
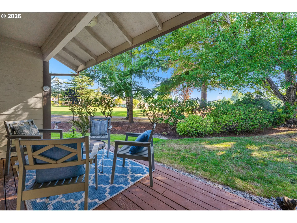
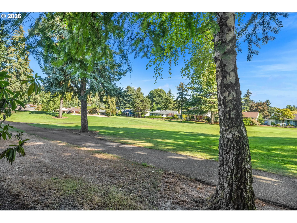
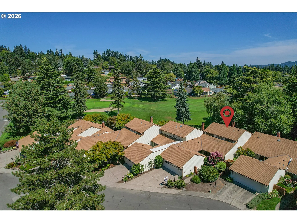
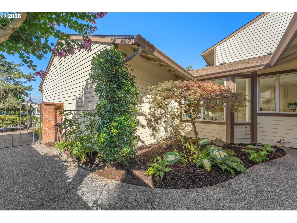
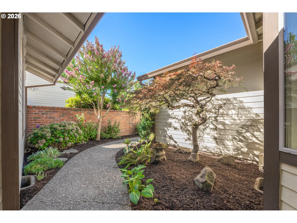
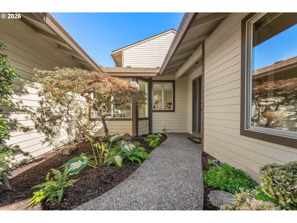
Open Sunday, 1-3 p.m. Peace, tranquility, and modern luxury await! Nestled alongside the 6th fairway, this beautifully transformed home offers a fresh, sophisticated feel with thoughtful updates throughout. Step inside to discover brand-new luxury vinyl flooring across the main level, complemented by soft, blonde-toned textured carpeting along the curved staircase and in the spacious primary suite. Fresh interior paint throughout creates a bright, crisp, and inviting atmosphere. The beautifully updated bathrooms feature stylish new vanities, contemporary finishes, and a tiled walk-in shower. The heart of the home shines with chic new lighting, a newly designed gas fireplace, and a new kitchen range, adding both style and functionality. The expansive primary suite is truly a private retreat, offering a spa-inspired ensuite with dual new vanities, a walk-in shower, and a relaxing soaking tub. A generous walk-in closet provides abundant storage. With its peaceful greenway setting, extensive updates, and inviting blend of comfort and style, this home is ready to welcome those who are ready to set aside home maintenance responsibilities. A short block to golf, the clubhouse, pickleball courts, pool, and workout facility; stay vibrant and healthy in Summerfield 55+ Active Living Community.
Details
Updated on September 5, 2026 at 3:26 am-
MLS# 462947668
-
Price $545,000
-
Property Size 1980 Sqft
-
Land Area 0.09 Acres
-
Bedrooms 3
-
Bathrooms 2
-
Car Garage 2.0
-
Garage Size x x
-
Year Built 1977
-
Property Type Attached, Residential
-
Property Status Active
-
Office Name Mike Cook Properties, LLC
-
Agent Name Elizabeth Young
-
Office Phone 503-538-7653
Additional details
-
Listing Terms Cash, Conventional
-
Association Fee 581.0
-
Roof Composition
-
Sewer Public Sewer
-
Cooling Central Air
-
Heating Forced Air
-
County Washington
-
Property Type Residential
-
Parking Driveway, On Street
-
Elementary School Templeton
-
Middle School Twality
-
High School Tigard
-
Architectural Style Stories2, Common Wall
Walkscore
Mortgage Calculator
-
Down Payment
-
Loan Amount
-
Monthly Mortgage Payment
-
PMI
-
Monthly HOA Fees
Contact Information
Similar Listings
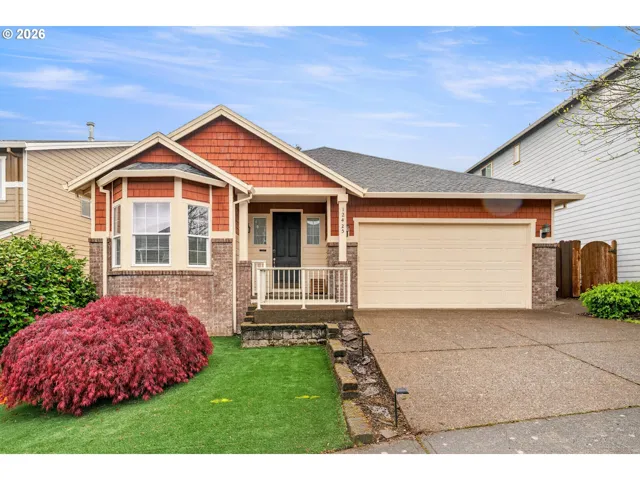
- SingleFamilyResidence, Residential
- $579,800
- $599,800

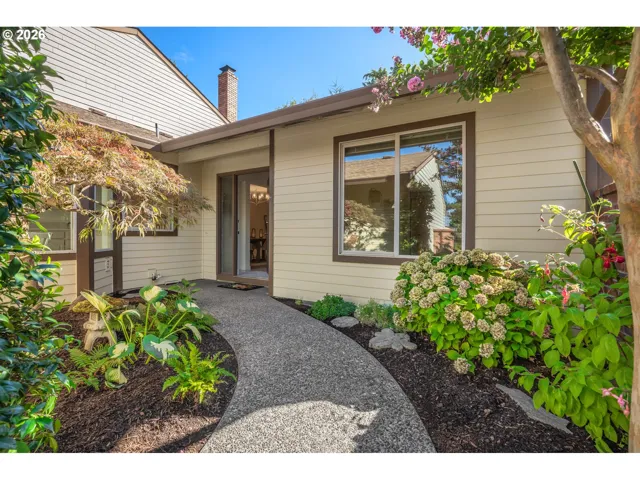
- Attached, Residential
- $545,000
- $549,000
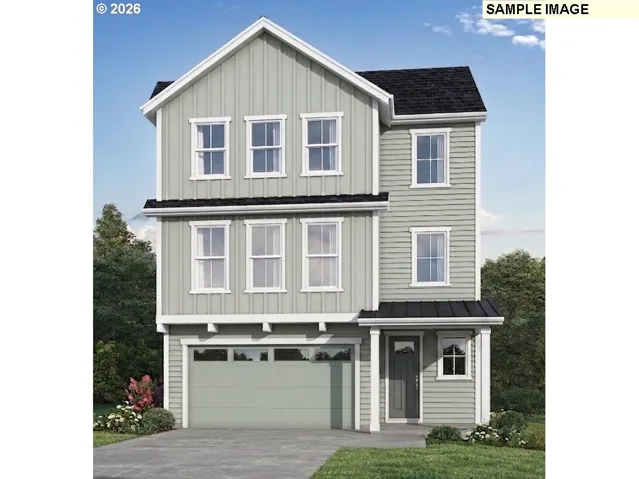
- SingleFamilyResidence, Residential
- $789,648
 The listings you see here are pulled from the RMLS IDX feed and are meant exclusively for your personal, non-commercial snooping pleasure. You can’t use this info to build a Zillow clone, stalk your ex’s new house, or anything shady. It’s just here to help you find your next place to live. The data is considered reliable, but let’s be real—mistakes happen, and RMLS doesn’t guarantee it's 100% accurate. Double-check the details before you fall in love with that “3-bedroom charmer” that turns out to be a 1-bedroom with a sketchy garage conversion.
IDX information is provided exclusively for consumers’ personal, non-commercial use, it may not be used for any purpose other than to identify prospective properties consumers may be interested in purchasing, data is deemed reliable but is not guaranteed accurate by RMLS. All information provided is deemed reliable, but is not guaranteed and should be independently verified.
The listings you see here are pulled from the RMLS IDX feed and are meant exclusively for your personal, non-commercial snooping pleasure. You can’t use this info to build a Zillow clone, stalk your ex’s new house, or anything shady. It’s just here to help you find your next place to live. The data is considered reliable, but let’s be real—mistakes happen, and RMLS doesn’t guarantee it's 100% accurate. Double-check the details before you fall in love with that “3-bedroom charmer” that turns out to be a 1-bedroom with a sketchy garage conversion.
IDX information is provided exclusively for consumers’ personal, non-commercial use, it may not be used for any purpose other than to identify prospective properties consumers may be interested in purchasing, data is deemed reliable but is not guaranteed accurate by RMLS. All information provided is deemed reliable, but is not guaranteed and should be independently verified.