

Overview
- 2
- 2
- 2.0
- 1364 Sqft
- 1966
- SingleFamilyResidence, Residential
- 465407045
- 0.09 Acres
- MORE Realty
- Matthew Morris
Description
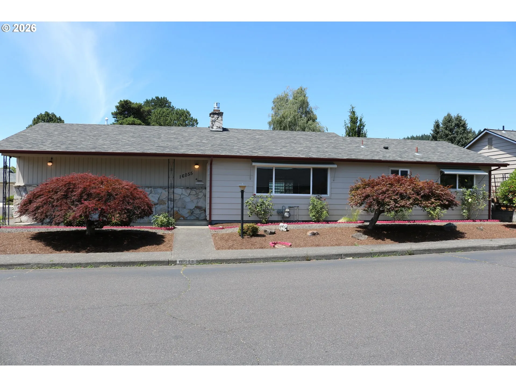
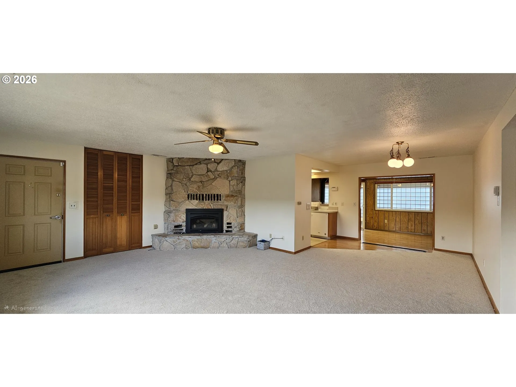
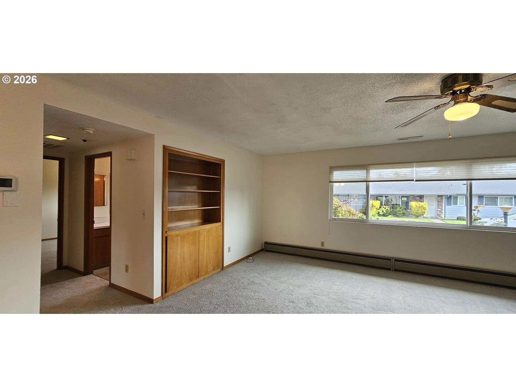
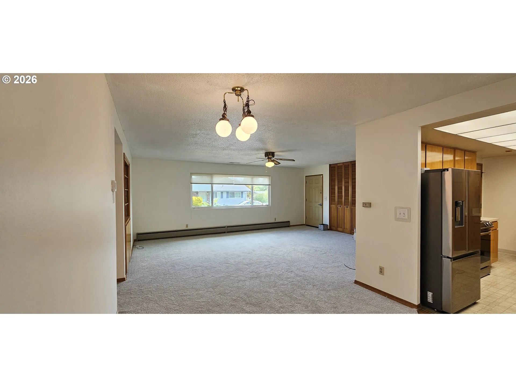
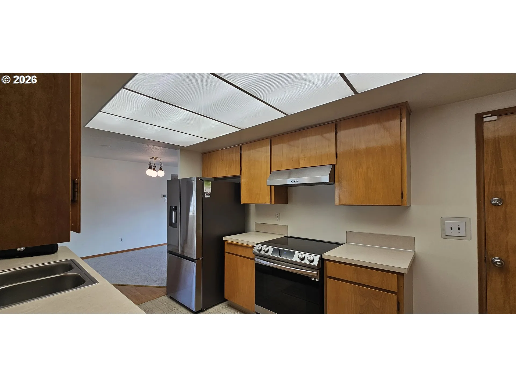
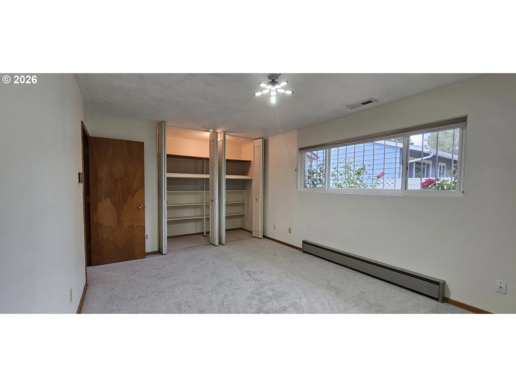
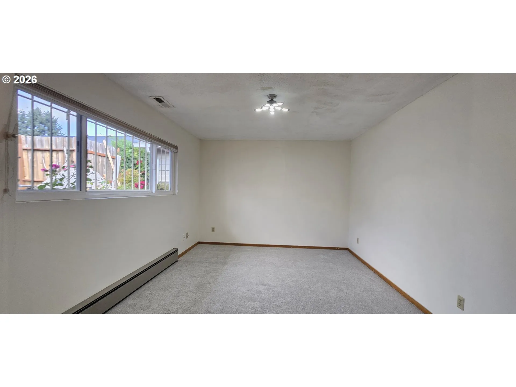
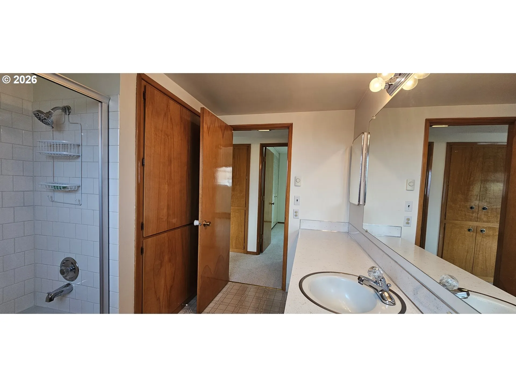
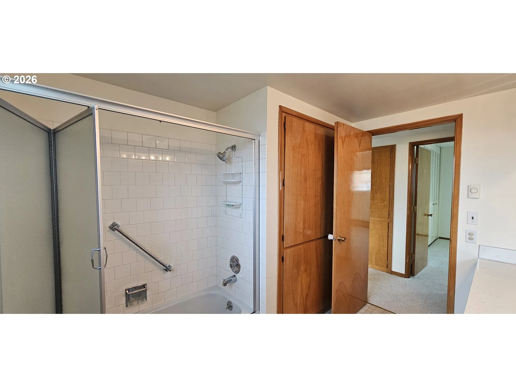
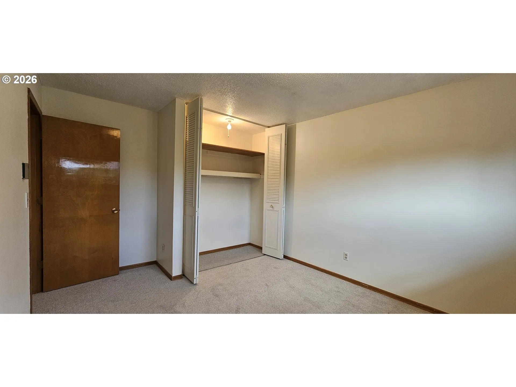
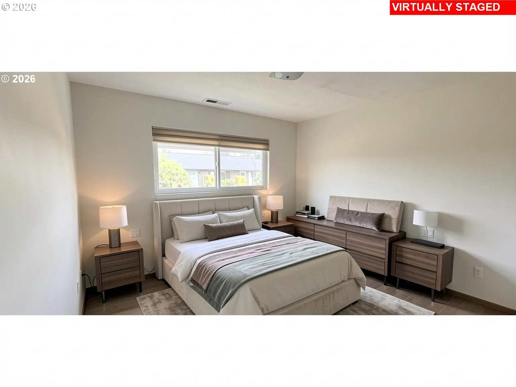
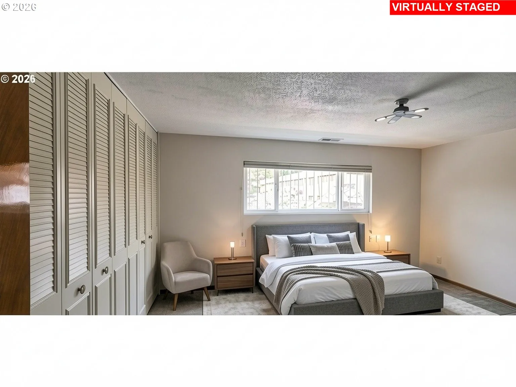
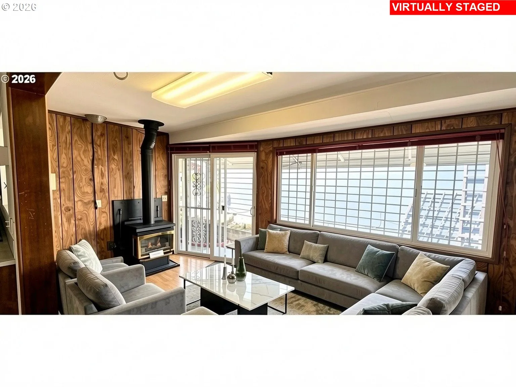
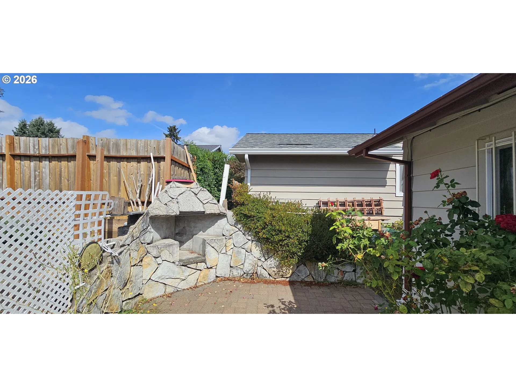
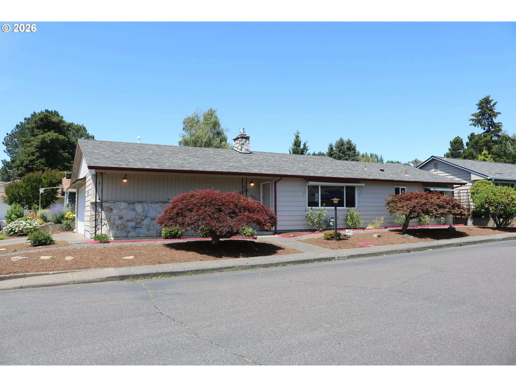
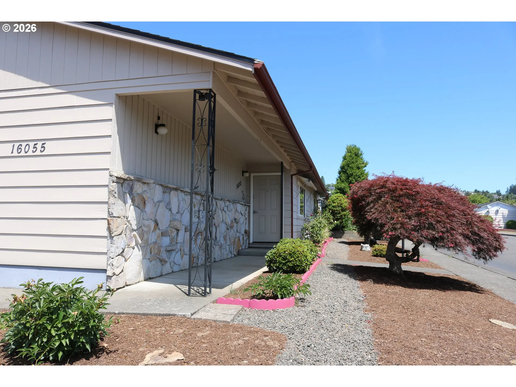
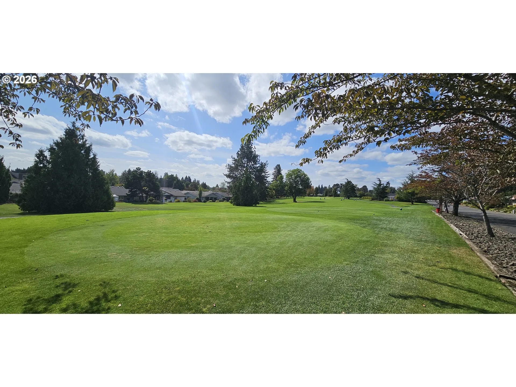
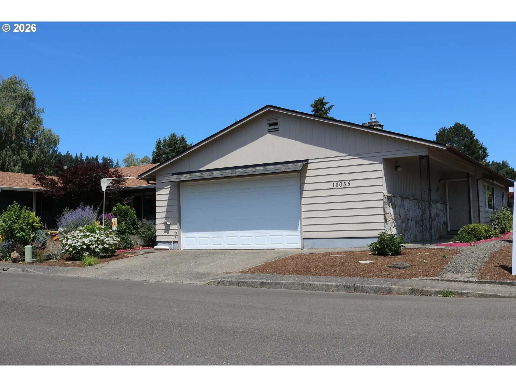
Welcome home to this inviting and move-in-ready 2-bedroom, 2-bath home, ideally situated on a desirable corner lot in a 55+ community with golf course amenities. Freshly painted inside and featuring new carpeting throughout, this home offers a clean, comfortable, and welcoming atmosphere from the moment you arrive. Simply unpack and enjoy!The spacious interior features warm and inviting living areas with two gas fireplaces, including a premium Quadra-Fire fireplace. A versatile bonus room with its own gas fireplace and slider to the patio offers flexibility for a home office, den, hobby room, or additional living space.Step outside to the private 12′ x 10′ paver patio, complete with an outdoor fireplace and established plantings. It’s a wonderful space for morning coffee, entertaining guests, or relaxing at the end of the day.Additional features include a programmable thermostat, sliding glass security door, and an oversized 2 car garage with automatic opener, providing plenty of room for vehicles, storage, tools, and projects.Located in an amenity-rich 55+ community designed for active and easy living, this home offers an appealing combination of comfort, convenience, recreation, and low-maintenance living. Enjoy the community lifestyle and golf course amenities while making this welcoming home your own. This property is eligible for KeyBank’s financing conventional loan with no PMI and their Key Home Credit to use toward closing costs and/or prepaid fees. Don’t miss this excellent opportunity—schedule your private showing today!
Details
Updated on September 14, 2026 at 6:30 pm-
MLS# 465407045
-
Price $399,000
-
Property Size 1364 Sqft
-
Land Area 0.09 Acres
-
Bedrooms 2
-
Bathrooms 2
-
Car Garage 2.0
-
Garage Size x x
-
Year Built 1966
-
Property Type SingleFamilyResidence, Residential
-
Property Status Active
-
Office Name MORE Realty
-
Agent Name Matthew Morris
-
Office Phone 503-353-6673
Additional details
-
Listing Terms Cash, Conventional, FHA
-
Association Fee 880.0
-
Roof Composition
-
Sewer Public Sewer
-
Cooling Central Air
-
Heating Forced Air
-
County Washington
-
Property Type Residential
-
Parking Driveway, On Street
-
Elementary School Durham
-
Middle School Twality
-
High School Tigard
-
Architectural Style Ranch
Walkscore
Mortgage Calculator
-
Down Payment
-
Loan Amount
-
Monthly Mortgage Payment
-
PMI
-
Monthly HOA Fees
Contact Information
Similar Listings
- SingleFamilyResidence, Residential
- $419,900
- $429,900

- Condominium, Residential
- $219,000
- $209,000

- SingleFamilyResidence, Residential
- $425,000
- $437,000
 The listings you see here are pulled from the RMLS IDX feed and are meant exclusively for your personal, non-commercial snooping pleasure. You can’t use this info to build a Zillow clone, stalk your ex’s new house, or anything shady. It’s just here to help you find your next place to live. The data is considered reliable, but let’s be real—mistakes happen, and RMLS doesn’t guarantee it's 100% accurate. Double-check the details before you fall in love with that “3-bedroom charmer” that turns out to be a 1-bedroom with a sketchy garage conversion.
IDX information is provided exclusively for consumers’ personal, non-commercial use, it may not be used for any purpose other than to identify prospective properties consumers may be interested in purchasing, data is deemed reliable but is not guaranteed accurate by RMLS. All information provided is deemed reliable, but is not guaranteed and should be independently verified.
The listings you see here are pulled from the RMLS IDX feed and are meant exclusively for your personal, non-commercial snooping pleasure. You can’t use this info to build a Zillow clone, stalk your ex’s new house, or anything shady. It’s just here to help you find your next place to live. The data is considered reliable, but let’s be real—mistakes happen, and RMLS doesn’t guarantee it's 100% accurate. Double-check the details before you fall in love with that “3-bedroom charmer” that turns out to be a 1-bedroom with a sketchy garage conversion.
IDX information is provided exclusively for consumers’ personal, non-commercial use, it may not be used for any purpose other than to identify prospective properties consumers may be interested in purchasing, data is deemed reliable but is not guaranteed accurate by RMLS. All information provided is deemed reliable, but is not guaranteed and should be independently verified. 
