

















Overview
- 4
- 4
- 1.0
- 3174 Sqft
- 1938
- SingleFamilyResidence, Residential
- 468674446
- 0.12 Acres
- MORE Realty
- Megan Murphy
Description
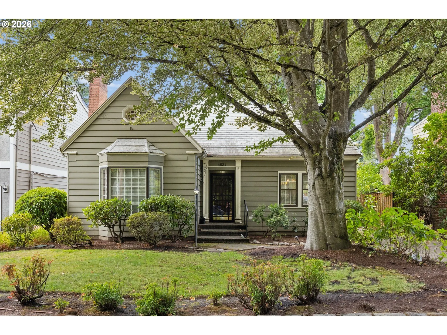
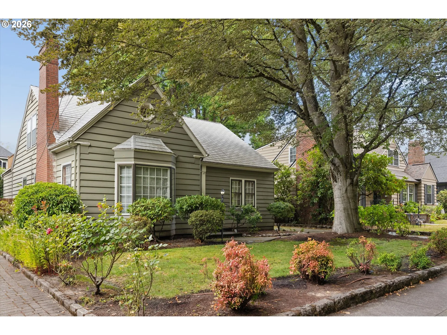
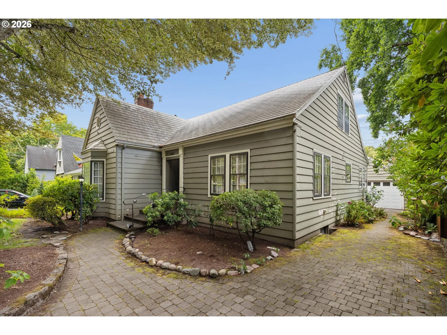
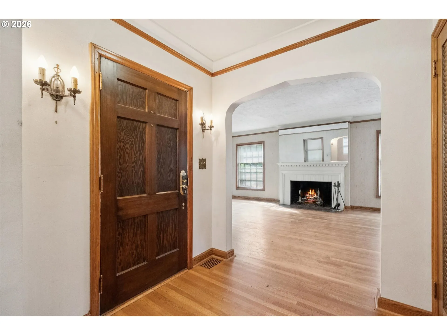
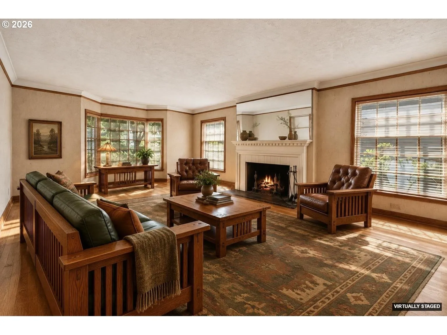
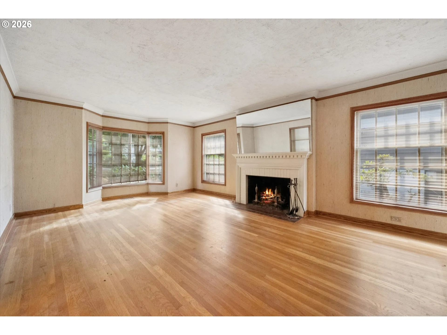
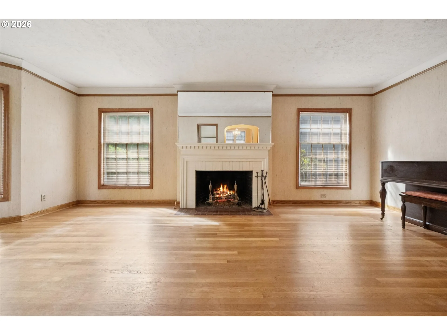
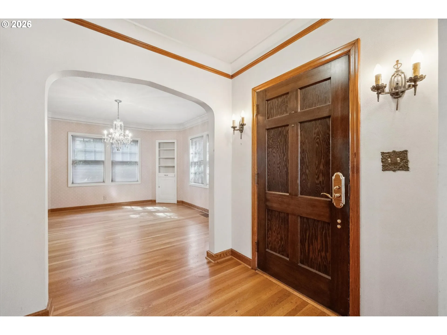
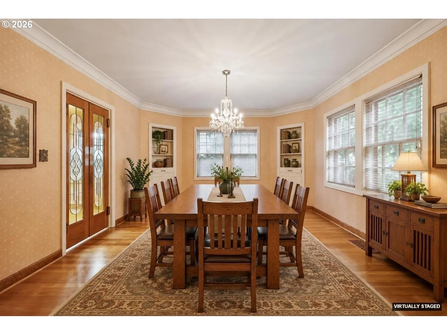
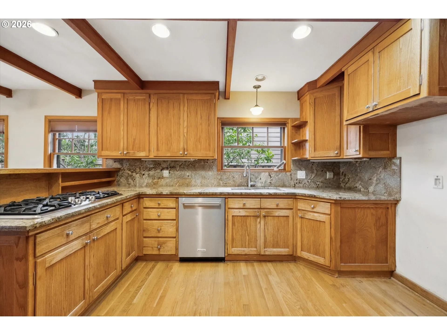
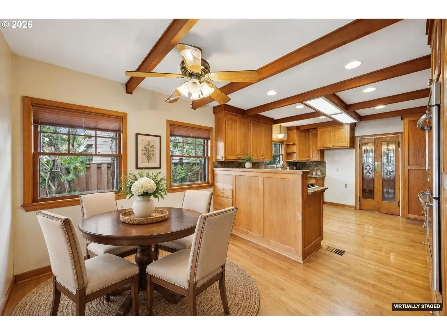
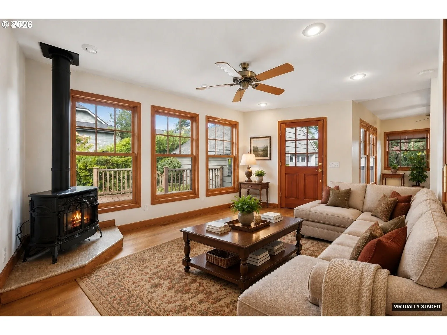
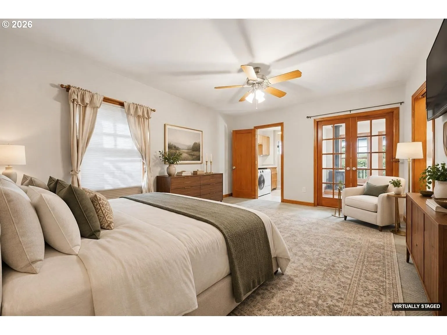
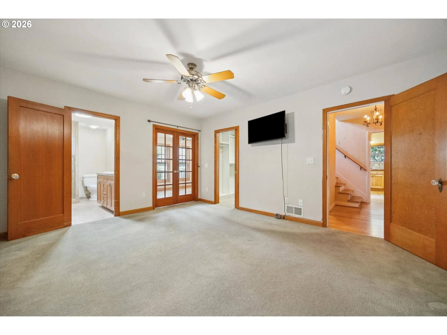
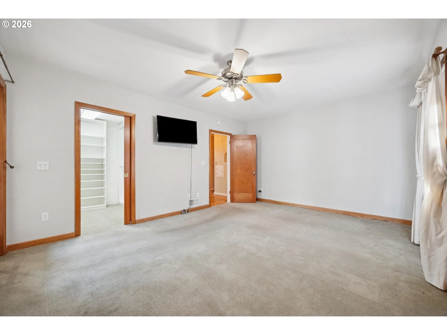
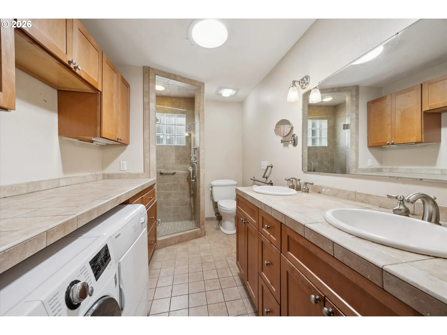
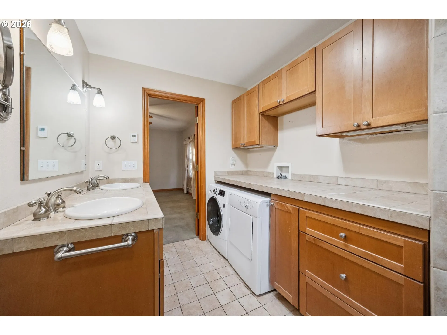
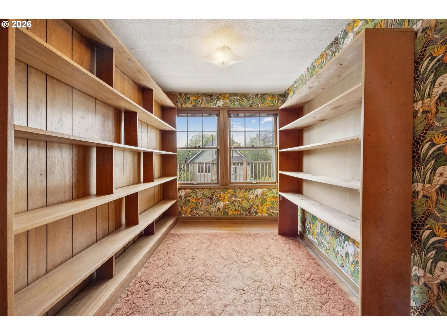
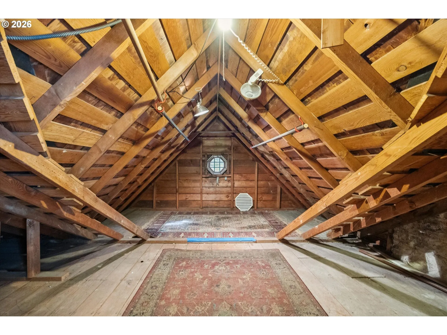
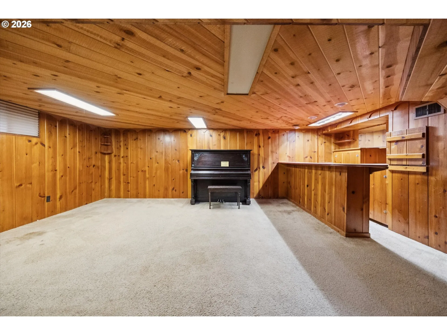
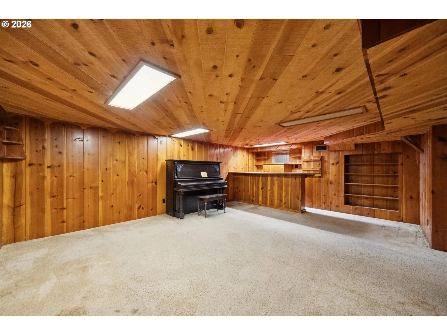
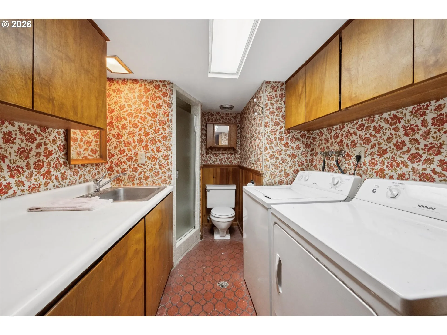
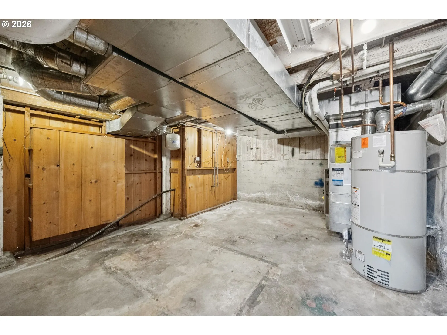
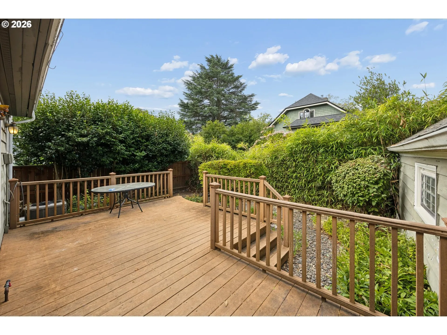
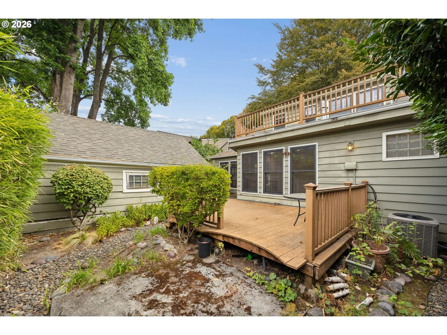
Warm, welcoming & full of possibility in beloved Eastmoreland! Just in time for Halloween! This well loved 1938 home offers 4 bedrooms, 3.1 baths and 3, 174 sq ft of thoughtfully arranged living space, with classic character, great bones and room to make it your own. The main level is especially inviting, with a private primary suite, large sunny family room with backyard access, and an open kitchen with generous eating nook. A formal living room with fireplace and a separate dining room provide wonderful spaces for gathering, while a convenient half bath completes the main floor. Upstairs are three additional bedrooms, a full bath and tons of hall storage. Two bedrooms are separated by a wall that could potentially be removed to create an impressive second primary suite or expansive bedroom. Unfinished attic space offers even more useful storage or future possibilities. The basement is where the fun begins! A fantastic bonus/rec space features an EPIC wet bar, while a clean utility room provides abundant storage. A large additional bonus area with a full bath and second laundry area offers flexibility for a home office, hobby space, guest area or whatever life requires. Outside, enjoy a lovely deck and clean, usable backyard. Set on beautiful tree-lined Reed College Place in a fantastic historic neighborhood, close to Duniway Elementary, Woodstock’s shops and restaurants, multiple parks, and all that Westmoreland and Sellwood have to offer. A warm, spacious home with exceptional bones and the flexibility to grow with you—come see it! [Home Energy Score = 3. HES Report at https://rpt.greenbuildingregistry.com/hes/OR10251569]
Details
Updated on October 24, 2026 at 7:12 am-
MLS# 468674446
-
Price $925,000
-
Property Size 3174 Sqft
-
Land Area 0.12 Acres
-
Bedrooms 4
-
Bathrooms 4
-
Car Garage 1.0
-
Garage Size x x
-
Year Built 1938
-
Property Type SingleFamilyResidence, Residential
-
Property Status Active
-
Office Name MORE Realty
-
Agent Name Megan Murphy
-
Office Phone 503-353-6673
Additional details
-
Listing Terms Cash, Conventional
-
Roof Composition, Other
-
Sewer Public Sewer
-
Cooling Central Air
-
Heating Forced Air
-
County Multnomah
-
Property Type Residential
-
Parking Driveway, On Street
-
Elementary School Duniway
-
Middle School Sellwood
-
High School Cleveland
-
Architectural Style English
Walkscore
Mortgage Calculator
-
Down Payment
-
Loan Amount
-
Monthly Mortgage Payment
-
PMI
-
Monthly HOA Fees
Contact Information
Similar Listings
- SingleFamilyResidence, Residential
- $574,999
- $599,999

- SingleFamilyResidence, Residential
- $445,000
- $455,000
- SingleFamilyResidence, Residential
- $419,000
- $429,000
 The listings you see here are pulled from the RMLS IDX feed and are meant exclusively for your personal, non-commercial snooping pleasure. You can’t use this info to build a Zillow clone, stalk your ex’s new house, or anything shady. It’s just here to help you find your next place to live. The data is considered reliable, but let’s be real—mistakes happen, and RMLS doesn’t guarantee it's 100% accurate. Double-check the details before you fall in love with that “3-bedroom charmer” that turns out to be a 1-bedroom with a sketchy garage conversion.
IDX information is provided exclusively for consumers’ personal, non-commercial use, it may not be used for any purpose other than to identify prospective properties consumers may be interested in purchasing, data is deemed reliable but is not guaranteed accurate by RMLS. All information provided is deemed reliable, but is not guaranteed and should be independently verified.
The listings you see here are pulled from the RMLS IDX feed and are meant exclusively for your personal, non-commercial snooping pleasure. You can’t use this info to build a Zillow clone, stalk your ex’s new house, or anything shady. It’s just here to help you find your next place to live. The data is considered reliable, but let’s be real—mistakes happen, and RMLS doesn’t guarantee it's 100% accurate. Double-check the details before you fall in love with that “3-bedroom charmer” that turns out to be a 1-bedroom with a sketchy garage conversion.
IDX information is provided exclusively for consumers’ personal, non-commercial use, it may not be used for any purpose other than to identify prospective properties consumers may be interested in purchasing, data is deemed reliable but is not guaranteed accurate by RMLS. All information provided is deemed reliable, but is not guaranteed and should be independently verified. 
