

13511 NE 86TH ST, Vancouver, WA 98682
- $425,000
13511 NE 86TH ST, Vancouver, WA 98682
- $425,000
Overview
- 3
- 3
- 1.0
- 1520 Sqft
- 2026
- Attached, Residential
- 469178705
- SEKISUI HOUSE PNW, INC.
- Charles Williams
Description
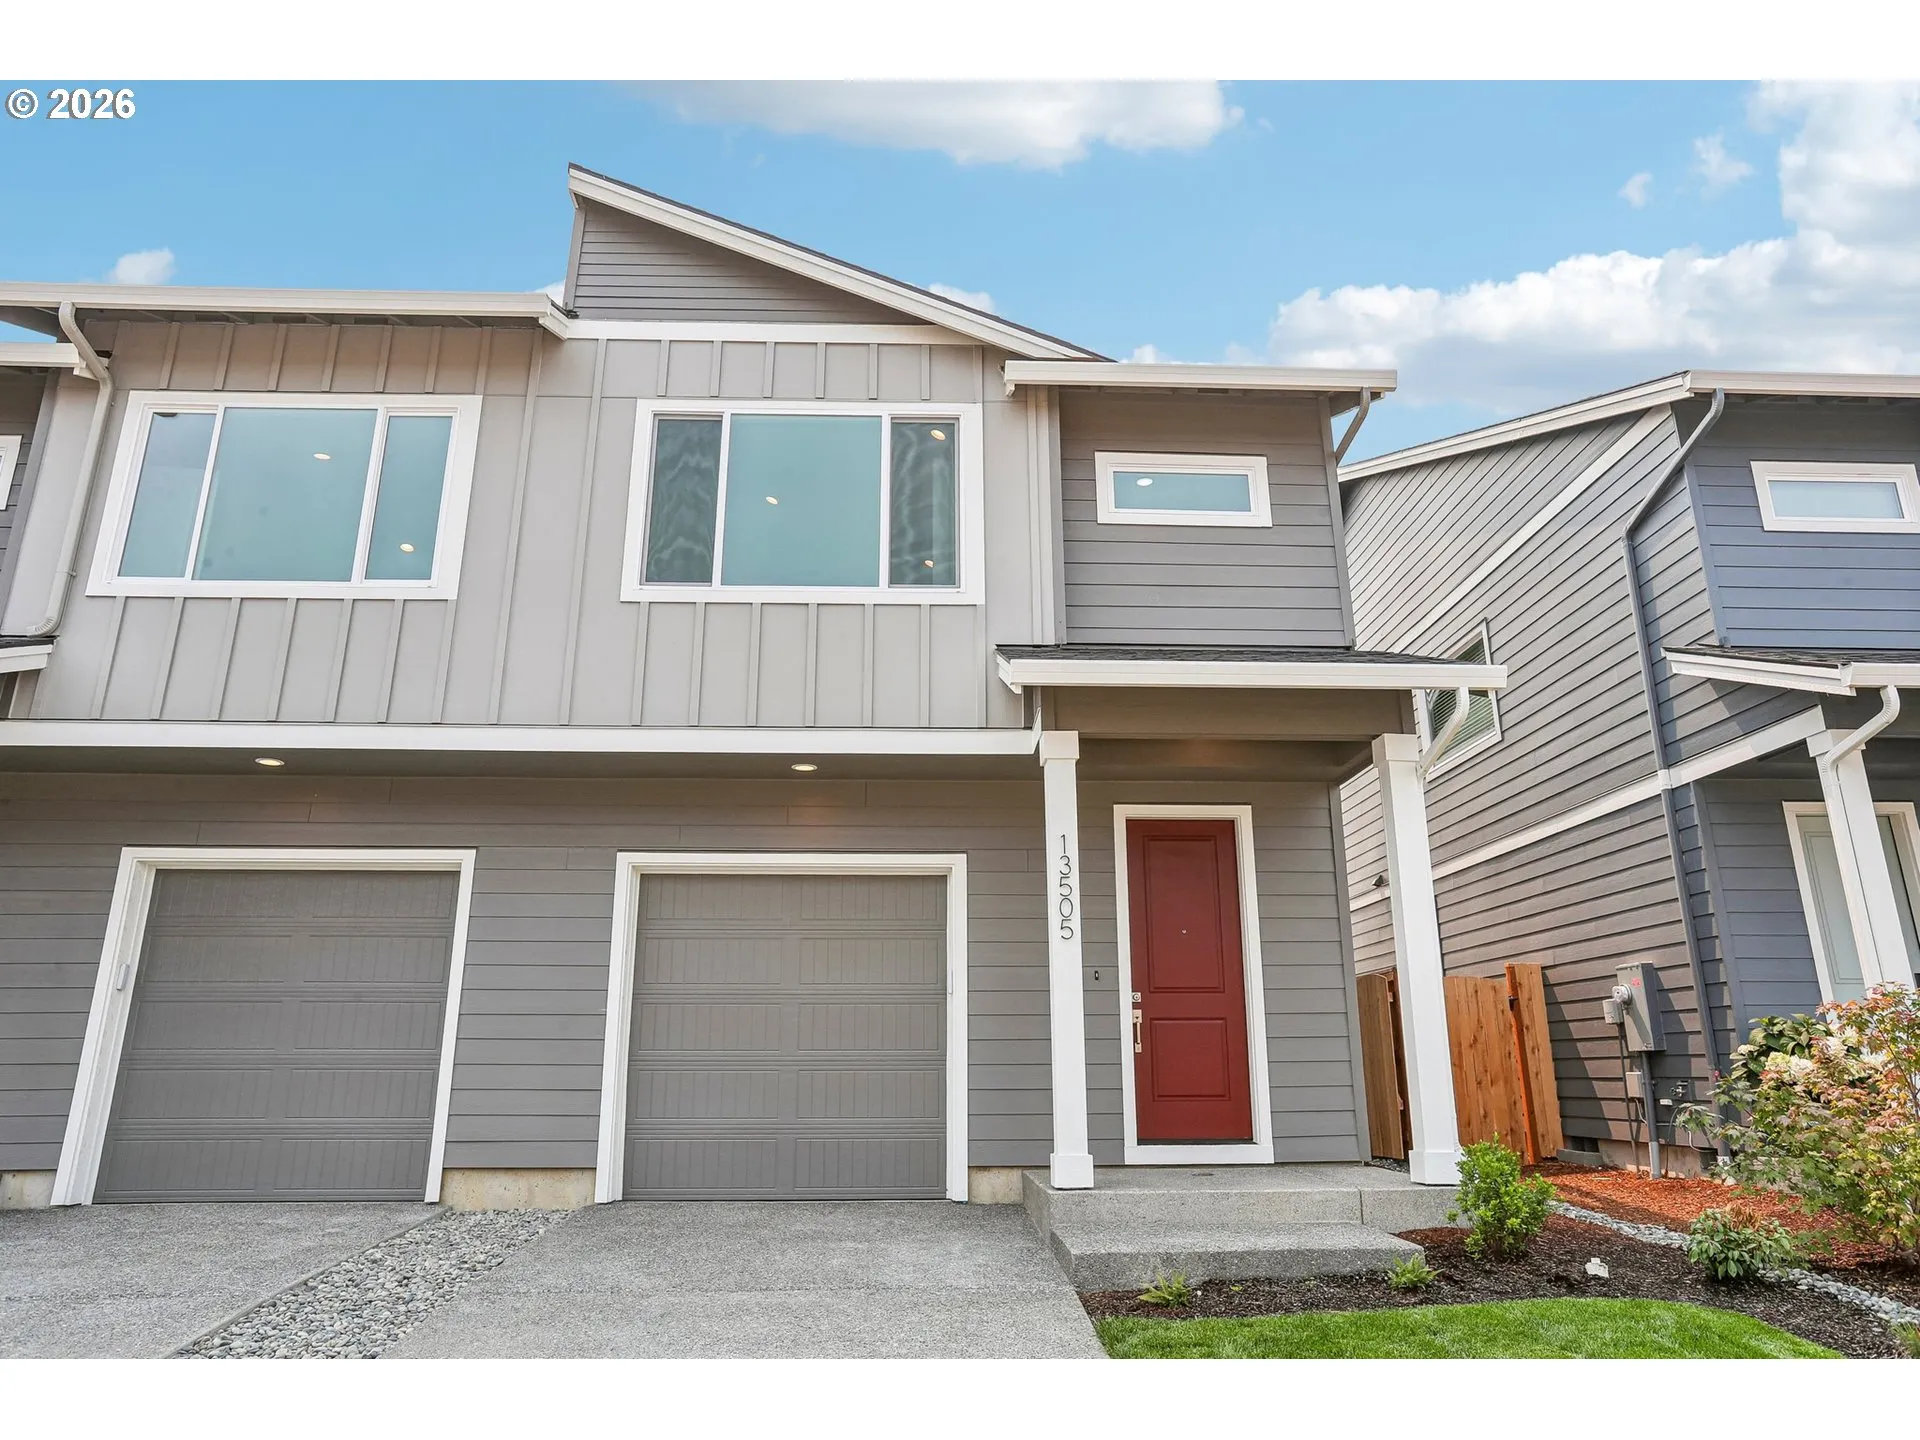
PRIVATE FENCED BACKYARD! Below market interest rates may be available with our in-house lender. Discover the ease of new-home living in this thoughtfully designed 3-bedroom, 2.5-bath townhome offering 1,520 sq. ft. of comfortable living space. The open-concept main level features a welcoming living area and kitchen with a spacious island, creating an ideal setting for everyday living and entertaining. Upstairs, the vaulted primary suite offers a bright and relaxing retreat with a walk-in closet, while two additional bedrooms provide flexibility for guests, a home office, or whatever fits your lifestyle. Enjoy the added privacy of your own fenced backyard—perfect for outdoor dining, pets, gardening, or simply relaxing at home. Additional features include a 1-car attached garage, triple-pane windows, energy-efficient heat pump with A/C, and EV charger prewire. Enjoy the peace of mind that comes with new construction and a builder warranty, without the maintenance and surprises of an older home. Ask about available builder incentives and special financing options through the preferred lender. A great opportunity to own a brand-new home with modern features, private outdoor space, and a flexible floor plan at an attractive price point. Set your GPS to 8402 NE 134th pl, Vancouver WA, 98682 and come take a tour! Call or text for directions.
Details
Updated on August 27, 2026 at 12:48 am-
MLS# 469178705
-
Price $425,000
-
Property Size 1520 Sqft
-
Bedrooms 3
-
Bathrooms 3
-
Car Garage 1.0
-
Garage Size x x
-
Year Built 2026
-
Property Type Attached, Residential
-
Property Status Active
-
Office Name SEKISUI HOUSE PNW, INC.
-
Agent Name Charles Williams
-
Office Phone 360-892-0514
Additional details
-
Listing Terms Cash, Conventional, FHA, VALoan
-
Association Fee 160.0
-
Roof Composition
-
Sewer Public Sewer
-
Cooling Heat Pump
-
Heating ENERGYSTARQualified Equipment, Forced Air95Plus, Heat Pump
-
County Clark
-
Property Type Residential
-
Parking Driveway
-
Elementary School Sifton
-
Middle School Frontier
-
High School Heritage
-
Architectural Style Stories2, Townhouse
Walkscore
Mortgage Calculator
-
Down Payment
-
Loan Amount
-
Monthly Mortgage Payment
-
PMI
-
Monthly HOA Fees
Contact Information
Similar Listings
- Condominium, Residential
- $1,200,000
- $1,870,000

- SingleFamilyResidence, Residential
- $1,399,000
- $1,450,000
- SingleFamilyResidence, Residential
- $519,900
- $529,900
 The listings you see here are pulled from the RMLS IDX feed and are meant exclusively for your personal, non-commercial snooping pleasure. You can’t use this info to build a Zillow clone, stalk your ex’s new house, or anything shady. It’s just here to help you find your next place to live. The data is considered reliable, but let’s be real—mistakes happen, and RMLS doesn’t guarantee it's 100% accurate. Double-check the details before you fall in love with that “3-bedroom charmer” that turns out to be a 1-bedroom with a sketchy garage conversion.
IDX information is provided exclusively for consumers’ personal, non-commercial use, it may not be used for any purpose other than to identify prospective properties consumers may be interested in purchasing, data is deemed reliable but is not guaranteed accurate by RMLS. All information provided is deemed reliable, but is not guaranteed and should be independently verified.
The listings you see here are pulled from the RMLS IDX feed and are meant exclusively for your personal, non-commercial snooping pleasure. You can’t use this info to build a Zillow clone, stalk your ex’s new house, or anything shady. It’s just here to help you find your next place to live. The data is considered reliable, but let’s be real—mistakes happen, and RMLS doesn’t guarantee it's 100% accurate. Double-check the details before you fall in love with that “3-bedroom charmer” that turns out to be a 1-bedroom with a sketchy garage conversion.
IDX information is provided exclusively for consumers’ personal, non-commercial use, it may not be used for any purpose other than to identify prospective properties consumers may be interested in purchasing, data is deemed reliable but is not guaranteed accurate by RMLS. All information provided is deemed reliable, but is not guaranteed and should be independently verified. 
