

Overview
- 3
- 2
- 2.0
- 1092 Sqft
- 1997
- SingleFamilyResidence, Residential
- 470950321
- 0.14 Acres
- John L. Scott Real Estate
- Janet LeBlanc
Description
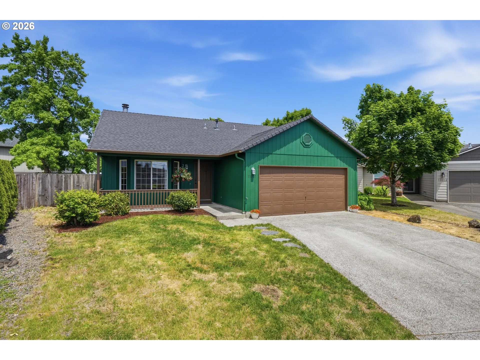
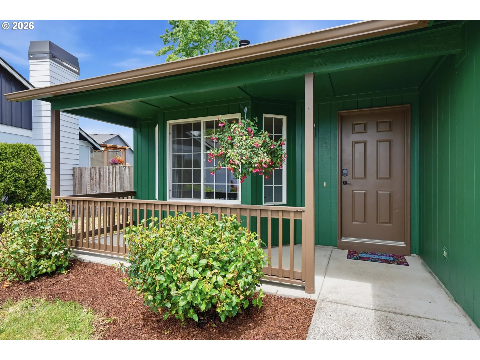
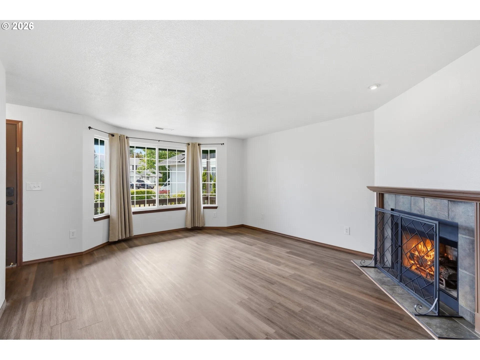
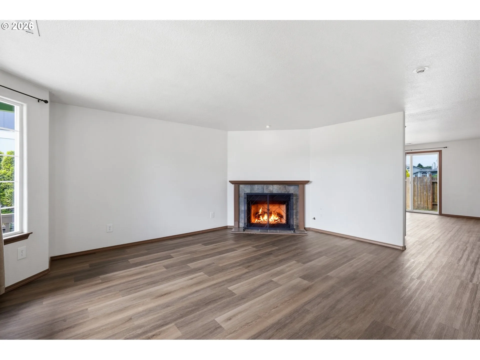
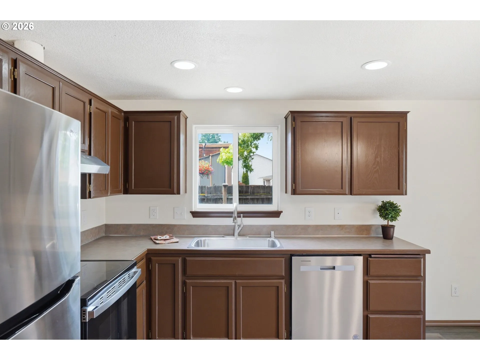
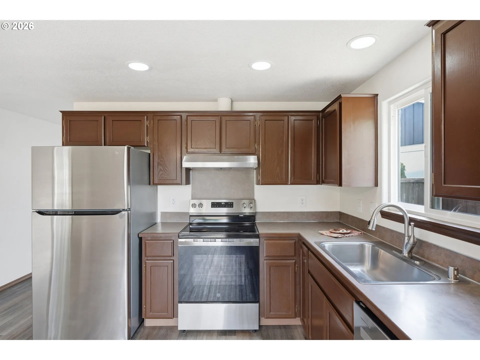
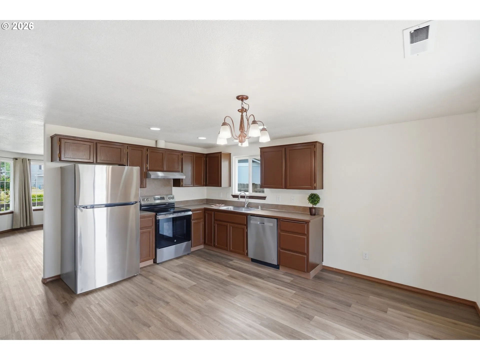
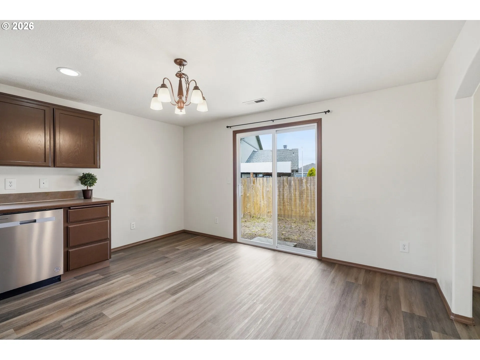
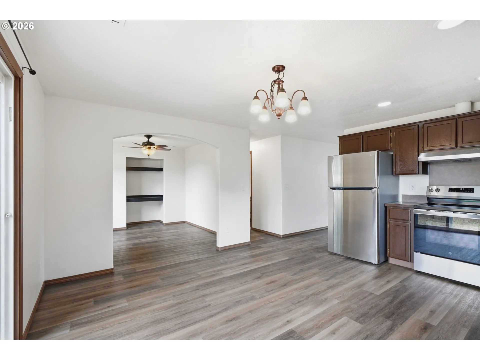
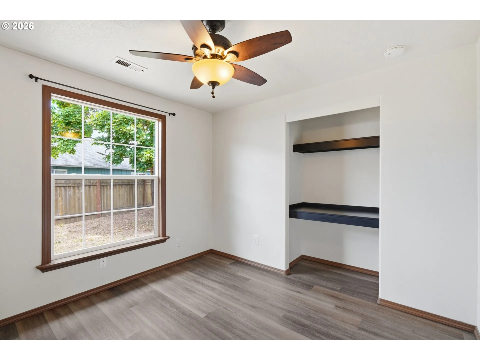
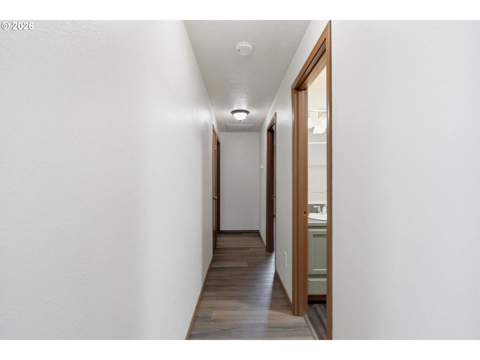
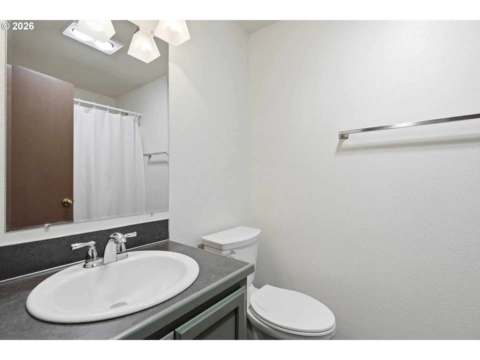
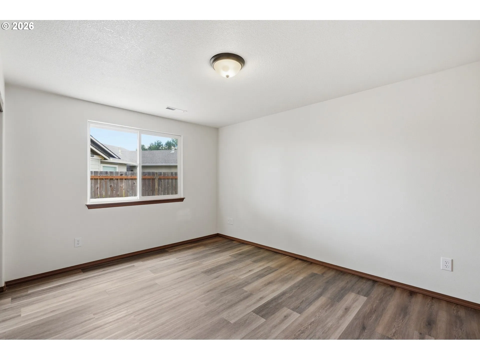
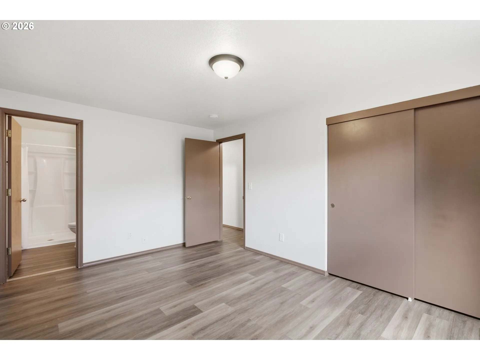
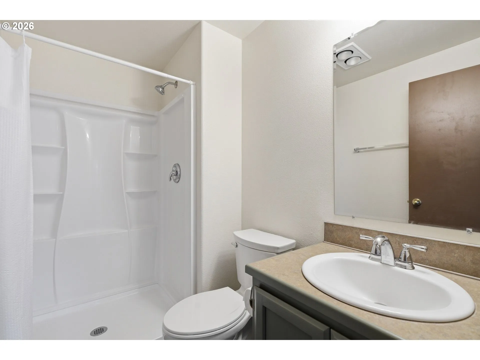
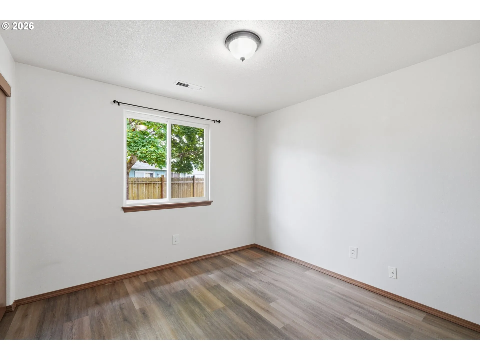
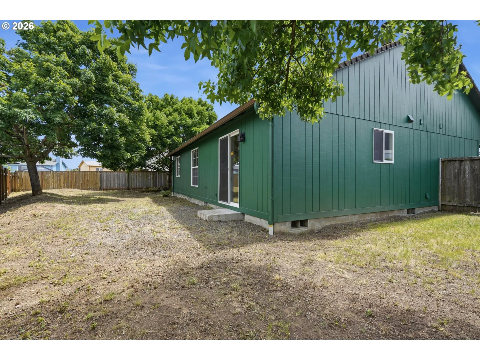
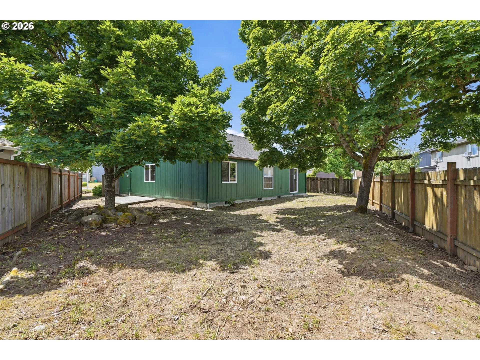
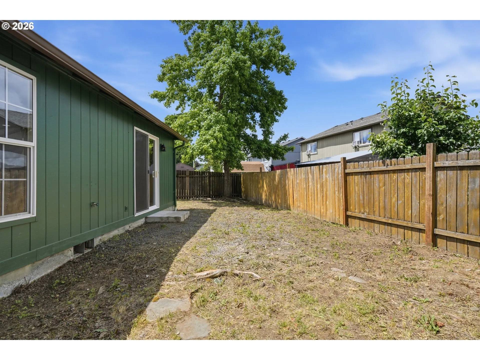
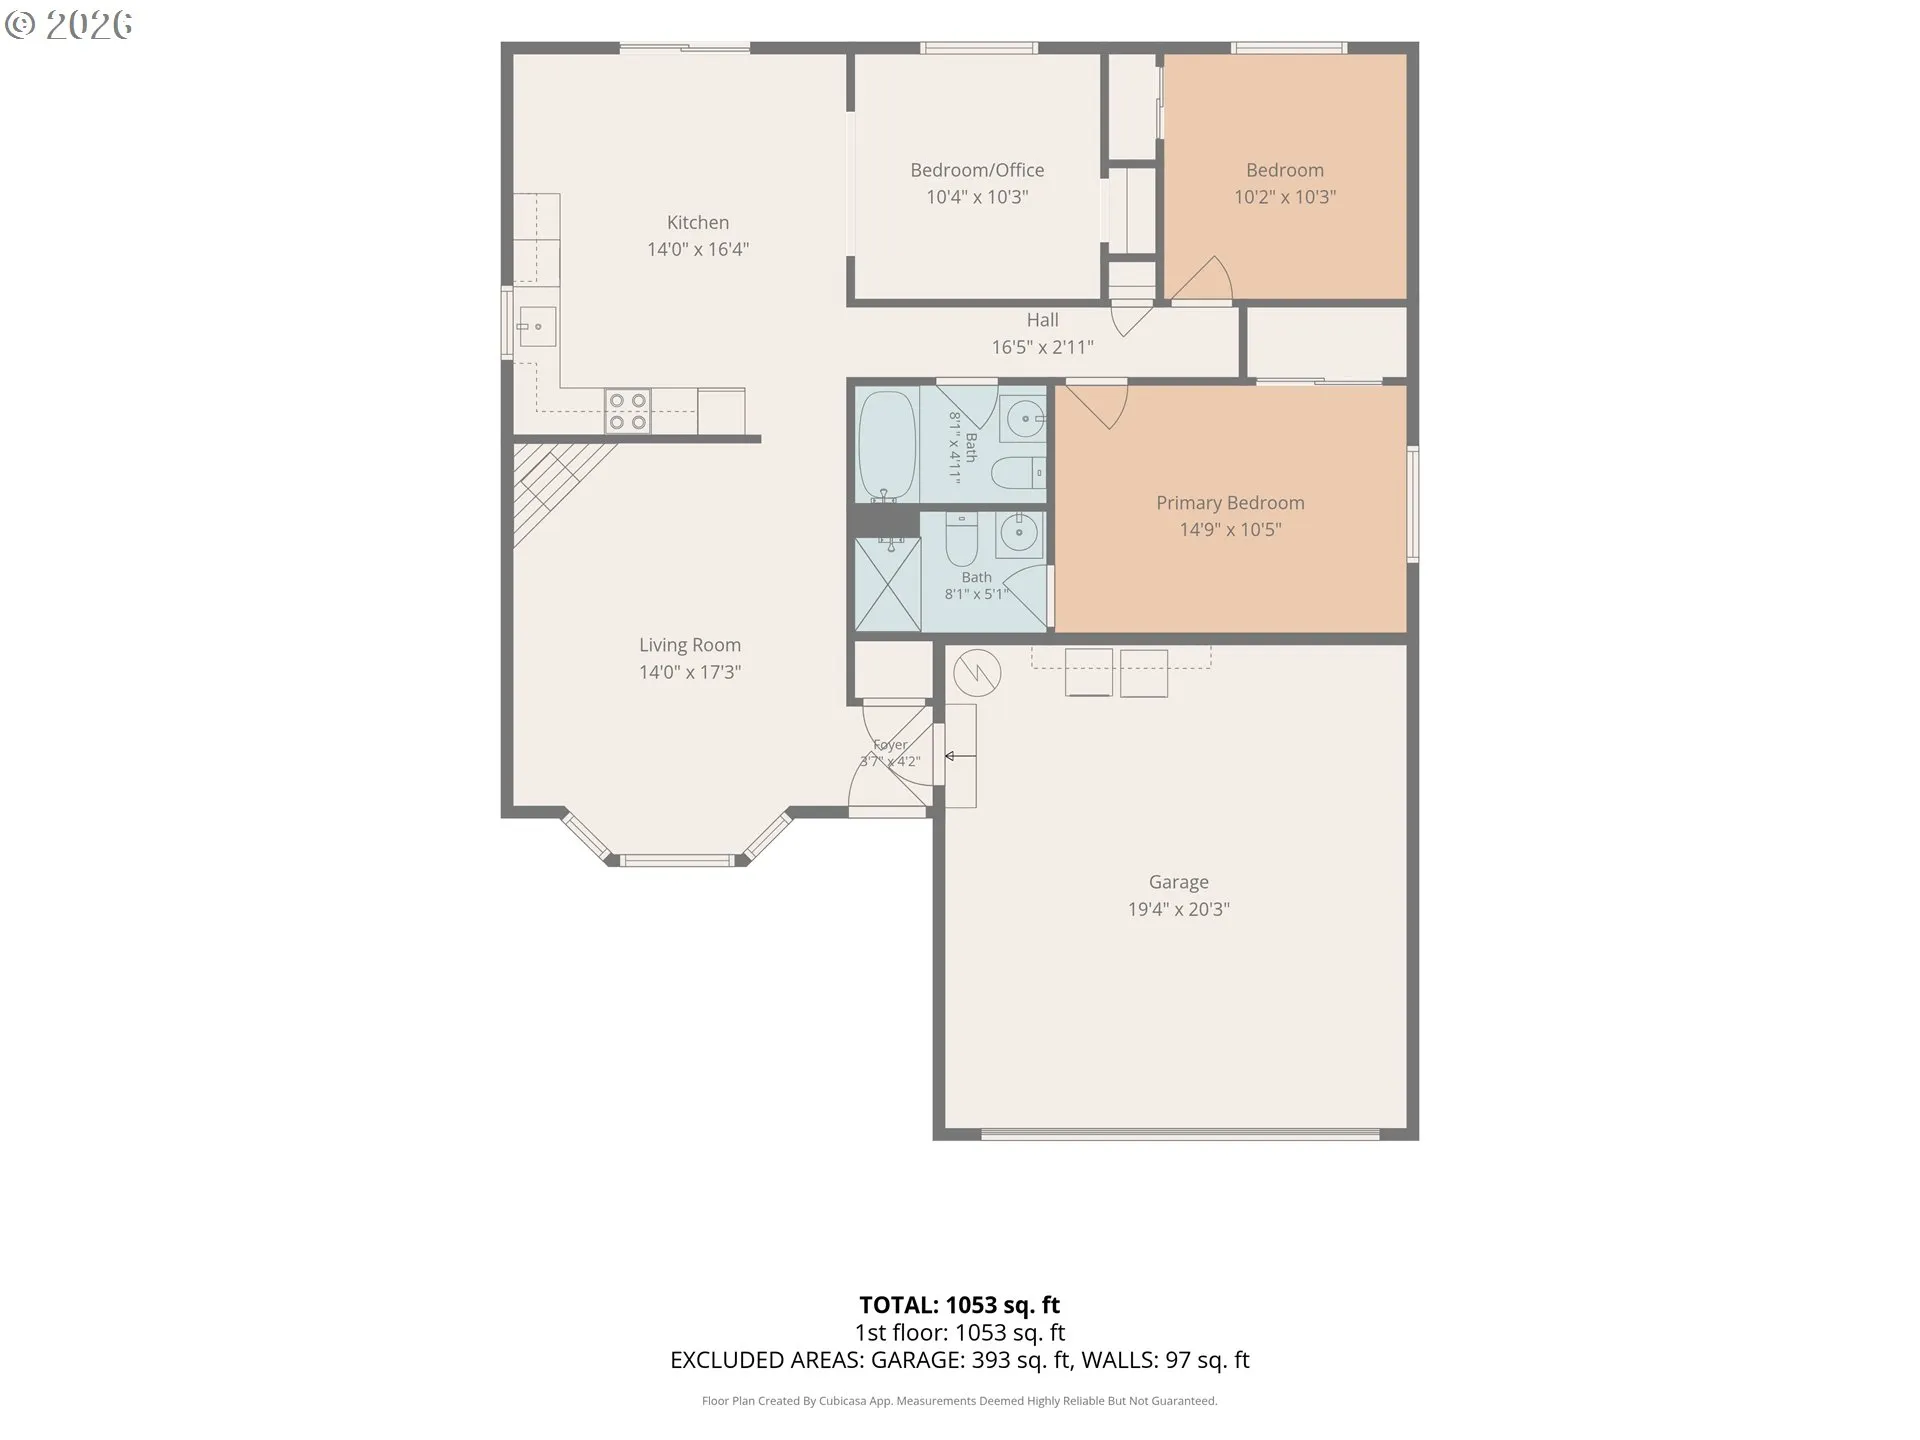
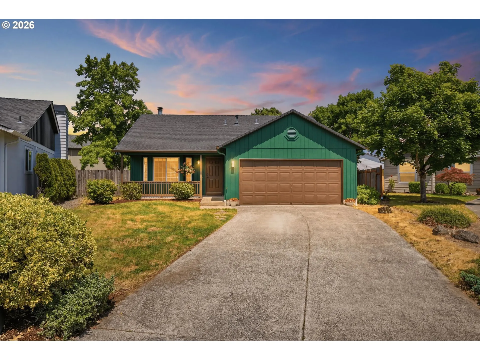
Welcome home to this beautifully updated one-level home tucked into a quiet cul-de-sac in Vancouver! Offering 3 bedrooms, 2 bathrooms, and 1,092 square feet of comfortable living space, this move-in ready home is perfect for first-time buyers or anyone seeking easy, single-level living.Fresh interior and exterior paint, updated lighting, and durable vinyl plank flooring throughout create a bright, modern feel from the moment you enter through the front door. The refreshed kitchen shines with newer stainless-steel appliances, including a refrigerator, range, range hood, dishwasher, sink and sink fixtures, making it ready for everyday living and entertaining.The spacious living room features a cozy gas fireplace and bay window that fills the space with natural light. The primary suite includes an updated bathroom, including shower surround and spacious closet. Do you work from home or need flex space? The third bedroom has been used as a home office. Not to be left out, the hall bath has also been updated too. The kitchen dining area offers a sliding door leading to the large, fenced backyard, ready for your personal vision. Complete with a 2-car garage, no HOA, and situated on a .14-acre lot, this home offers comfort, style, and value in a convenient location close to shopping, dining, and commuter routes.
Details
Updated on June 30, 2026 at 2:41 pm-
MLS# 470950321
-
Price $425,000
-
Property Size 1092 Sqft
-
Land Area 0.14 Acres
-
Bedrooms 3
-
Bathrooms 2
-
Car Garage 2.0
-
Garage Size x x
-
Year Built 1997
-
Property Type SingleFamilyResidence, Residential
-
Property Status Active
-
Office Name John L. Scott Real Estate
-
Agent Name Janet LeBlanc
-
Office Phone 360-253-4100
Additional details
-
Listing Terms Cash, Conventional, FHA, VALoan
-
Roof Composition
-
Sewer Public Sewer
-
Cooling None
-
Heating Forced Air
-
County Clark
-
Property Type Residential
-
Parking Driveway
-
Elementary School Sifton
-
Middle School Frontier
-
High School Heritage
-
Architectural Style Stories1, Ranch
Walkscore
Mortgage Calculator
-
Down Payment
-
Loan Amount
-
Monthly Mortgage Payment
-
PMI
-
Monthly HOA Fees
Contact Information
Similar Listings
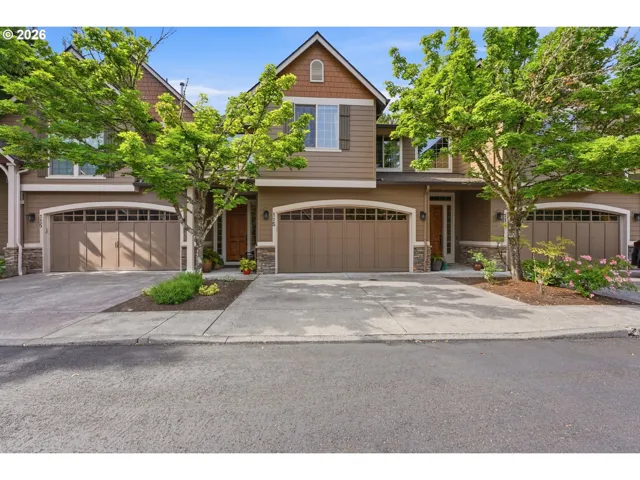
- Condominium, Residential
- $479,000
- $475,000

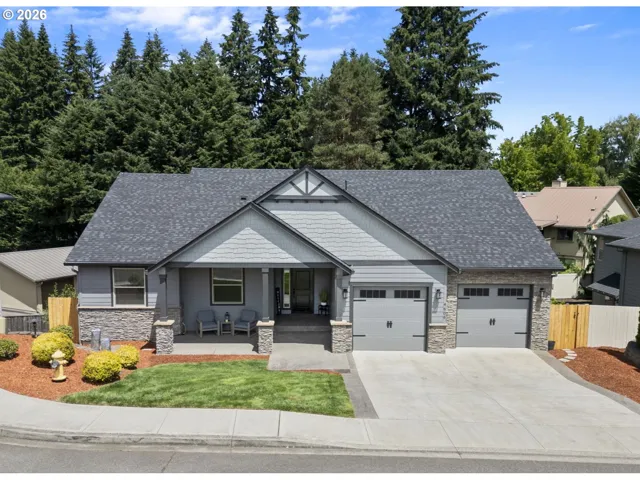
- SingleFamilyResidence, Residential
- $850,000
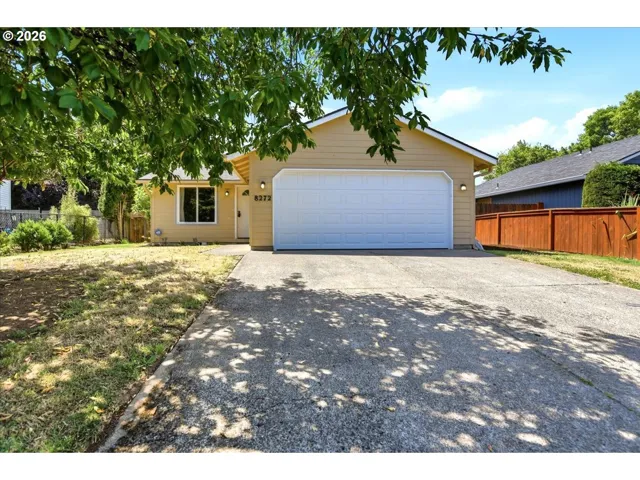
- SingleFamilyResidence, Residential
- $399,000
- $415,500
 The listings you see here are pulled from the RMLS IDX feed and are meant exclusively for your personal, non-commercial snooping pleasure. You can’t use this info to build a Zillow clone, stalk your ex’s new house, or anything shady. It’s just here to help you find your next place to live. The data is considered reliable, but let’s be real—mistakes happen, and RMLS doesn’t guarantee it's 100% accurate. Double-check the details before you fall in love with that “3-bedroom charmer” that turns out to be a 1-bedroom with a sketchy garage conversion.
IDX information is provided exclusively for consumers’ personal, non-commercial use, it may not be used for any purpose other than to identify prospective properties consumers may be interested in purchasing, data is deemed reliable but is not guaranteed accurate by RMLS. All information provided is deemed reliable, but is not guaranteed and should be independently verified.
The listings you see here are pulled from the RMLS IDX feed and are meant exclusively for your personal, non-commercial snooping pleasure. You can’t use this info to build a Zillow clone, stalk your ex’s new house, or anything shady. It’s just here to help you find your next place to live. The data is considered reliable, but let’s be real—mistakes happen, and RMLS doesn’t guarantee it's 100% accurate. Double-check the details before you fall in love with that “3-bedroom charmer” that turns out to be a 1-bedroom with a sketchy garage conversion.
IDX information is provided exclusively for consumers’ personal, non-commercial use, it may not be used for any purpose other than to identify prospective properties consumers may be interested in purchasing, data is deemed reliable but is not guaranteed accurate by RMLS. All information provided is deemed reliable, but is not guaranteed and should be independently verified. 
