

Overview
- 5
- 4
- 2.0
- 2424 Sqft
- 2027
- Condominium, Residential
- 473103725
- Toll Brothers Real Estate Inc
- Marilyn Webb
Description
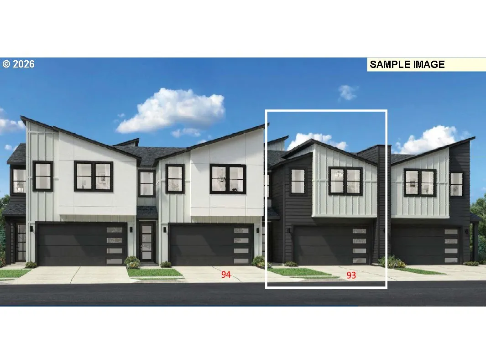
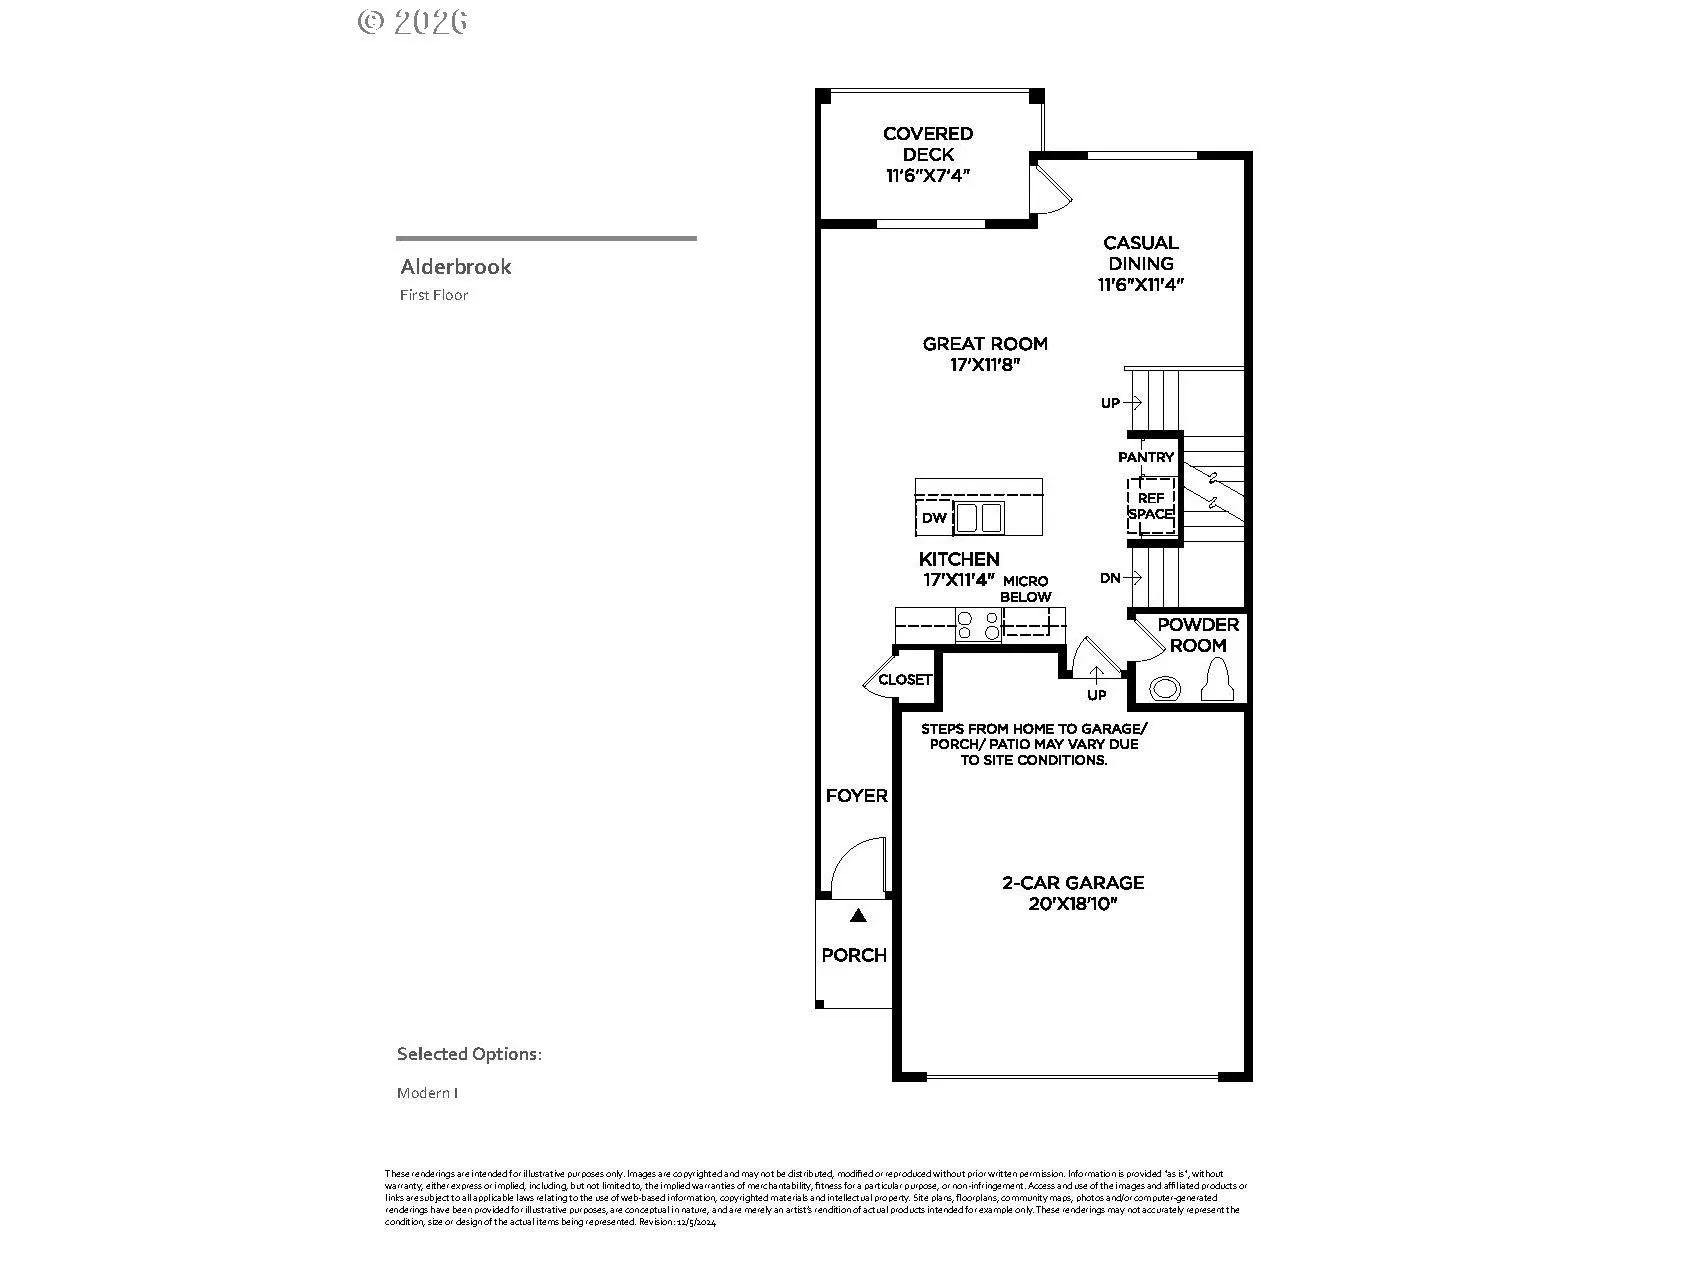
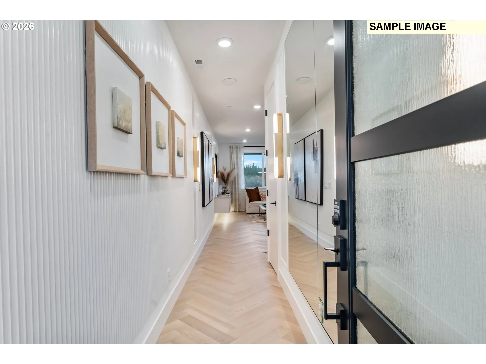
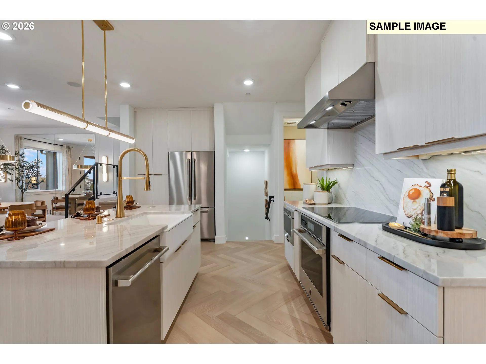
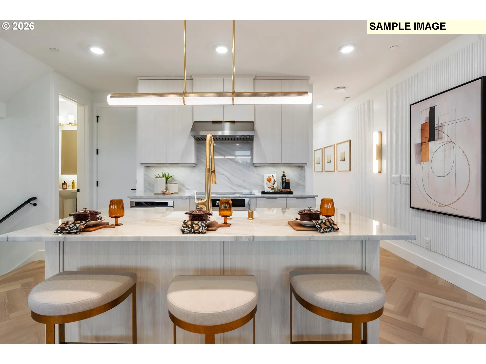
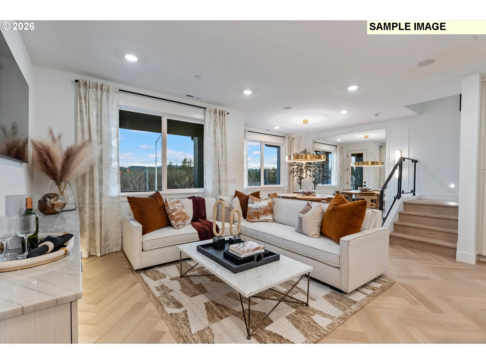
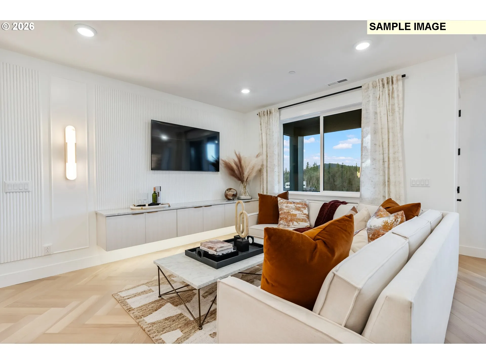
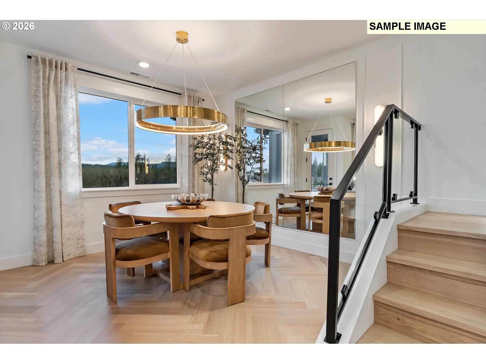
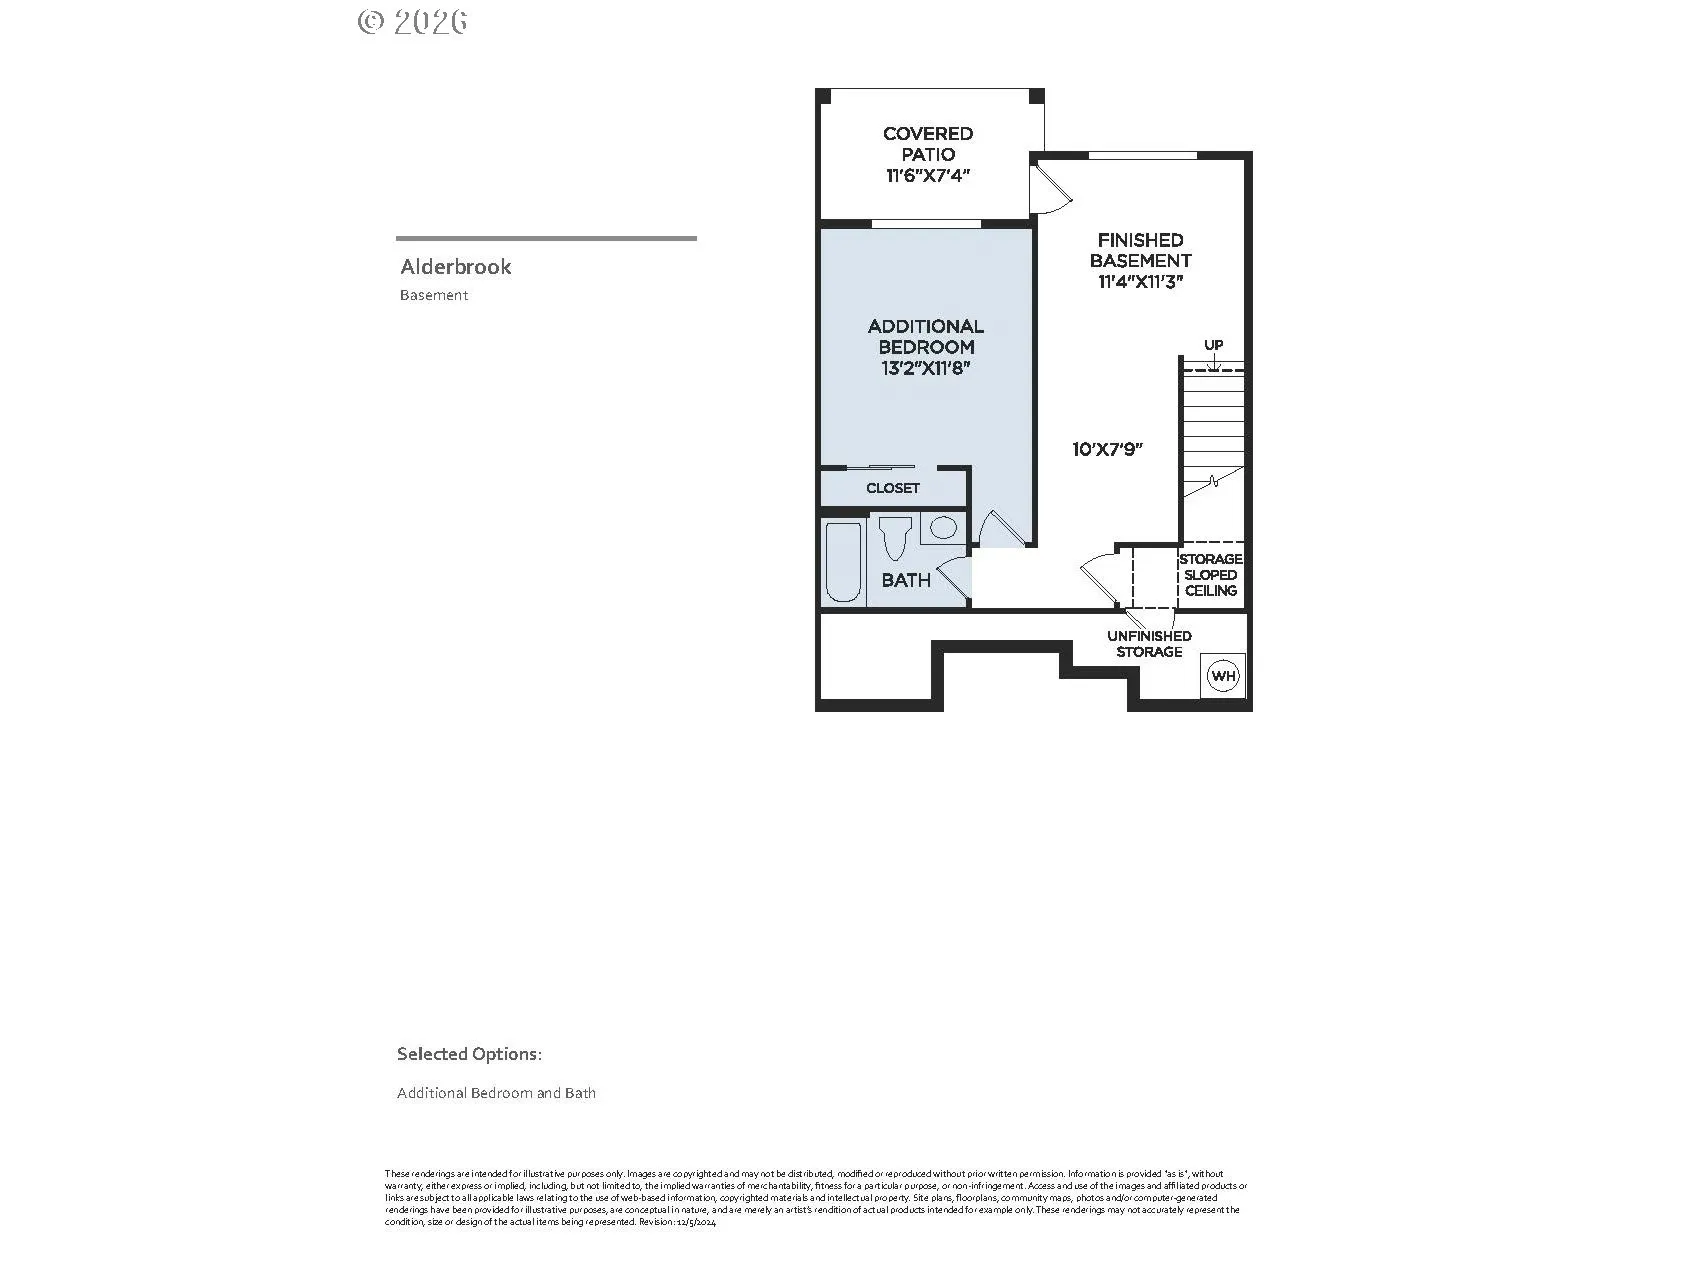
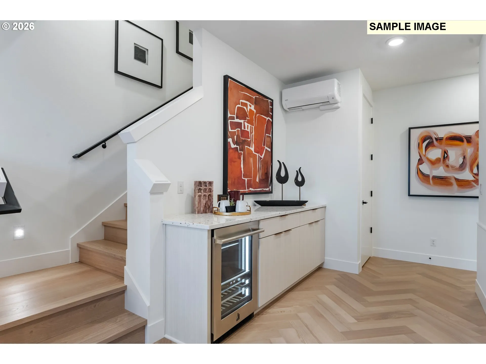
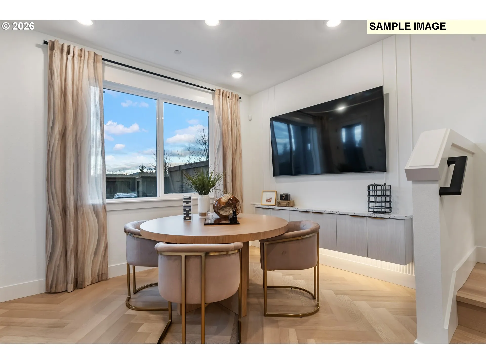
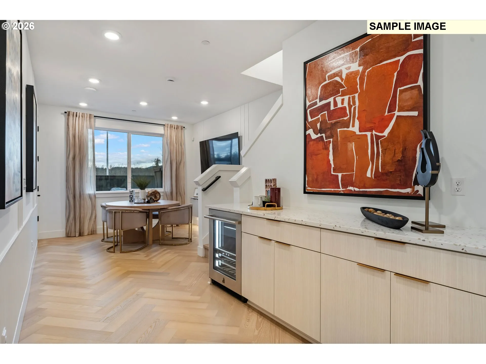
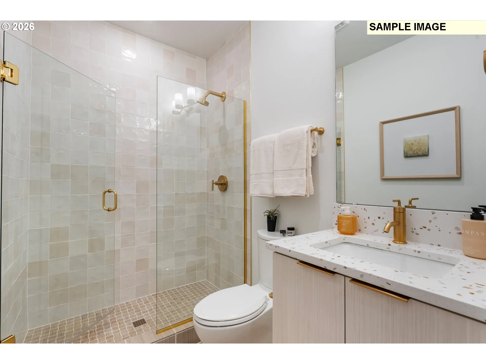
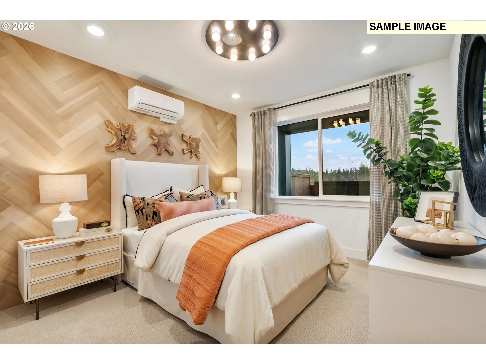
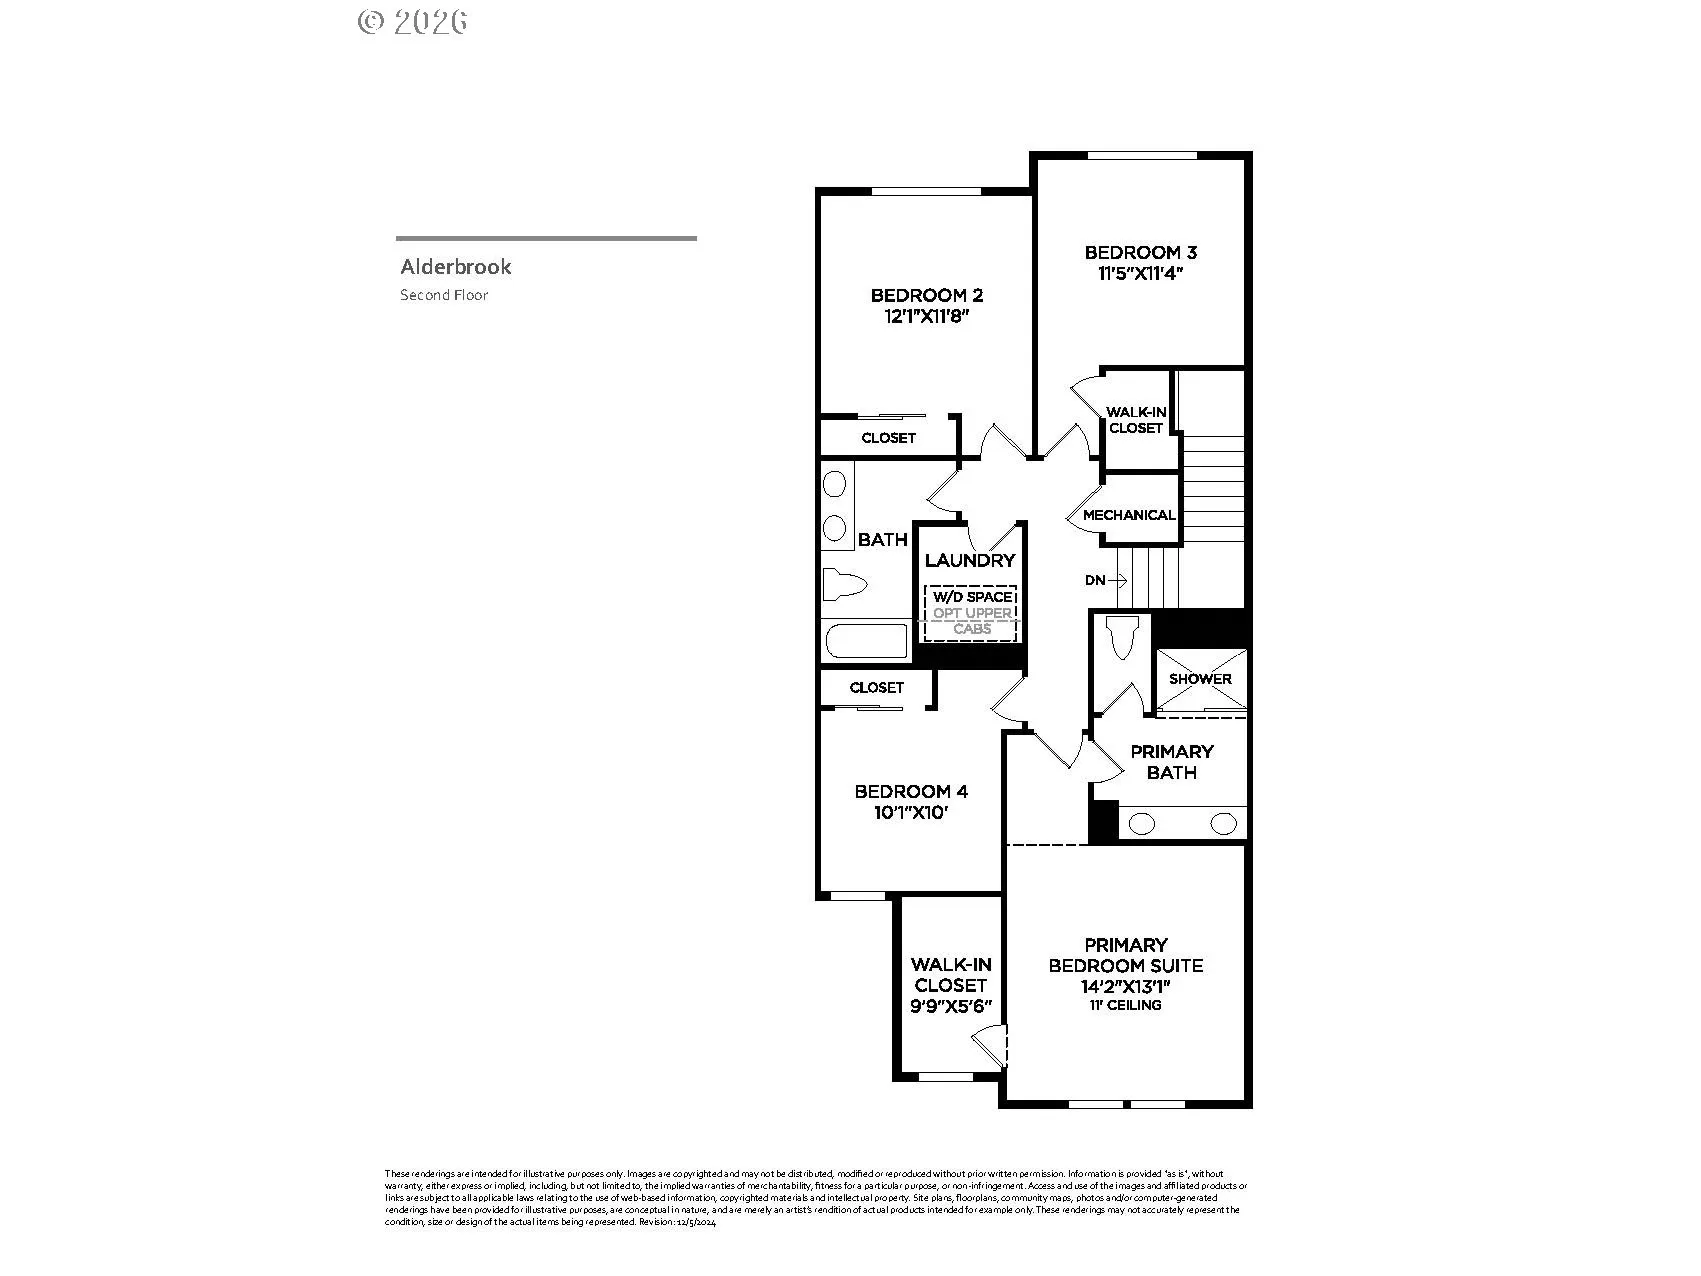
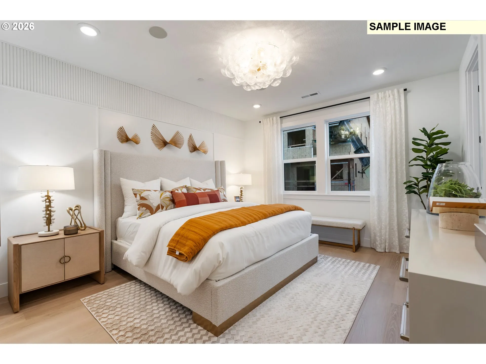
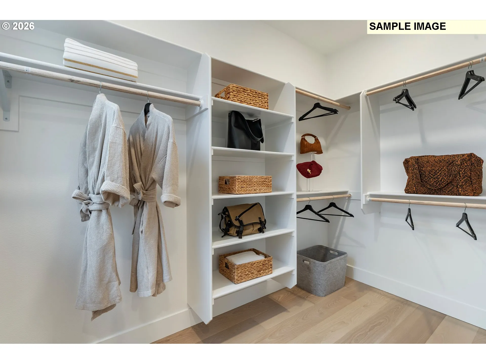
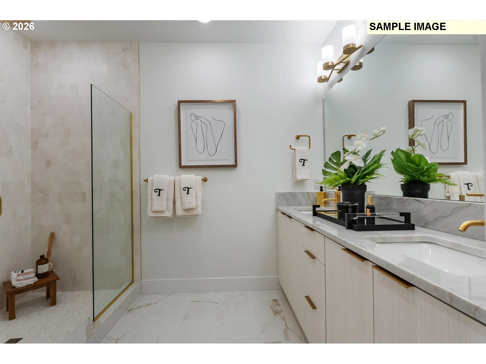
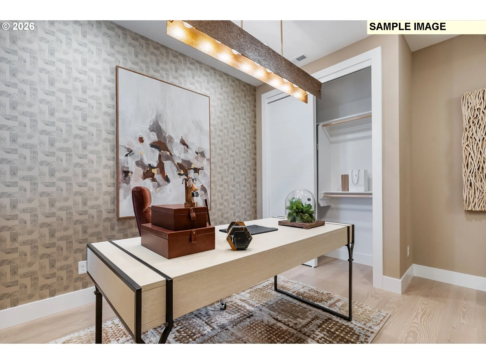
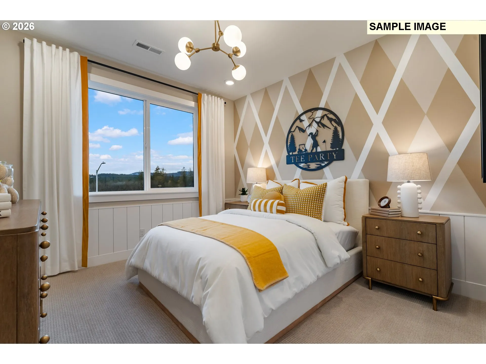
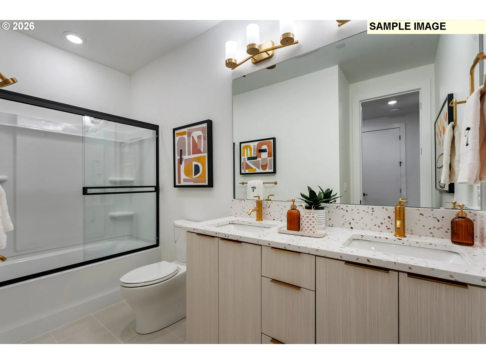
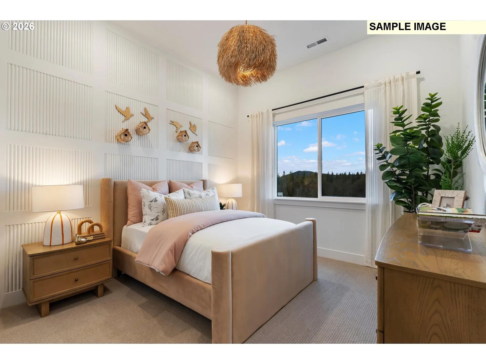
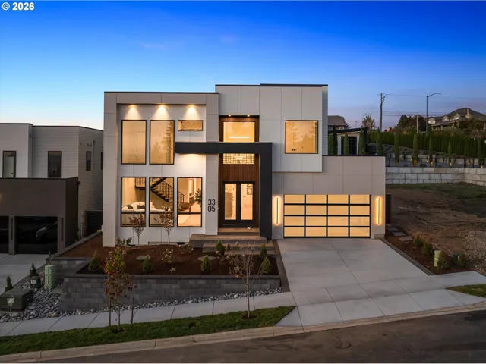
Experience modern sophistication and effortless living in the Alderbrook plan at Camas Meadows Crossing! Once built, this home will be situated on one of the community’s rare homesites featuring a private, fully fenced backyard. The Alderbrook seamlessly combines upscale design with ultimate convenience– and you will have the opportunity to personalize the interior colors and finishes at builder’s Design Studio. Step inside to light-filled, open-concept living centered around a chef-inspired kitchen with a generous social island that flows effortlessly into the great room, casual dining area, and outdoor covered deck. The serene second-floor primary suite serves as a true retreat, boasting a spa-inspired bath with a dual-sink vanity, large glass shower, plus an expansive walk-in closet, alongside three additional bedrooms and dedicated laundry room. An additional bedroom and bath finish out the daylight basement, which opens directly to a covered patio and fenced yard. Ideal sanctuary for entertainment, game room, or guest accommodations. Located just minutes from Lacamas Lake, scenic hiking trails, kayaking, local parks and pickle ball courts– live where outdoor adventure meets everyday convenience. This home sits adjacent to the Camas Meadows Golf Course and driving range with easy access to the clubhouse restaurant. Enjoy close proximity to Costco, local dining hotspots, and quick commutes via PDX Airport. Low-maintenance living gives you time back for what matters most. Home is to-be-built, so you can personalize all interior finishes at the design studio. Final price of home will vary depending on upgrades selected. Staged photos and virtual tour reflect the Alderbrook Model Home.
Details
Updated on October 18, 2026 at 8:53 pm-
MLS# 473103725
-
Price $701,995
-
Property Size 2424 Sqft
-
Bedrooms 5
-
Bathrooms 4
-
Car Garage 2.0
-
Garage Size x x
-
Year Built 2027
-
Property Type Condominium, Residential
-
Property Status Active
-
Office Name Toll Brothers Real Estate Inc
-
Agent Name Marilyn Webb
-
Office Phone 425-825-1955
Additional details
-
Listing Terms Cash, Conventional
-
Association Fee 250.0
-
Roof Composition, Shingle
-
Sewer Shared Septic
-
Cooling Heat Pump, Mini Split
-
Heating Forced Air95Plus, Heat Pump, Mini Split
-
County Clark
-
Property Type Residential
-
Parking Driveway, EVReady
-
Elementary School Grass Valley
-
Middle School Skyridge
-
High School Camas
-
Architectural Style Modern, Townhouse
Walkscore
Mortgage Calculator
-
Down Payment
-
Loan Amount
-
Monthly Mortgage Payment
-
PMI
-
Monthly HOA Fees
Contact Information
Similar Listings
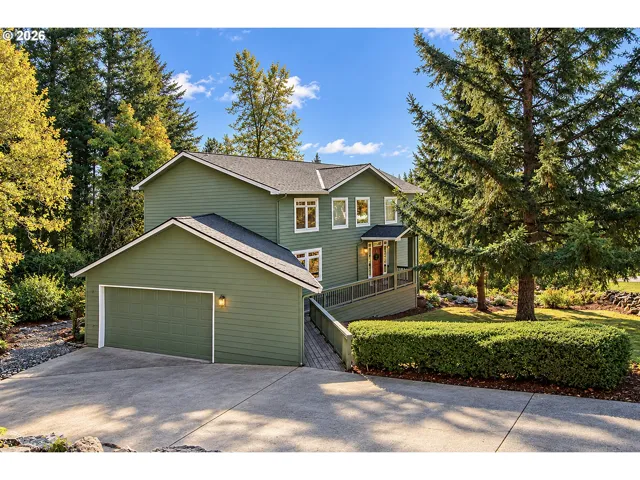
- SingleFamilyResidence, Residential
- $899,900

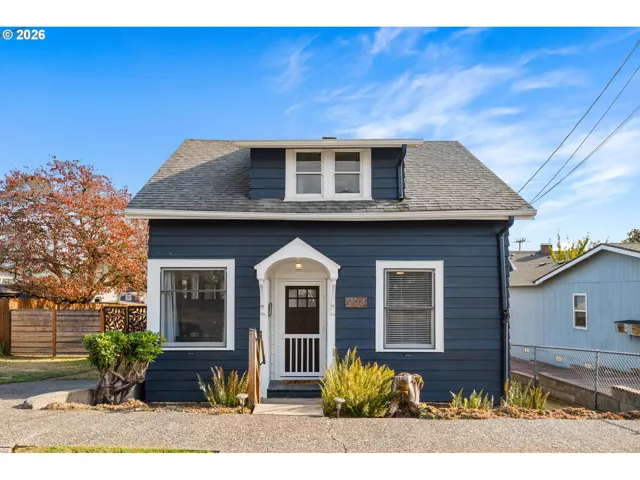
- SingleFamilyResidence, Residential
- $439,900
- SingleFamilyResidence, Residential
- $1,590,000
 The listings you see here are pulled from the RMLS IDX feed and are meant exclusively for your personal, non-commercial snooping pleasure. You can’t use this info to build a Zillow clone, stalk your ex’s new house, or anything shady. It’s just here to help you find your next place to live. The data is considered reliable, but let’s be real—mistakes happen, and RMLS doesn’t guarantee it's 100% accurate. Double-check the details before you fall in love with that “3-bedroom charmer” that turns out to be a 1-bedroom with a sketchy garage conversion.
IDX information is provided exclusively for consumers’ personal, non-commercial use, it may not be used for any purpose other than to identify prospective properties consumers may be interested in purchasing, data is deemed reliable but is not guaranteed accurate by RMLS. All information provided is deemed reliable, but is not guaranteed and should be independently verified.

