Overview
- 3
- 3
- 2.0
- 2879 Sqft
- 1983
- SingleFamilyResidence, Residential
- 474312983
- 0.18 Acres
- Real Broker
- Rahul Duggal
Description
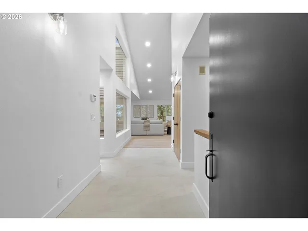
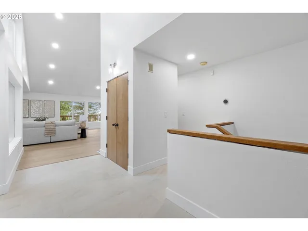
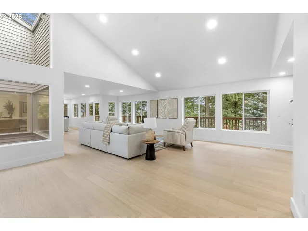
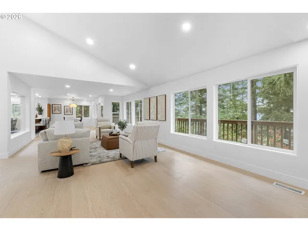
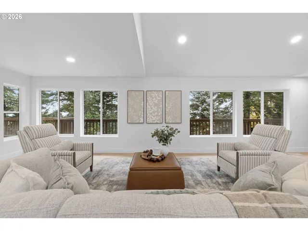
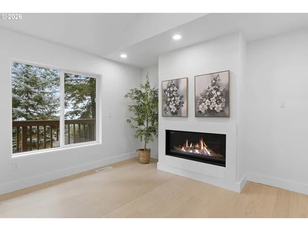
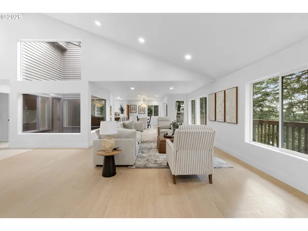
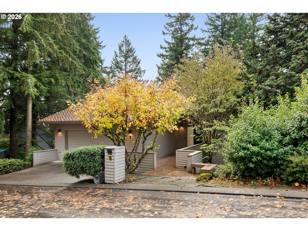
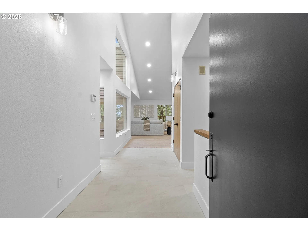
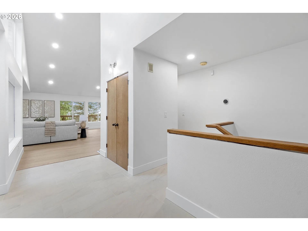
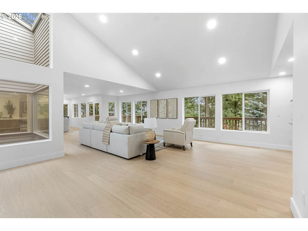
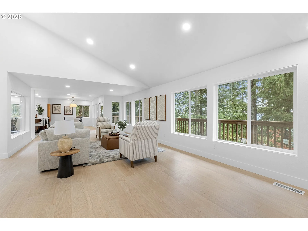
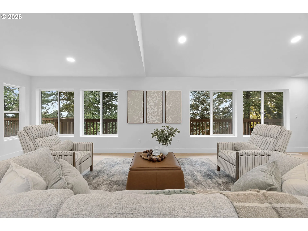
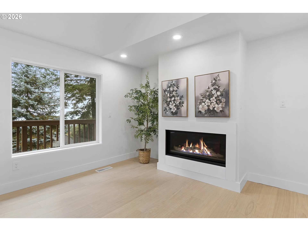
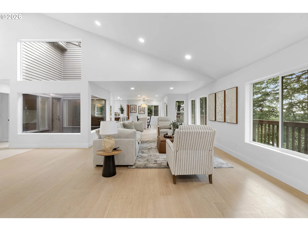
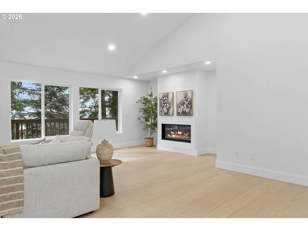
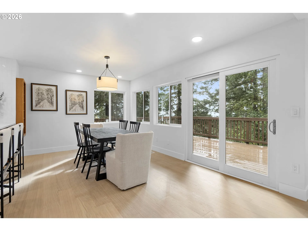
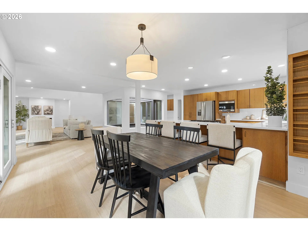
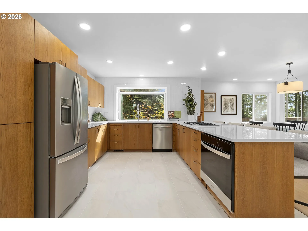
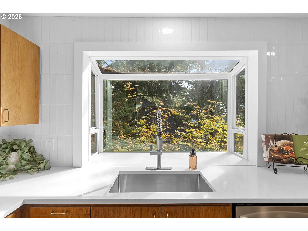
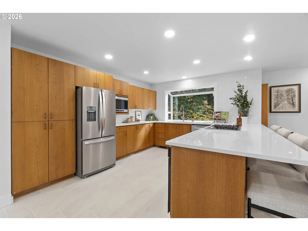
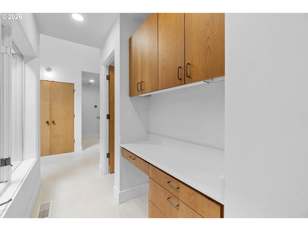
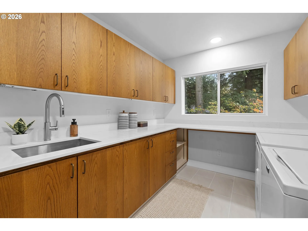
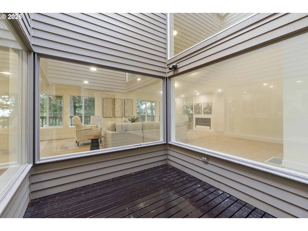
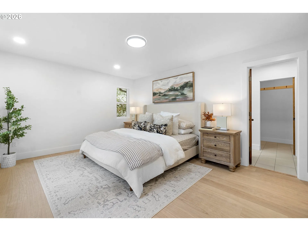
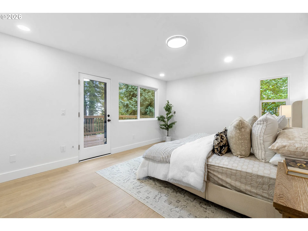
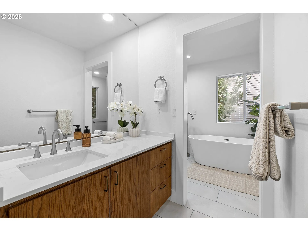
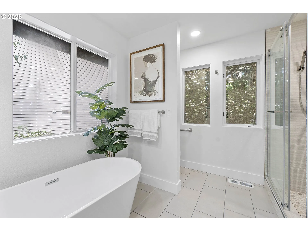
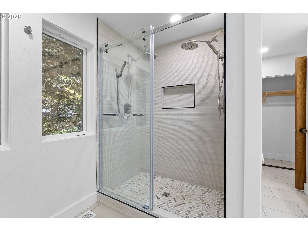
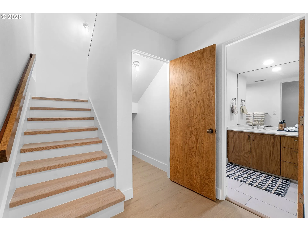
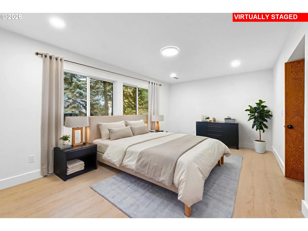
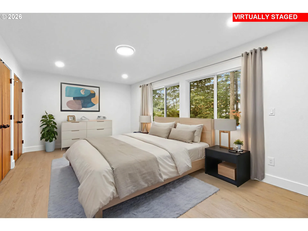
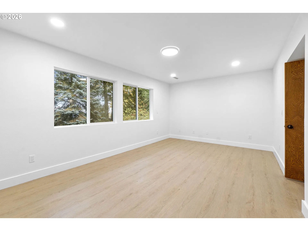
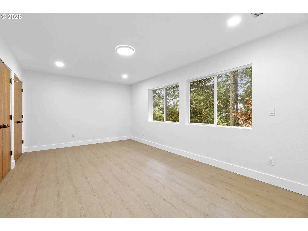
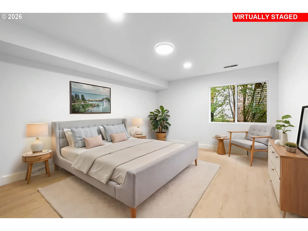
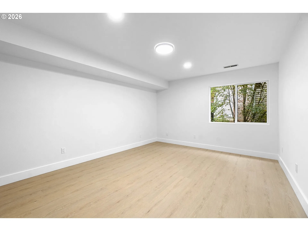
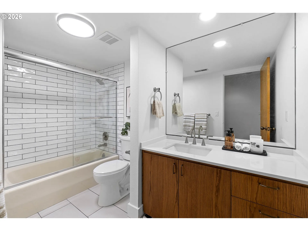
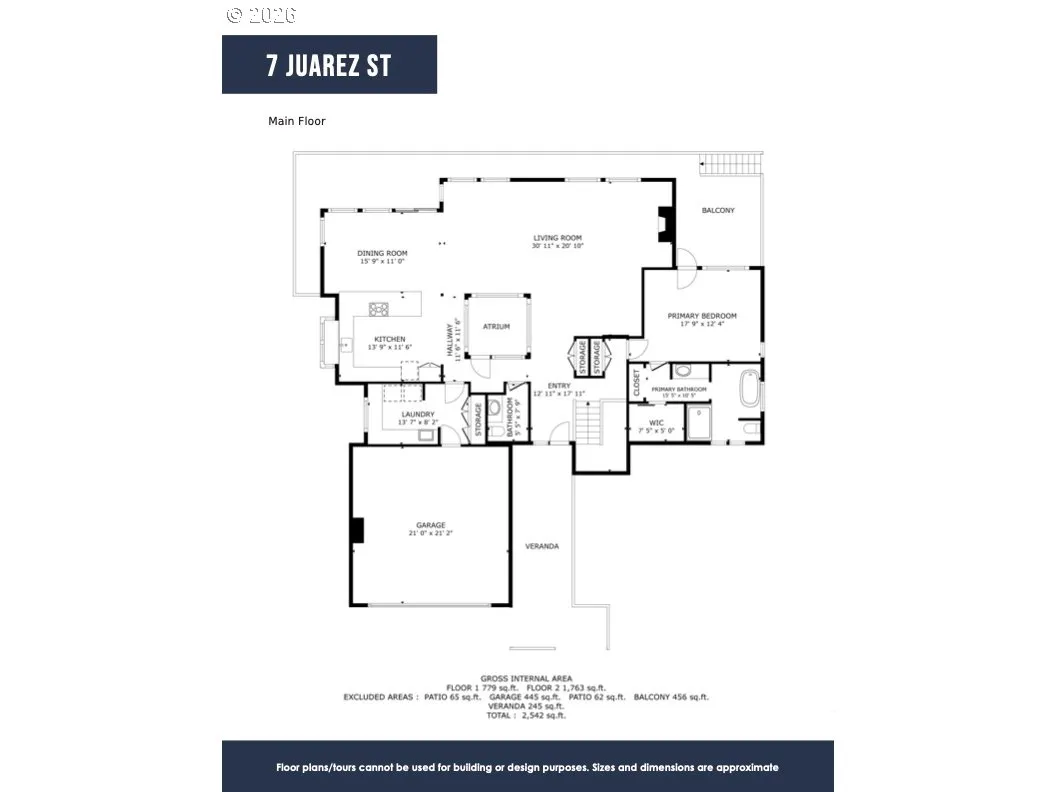
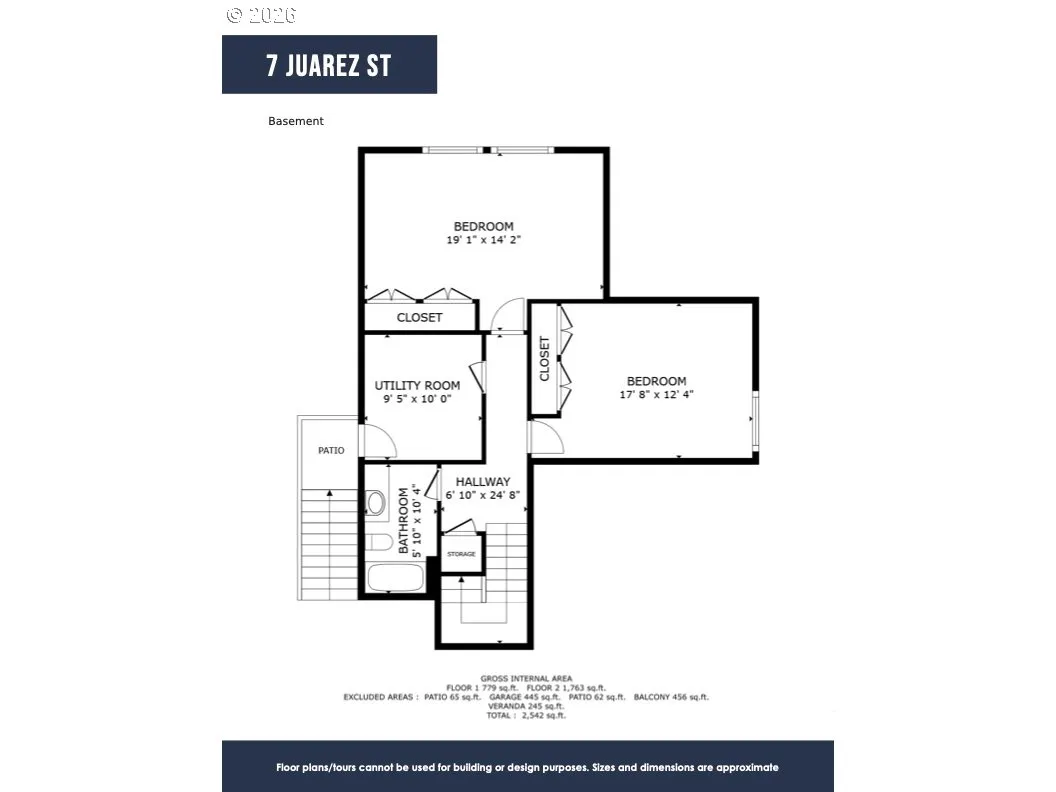
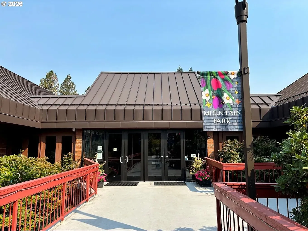
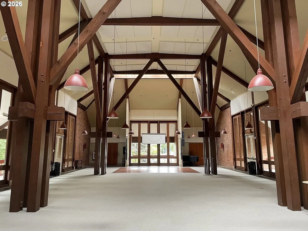
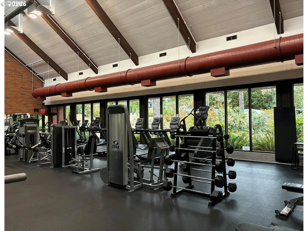
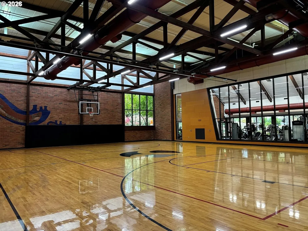
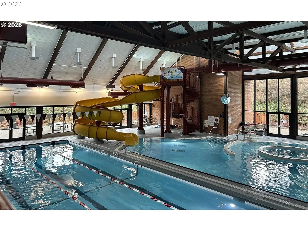
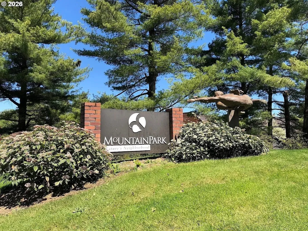
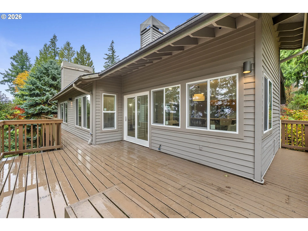
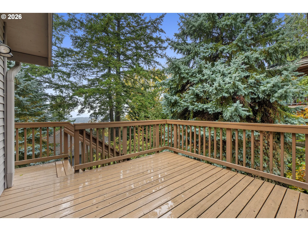
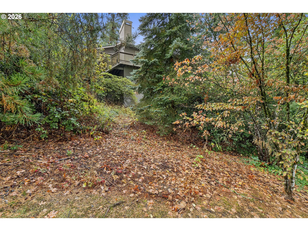
Move-in ready and thoughtfully designed for main-level living in Lake Oswego’s exceptional Mountain Park neighborhood. This home offers the convenience of having nearly everything you need on one level, including a spacious primary suite with a full bathroom and walk-in closet, kitchen, living and dining areas, dedicated laundry, garage access, and outdoor deck.Soaring vaulted ceilings and an open-concept layout create an airy, inviting atmosphere, while a central atrium brings natural light and a connection to the outdoors into the heart of the home. Recent improvements include brand-new flooring by De Leon, fresh interior paint, new kitchen appliances, countertops, a gas fireplace, and beautifully remodeled bathrooms featuring a new walk-in shower and freestanding soaking tub.A spacious deck invites you to take in the peaceful surroundings, while tree-lined views from every window create the feeling of a private retreat. The lower level offers two additional bedrooms, an updated full bathroom, and a utility room.Additional features include a 50-year Presidential roof, newer HVAC system, new water heater, central security system, and central vacuum system, offering comfort and peace of mind for years to come. Outdoor spaces are designed for low maintenance and usability, with multiple deck areas for entertaining or watching the sun rise over the mountain.Ideally situated near McNary Dog Park and Nansen Park, the home offers convenient access to outdoor recreation and the natural beauty that defines Mountain Park. As part of the Mountain Park community, residents enjoy access to miles of trails, a clubhouse, fitness center, pools, and sport courts—extending the home’s livability beyond its walls.
Details
Updated on November 2, 2026 at 9:24 pm-
MLS# 474312983
-
Price $849,000
-
Property Size 2879 Sqft
-
Land Area 0.18 Acres
-
Bedrooms 3
-
Bathrooms 3
-
Car Garage 2.0
-
Garage Size x x
-
Year Built 1983
-
Property Type SingleFamilyResidence, Residential
-
Property Status Active
-
Office Name Real Broker
-
Agent Name Rahul Duggal
-
Office Phone 855-450-0442
Additional details
-
Listing Terms Cash, Conventional, VALoan
-
Association Fee 612.0
-
Roof Composition
-
Sewer Public Sewer
-
Cooling Central Air
-
Heating Forced Air90
-
County Multnomah
-
Property Type Residential
-
Parking Driveway, On Street
-
Elementary School Stephenson
-
Middle School Jackson
-
High School Ida B Wells
-
Architectural Style Contemporary
Walkscore
Mortgage Calculator
-
Down Payment
-
Loan Amount
-
Monthly Mortgage Payment
-
PMI
-
Monthly HOA Fees
Contact Information
Similar Listings
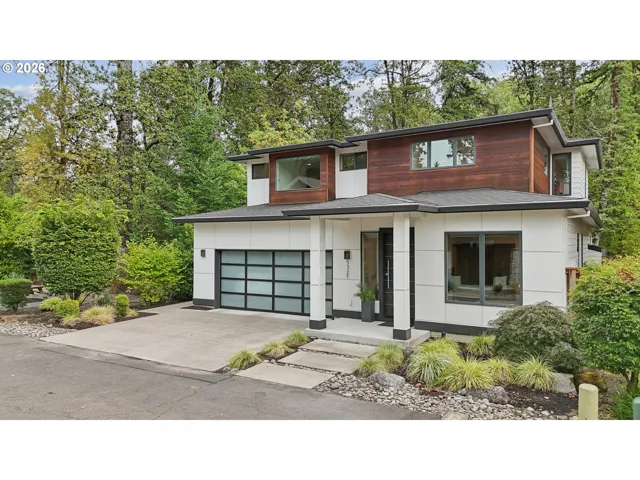
- SingleFamilyResidence, Residential
- $1,285,000
- $1,325,000

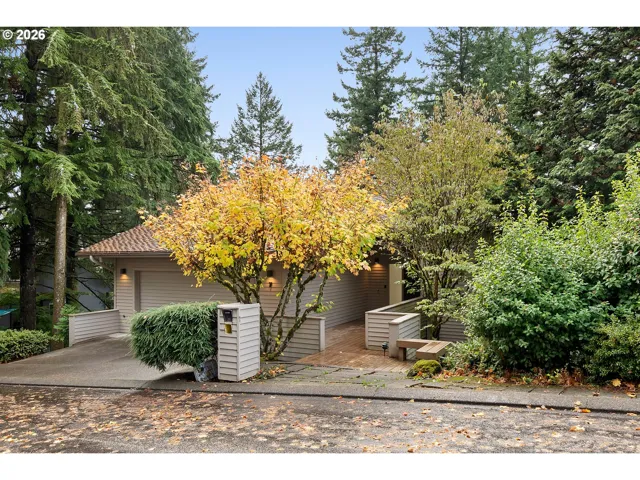
- SingleFamilyResidence, Residential
- $849,000
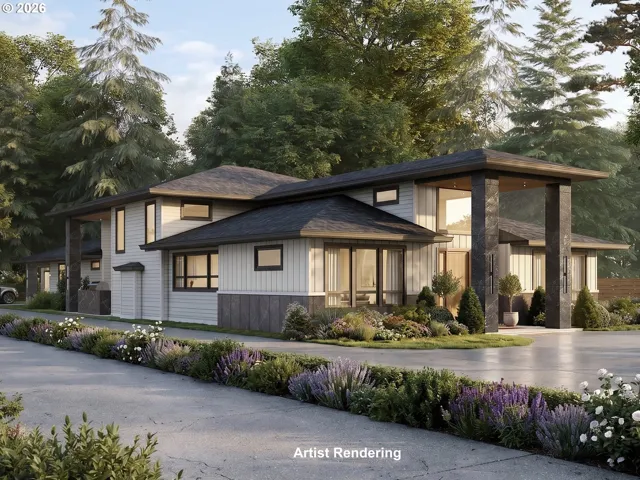
- SingleFamilyResidence, Residential
- $3,395,000
 The listings you see here are pulled from the RMLS IDX feed and are meant exclusively for your personal, non-commercial snooping pleasure. You can’t use this info to build a Zillow clone, stalk your ex’s new house, or anything shady. It’s just here to help you find your next place to live. The data is considered reliable, but let’s be real—mistakes happen, and RMLS doesn’t guarantee it's 100% accurate. Double-check the details before you fall in love with that “3-bedroom charmer” that turns out to be a 1-bedroom with a sketchy garage conversion.
IDX information is provided exclusively for consumers’ personal, non-commercial use, it may not be used for any purpose other than to identify prospective properties consumers may be interested in purchasing, data is deemed reliable but is not guaranteed accurate by RMLS. All information provided is deemed reliable, but is not guaranteed and should be independently verified.