352 SW 6TH AVE, Canby, OR 97013
- $625,000
Overview
- 4
- 3
- 2618 Sqft
- 1956
- SingleFamilyResidence, Residential
- 475277221
- 0.22 Acres
- Pellego, LLC
- Danalyn Loitz
Description
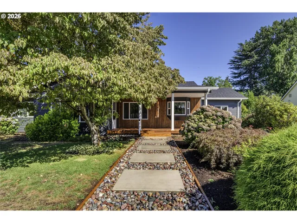
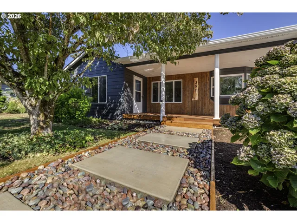
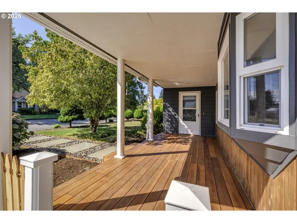
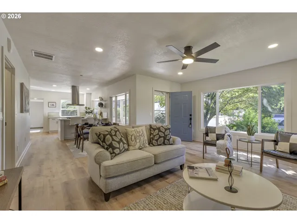
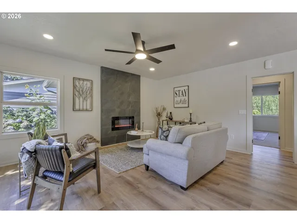
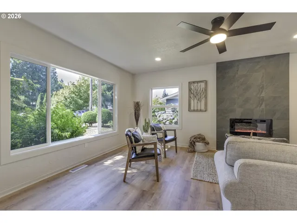
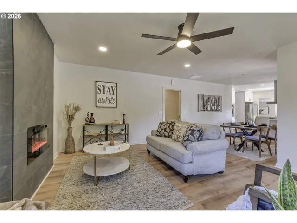
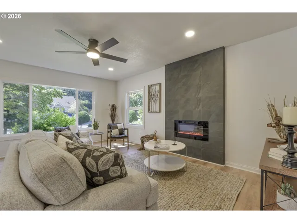
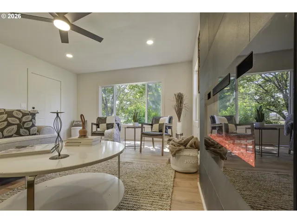
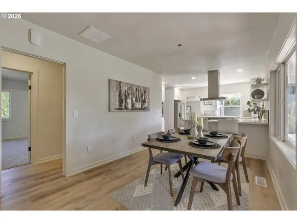
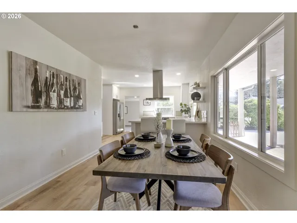
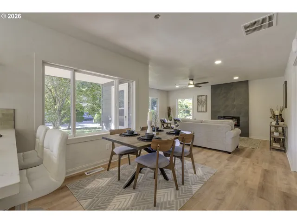
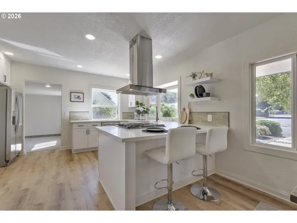
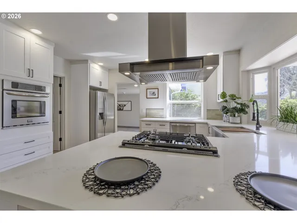
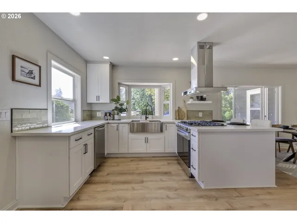
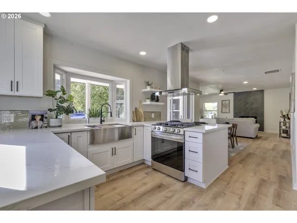
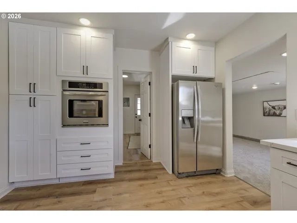
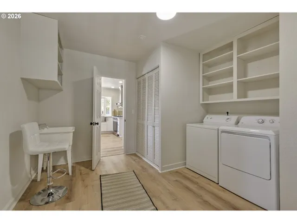
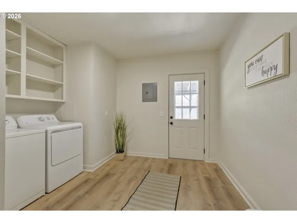
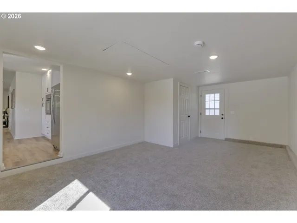
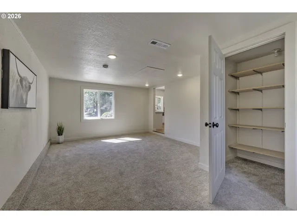
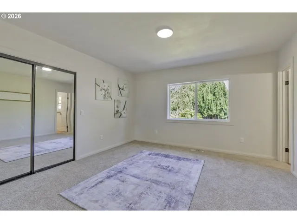
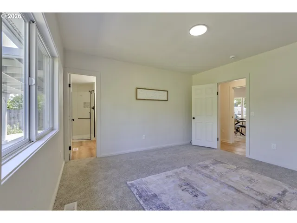
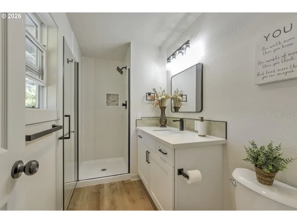

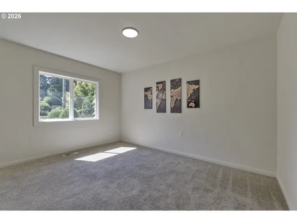
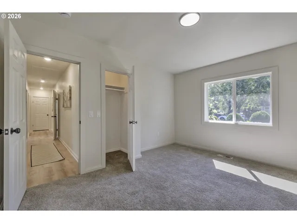
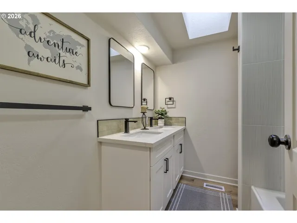
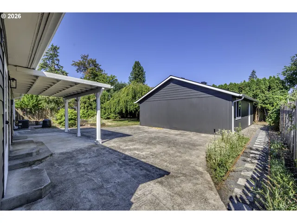
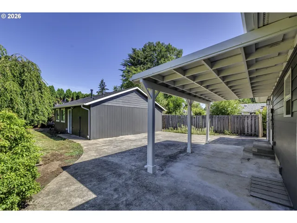
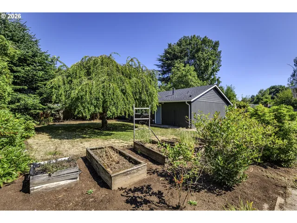
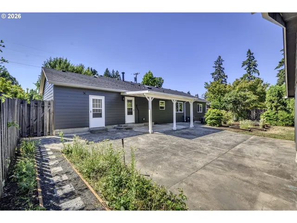
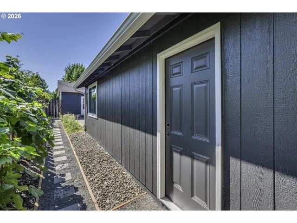
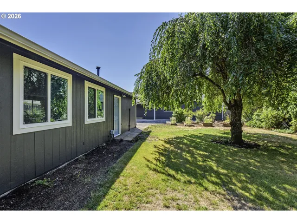
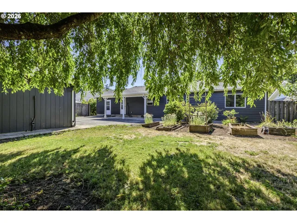
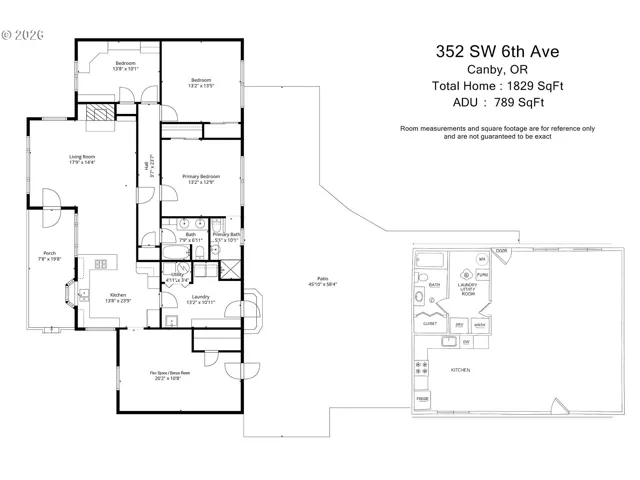
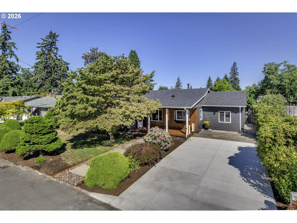
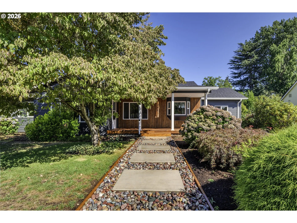
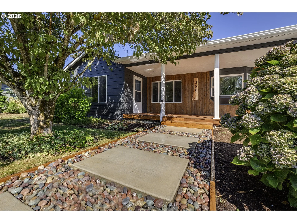
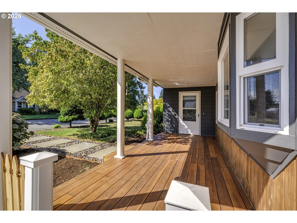
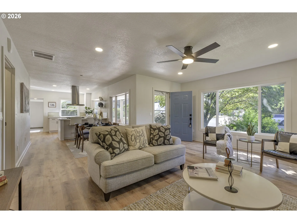
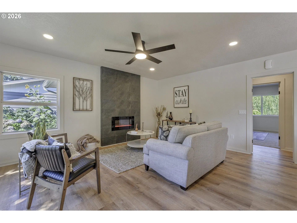
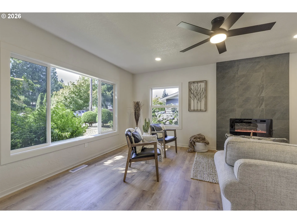
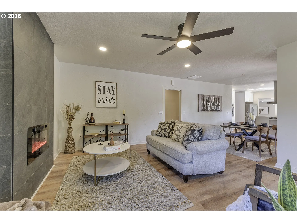
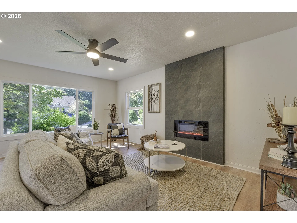
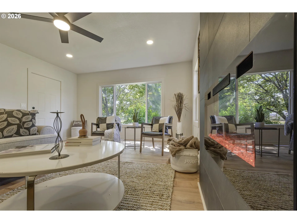
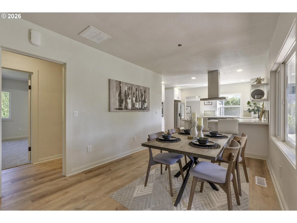
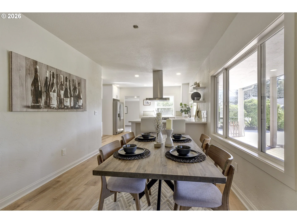
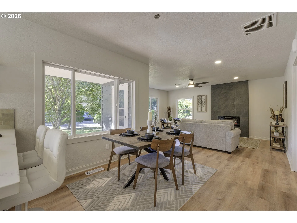
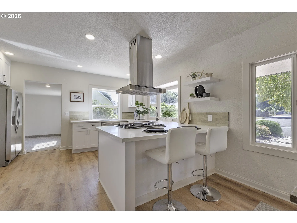
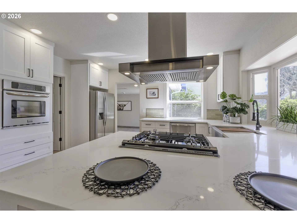
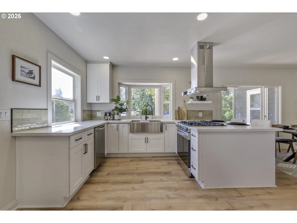
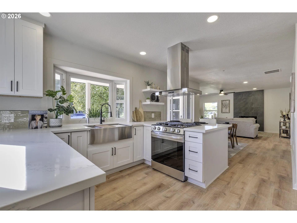
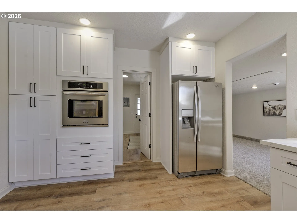
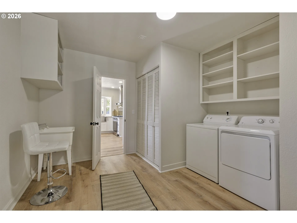
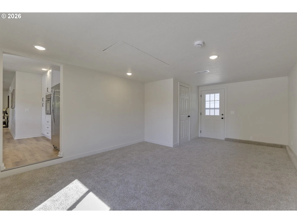
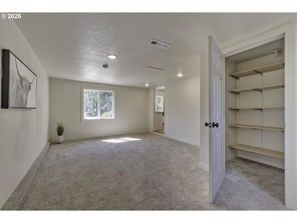
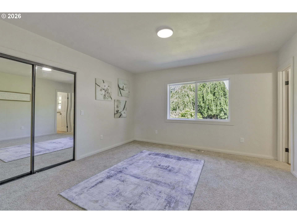
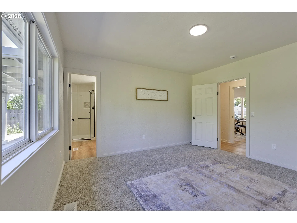
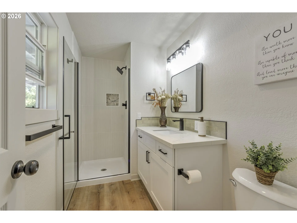
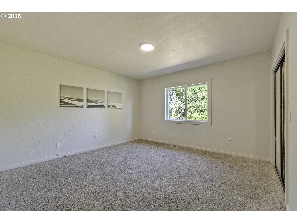
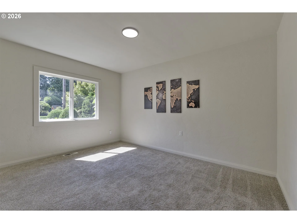
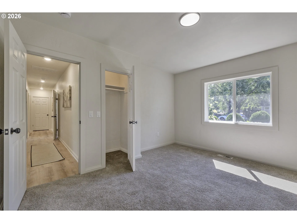
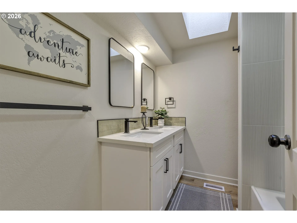
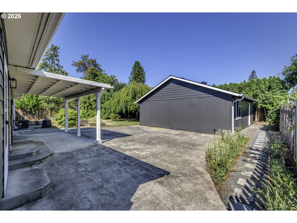
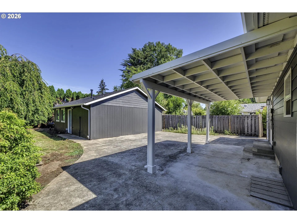
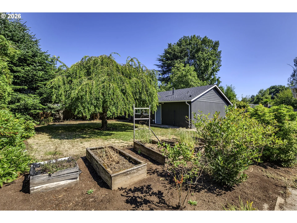
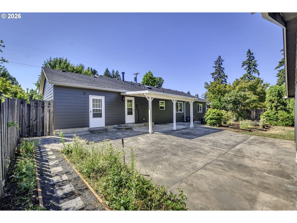
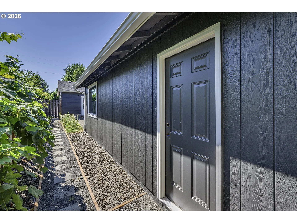
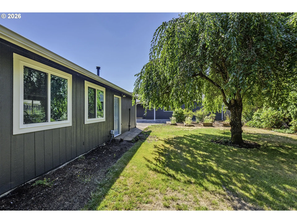
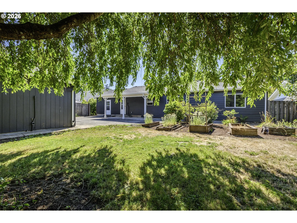
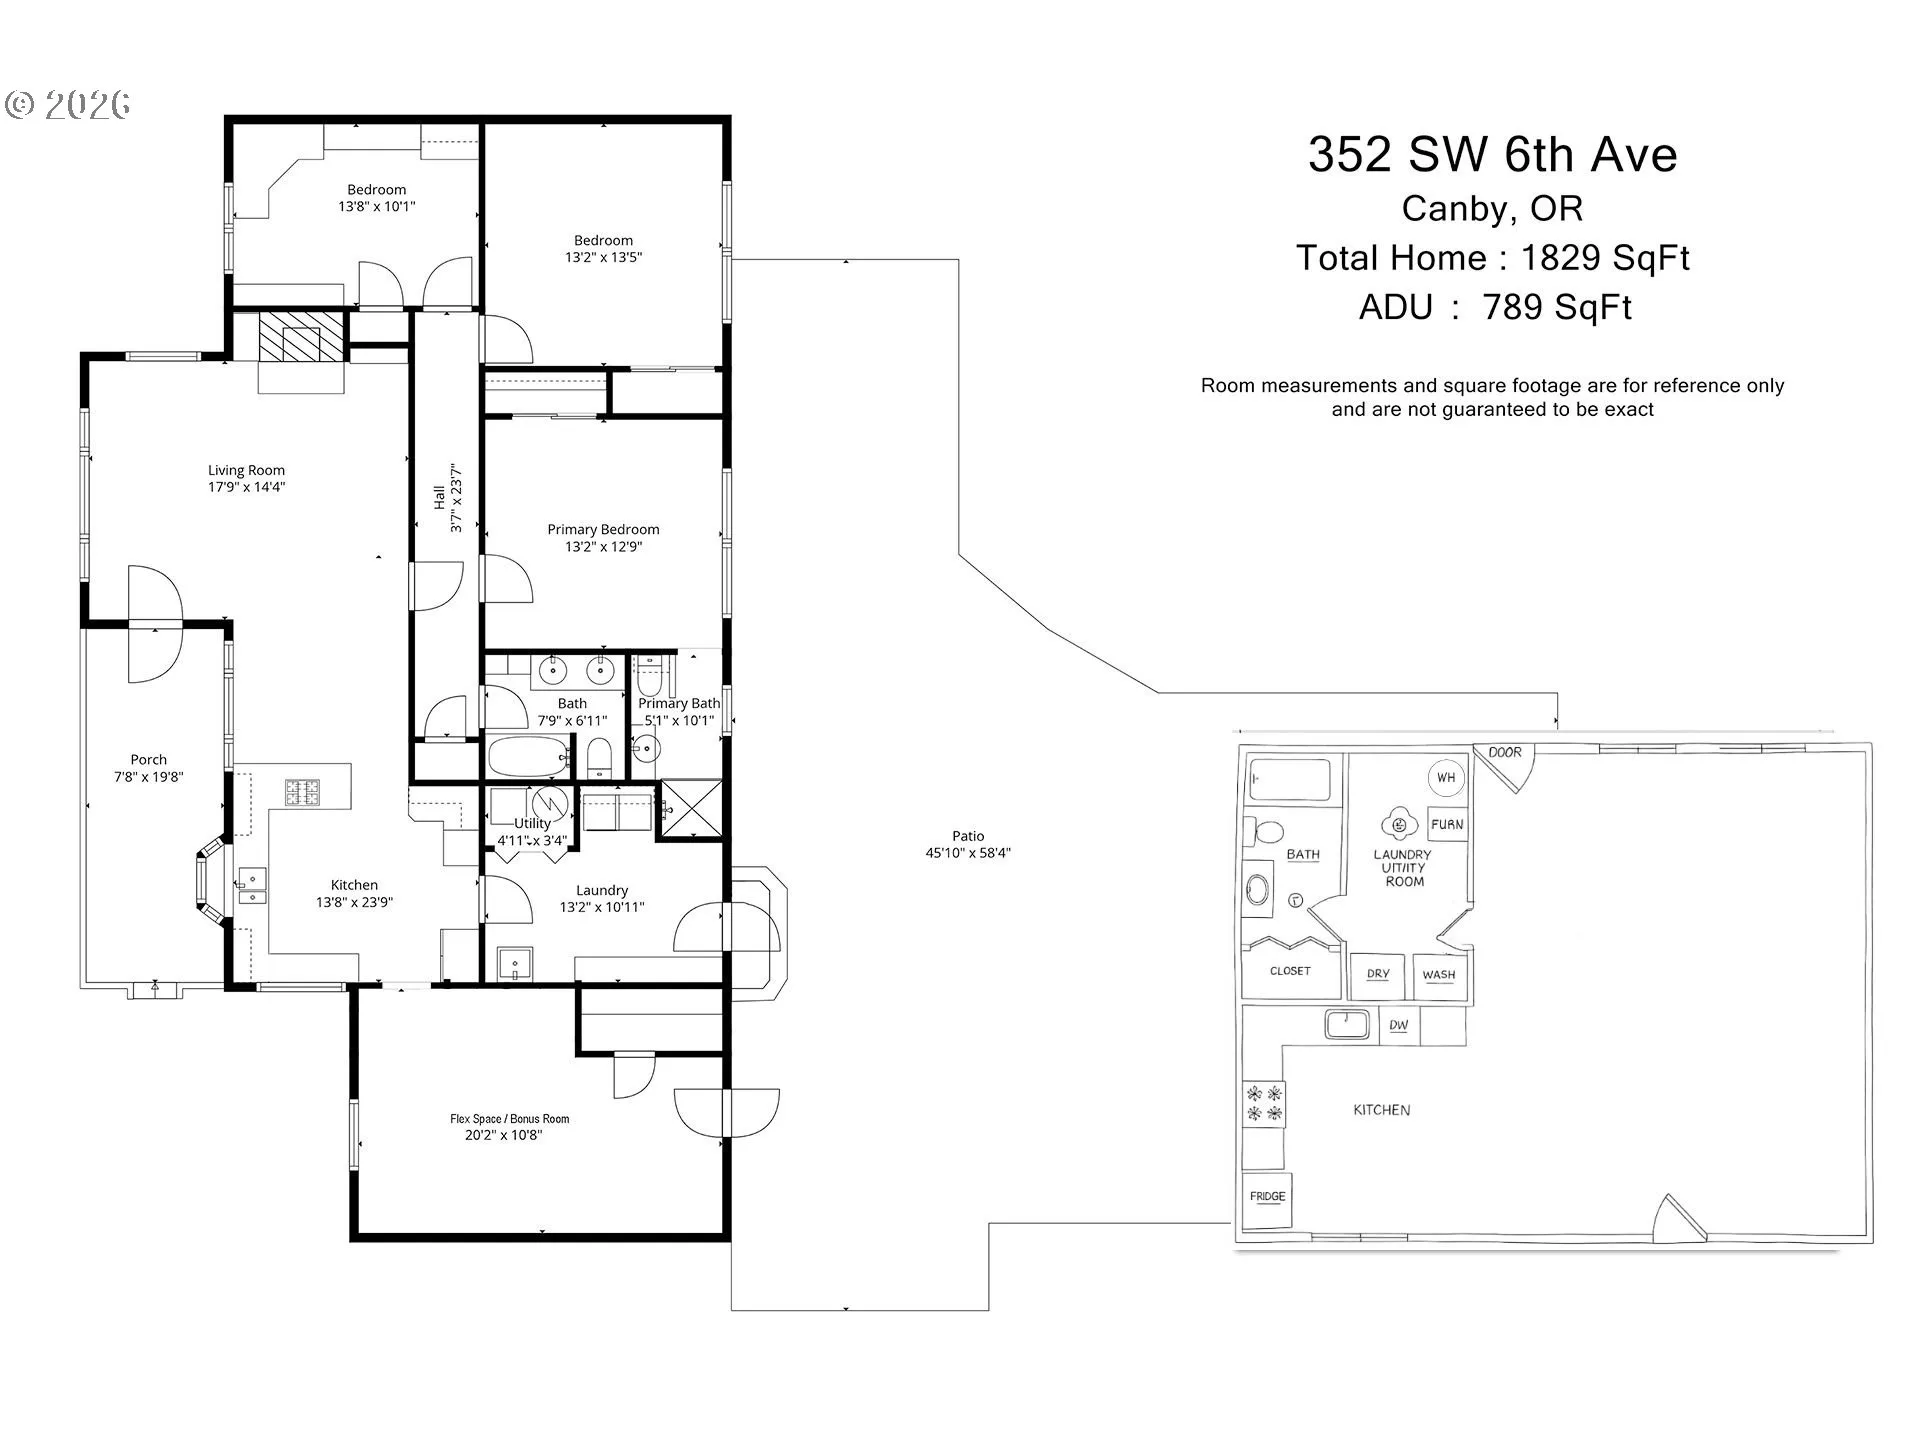
Less than a mile from downtown Canby, this fully remodeled home blends fresh modern style with flexible living options. Inside the 1,829 sq ft main home, every surface has been renewed — from the kitchen and baths to flooring, paint, fixtures, and finishes — creating a bright, cohesive interior with room to live, work, and create. The flexible floor plan includes 3 bedrooms, 2 bathrooms, and a versatile bonus room that transitions easily into a 4th bedroom, home office, media space, or art studio. Built for comfort and convenience, the home features vinyl windows, central A/C, a modern electric fireplace insert, refreshed bathrooms, and a beautifully remodeled kitchen outfitted with a gas range, dual ovens, and a farmhouse sink — perfect for cooking and hosting. Updated plumbing and electrical, new interior/exterior paint, and a new roof add long-term peace of mind. The detached 788 sq ft ADU (Accessory Dwelling Unit) expands your options, making it ideal for multi-generational living or rental income potential. The guest house features a full kitchen, full bath, dedicated laundry hookups, its own furnace and water heater, new vinyl windows, and a comfortable studio layout. ADU construction and permitting are in progress and scheduled for completion by September 15th. With contemporary updates, multiple living configurations, air conditioning, and quick access to Canby’s local restaurants, shops, Wait City Park, Highway 99E, and I-5, this Willamette Valley property stands out as a rare blend of convenience, versatility, and modern appeal.
Details
Updated on August 30, 2026 at 3:34 pm-
MLS# 475277221
-
Price $625,000
-
Property Size 2618 Sqft
-
Land Area 0.22 Acres
-
Bedrooms 4
-
Bathrooms 3
-
Garage Size x x
-
Year Built 1956
-
Property Type SingleFamilyResidence, Residential
-
Property Status Active
-
Office Name Pellego, LLC
-
Agent Name Danalyn Loitz
-
Office Phone 503-300-5503
Additional details
-
Listing Terms Cash, Conventional, FHA
-
Roof Composition
-
Sewer Public Sewer
-
Cooling Central Air
-
Heating Forced Air
-
County Clackamas
-
Property Type Residential
-
Parking Driveway, On Street
-
Elementary School Lee
-
Middle School Baker Prairie
-
High School Canby
-
Architectural Style Ranch
Walkscore
Mortgage Calculator
-
Down Payment
-
Loan Amount
-
Monthly Mortgage Payment
-
PMI
-
Monthly HOA Fees
Contact Information
Similar Listings
- SingleFamilyResidence, Residential
- $820,000

- SingleFamilyResidence, Residential
- $625,000
- SingleFamilyResidence, Residential
- $655,000
- $665,000
 The listings you see here are pulled from the RMLS IDX feed and are meant exclusively for your personal, non-commercial snooping pleasure. You can’t use this info to build a Zillow clone, stalk your ex’s new house, or anything shady. It’s just here to help you find your next place to live. The data is considered reliable, but let’s be real—mistakes happen, and RMLS doesn’t guarantee it's 100% accurate. Double-check the details before you fall in love with that “3-bedroom charmer” that turns out to be a 1-bedroom with a sketchy garage conversion.
IDX information is provided exclusively for consumers’ personal, non-commercial use, it may not be used for any purpose other than to identify prospective properties consumers may be interested in purchasing, data is deemed reliable but is not guaranteed accurate by RMLS. All information provided is deemed reliable, but is not guaranteed and should be independently verified.
The listings you see here are pulled from the RMLS IDX feed and are meant exclusively for your personal, non-commercial snooping pleasure. You can’t use this info to build a Zillow clone, stalk your ex’s new house, or anything shady. It’s just here to help you find your next place to live. The data is considered reliable, but let’s be real—mistakes happen, and RMLS doesn’t guarantee it's 100% accurate. Double-check the details before you fall in love with that “3-bedroom charmer” that turns out to be a 1-bedroom with a sketchy garage conversion.
IDX information is provided exclusively for consumers’ personal, non-commercial use, it may not be used for any purpose other than to identify prospective properties consumers may be interested in purchasing, data is deemed reliable but is not guaranteed accurate by RMLS. All information provided is deemed reliable, but is not guaranteed and should be independently verified.