
Overview
- 5
- 3
- 2.0
- 1958 Sqft
- 1979
- SingleFamilyResidence, Residential
- 476512940
- 0.18 Acres
- Works Real Estate
- Kevin Beever
Description
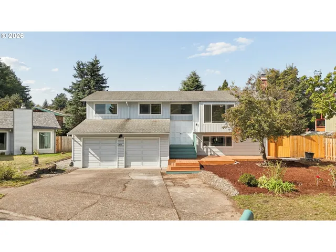
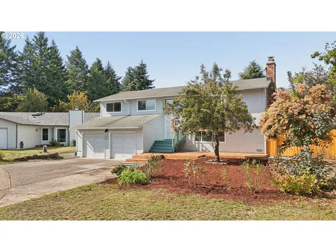
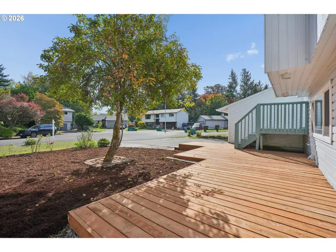
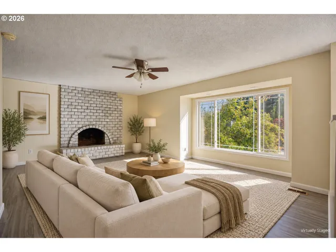
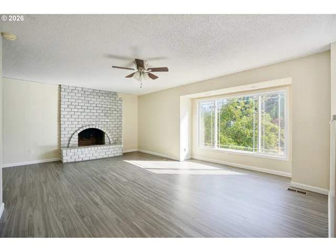
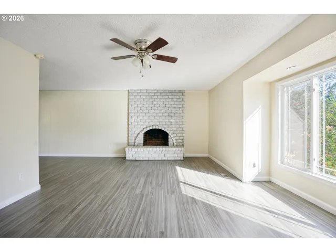
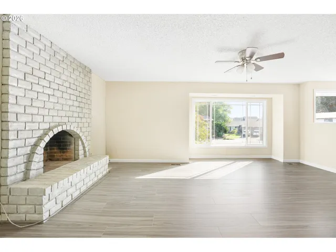
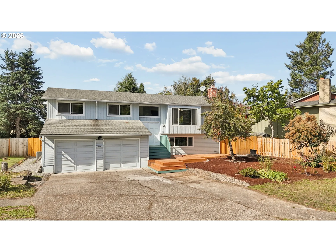
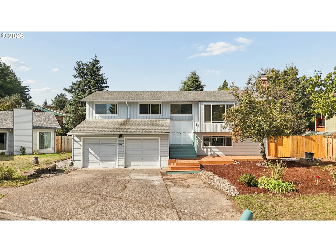
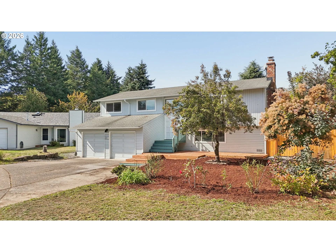
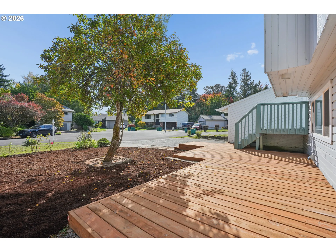
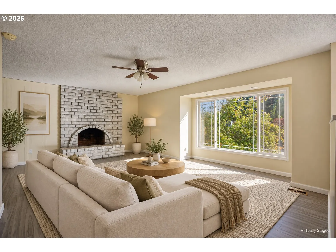
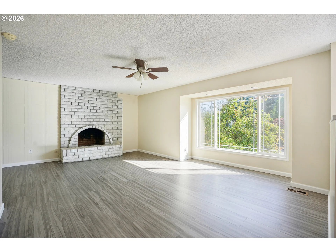
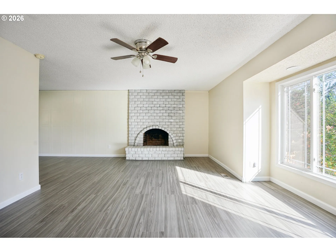
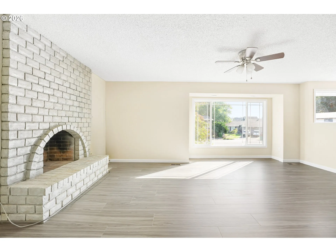
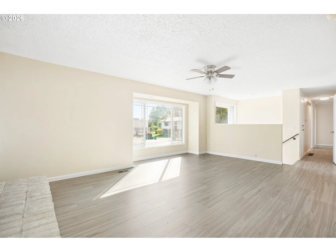
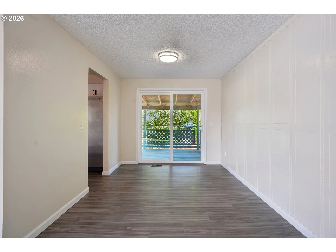
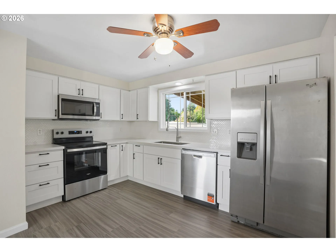
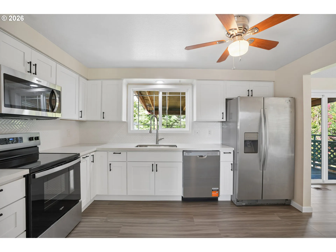
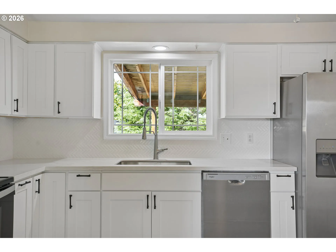
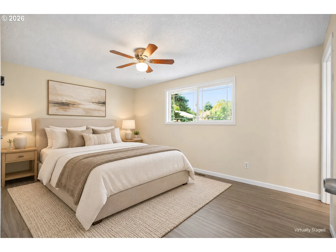
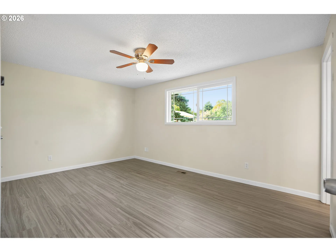
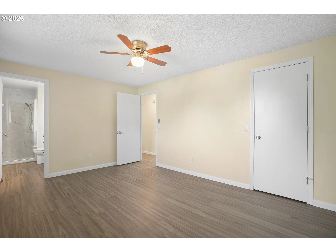
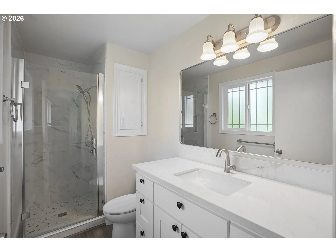
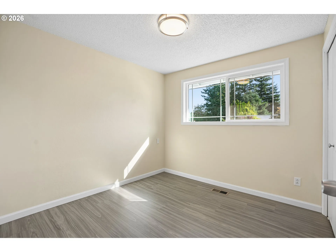
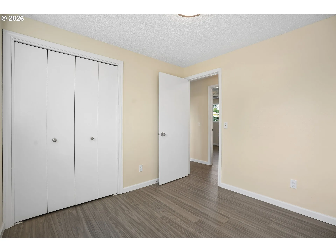
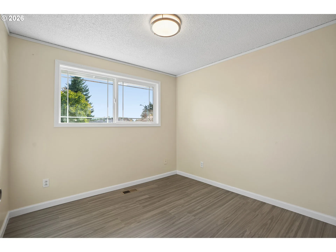
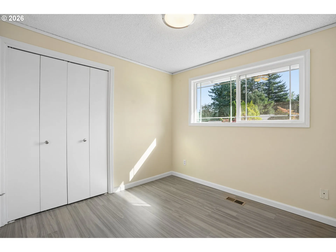
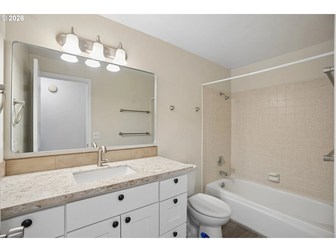
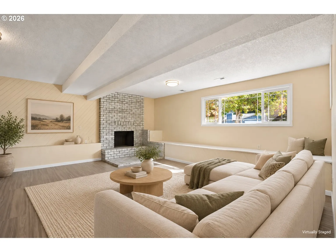
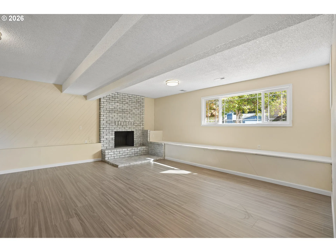
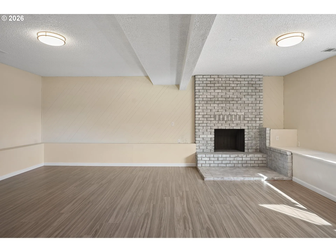
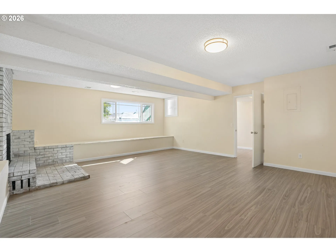
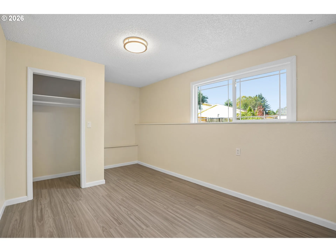
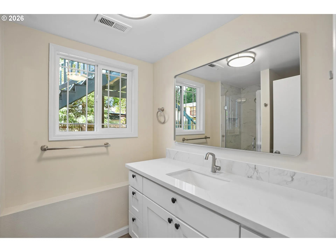
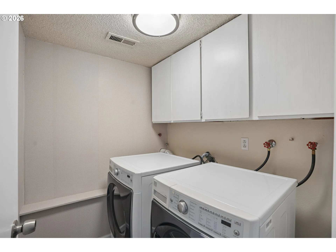
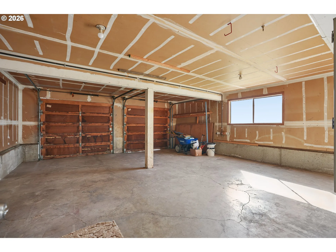
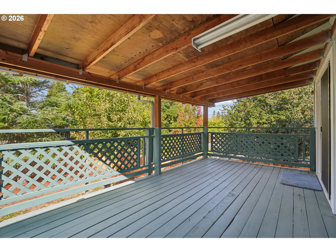
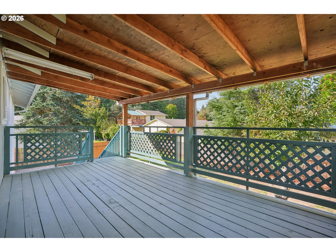
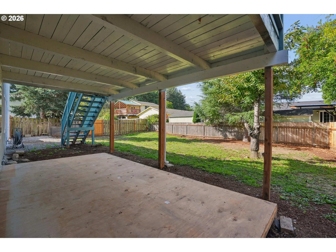
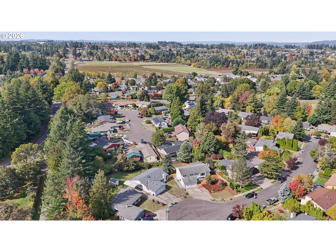
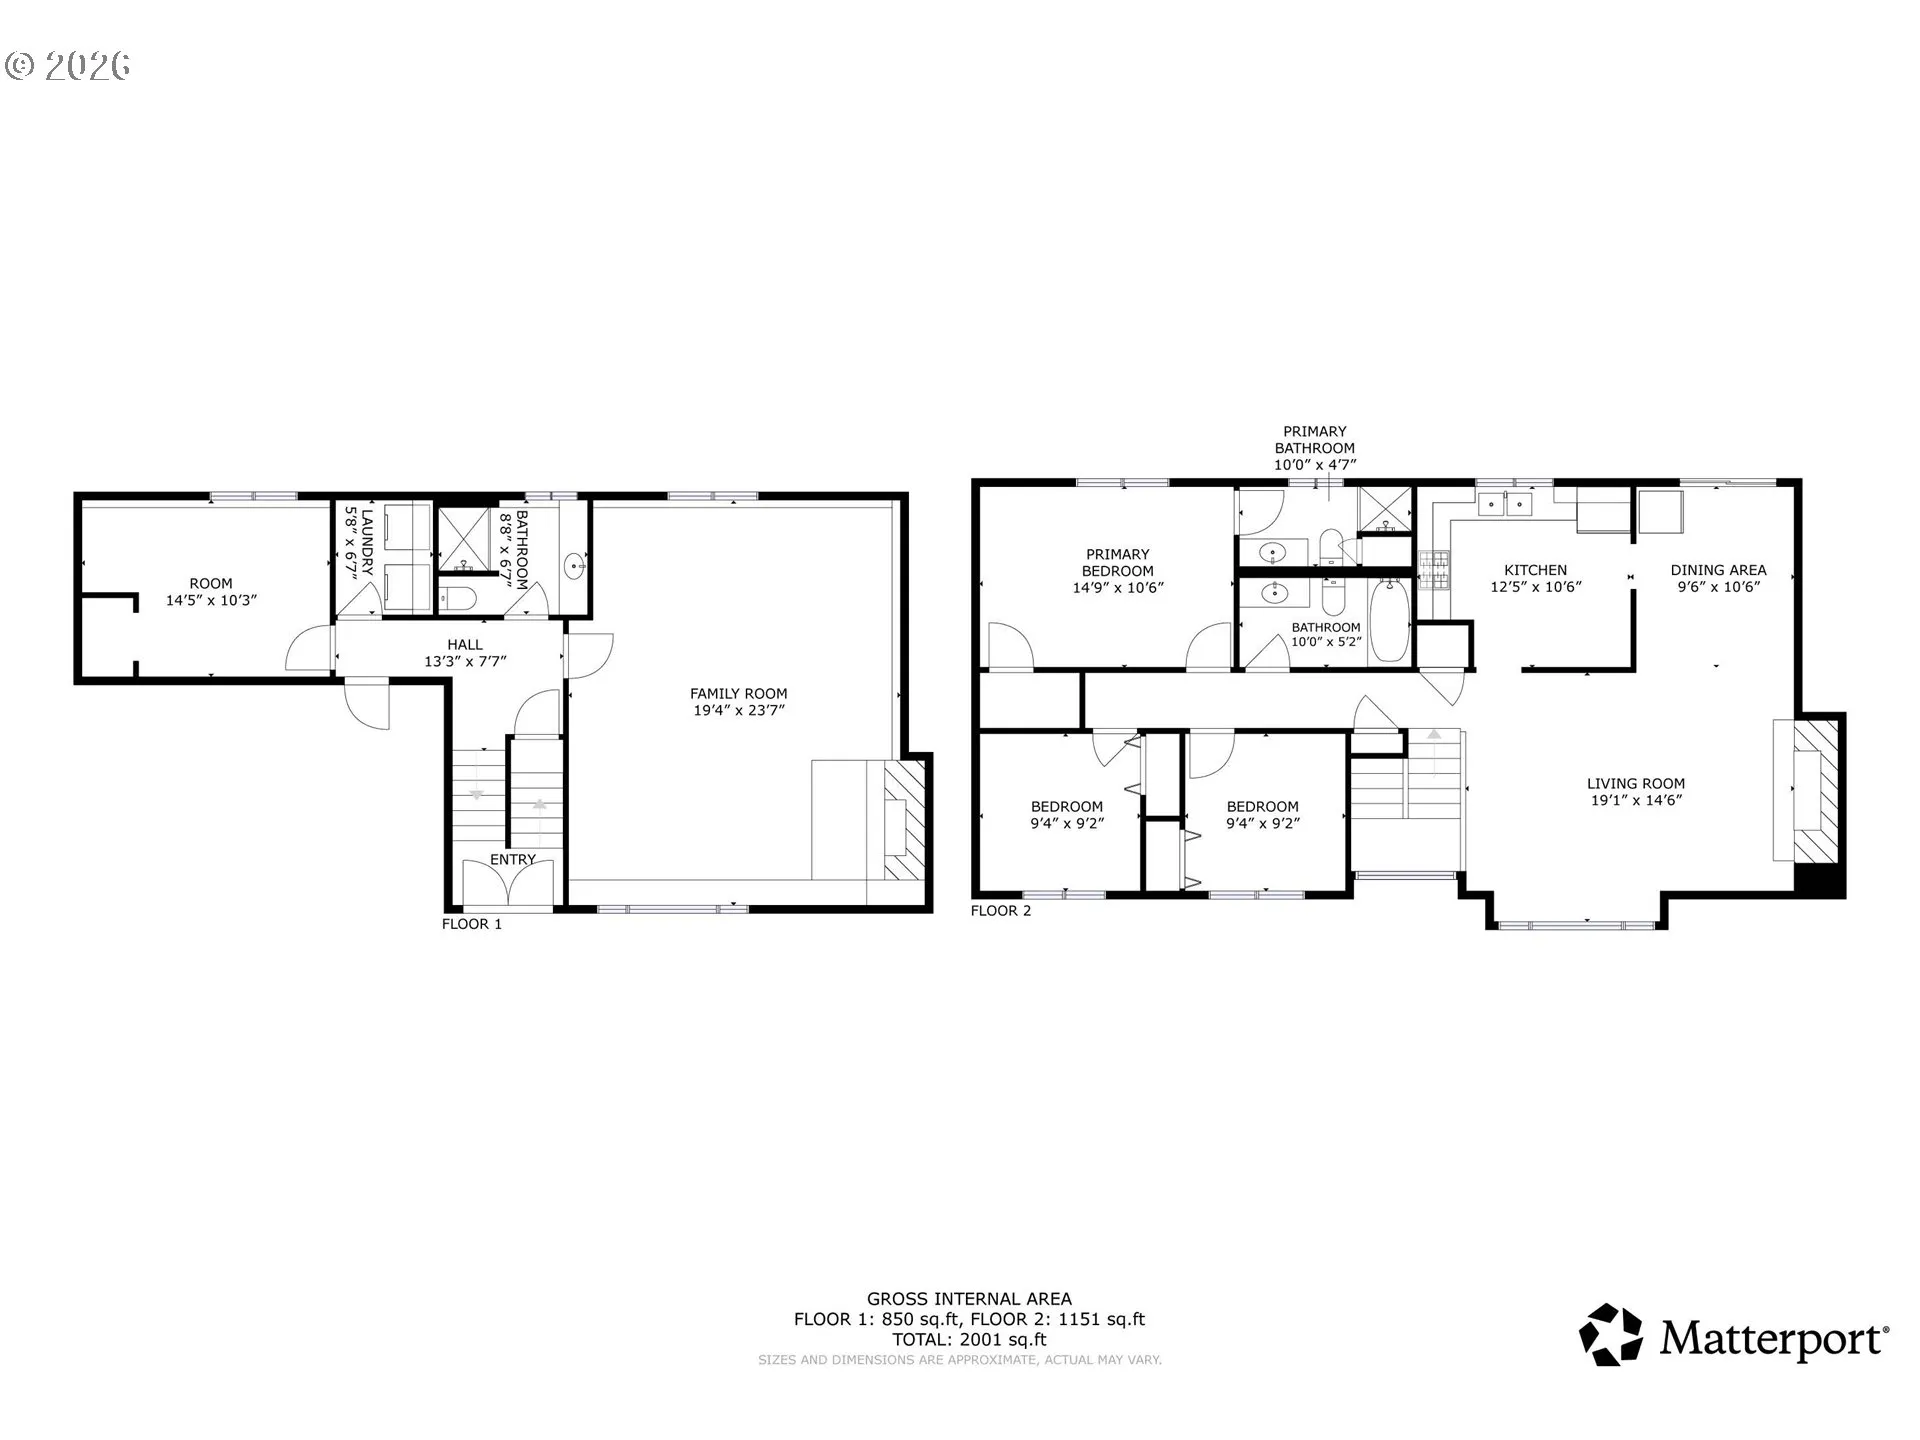
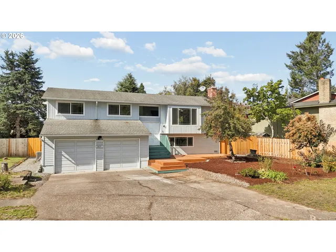
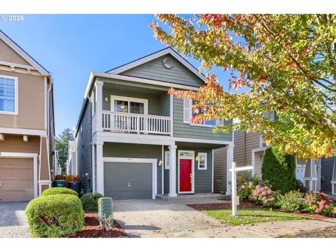
Fireplace charm, flexible living, and room to grow in tranquil Troutdale! Picture mornings with coffee on the covered deck, evenings gathered around a crackling woodburning fireplace, and weekends enjoying the outdoors just minutes from home. Set on a quiet cul-de-sac in Troutdale’s Sandee Palisades neighborhood, this inviting home combines timeless character with an extensive list of recent updates. Step inside to a beautifully refreshed interior featuring new paint, new LVP flooring and subflooring, new light fixtures, and new windows all throughout the home. The remodeled kitchen shines with new cabinetry, marble countertops, and new matching stainless steel appliances. All three bathrooms include new quartz countertop vanities, while the ensuite and lower-level bathrooms feature new tile showers. At the heart of the home are two woodburning fireplaces, adding warmth and character to the living spaces. The finished daylight basement offers valuable added space, including an additional bedroom with natural light that can easily adapt to your needs as a bonus, office, or media room. Enjoy the outdoors from the covered deck off the dining room, featuring a new sliding door and views overlooking the fenced backyard. A brand-new front deck adds even more outdoor space. Water heater installed 2021, HVAC installed 2022. Recent maintenance includes new gutters, chimney cleaning with new cap, roof cleaning, and HVAC duct cleaning, all completed within the last six months. Beyond home, enjoy easy access to Sandee Palisades Park, nearby nature trails, the Sandy River, and local conveniences. Don’t miss out! An updated home with this much space, flexibility, and care does not come along often. Schedule your private tour today!
Details
Updated on October 20, 2026 at 7:13 am-
MLS# 476512940
-
Price $529,000
-
Property Size 1958 Sqft
-
Land Area 0.18 Acres
-
Bedrooms 5
-
Bathrooms 3
-
Car Garage 2.0
-
Garage Size x x
-
Year Built 1979
-
Property Type SingleFamilyResidence, Residential
-
Property Status Active
-
Office Name Works Real Estate
-
Agent Name Kevin Beever
-
Office Phone 503-714-7053
Additional details
-
Listing Terms Cash, Conventional, FHA, VALoan
-
Roof Composition, Shingle
-
Sewer Public Sewer
-
Cooling Central Air, Energy Star Air Conditioning
-
Heating ENERGYSTARQualified Equipment, Forced Air
-
County Multnomah
-
Property Type Residential
-
Parking Driveway, On Street
-
Elementary School Sweetbriar
-
Middle School Walt Morey
-
High School Reynolds
-
Architectural Style Stories2, Split
Walkscore
Mortgage Calculator
-
Down Payment
-
Loan Amount
-
Monthly Mortgage Payment
-
PMI
-
Monthly HOA Fees
Contact Information
Similar Listings
- SingleFamilyResidence, Residential
- $529,000

- SingleFamilyResidence, Residential
- $690,000
- SingleFamilyResidence, Residential
- $425,000
 The listings you see here are pulled from the RMLS IDX feed and are meant exclusively for your personal, non-commercial snooping pleasure. You can’t use this info to build a Zillow clone, stalk your ex’s new house, or anything shady. It’s just here to help you find your next place to live. The data is considered reliable, but let’s be real—mistakes happen, and RMLS doesn’t guarantee it's 100% accurate. Double-check the details before you fall in love with that “3-bedroom charmer” that turns out to be a 1-bedroom with a sketchy garage conversion.
IDX information is provided exclusively for consumers’ personal, non-commercial use, it may not be used for any purpose other than to identify prospective properties consumers may be interested in purchasing, data is deemed reliable but is not guaranteed accurate by RMLS. All information provided is deemed reliable, but is not guaranteed and should be independently verified.