

Overview
- 4
- 3
- 3.0
- 2885 Sqft
- 1998
- SingleFamilyResidence, Residential
- 477059151
- 0.14 Acres
- Summa Real Estate Group
- Justine Gamble
Description
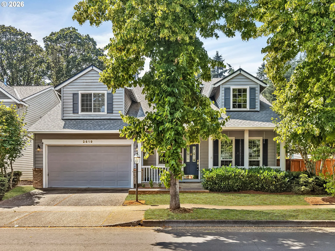
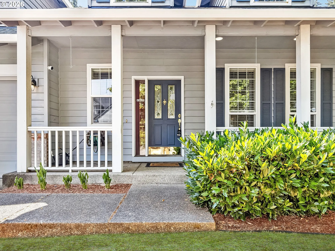
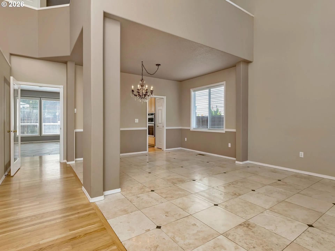
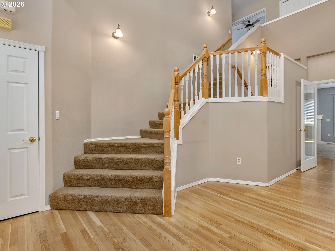
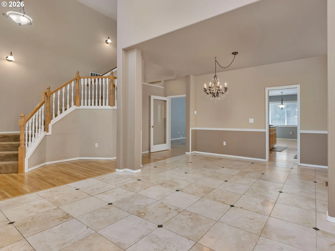
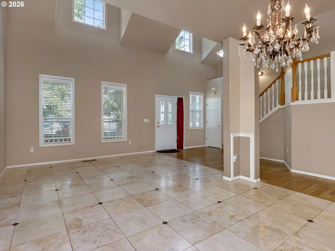
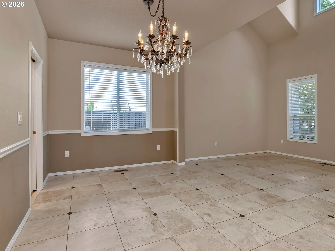
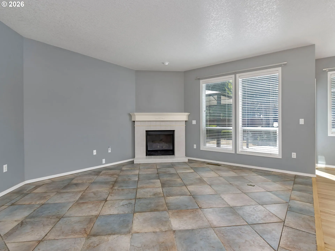
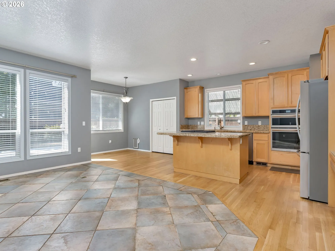
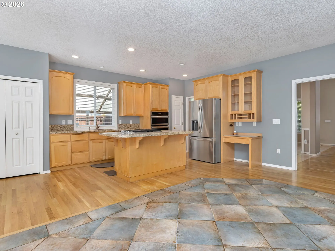
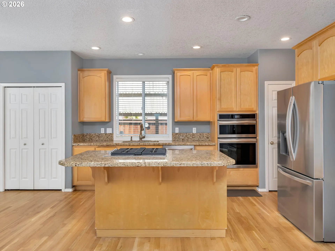
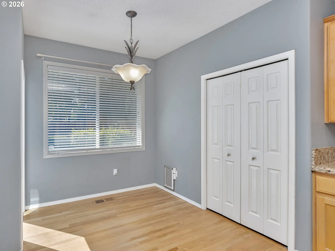
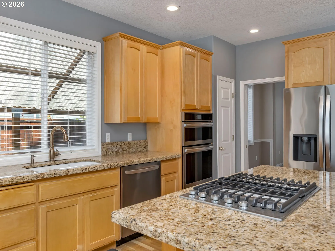
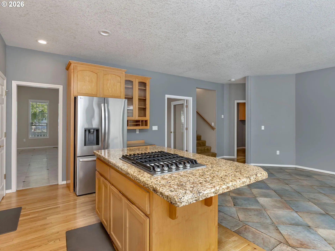
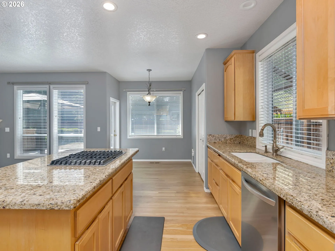
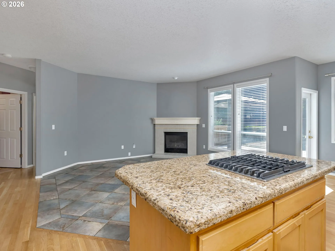
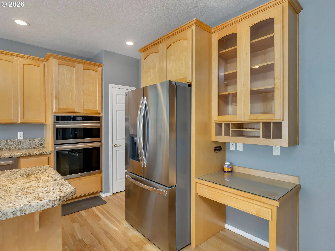
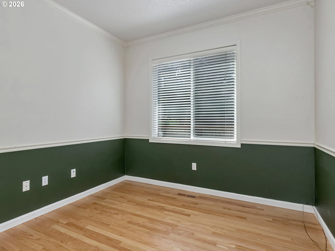
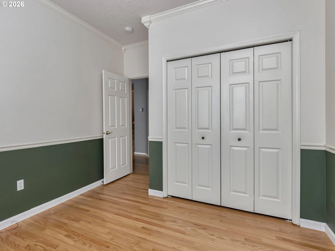
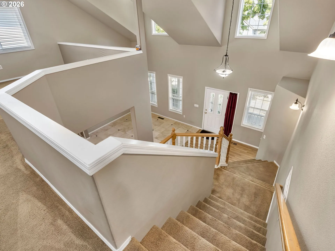
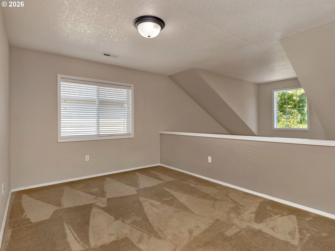
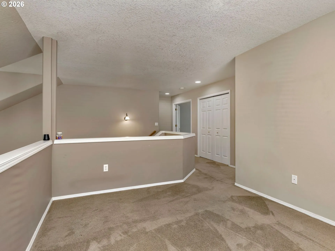
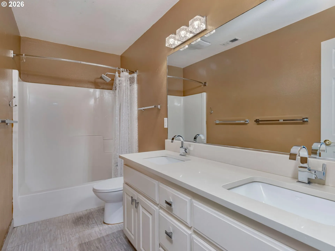
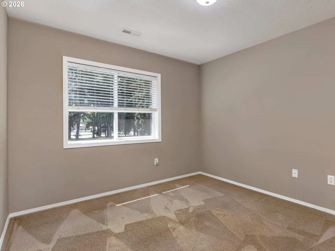
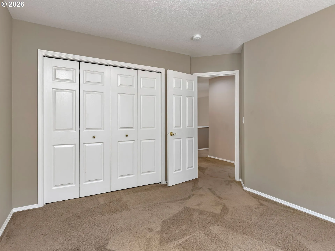
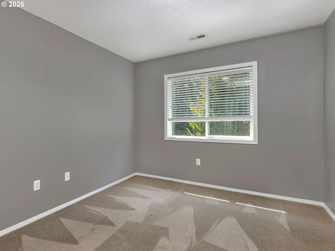
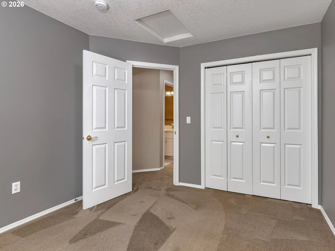
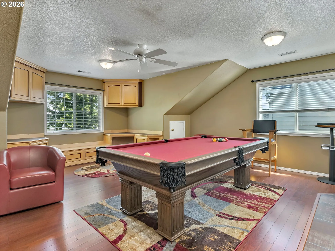
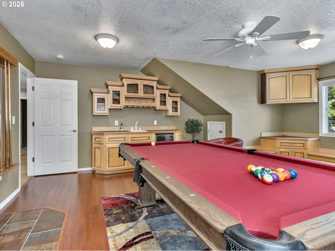
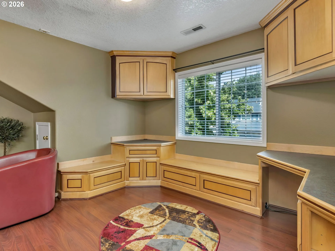
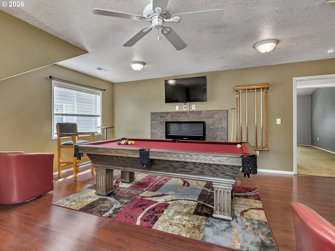
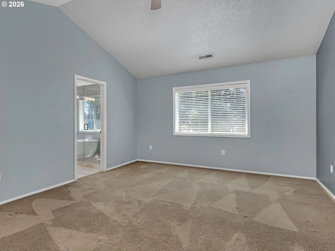
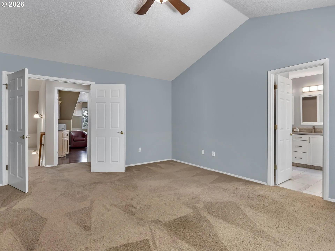
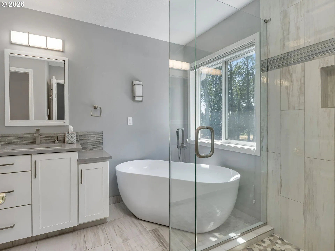
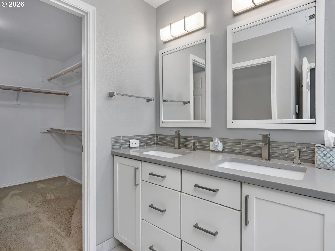
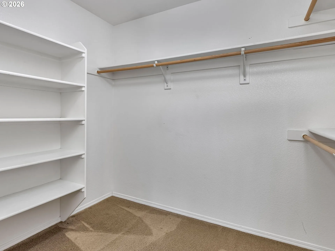
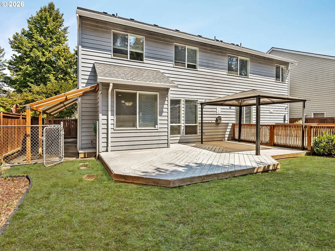
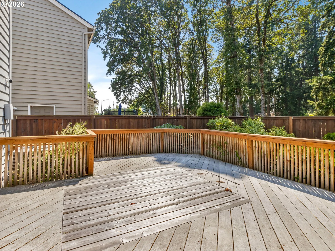
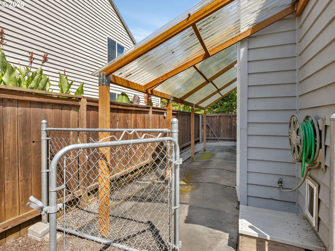
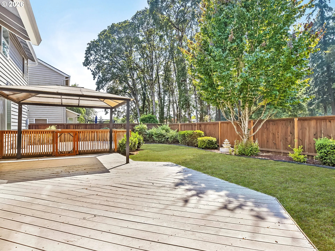
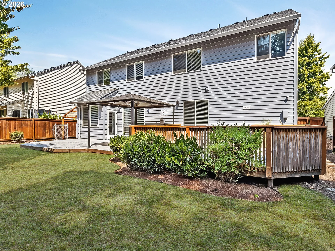
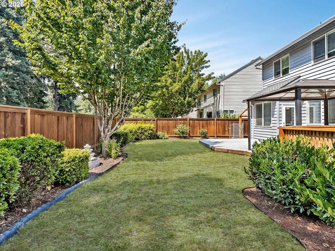
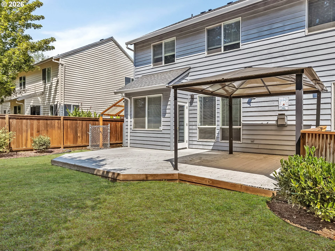
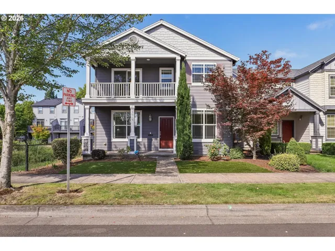
Welcome to this beautifully maintained 4-bedroom, 2.5-bathroom home in one of the area’s most sought-after neighborhoods that also hosts a small private park at the entrance. Pride of ownership is evident throughout, with thoughtful updates that include: new Roof in 2023 (with 25-year warranty), new AC and Furnace installed in 2024, and new stainless steel kitchen appliances in 2024. The main level features both a formal living room and a comfortable family room with tile and hardwood floors. There is a dedicated formal dining room along with a bright and cozy breakfast area creating a warm and inviting atmosphere. Newly installed hardwood floors in the versatile downstairs4th bedroom next to The newly updated kitchen flows seamlessly into the main living room with gas fireplace for a relaxing night in. Upstairs, the spacious primary suite offers a relaxing retreat with a beautifully remodeled en-suite bath that adds modern comfort and style, tiled shower, walk-in closet, and abundant natural light. The bonus/recreation room offers unlimited possibilities to entertain your family and friends. Outside, enjoy a fully fenced-in yard that backs up to a wooded green space. Beside the house is a covered dog run for those rainy Oregon days/nights- a MUST HAVE for any dog lover. The three-car tandem garage provides abundant storage for vehicles, tools, and hobbies, offering space rarely found at this price point. This home truly presents outstanding value, welcoming neighborhood, close to downtown shopping, and recreational amenities. This established neighborhood offers mature trees, quiet streets, and a true sense of community.
Details
Updated on August 6, 2026 at 7:37 pm-
MLS# 477059151
-
Price $675,000
-
Property Size 2885 Sqft
-
Land Area 0.14 Acres
-
Bedrooms 4
-
Bathrooms 3
-
Car Garage 3.0
-
Garage Size x x
-
Year Built 1998
-
Property Type SingleFamilyResidence, Residential
-
Property Status Active
-
Office Name Summa Real Estate Group
-
Agent Name Justine Gamble
-
Office Phone 503-906-2606
Additional details
-
Listing Terms Cash, Conventional, FHA, VALoan
-
Association Fee 36.0
-
Roof Composition
-
Sewer Public Sewer
-
Cooling Central Air
-
Heating Forced Air
-
County Washington
-
Property Type Residential
-
Parking Driveway, On Street
-
Elementary School Jackson
-
Middle School Evergreen
-
High School Glencoe
-
Architectural Style Stories2, Traditional
Walkscore
Mortgage Calculator
-
Down Payment
-
Loan Amount
-
Monthly Mortgage Payment
-
PMI
-
Monthly HOA Fees
Contact Information
Similar Listings
- Condominium, Residential
- $250,000
- $255,000

- SingleFamilyResidence, Residential
- $535,000
- $548,000
- SingleFamilyResidence, Residential
- $565,000
 The listings you see here are pulled from the RMLS IDX feed and are meant exclusively for your personal, non-commercial snooping pleasure. You can’t use this info to build a Zillow clone, stalk your ex’s new house, or anything shady. It’s just here to help you find your next place to live. The data is considered reliable, but let’s be real—mistakes happen, and RMLS doesn’t guarantee it's 100% accurate. Double-check the details before you fall in love with that “3-bedroom charmer” that turns out to be a 1-bedroom with a sketchy garage conversion.
IDX information is provided exclusively for consumers’ personal, non-commercial use, it may not be used for any purpose other than to identify prospective properties consumers may be interested in purchasing, data is deemed reliable but is not guaranteed accurate by RMLS. All information provided is deemed reliable, but is not guaranteed and should be independently verified.
The listings you see here are pulled from the RMLS IDX feed and are meant exclusively for your personal, non-commercial snooping pleasure. You can’t use this info to build a Zillow clone, stalk your ex’s new house, or anything shady. It’s just here to help you find your next place to live. The data is considered reliable, but let’s be real—mistakes happen, and RMLS doesn’t guarantee it's 100% accurate. Double-check the details before you fall in love with that “3-bedroom charmer” that turns out to be a 1-bedroom with a sketchy garage conversion.
IDX information is provided exclusively for consumers’ personal, non-commercial use, it may not be used for any purpose other than to identify prospective properties consumers may be interested in purchasing, data is deemed reliable but is not guaranteed accurate by RMLS. All information provided is deemed reliable, but is not guaranteed and should be independently verified. 
