

5954 Sorrento St, Salem, Oregon 97306
- $724,960
- $749,960

5954 Sorrento St, Salem, Oregon 97306
- $724,960
- $749,960
Overview
- 5
- 3
- 3.0
- 3006 Sqft
- 2026
- SingleFamilyResidence, Residential
- 477784031
- 0.15 Acres
- SEKISUI HOUSE PNW, INC
- Charles Taron
Description
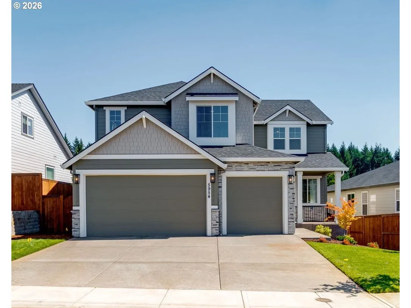
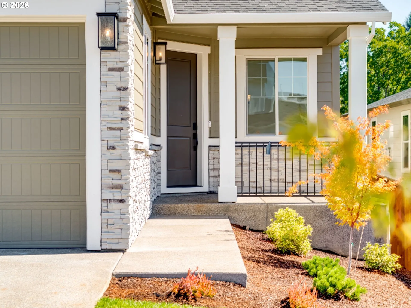
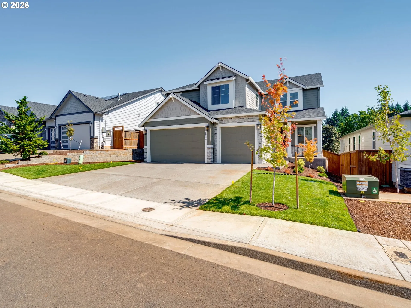
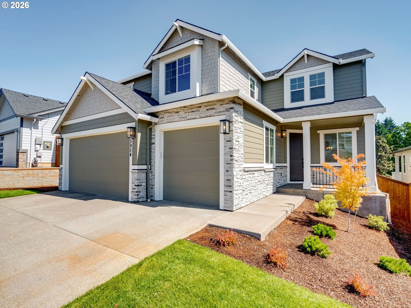
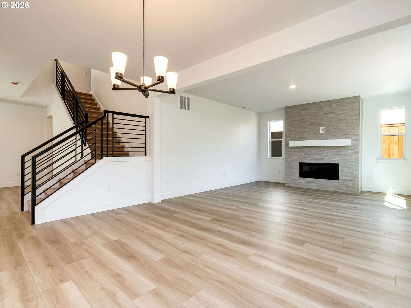
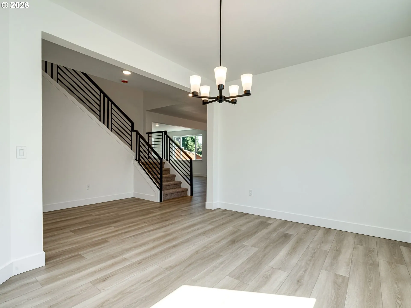
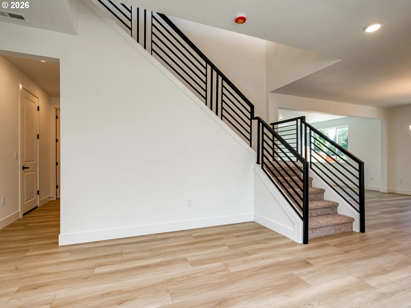
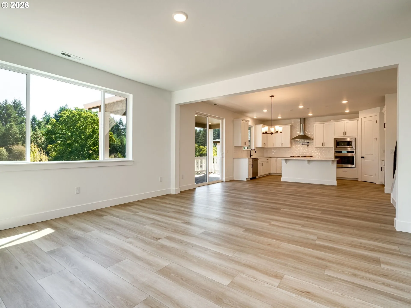
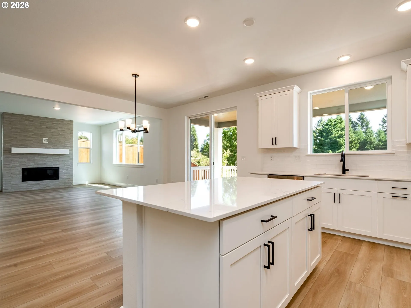
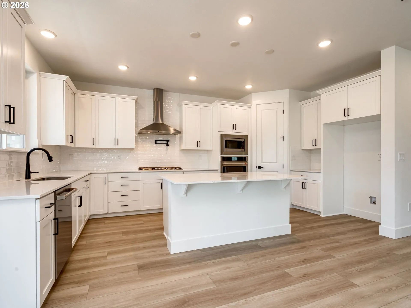
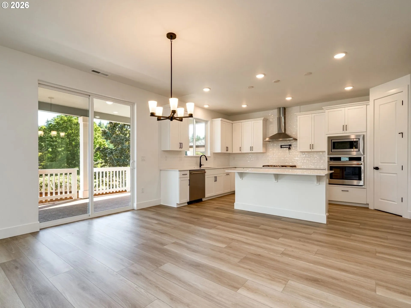
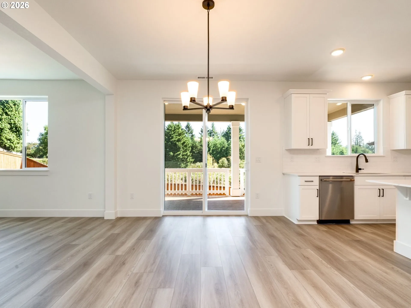
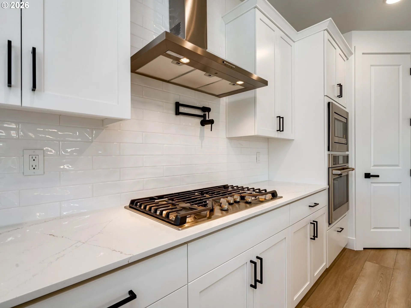
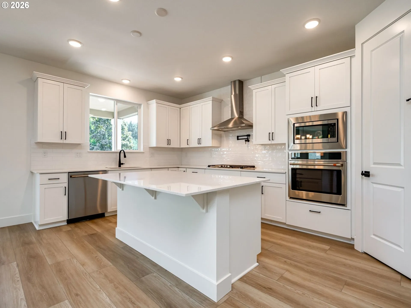
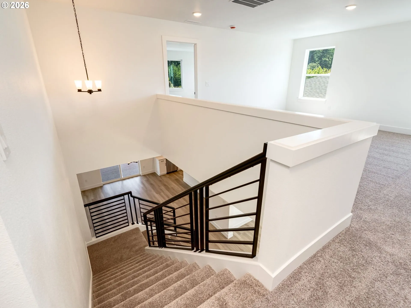
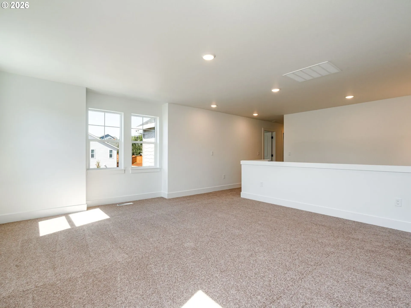
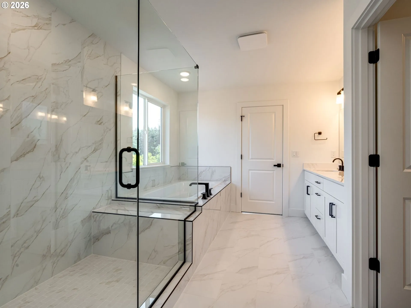
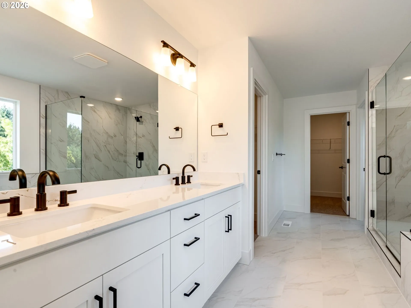
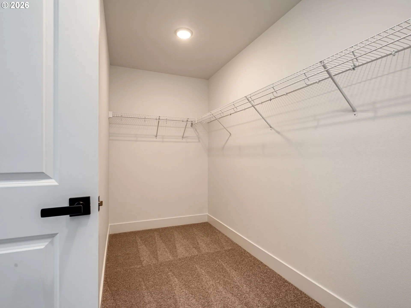
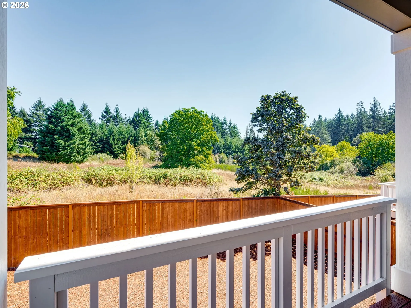
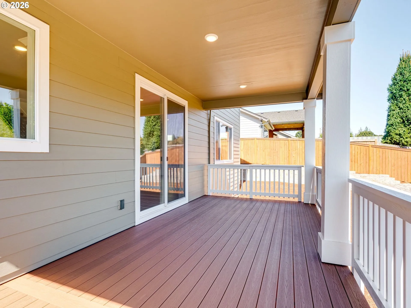
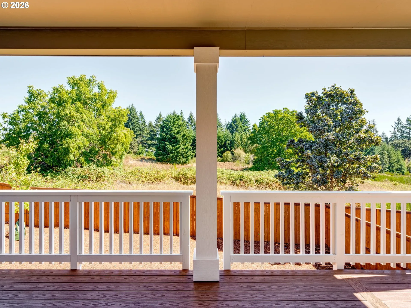
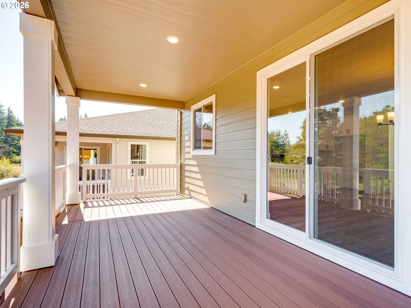
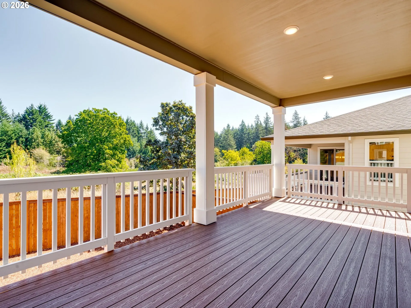
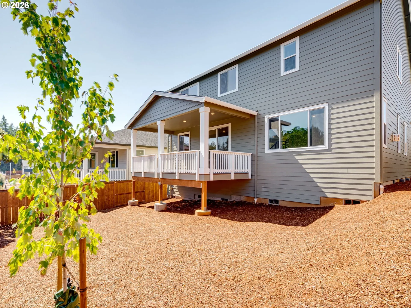
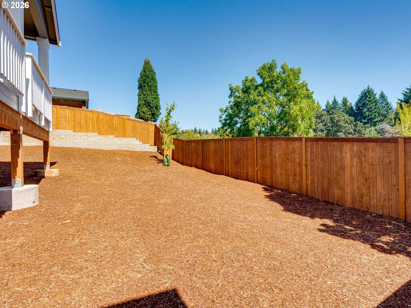
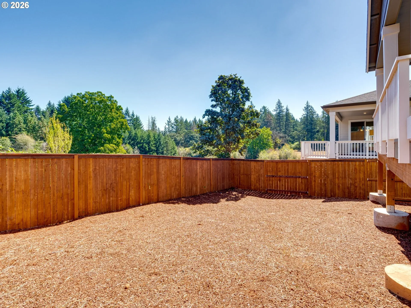
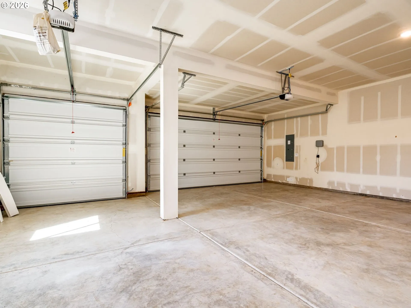
BELOW MARKET RATES AVAILABLE! Ask for details! Tour this stunning 3, 006 SF new-construction home with 5 bedrooms, 3 full baths, and a 3-car garage. Enjoy an open-concept layout with a gourmet kitchen featuring GE Cafe series gas appliances, pot filler, quartz countertops, full-height backsplash and walk-in pantry. Main-level bedroom and full bath, ideal for guests, multi-gen living, or to use as office space. Features include LVP flooring, gas fireplace, large loft, luxurious primary suite, and a 10×20 covered composite deck. This home backs to a natural open space for added privacy. Floor-to-ceiling flagstone surrounds the substantial gas fireplace. An elegant metal and wood staircase leads upstairs to an open spacious loft, centered around four additional bedrooms, including a private primary suite featuring TWO large walk-in closets, tile bath floors, tile-set soaking tub and a glass enclosed walk-in tile shower. Gas furnace, A/C and 6′ cedar fence included. Steps are currently being added to the back deck. No HOA! LISTING AGENT IS NOT ON SITE. Supra Realtor® lockbox on front porch to allow buyer’s agent to show the home.
Details
Updated on October 16, 2026 at 11:19 pm-
MLS# 477784031
-
Price $724,960
-
Property Size 3006 Sqft
-
Land Area 0.15 Acres
-
Bedrooms 5
-
Bathrooms 3
-
Car Garage 3.0
-
Garage Size x x
-
Year Built 2026
-
Property Type SingleFamilyResidence, Residential
-
Property Status Active
-
Office Name SEKISUI HOUSE PNW, INC
-
Agent Name Charles Taron
-
Office Phone 360-892-0514
Additional details
-
Listing Terms Call Listing Agent, Cash, Conventional, FHA, VALoan
-
Roof Composition, Shingle
-
Sewer Public Sewer
-
Cooling Central Air, Energy Star Air Conditioning
-
Heating ENERGYSTARQualified Equipment, Forced Air
-
County Marion
-
Property Type Residential
-
Parking Driveway, On Street
-
Elementary School Liberty
-
Middle School Crossler
-
High School Sprague
-
Architectural Style Craftsman
Walkscore
Mortgage Calculator
-
Down Payment
-
Loan Amount
-
Monthly Mortgage Payment
-
PMI
-
Monthly HOA Fees
Contact Information
Similar Listings
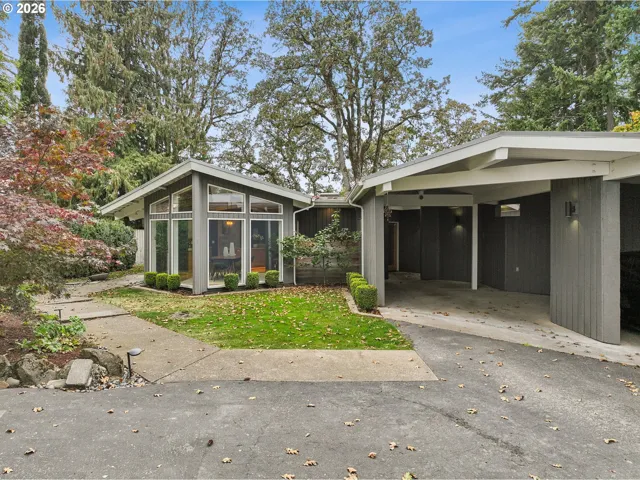
- SingleFamilyResidence, Residential
- $990,000
- $980,000

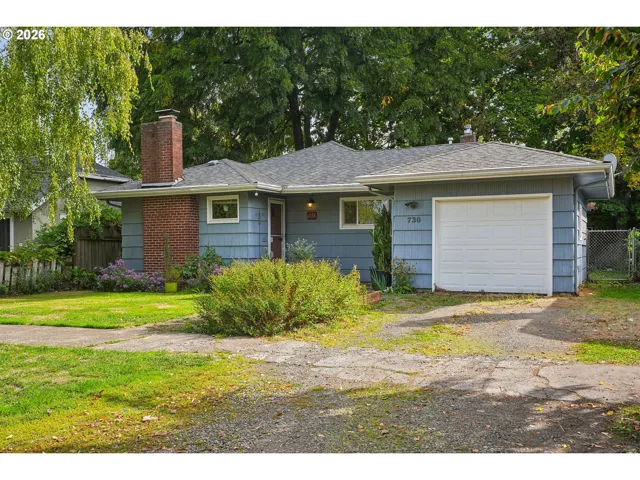
- SingleFamilyResidence, Residential
- $350,000
- $370,000
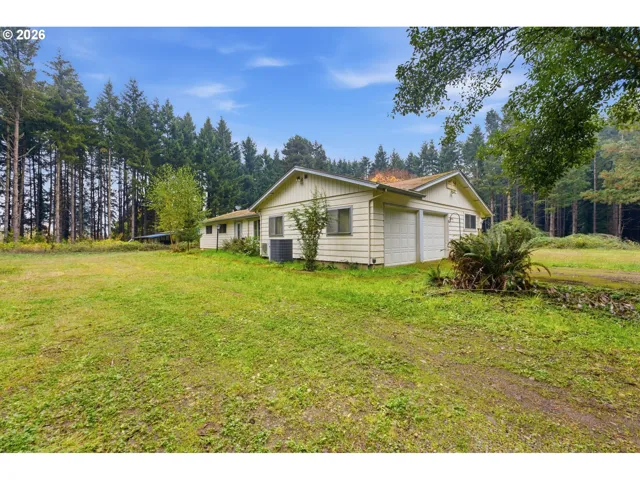
- SingleFamilyResidence, Residential
- $599,950
 The listings you see here are pulled from the RMLS IDX feed and are meant exclusively for your personal, non-commercial snooping pleasure. You can’t use this info to build a Zillow clone, stalk your ex’s new house, or anything shady. It’s just here to help you find your next place to live. The data is considered reliable, but let’s be real—mistakes happen, and RMLS doesn’t guarantee it's 100% accurate. Double-check the details before you fall in love with that “3-bedroom charmer” that turns out to be a 1-bedroom with a sketchy garage conversion.
IDX information is provided exclusively for consumers’ personal, non-commercial use, it may not be used for any purpose other than to identify prospective properties consumers may be interested in purchasing, data is deemed reliable but is not guaranteed accurate by RMLS. All information provided is deemed reliable, but is not guaranteed and should be independently verified.

