

Overview
- 2
- 2
- 2.0
- 1645 Sqft
- 1980
- SingleFamilyResidence, Residential
- 478569271
- 0.42 Acres
- Windermere Northwest Living
- Erin Curl
Description
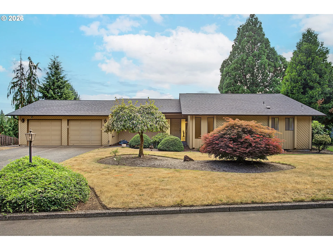
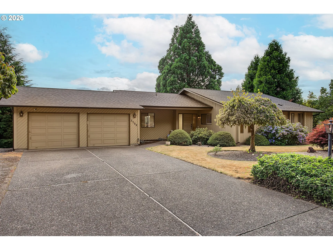
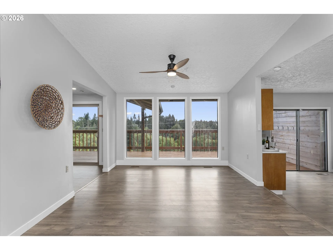
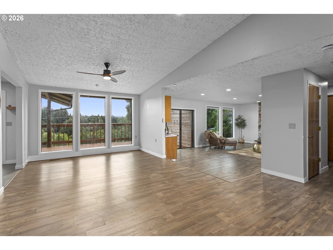
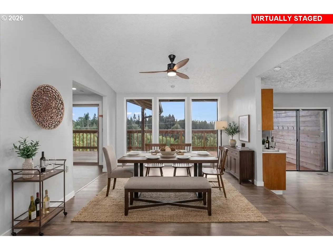
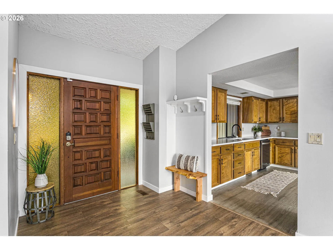
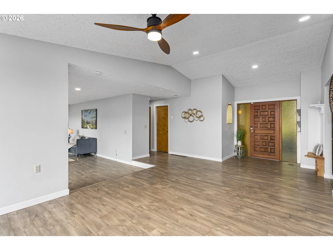
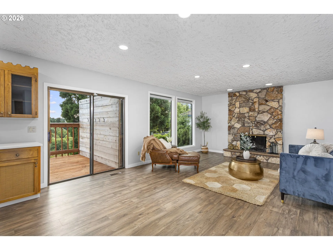
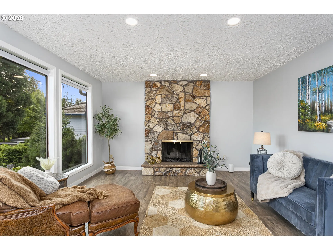
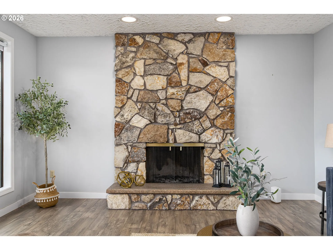
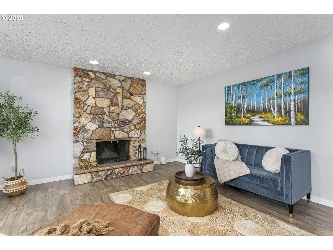
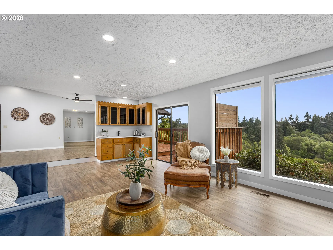
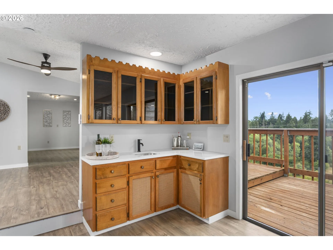
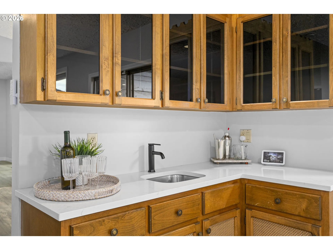
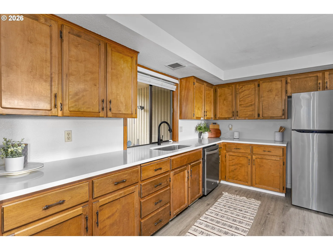
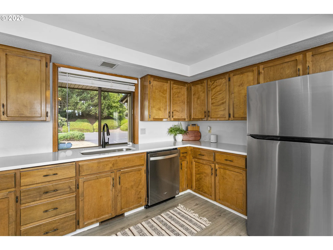
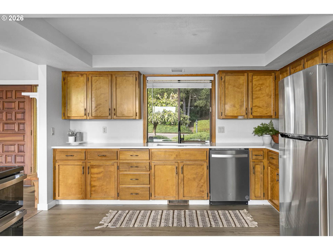
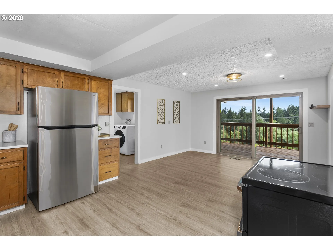
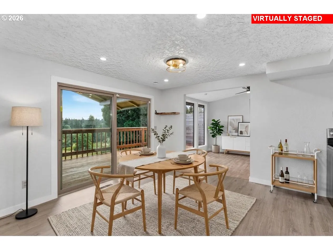
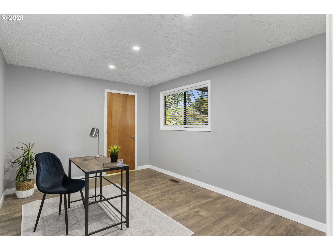
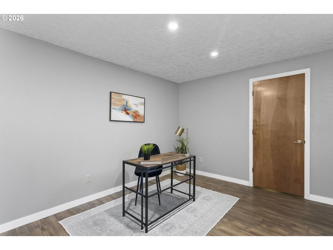
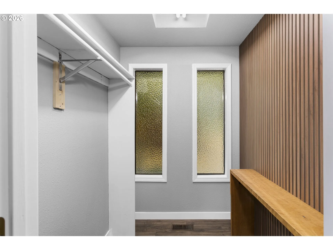
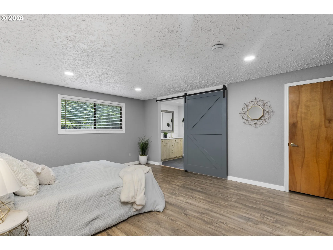
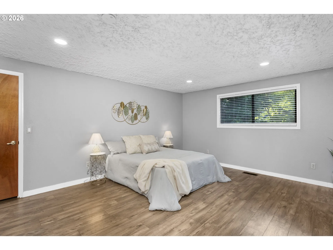
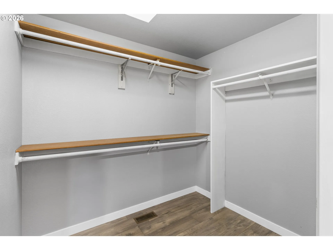
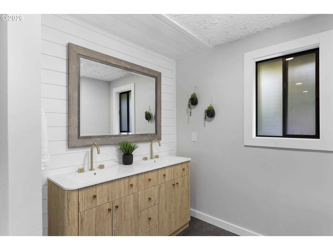
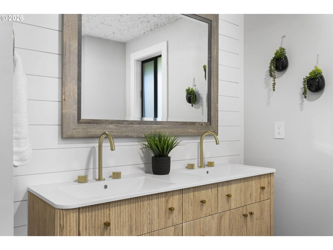
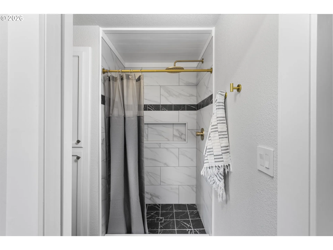
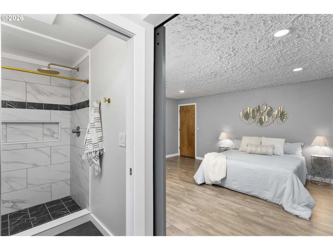
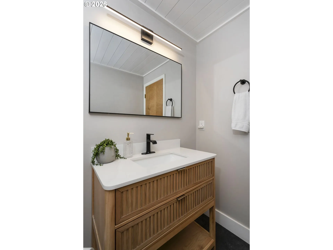
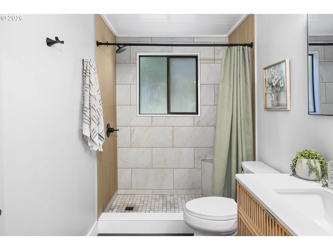
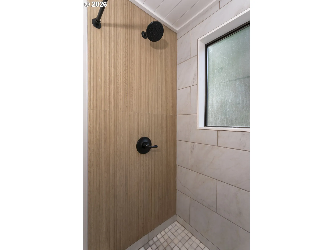
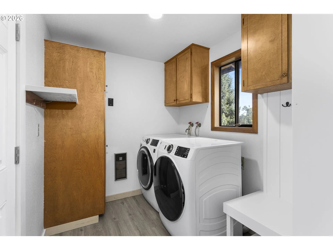
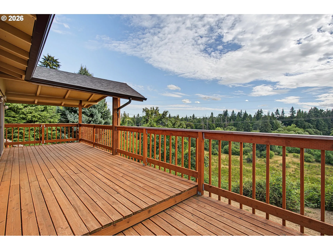
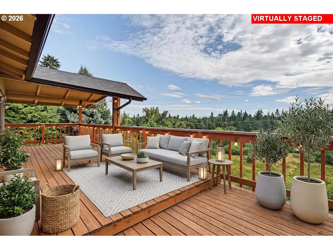
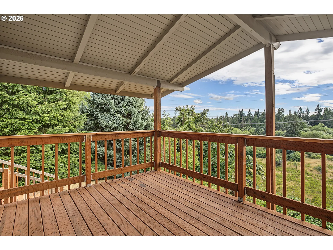
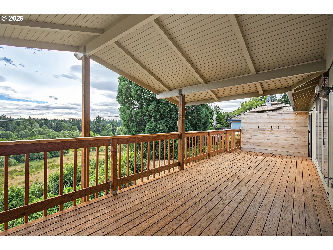
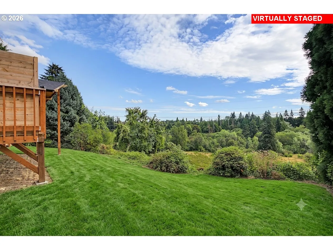
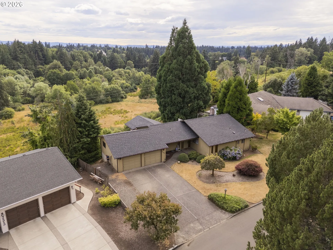
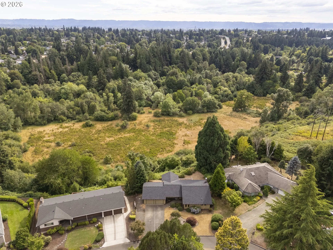
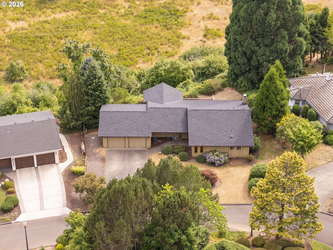
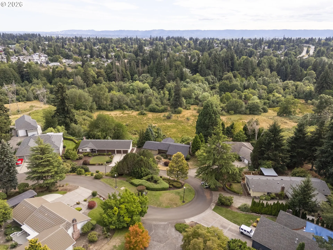
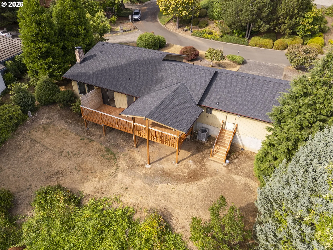
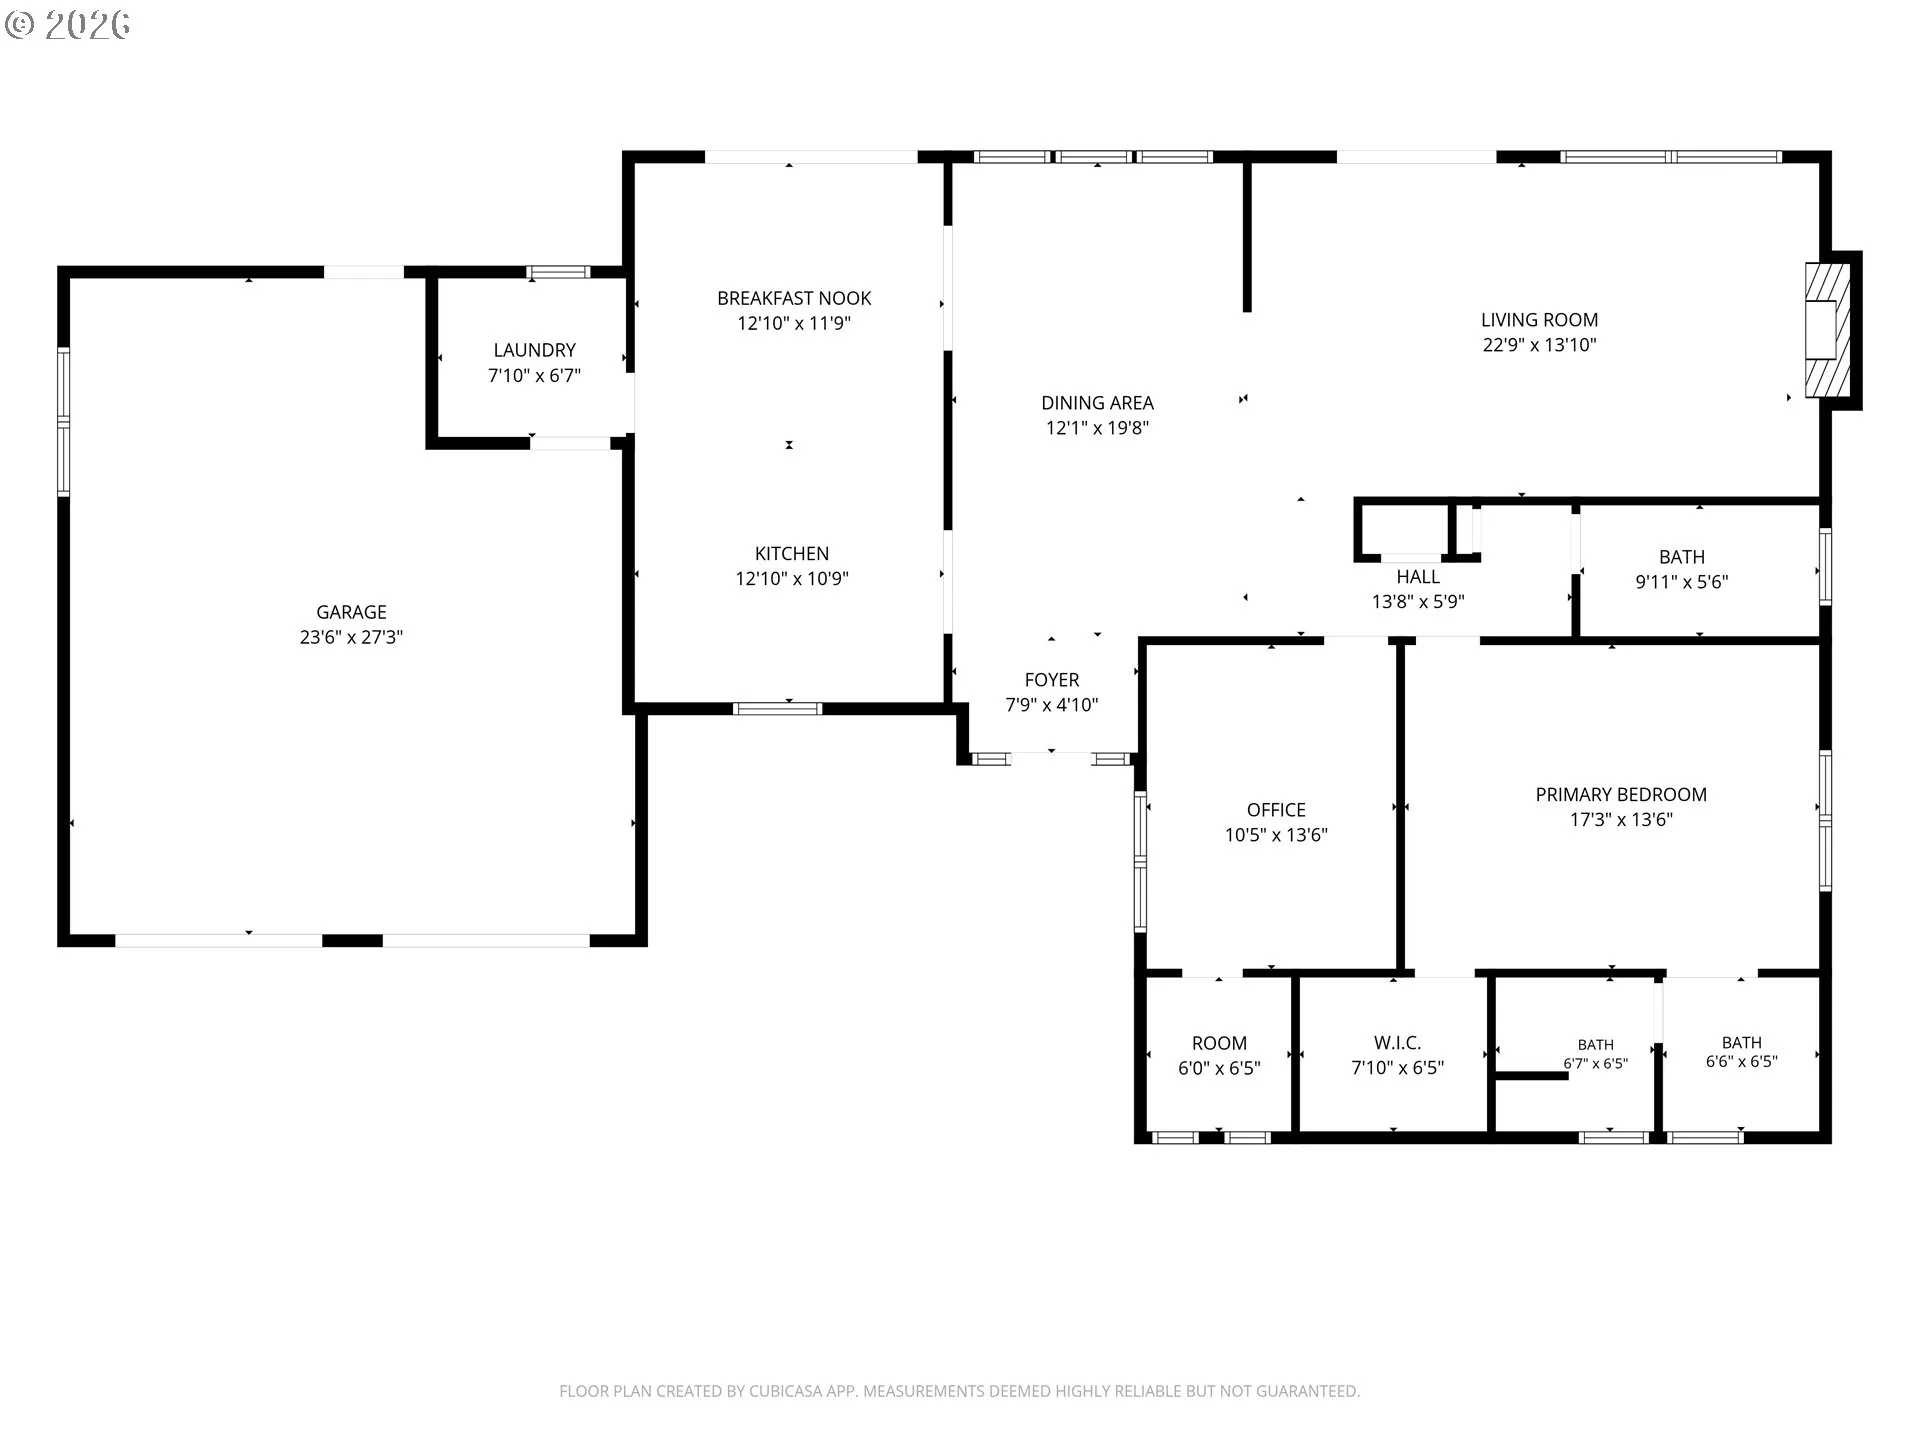
Welcome home to your own private retreat surrounded by nature and wildlife. Picturesque country living with panoramic views of green space and nestled on a quiet cul-de-sac. This beautiful updated home is situated on a .42 acre lot overlooking Arnold Park and Burnt Bridge Creek Trail. As you step inside, you will be greeted by sun drenched windows with epic views. Open and versatile floorpan with LVP flooring throughout, and all new LED lighting. Two oversized bedrooms with potential of a third. Approximately $50K in updates invested within the past year. Updated kitchen with new quartz, new sink with faucet, new disposal, and ss appliances. Living room features a wet bar with all new quartz and new sink/faucet perfect for your entertainment needs. Primary suite with large walk in closet with sliding ensuite barn door. Updated tile floor, dual sink vanity, shiplap, tile shower with rainwater faucet, and new toilet. Hall bath with all new tile floor, new vanity, custom tile shower and new toilet. Second bedroom features a large walk in closet with vertical slat wall with shelf. Blending mid-century modern touches with 1980’s architecture. Oversized covered deck designed for outdoor living year round. New ADT monitored state of the art security system installed. New Roof installed July 2025, AC, and newer interior paint. Newly painted garage with work tables and shelving. All appliances included. This spacious home provides tranquility and close proximity to all major freeways, accessible to downtown Vancouver, and so much more.
Details
Updated on July 28, 2026 at 5:44 pm-
MLS# 478569271
-
Price $555,000
-
Property Size 1645 Sqft
-
Land Area 0.42 Acres
-
Bedrooms 2
-
Bathrooms 2
-
Car Garage 2.0
-
Garage Size x x
-
Year Built 1980
-
Property Type SingleFamilyResidence, Residential
-
Property Status Active
-
Office Name Windermere Northwest Living
-
Agent Name Erin Curl
-
Office Phone 360-253-3600
Additional details
-
Listing Terms Cash, Conventional, FHA, VALoan
-
Association Fee 300.0
-
Roof Composition
-
Sewer Public Sewer
-
Cooling Heat Pump
-
Heating Forced Air, Heat Pump
-
County Clark
-
Property Type Residential
-
Parking Driveway, RVAccess Parking
-
Elementary School Minnehaha
-
Middle School Jason Lee
-
High School Hudsons Bay
-
Architectural Style Stories1, Ranch
Walkscore
Mortgage Calculator
-
Down Payment
-
Loan Amount
-
Monthly Mortgage Payment
-
PMI
-
Monthly HOA Fees
Contact Information
Similar Listings
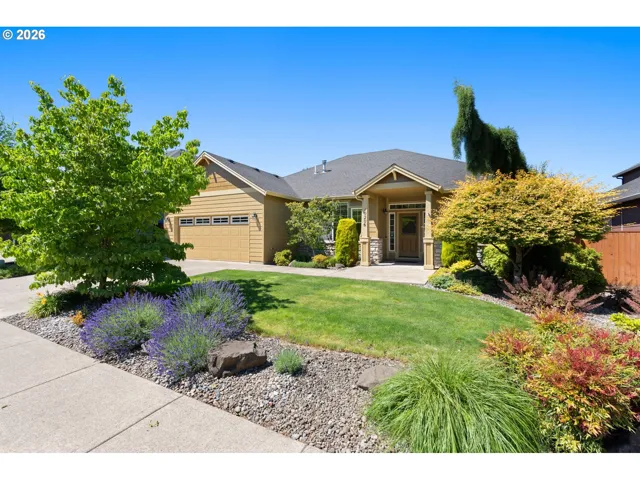
- SingleFamilyResidence, Residential
- $635,000
- $645,000

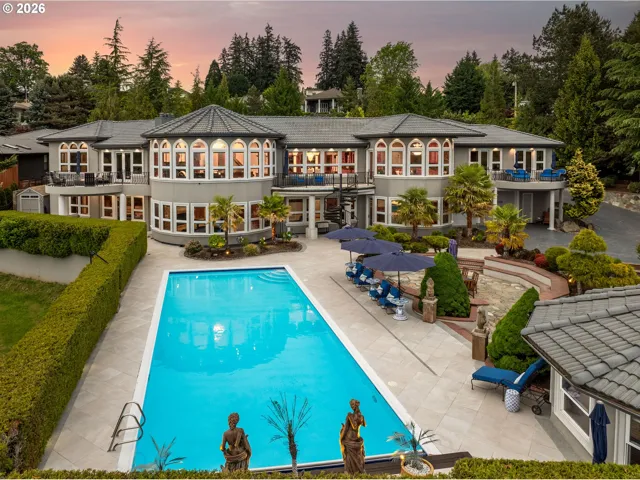
- SingleFamilyResidence, Residential
- $3,150,000
- $3,300,000
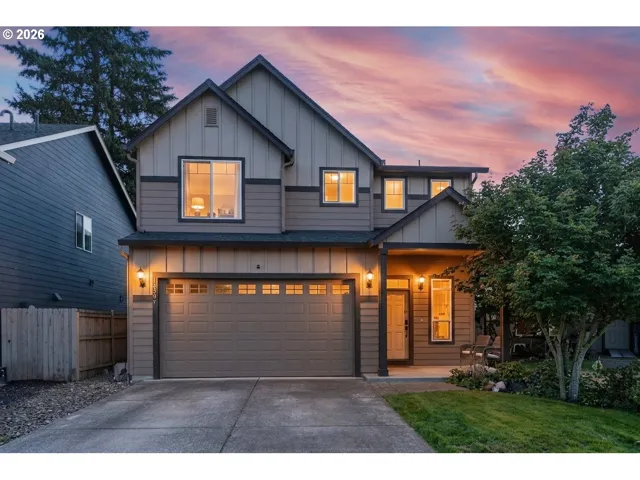
- SingleFamilyResidence, Residential
- $550,000
 The listings you see here are pulled from the RMLS IDX feed and are meant exclusively for your personal, non-commercial snooping pleasure. You can’t use this info to build a Zillow clone, stalk your ex’s new house, or anything shady. It’s just here to help you find your next place to live. The data is considered reliable, but let’s be real—mistakes happen, and RMLS doesn’t guarantee it's 100% accurate. Double-check the details before you fall in love with that “3-bedroom charmer” that turns out to be a 1-bedroom with a sketchy garage conversion.
IDX information is provided exclusively for consumers’ personal, non-commercial use, it may not be used for any purpose other than to identify prospective properties consumers may be interested in purchasing, data is deemed reliable but is not guaranteed accurate by RMLS. All information provided is deemed reliable, but is not guaranteed and should be independently verified.
The listings you see here are pulled from the RMLS IDX feed and are meant exclusively for your personal, non-commercial snooping pleasure. You can’t use this info to build a Zillow clone, stalk your ex’s new house, or anything shady. It’s just here to help you find your next place to live. The data is considered reliable, but let’s be real—mistakes happen, and RMLS doesn’t guarantee it's 100% accurate. Double-check the details before you fall in love with that “3-bedroom charmer” that turns out to be a 1-bedroom with a sketchy garage conversion.
IDX information is provided exclusively for consumers’ personal, non-commercial use, it may not be used for any purpose other than to identify prospective properties consumers may be interested in purchasing, data is deemed reliable but is not guaranteed accurate by RMLS. All information provided is deemed reliable, but is not guaranteed and should be independently verified. 
