


Overview
- 3
- 4
- 3.0
- 4263 Sqft
- 2001
- SingleFamilyResidence, Residential
- 478764524
- 0.74 Acres
- eXp Realty, LLC
- Tom Hale
Description
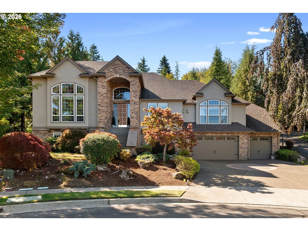
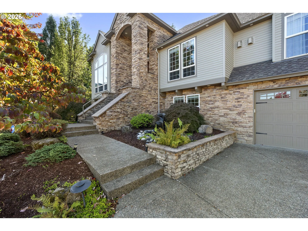
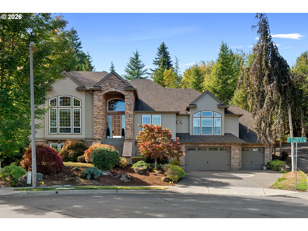
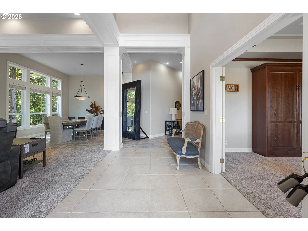
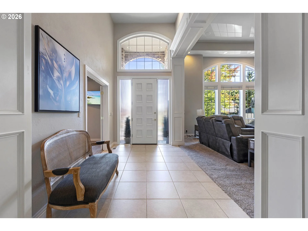
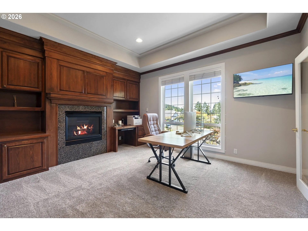
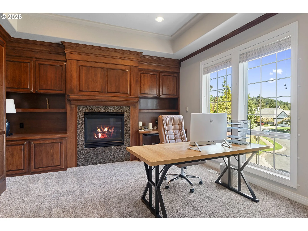
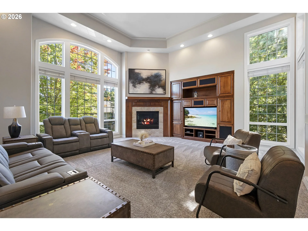
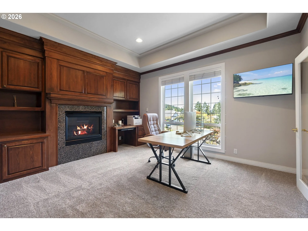
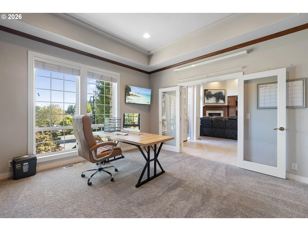
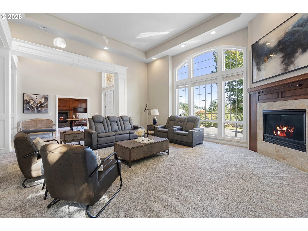
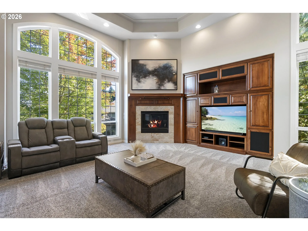
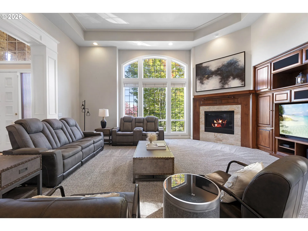
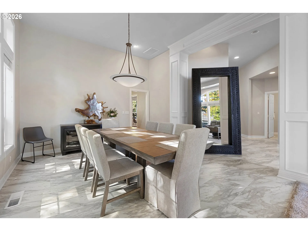
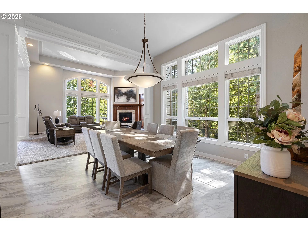
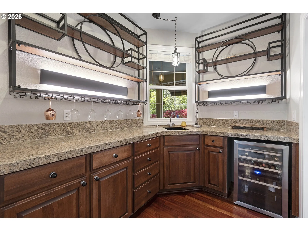
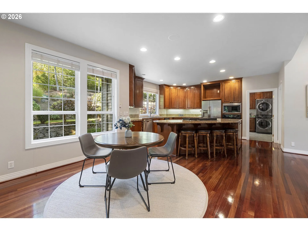
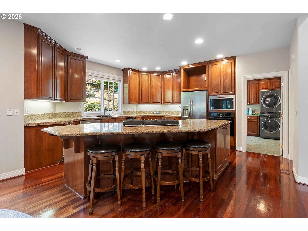
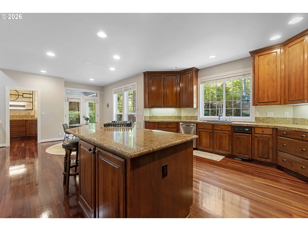
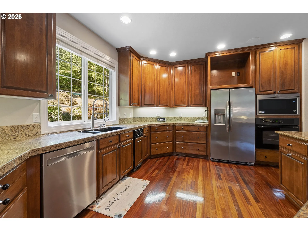
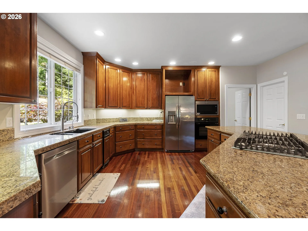
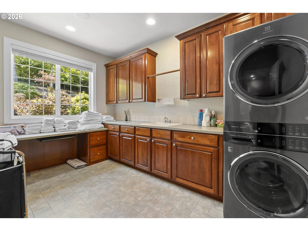
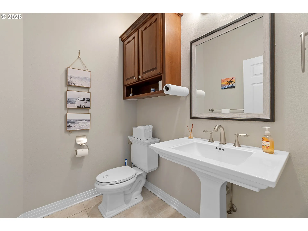
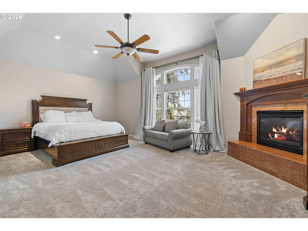
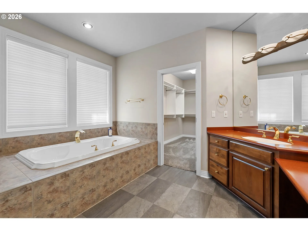
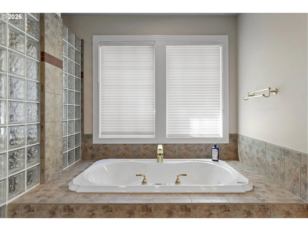
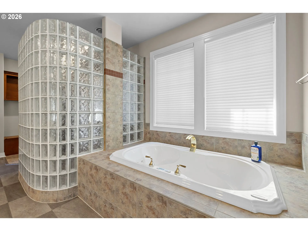
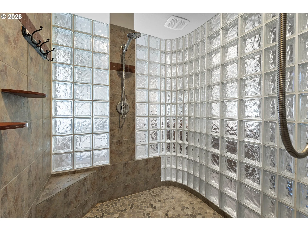
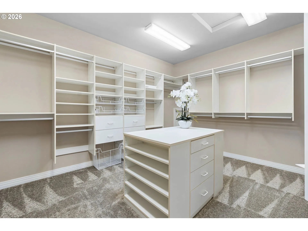
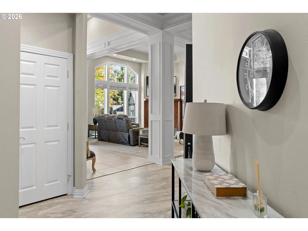
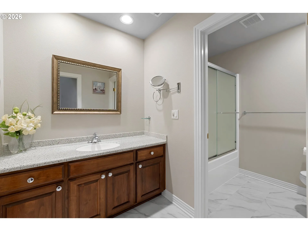
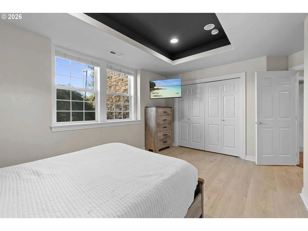
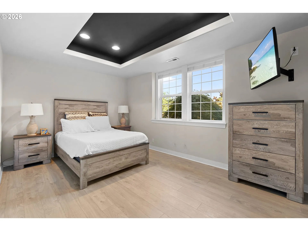
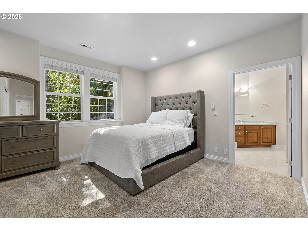
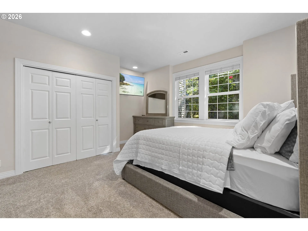
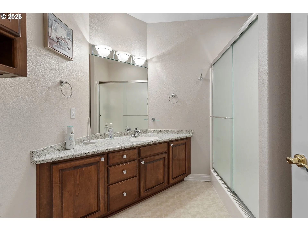
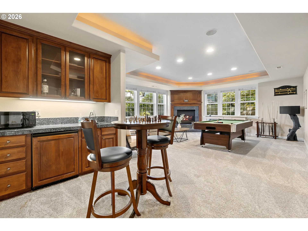
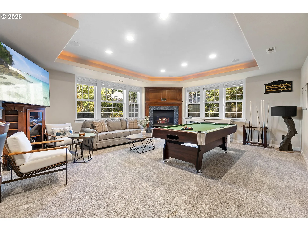
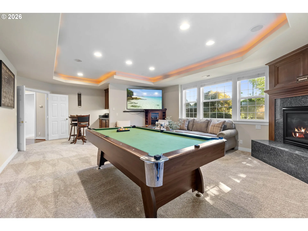
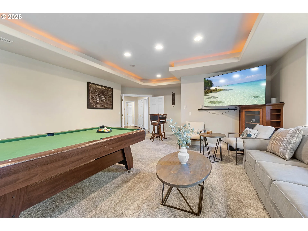
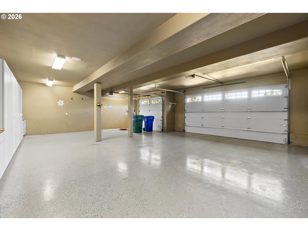
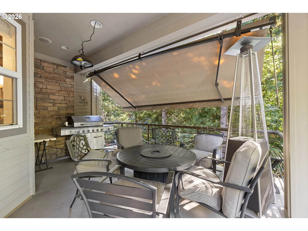
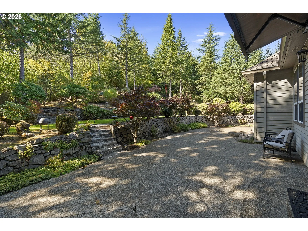
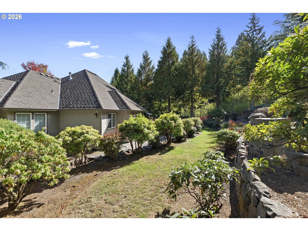
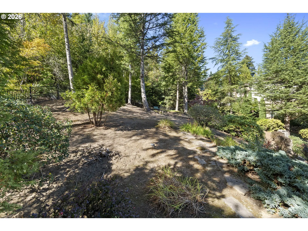
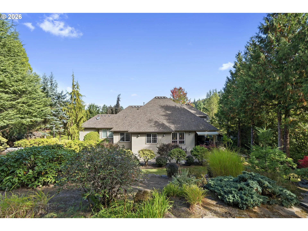
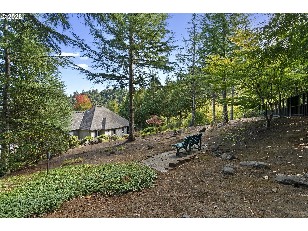
Welcome to an exceptional Persimmon Country Club estate, beautifully situated on one of the community’s larger .74-acre lots at the end of a cul-de-sac. Offering 4, 263 square feet with 3 bedrooms and 3.5 baths, this impressive home combines generous living spaces with a peaceful, private setting. Soaring windows fill the home with natural light, while rich cherry hardwood floors, extensive built-ins and four gas fireplaces add warmth and character throughout. The spacious main-level primary suite features its own fireplace, luxurious bath and an incredible walk-in closet. The kitchen offers abundant cabinetry and counter space, an oversized pantry and adjoining butler’s pantry—ideal for entertaining. A large separate office with custom built-ins and fireplace provides an impressive work-from-home space, while the huge bonus room offers plenty of room for gatherings, games or movie nights. Step outside to the covered outdoor living area and a beautifully landscaped backyard surrounded by mature trees, creating a calm and peaceful retreat complete with a park bench tucked into the grounds. Fresh interior and exterior paint, new carpet, and a professionally cleaned and treated roof make this home ready for its next chapter. Abundant storage and an oversized 3-car garage complete this exceptional property, all within the sought-after Persimmon Country Club golf course community with different levels of membership that are offered. Members can enjoy championship golf, swimming pool, pickle ball courts, gym and dining amenities.
Details
Updated on October 24, 2026 at 7:12 am-
MLS# 478764524
-
Price $1,049,000
-
Property Size 4263 Sqft
-
Land Area 0.74 Acres
-
Bedrooms 3
-
Bathrooms 4
-
Car Garage 3.0
-
Garage Size x x
-
Year Built 2001
-
Property Type SingleFamilyResidence, Residential
-
Property Status Active
-
Office Name eXp Realty, LLC
-
Agent Name Tom Hale
-
Office Phone 888-814-9613
Additional details
-
Listing Terms Cash, Conventional, VALoan
-
Association Fee 900.0
-
Roof Composition
-
Sewer Public Sewer
-
Cooling Central Air
-
Heating Forced Air95Plus
-
County Multnomah
-
Property Type Residential
-
Elementary School Hogan Cedars
-
Middle School Dexter McCarty
-
High School Gresham
-
Architectural Style Traditional
Walkscore
Mortgage Calculator
-
Down Payment
-
Loan Amount
-
Monthly Mortgage Payment
-
PMI
-
Monthly HOA Fees
Contact Information
Similar Listings
- SingleFamilyResidence, Residential
- $625,000

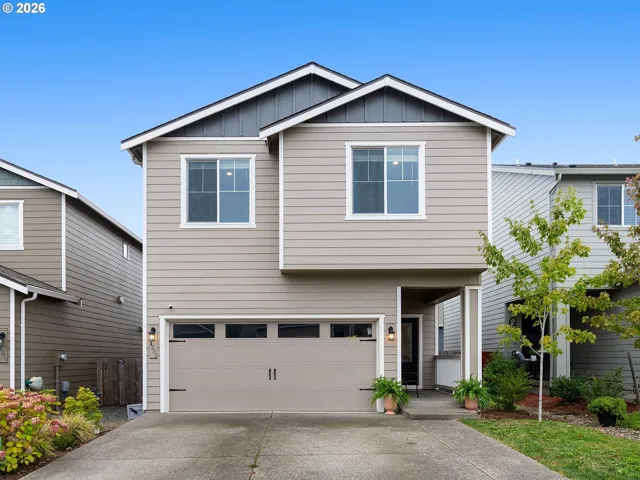
- SingleFamilyResidence, Residential
- $549,000
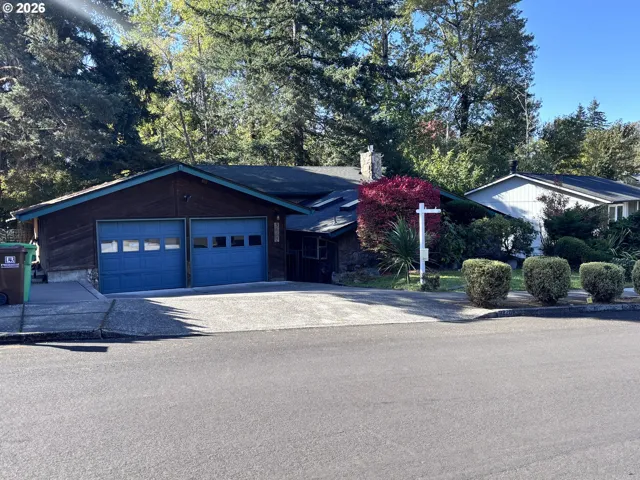
- SingleFamilyResidence, Residential
- $545,000
 The listings you see here are pulled from the RMLS IDX feed and are meant exclusively for your personal, non-commercial snooping pleasure. You can’t use this info to build a Zillow clone, stalk your ex’s new house, or anything shady. It’s just here to help you find your next place to live. The data is considered reliable, but let’s be real—mistakes happen, and RMLS doesn’t guarantee it's 100% accurate. Double-check the details before you fall in love with that “3-bedroom charmer” that turns out to be a 1-bedroom with a sketchy garage conversion.
IDX information is provided exclusively for consumers’ personal, non-commercial use, it may not be used for any purpose other than to identify prospective properties consumers may be interested in purchasing, data is deemed reliable but is not guaranteed accurate by RMLS. All information provided is deemed reliable, but is not guaranteed and should be independently verified.

