

Overview
- 3
- 3
- 2.0
- 1541 Sqft
- 2024
- Attached, Residential
- 479149273
- 0.05 Acres
- Kelly Right Real Estate Vancouver
- Troy Jensen
Description
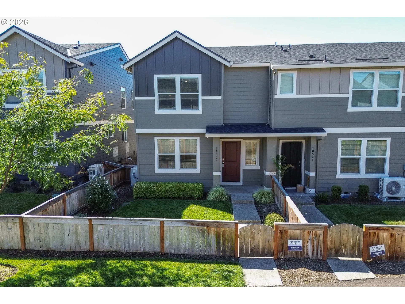
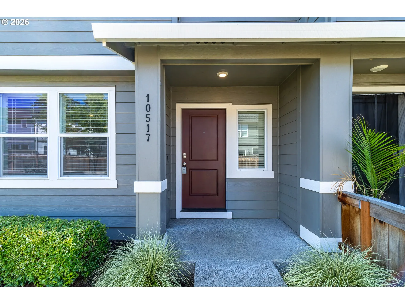
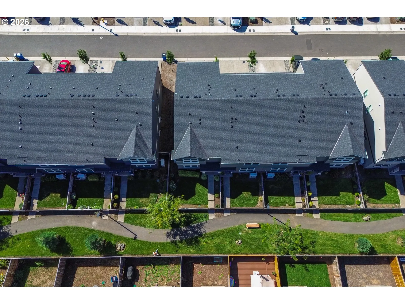
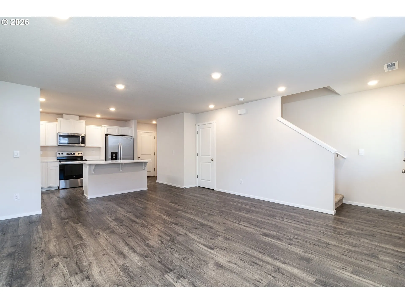
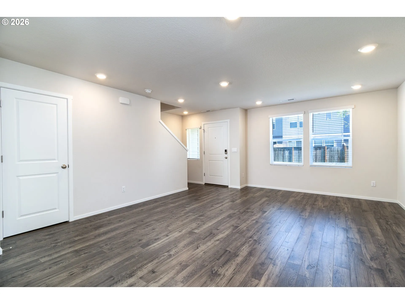
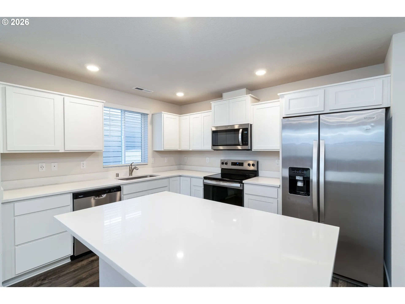
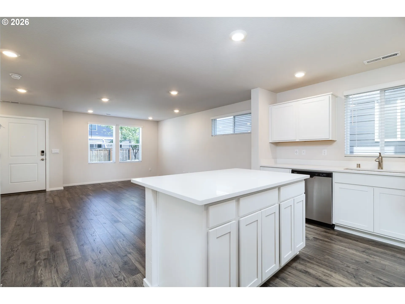
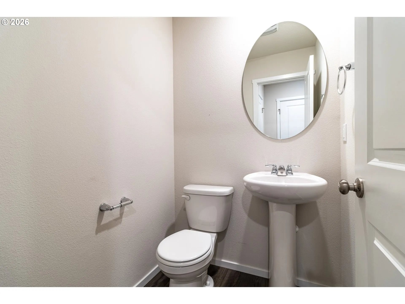
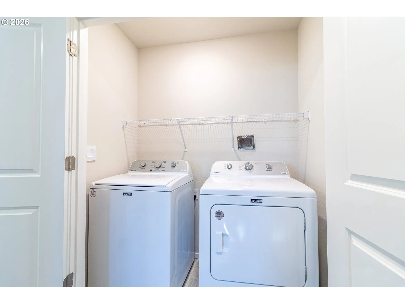
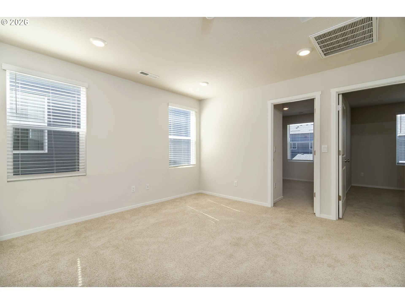
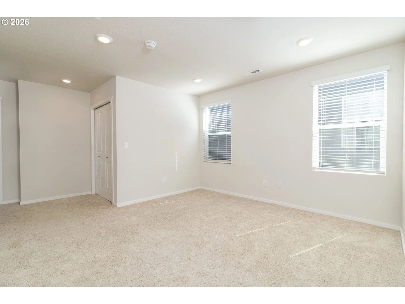
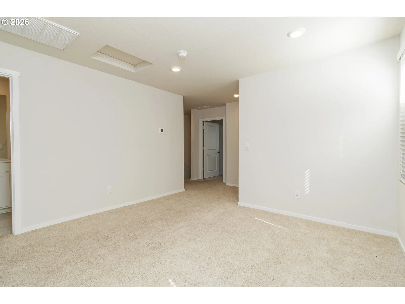
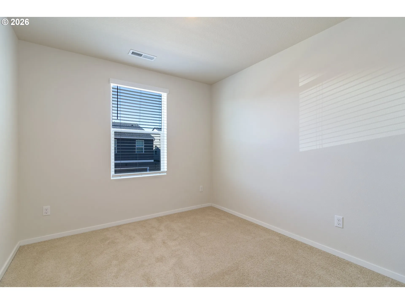
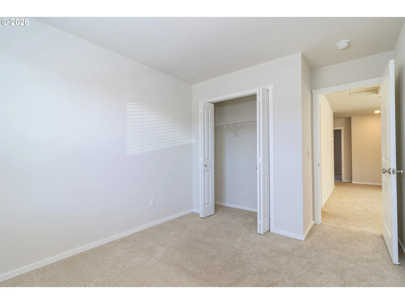
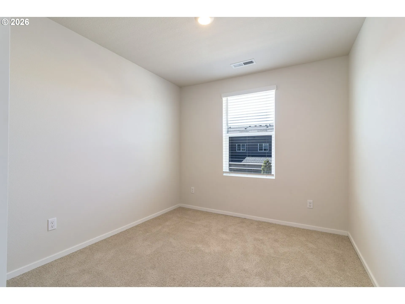
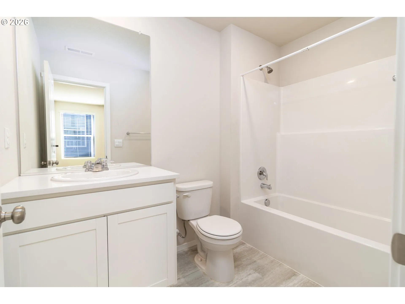
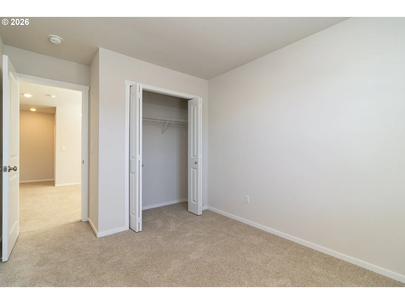
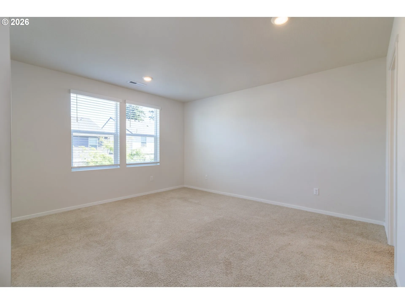
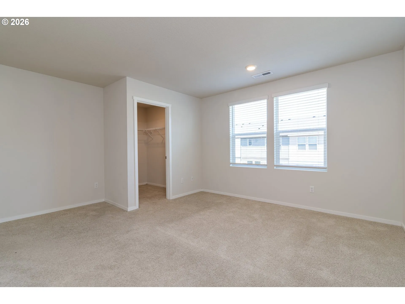
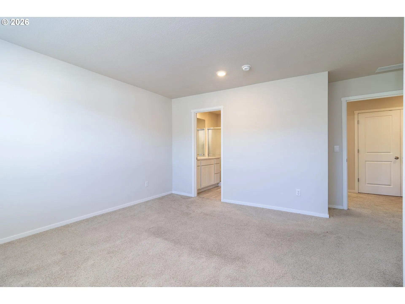
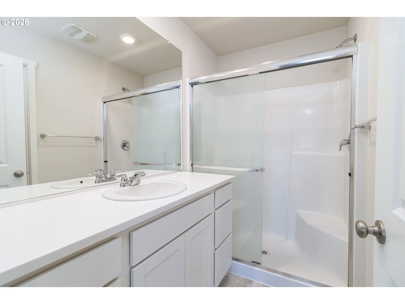
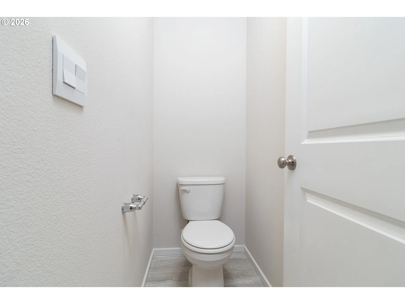
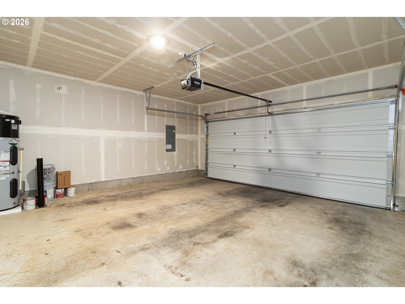
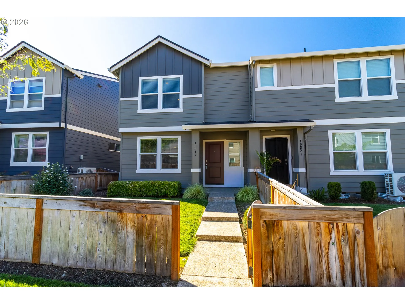
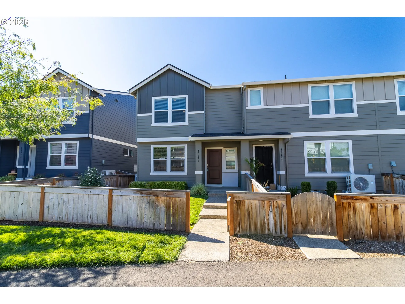
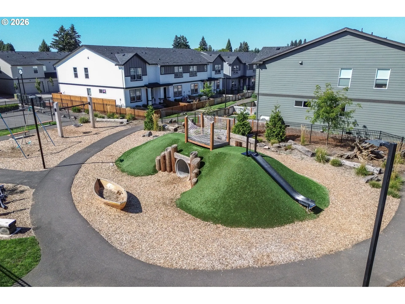
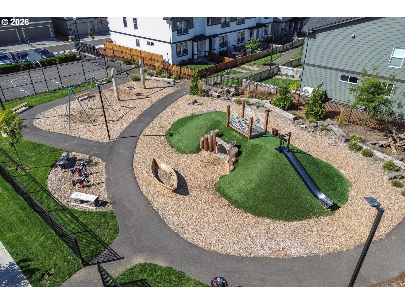
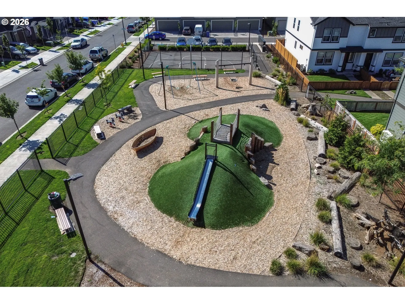
2024 LIKE NEW! END Unit Townhome — Low-Maintenance Living at Its Best! Welcome home to this beautiful 1,541 sq. ft. 2024-constructed townhome, thoughtfully designed with 3 bedrooms, a versatile loft area, 2.5 baths, and a spacious 2-car garage. Enjoy a bright, modern kitchen featuring quartz countertops, a large island with breakfast-bar seating, stainless-steel appliances, and stylish laminate flooring throughout the main level. Ductless heat pump – air heating and air conditioning provide year-round comfort, while the included Smart Home technology package adds everyday convenience. Window blinds, appliances, and front-yard irrigation are already in place—making this home truly move-in ready.The HOA covers exterior maintenance, front-yard landscaping, community playgrounds, and common areas, offering an ideal lock-and-leave lifestyle for busy schedules. Enjoy easy access to the neighborhood park and playgrounds, plus nearby Dogwood Park. A wonderful opportunity to own a wonderful 2024-new home with modern finishes, convenience, and low-maintenance living.
Details
Updated on September 12, 2026 at 7:01 pm-
MLS# 479149273
-
Price $387,995
-
Property Size 1541 Sqft
-
Land Area 0.05 Acres
-
Bedrooms 3
-
Bathrooms 3
-
Car Garage 2.0
-
Garage Size x x
-
Year Built 2024
-
Property Type Attached, Residential
-
Property Status Active
-
Office Name Kelly Right Real Estate Vancouver
-
Agent Name Troy Jensen
-
Office Phone 503-719-6056
Additional details
-
Listing Terms Cash, Conventional, FHA, VALoan
-
Association Fee 183.0
-
Roof Composition
-
Sewer Public Sewer
-
Cooling Heat Pump
-
Heating Ductless, ENERGYSTARQualified Equipment, Heat Pump
-
County Clark
-
Property Type Residential
-
Parking Driveway
-
Elementary School Glenwood
-
Middle School Laurin
-
High School Prairie
-
Architectural Style Stories2, Townhouse
Walkscore
Mortgage Calculator
-
Down Payment
-
Loan Amount
-
Monthly Mortgage Payment
-
PMI
-
Monthly HOA Fees
Contact Information
Similar Listings
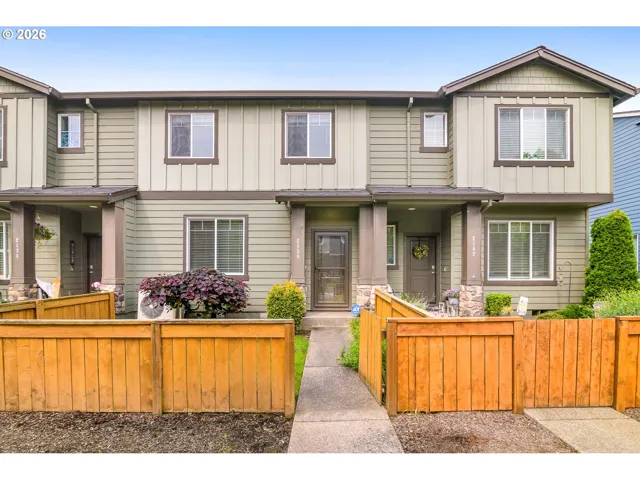
- Attached, Residential
- $345,000
- $350,000

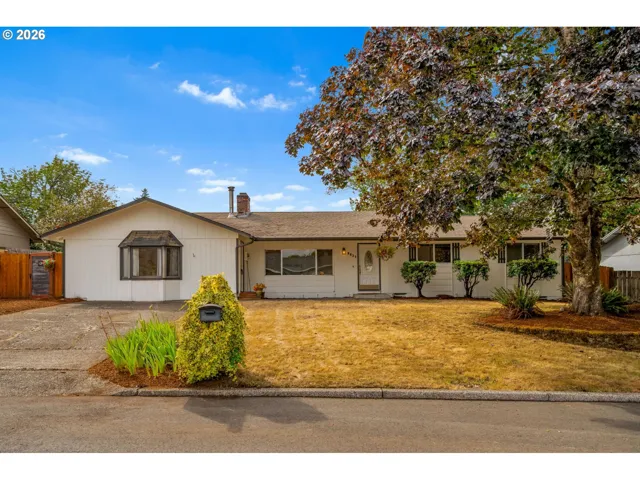
- SingleFamilyResidence, Residential
- $469,900
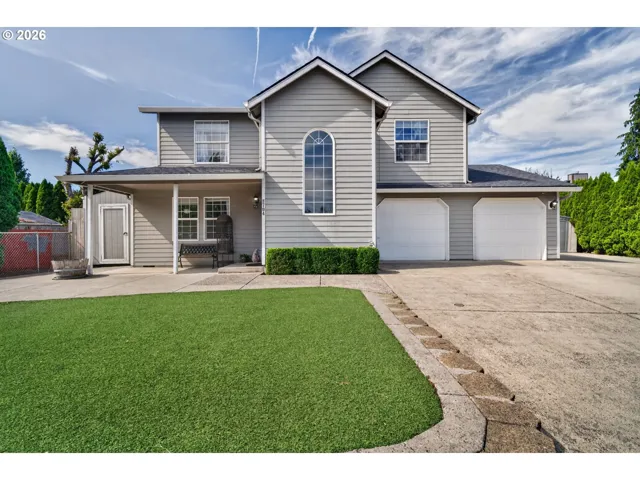
- SingleFamilyResidence, Residential
- $510,000
- $515,000
 The listings you see here are pulled from the RMLS IDX feed and are meant exclusively for your personal, non-commercial snooping pleasure. You can’t use this info to build a Zillow clone, stalk your ex’s new house, or anything shady. It’s just here to help you find your next place to live. The data is considered reliable, but let’s be real—mistakes happen, and RMLS doesn’t guarantee it's 100% accurate. Double-check the details before you fall in love with that “3-bedroom charmer” that turns out to be a 1-bedroom with a sketchy garage conversion.
IDX information is provided exclusively for consumers’ personal, non-commercial use, it may not be used for any purpose other than to identify prospective properties consumers may be interested in purchasing, data is deemed reliable but is not guaranteed accurate by RMLS. All information provided is deemed reliable, but is not guaranteed and should be independently verified.
The listings you see here are pulled from the RMLS IDX feed and are meant exclusively for your personal, non-commercial snooping pleasure. You can’t use this info to build a Zillow clone, stalk your ex’s new house, or anything shady. It’s just here to help you find your next place to live. The data is considered reliable, but let’s be real—mistakes happen, and RMLS doesn’t guarantee it's 100% accurate. Double-check the details before you fall in love with that “3-bedroom charmer” that turns out to be a 1-bedroom with a sketchy garage conversion.
IDX information is provided exclusively for consumers’ personal, non-commercial use, it may not be used for any purpose other than to identify prospective properties consumers may be interested in purchasing, data is deemed reliable but is not guaranteed accurate by RMLS. All information provided is deemed reliable, but is not guaranteed and should be independently verified. 
