

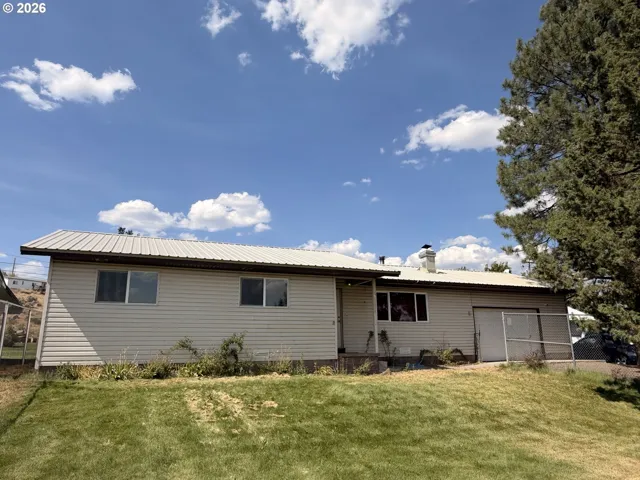
2195 W B ST, Burns, OR 97720
- $415,000
Overview
- 3
- 2
- 2.0
- 1368 Sqft
- 2026
- Condominium, Residential
- 480864268
- Save Big Realty
- Jared Barnes
Description
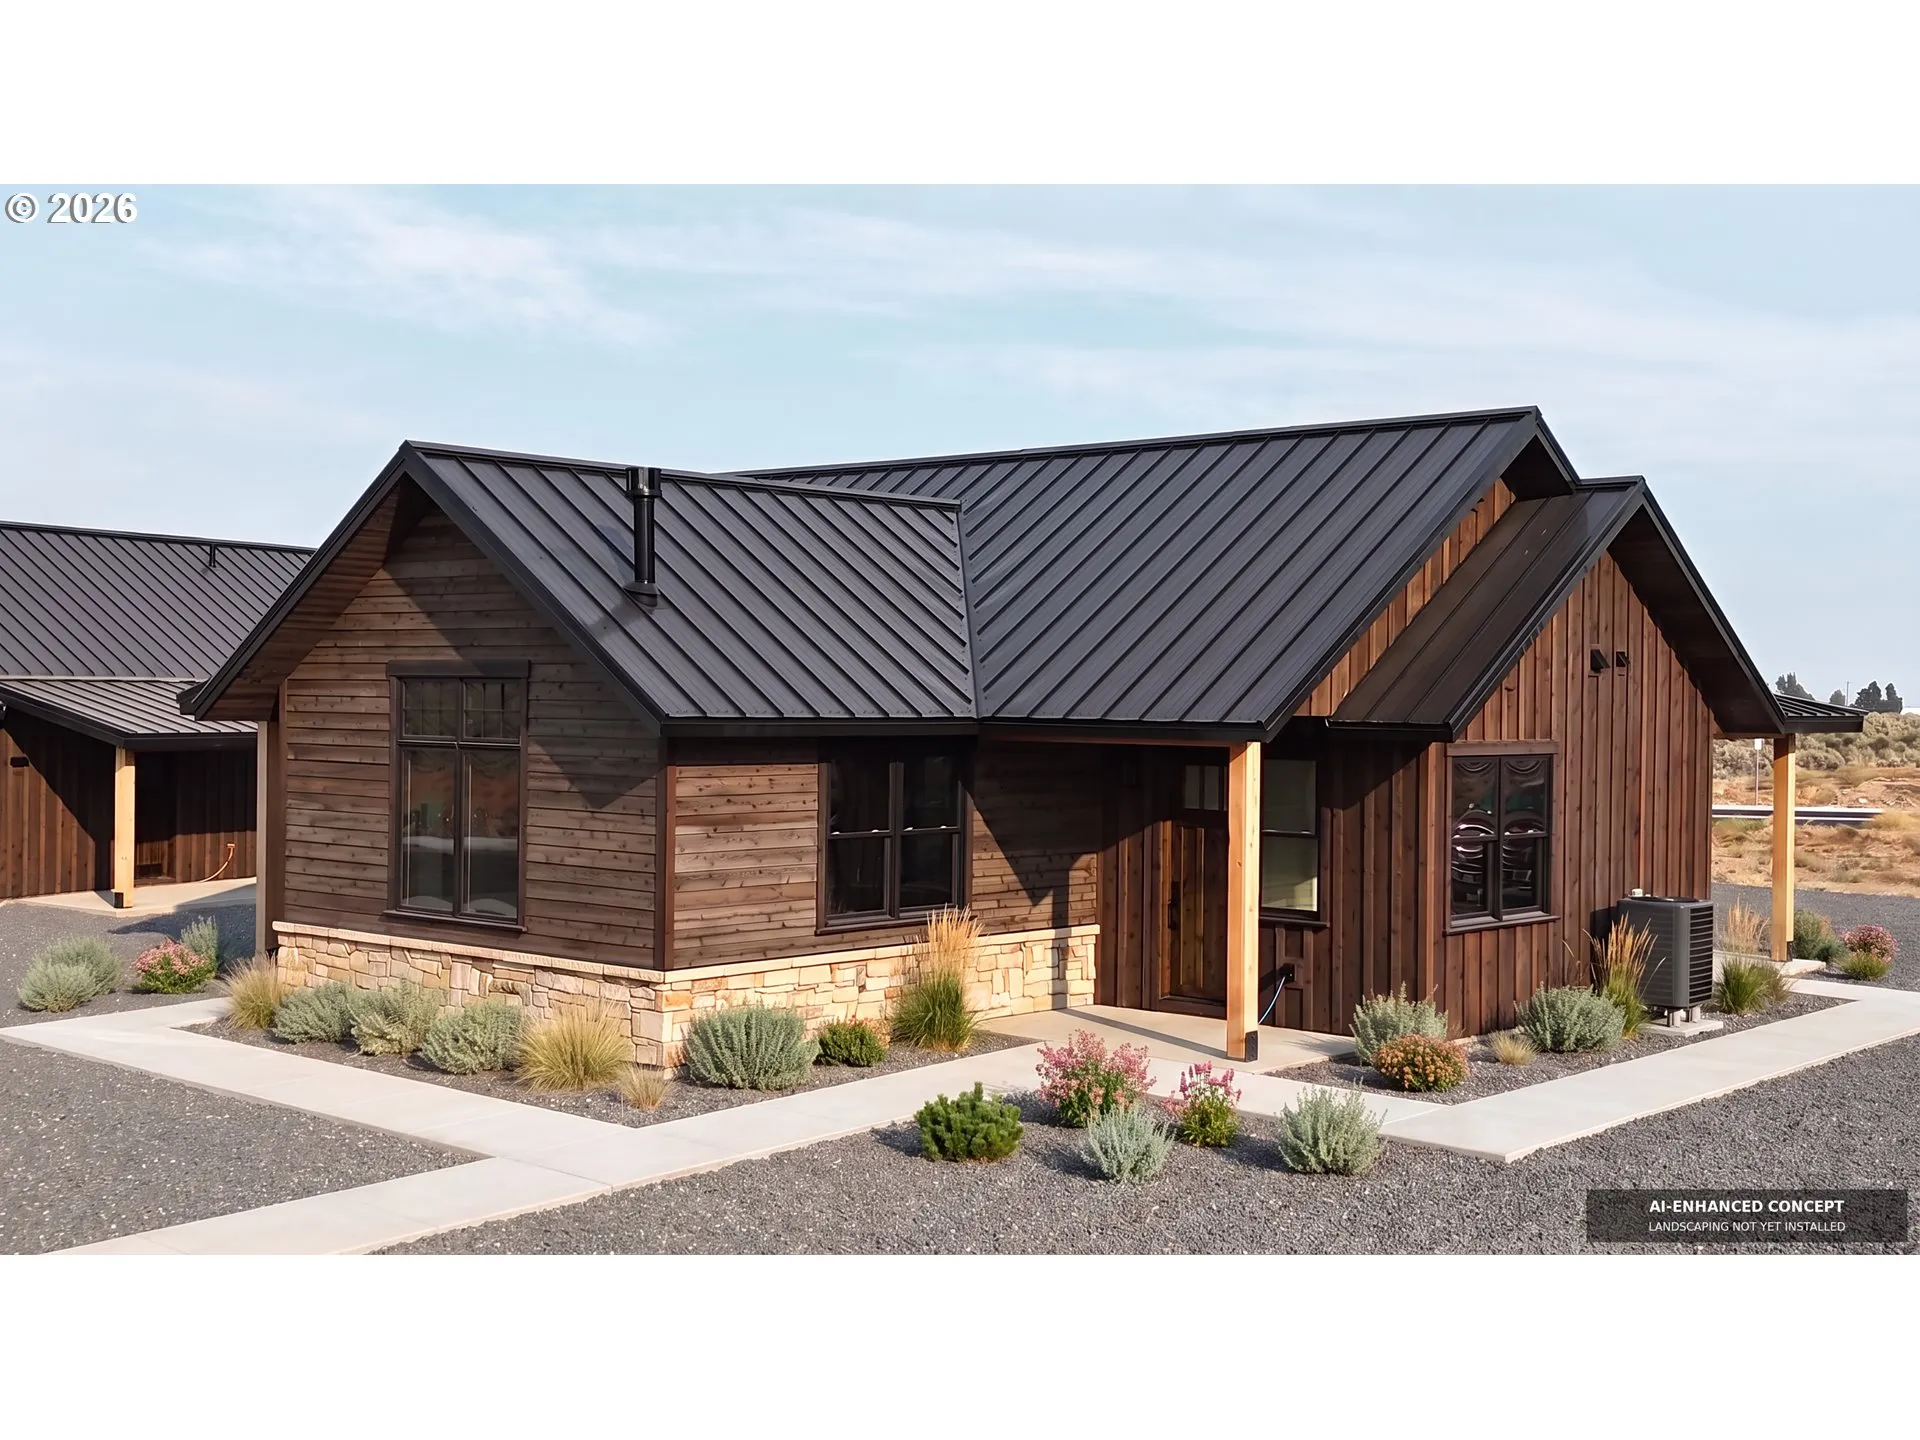

Currently under construction. Coming September 2026. 1,368 SF single-family home in the Miller Springs master-planned community. Built in 2026, this brand-new home offers wide-open high-desert views in Burns’ newest neighborhood. This single-story home offers 3 bedrooms and 2 full baths in a flexible, upgraded layout. An open-concept great room brings the kitchen, dining, and living area together into one bright, welcoming space, with a private primary suite at one end. The flexible floor plan is configured as a lock-off mother-in-law suite — with a second kitchenette and second master suite — ideal for multi-generational households, long-term guests, rental income, or a private home office/studio setup. Built new in 2026 to meet Oregon’s 2023 Residential Specialty Code, this home features modern, energy-efficient construction: SIPS (structural insulated panel) exterior walls, heat-pump heating and cooling, Sierra Pacific-clad windows, and contemporary finishes throughout. Thoughtfully built with premium finishes and a larger, more versatile footprint than anything comparable in the area. Located in Miller Springs, a thoughtfully planned community of 160 homesites in the heart of Burns, residents enjoy quiet streets, wide-open spaces, and stunning high-desert views, with quick access to hiking, fishing, hunting, and outdoor recreation in Harney County and the Steens.
Details
Updated on September 15, 2026 at 7:18 am-
MLS# 480864268
-
Price $415,000
-
Property Size 1368 Sqft
-
Bedrooms 3
-
Bathrooms 2
-
Car Garage 2.0
-
Garage Size x x
-
Year Built 2026
-
Property Type Condominium, Residential
-
Property Status Active
-
Office Name Save Big Realty
-
Agent Name Jared Barnes
-
Office Phone 541-708-3898
Additional details
-
Listing Terms Cash, Conventional, FHA, USDALoan, VALoan
-
Association Fee 125.0
-
Roof Metal
-
Sewer Public Sewer
-
Cooling Heat Pump
-
Heating Heat Pump
-
County Harney
-
Property Type Residential
-
Parking Driveway
-
Elementary School Crane
-
Middle School Crane
-
High School Crane Union
-
Architectural Style Contemporary
Walkscore
Mortgage Calculator
-
Down Payment
-
Loan Amount
-
Monthly Mortgage Payment
-
PMI
-
Monthly HOA Fees
Contact Information
Similar Listings

- SingleFamilyResidence, Residential
- $235,000
 The listings you see here are pulled from the RMLS IDX feed and are meant exclusively for your personal, non-commercial snooping pleasure. You can’t use this info to build a Zillow clone, stalk your ex’s new house, or anything shady. It’s just here to help you find your next place to live. The data is considered reliable, but let’s be real—mistakes happen, and RMLS doesn’t guarantee it's 100% accurate. Double-check the details before you fall in love with that “3-bedroom charmer” that turns out to be a 1-bedroom with a sketchy garage conversion.
IDX information is provided exclusively for consumers’ personal, non-commercial use, it may not be used for any purpose other than to identify prospective properties consumers may be interested in purchasing, data is deemed reliable but is not guaranteed accurate by RMLS. All information provided is deemed reliable, but is not guaranteed and should be independently verified.
The listings you see here are pulled from the RMLS IDX feed and are meant exclusively for your personal, non-commercial snooping pleasure. You can’t use this info to build a Zillow clone, stalk your ex’s new house, or anything shady. It’s just here to help you find your next place to live. The data is considered reliable, but let’s be real—mistakes happen, and RMLS doesn’t guarantee it's 100% accurate. Double-check the details before you fall in love with that “3-bedroom charmer” that turns out to be a 1-bedroom with a sketchy garage conversion.
IDX information is provided exclusively for consumers’ personal, non-commercial use, it may not be used for any purpose other than to identify prospective properties consumers may be interested in purchasing, data is deemed reliable but is not guaranteed accurate by RMLS. All information provided is deemed reliable, but is not guaranteed and should be independently verified. 
