



Overview
- 3
- 3
- 2.0
- 1907 Sqft
- 2006
- SingleFamilyResidence, Residential
- 482330572
- 0.07 Acres
- Hybrid Real Estate
- Laura Desmond
Description
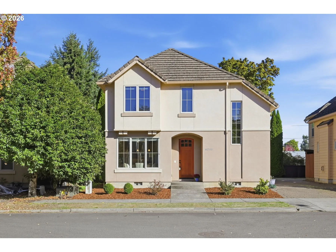
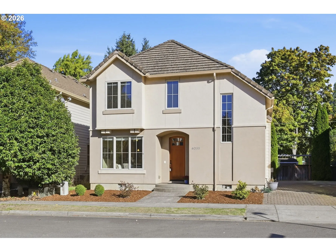
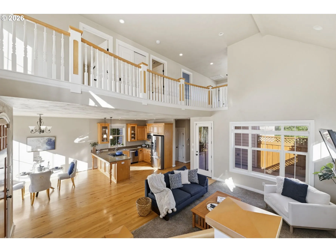
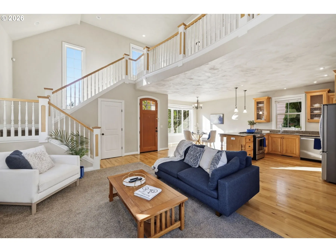
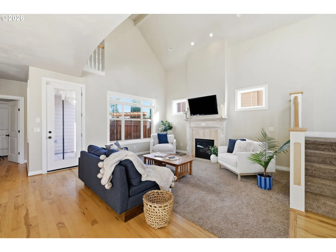
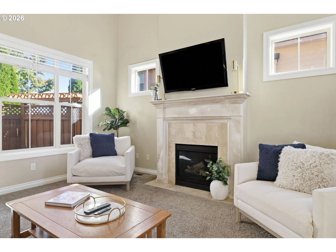
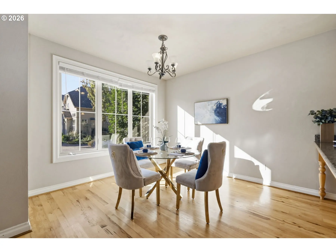
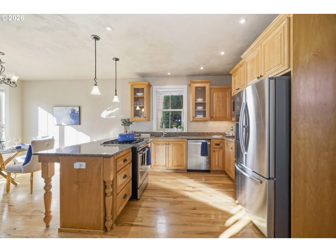
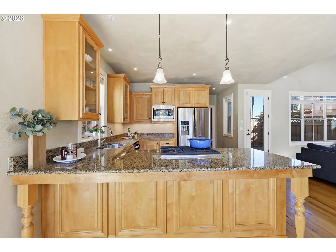
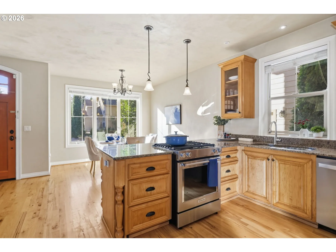
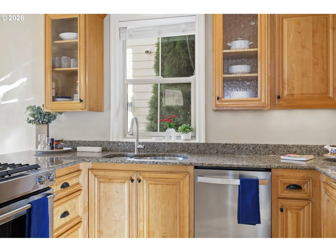
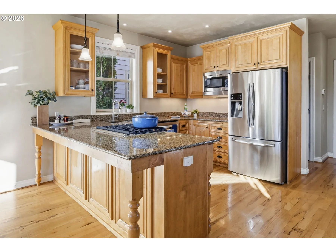
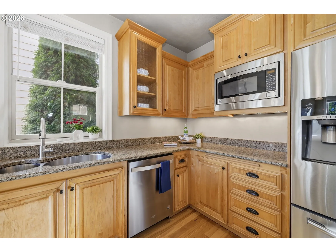
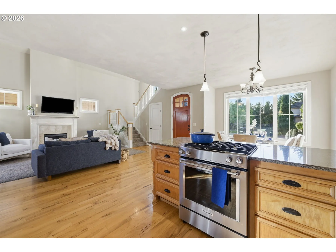
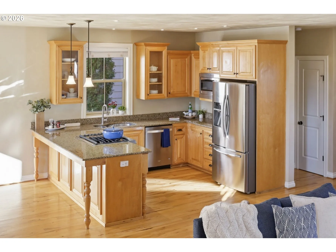
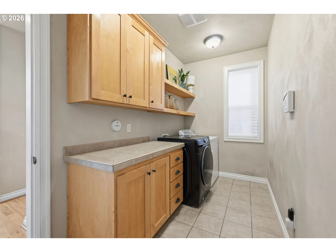
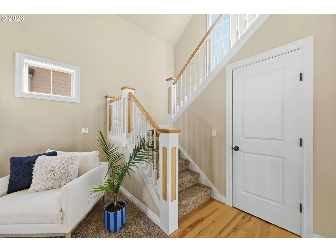
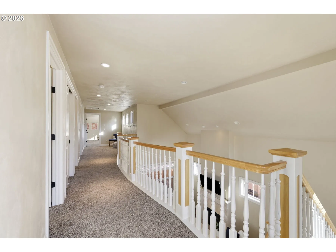
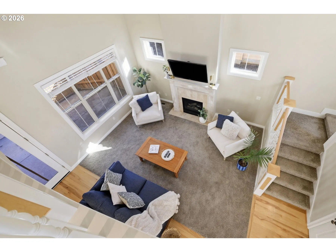
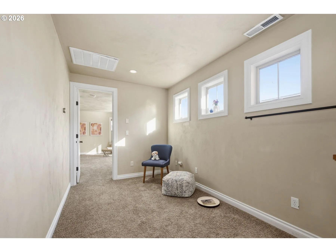
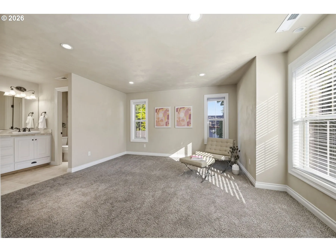
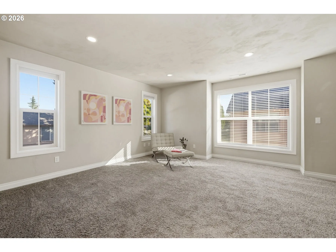
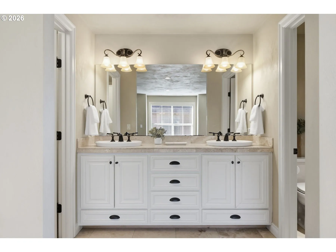
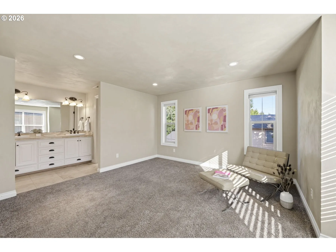
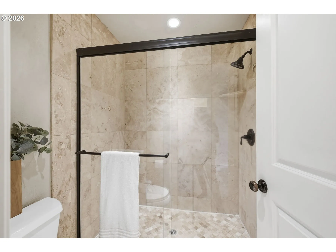
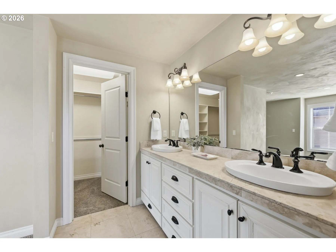
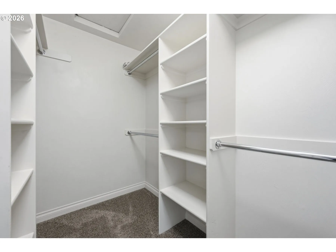
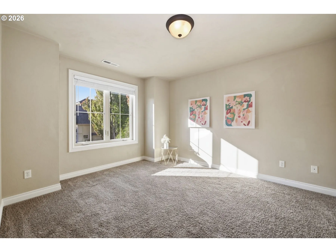
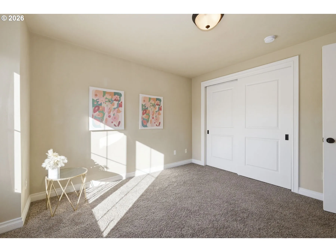
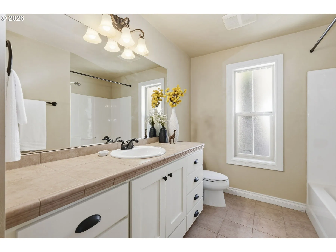
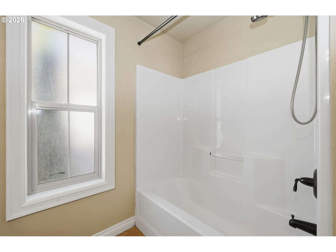
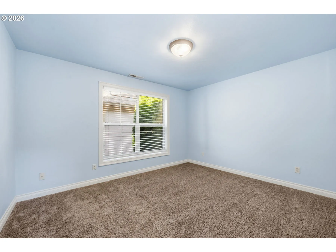
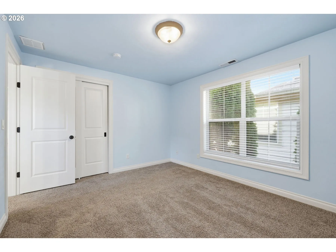
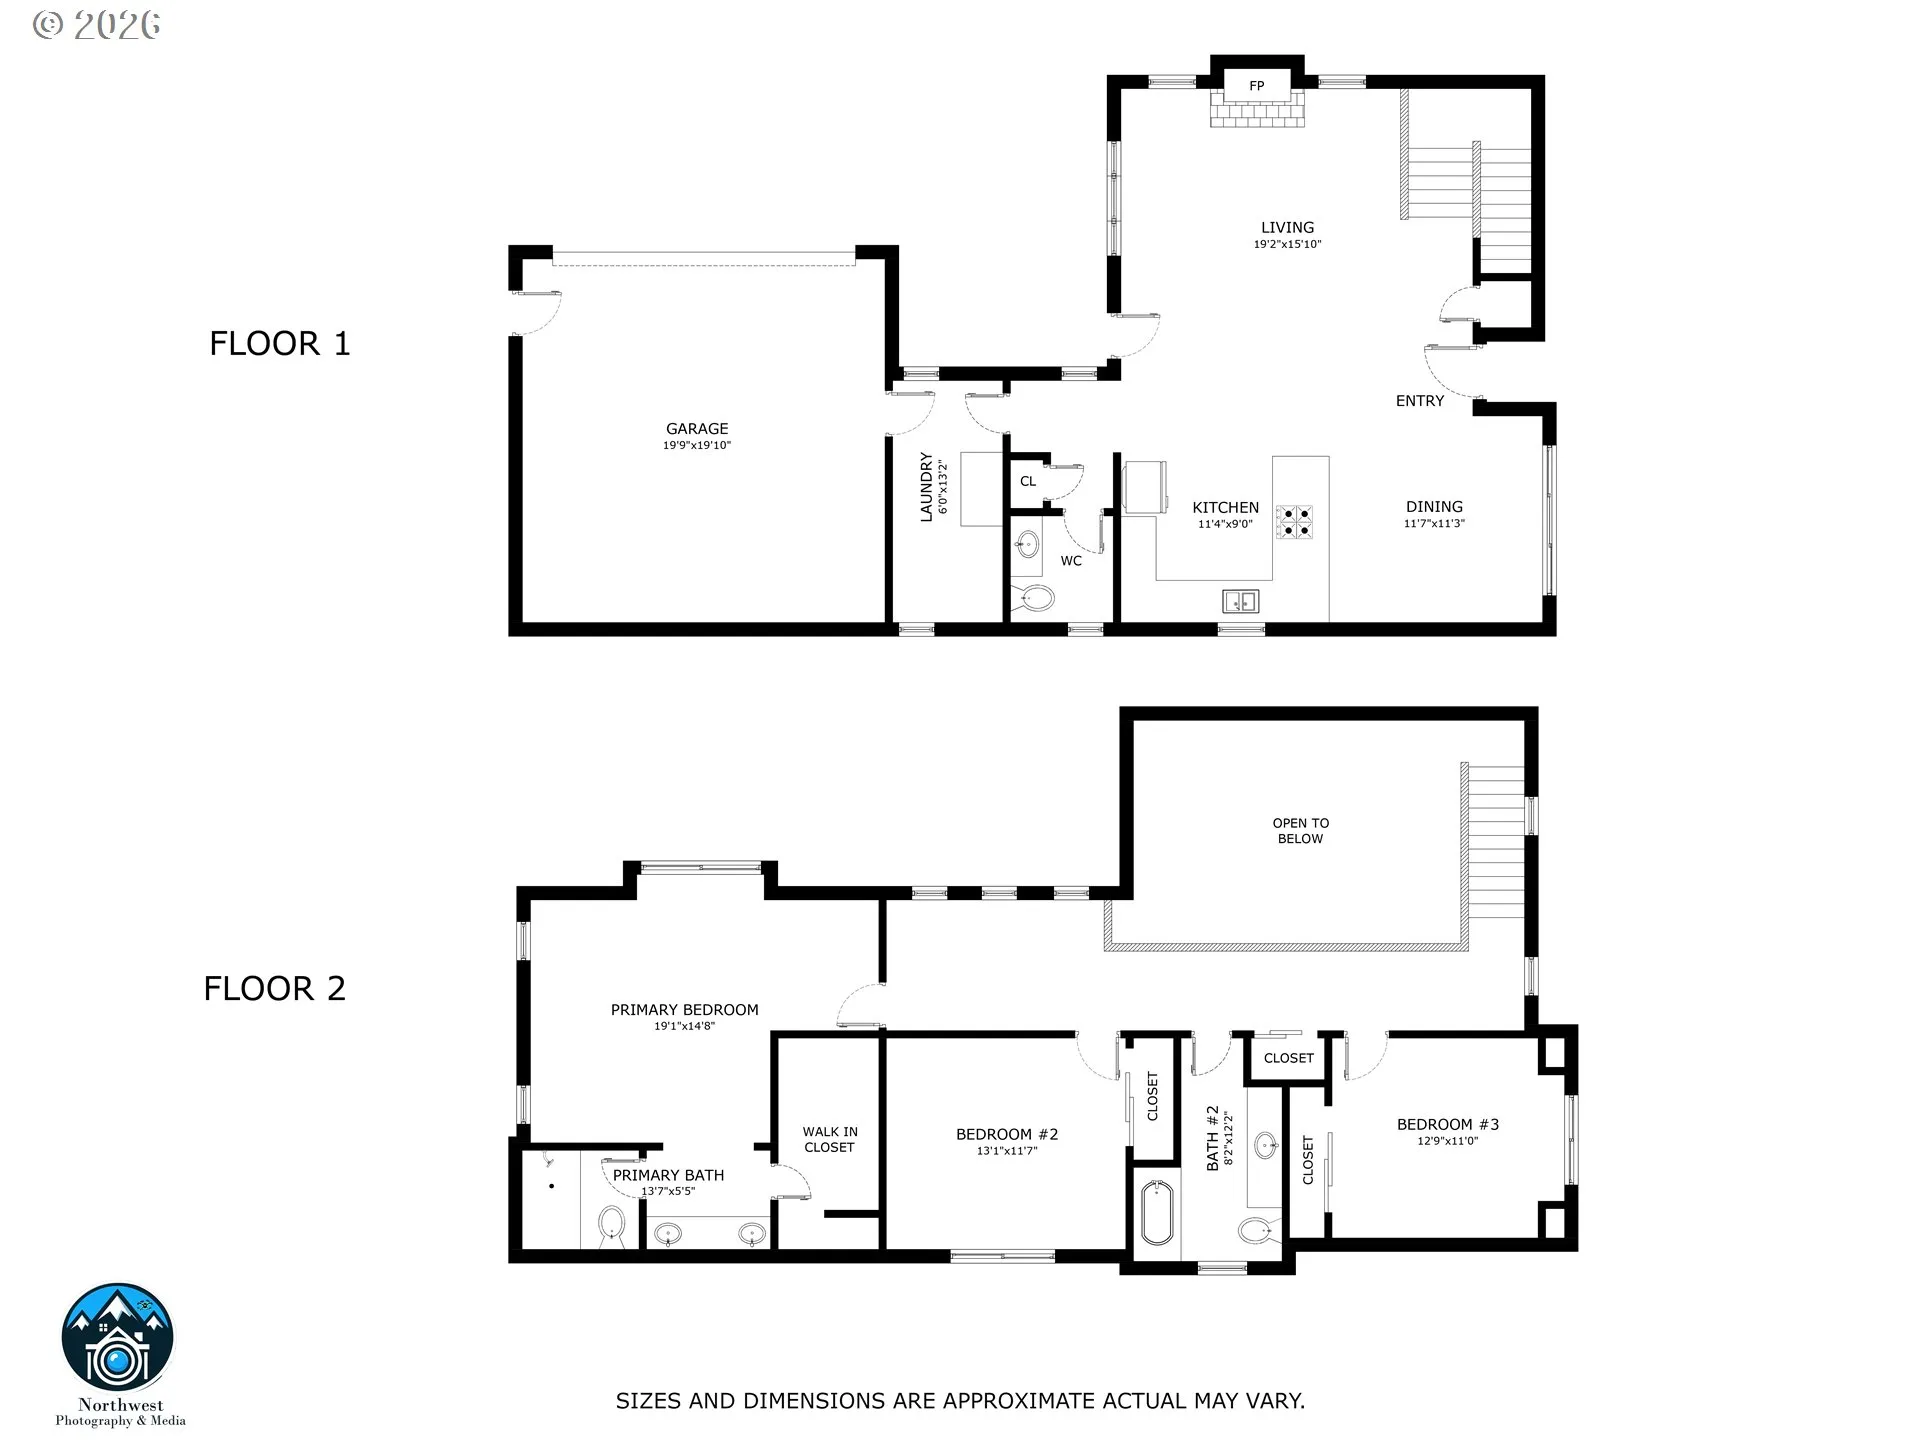
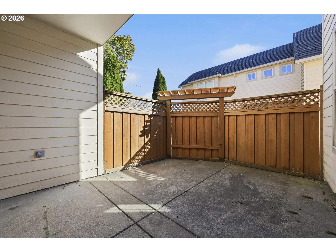
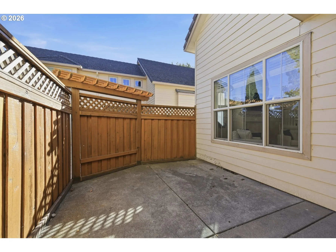
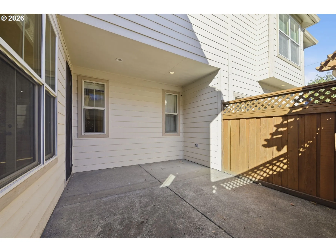
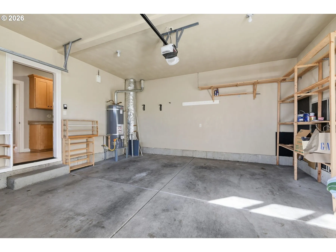
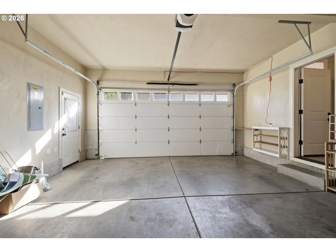
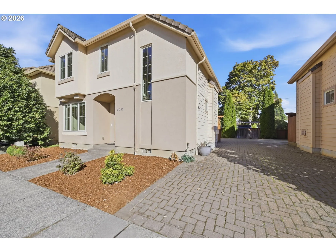
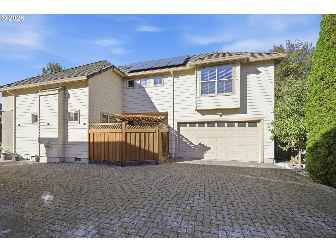
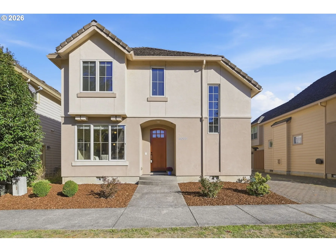
Welcome home to comfort, style, and energy-conscious living! This inviting 3-bedroom, 2.5-bath contemporary home offers 1, 907 sq. ft. of thoughtfully designed living space. Soaring ceilings and abundant natural light create an open, airy atmosphere, while beautiful wood floors and a cozy gas fireplace add warmth and charm. The well-appointed kitchen features granite countertops, a Samsung refrigerator, Whirlpool dishwasher (2023), and KitchenAid range/oven (2026). The adjoining dining area provides a welcoming space for everyday meals and entertaining. Upstairs, the spacious primary suite offers a walk-in closet, double sinks, and walk-in shower. Enjoy the fenced backyard, refreshed in 2024, with room to relax, garden, or gather with friends. A standout feature is the nine-panel solar energy system, with Enphase records documenting approximately 4, 200 kWh of annual electricity production in each of 2023, 2024, and 2025! Additional improvements include a heating/cooling system control replacement (2021), washing machine (2023), and hot water tank (2026). An attached two-car garage adds everyday convenience. A wonderful combination of comfortable living, thoughtful updates, and solar energy benefits. Come see all this home has to offer!
Details
Updated on October 16, 2026 at 1:03 am-
MLS# 482330572
-
Price $475,000
-
Property Size 1907 Sqft
-
Land Area 0.07 Acres
-
Bedrooms 3
-
Bathrooms 3
-
Car Garage 2.0
-
Garage Size x x
-
Year Built 2006
-
Property Type SingleFamilyResidence, Residential
-
Property Status Active
-
Office Name Hybrid Real Estate
-
Agent Name Laura Desmond
-
Office Phone 541-343-0322
Additional details
-
Listing Terms Cash, Conventional, FHA, VALoan
-
Roof Tile
-
Sewer Public Sewer
-
Cooling Central Air
-
Heating Active Solar, Forced Air
-
County Lane
-
Property Type Residential
-
Parking Off Street
-
Elementary School Awbrey Park
-
Middle School Madison
-
High School North Eugene
-
Architectural Style Chalet, Contemporary
Walkscore
Mortgage Calculator
-
Down Payment
-
Loan Amount
-
Monthly Mortgage Payment
-
PMI
-
Monthly HOA Fees
Contact Information
Similar Listings
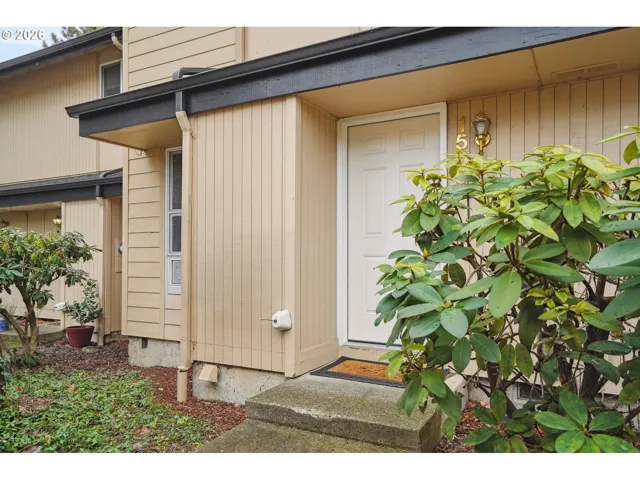
- Condominium, Residential
- $290,000

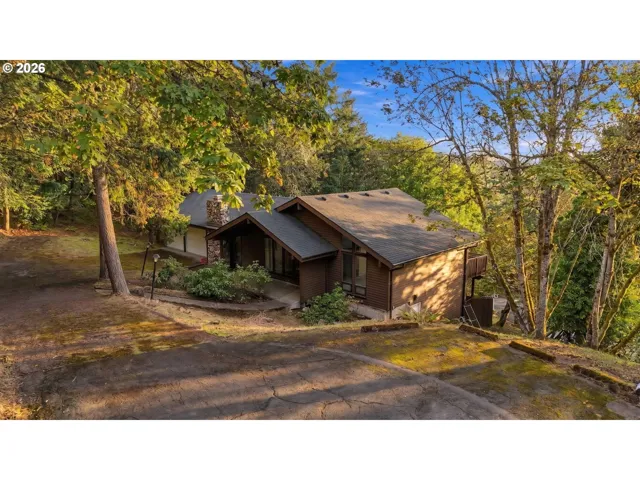
- SingleFamilyResidence, Residential
- $499,900
- $549,900
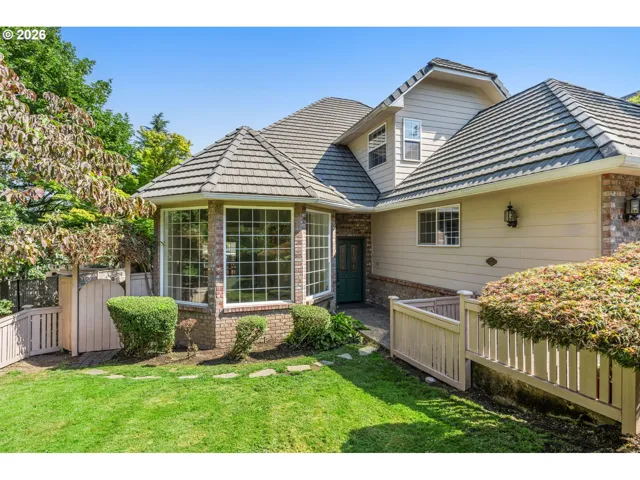
- SingleFamilyResidence, Residential
- $699,000
 The listings you see here are pulled from the RMLS IDX feed and are meant exclusively for your personal, non-commercial snooping pleasure. You can’t use this info to build a Zillow clone, stalk your ex’s new house, or anything shady. It’s just here to help you find your next place to live. The data is considered reliable, but let’s be real—mistakes happen, and RMLS doesn’t guarantee it's 100% accurate. Double-check the details before you fall in love with that “3-bedroom charmer” that turns out to be a 1-bedroom with a sketchy garage conversion.
IDX information is provided exclusively for consumers’ personal, non-commercial use, it may not be used for any purpose other than to identify prospective properties consumers may be interested in purchasing, data is deemed reliable but is not guaranteed accurate by RMLS. All information provided is deemed reliable, but is not guaranteed and should be independently verified.

