

Overview
- 3
- 2
- 1777 Sqft
- 1981
- ManufacturedHomeinPark, Residential
- 482782021
- MORE Realty
- Heather Acker
Description
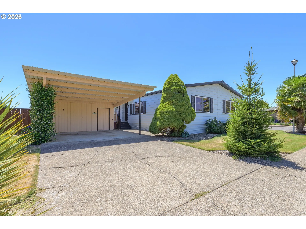
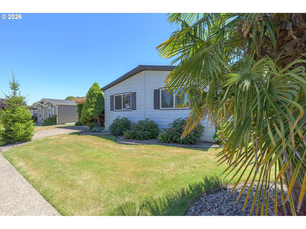
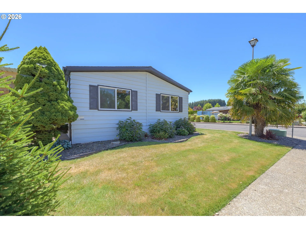
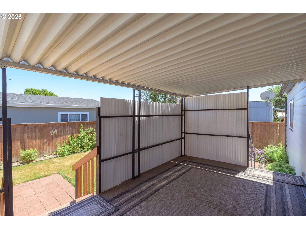
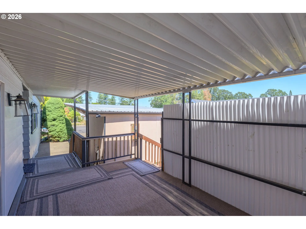
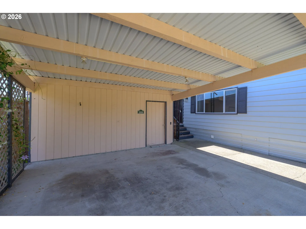
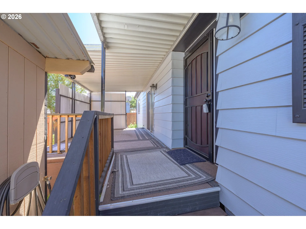
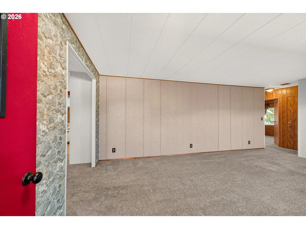
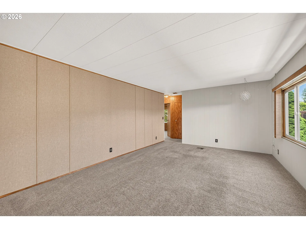
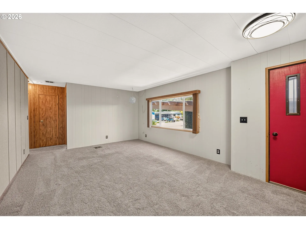
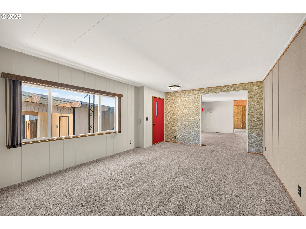
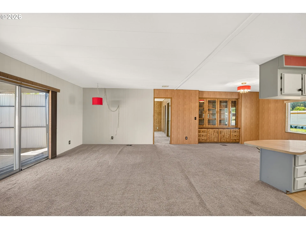
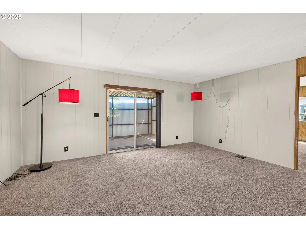
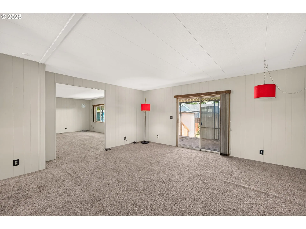
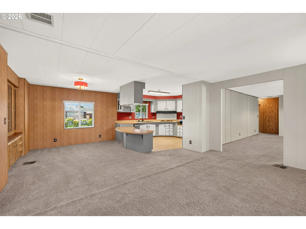
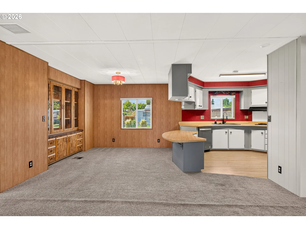
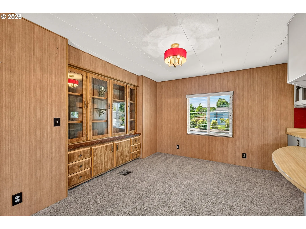
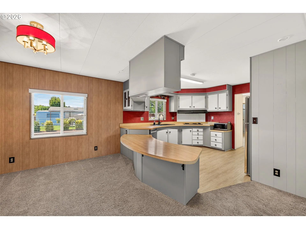
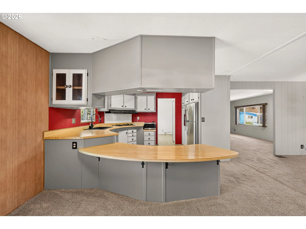
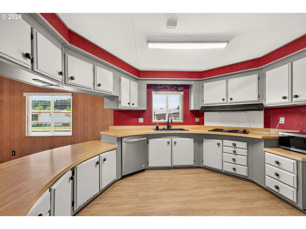
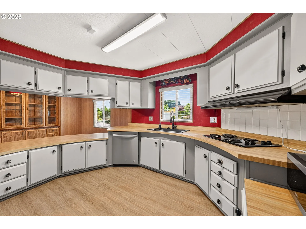
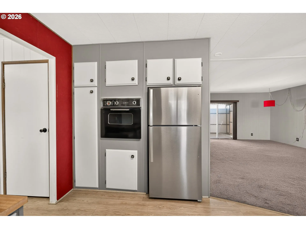
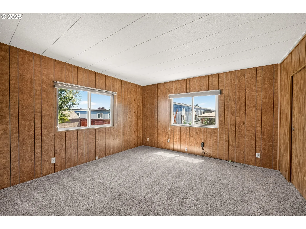
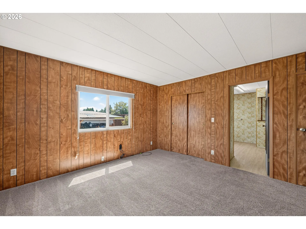
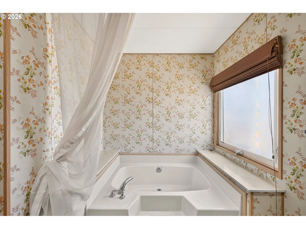
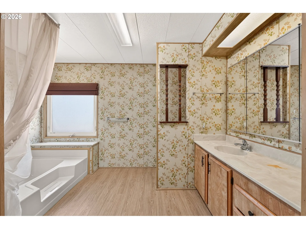
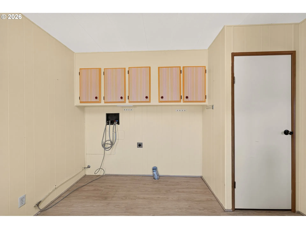
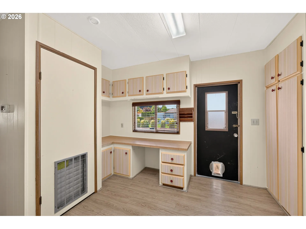
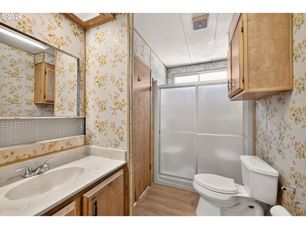
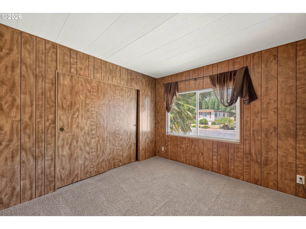
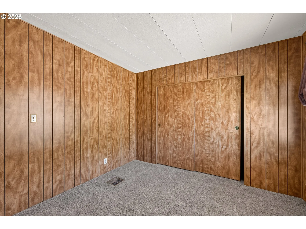
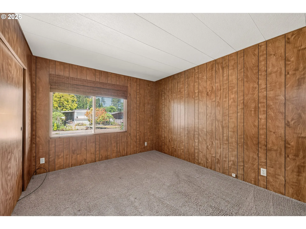
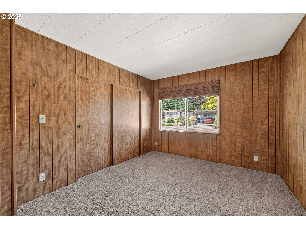
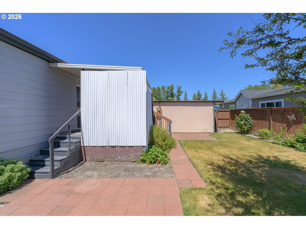
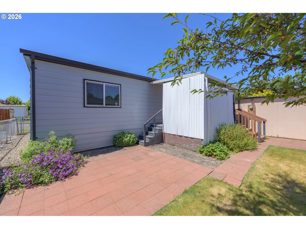
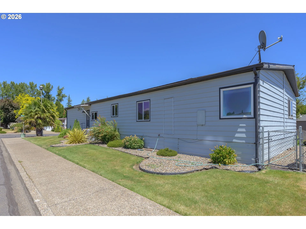
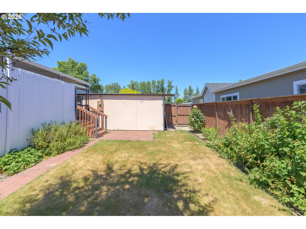
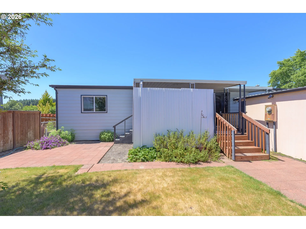
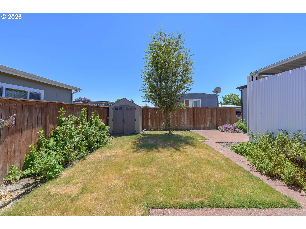
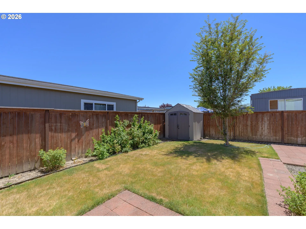
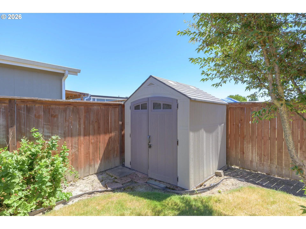
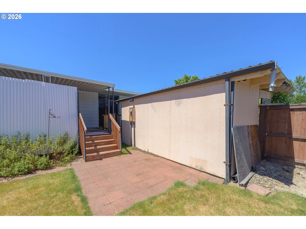
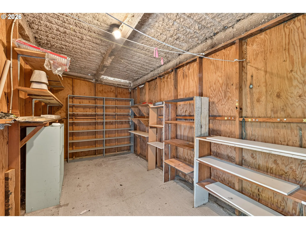
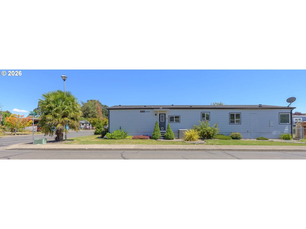
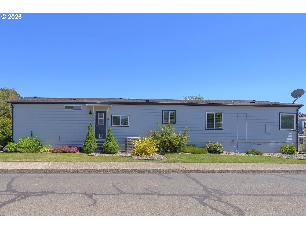
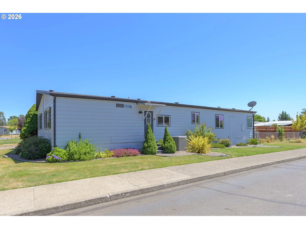
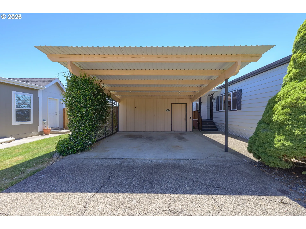
This home is in a manufactured home park and the space rent $1250 a month. Welcome home to this well-maintained home off the end of Hickory Street with a court on either side. This home sits on a quiet corner lot, offering a spacious and functional floor plan with abundant storage throughout. Minimal steps up to the covered private front deck you’ll step through the doorway to a comfortable living room flowing into hallway on the right or a separate family room on the left. This multi room layout is perfect for relaxing, entertaining, or hobbies. The dining room features built-in cabinetry and a convenient table-height eating bar, creating a comfortable space for casual meals, conversation, or functional workspace. The kitchen is thoughtfully designed with a built-in oven, built-in cooktop, S.S. refrigerator, S.S. dishwasher and pantry. Just off the kitchen, the spacious utility room offers washer and dryer hookups, a built-in desk, ample cabinetry for storage, exterior access and access to a full Jack and Jill bathroom. The primary suite features a walk-in closet, private en-suite bathroom with a relaxing soaking tub and ample storage. Two additional bedrooms are located off the hallway and share a Jack-and-Jill bathroom with a tub/shower combo, offering access from both the hallway and the utility room. Outside, you’ll find a beautifully landscaped, fenced yard featuring fragrant flowering plants, established strawberry and blackberry patches, and an additional Rubbermaid tool shed in the backyard for even more storage. Relax on the covered front deck with privacy panels or take advantage of the covered carport featuring an attached storage shed. This lovingly cared-for home offers comfort, functionality, and inviting outdoor spaces.
Details
Updated on September 12, 2026 at 12:15 am-
MLS# 482782021
-
Price $109,000
-
Property Size 1777 Sqft
-
Bedrooms 3
-
Bathrooms 2
-
Garage Size x x
-
Year Built 1981
-
Property Type ManufacturedHomeinPark, Residential
-
Property Status Active
-
Office Name MORE Realty
-
Agent Name Heather Acker
-
Office Phone 503-353-6673
Additional details
-
Listing Terms Cash, Conventional
-
Roof Composition, Shingle
-
Sewer Public Sewer
-
Cooling Heat Pump
-
Heating Heat Pump
-
County Yamhill
-
Property Type Residential
-
Parking Carport, Driveway
-
Elementary School Newby
-
Middle School Duniway
-
High School Mc Minnville
-
Architectural Style Stories1, Double Wide Manufactured
Walkscore
Mortgage Calculator
-
Down Payment
-
Loan Amount
-
Monthly Mortgage Payment
-
PMI
-
Monthly HOA Fees
Contact Information
Similar Listings
- ManufacturedHomeinPark, Residential
- $70,000
- $75,000

- SingleFamilyResidence, Residential
- $545,000
- SingleFamilyResidence, Residential
- $785,000
- $799,900
 The listings you see here are pulled from the RMLS IDX feed and are meant exclusively for your personal, non-commercial snooping pleasure. You can’t use this info to build a Zillow clone, stalk your ex’s new house, or anything shady. It’s just here to help you find your next place to live. The data is considered reliable, but let’s be real—mistakes happen, and RMLS doesn’t guarantee it's 100% accurate. Double-check the details before you fall in love with that “3-bedroom charmer” that turns out to be a 1-bedroom with a sketchy garage conversion.
IDX information is provided exclusively for consumers’ personal, non-commercial use, it may not be used for any purpose other than to identify prospective properties consumers may be interested in purchasing, data is deemed reliable but is not guaranteed accurate by RMLS. All information provided is deemed reliable, but is not guaranteed and should be independently verified.
The listings you see here are pulled from the RMLS IDX feed and are meant exclusively for your personal, non-commercial snooping pleasure. You can’t use this info to build a Zillow clone, stalk your ex’s new house, or anything shady. It’s just here to help you find your next place to live. The data is considered reliable, but let’s be real—mistakes happen, and RMLS doesn’t guarantee it's 100% accurate. Double-check the details before you fall in love with that “3-bedroom charmer” that turns out to be a 1-bedroom with a sketchy garage conversion.
IDX information is provided exclusively for consumers’ personal, non-commercial use, it may not be used for any purpose other than to identify prospective properties consumers may be interested in purchasing, data is deemed reliable but is not guaranteed accurate by RMLS. All information provided is deemed reliable, but is not guaranteed and should be independently verified. 
