4818 SE WOODLAND WAY, Gresham, OR 97080
- $599,900
4818 SE WOODLAND WAY, Gresham, OR 97080
- $599,900
Overview
- 4
- 3
- 2.0
- 2298 Sqft
- 1993
- SingleFamilyResidence, Residential
- 483414601
- 0.3 Acres
- RE/MAX Equity Group
- Steve Yates
Description
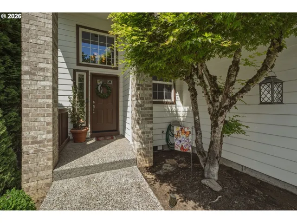
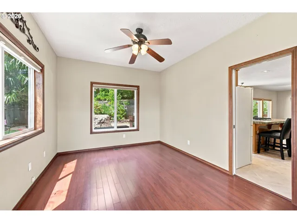
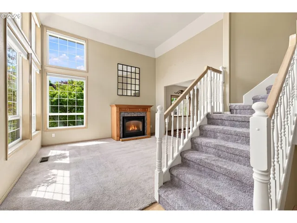
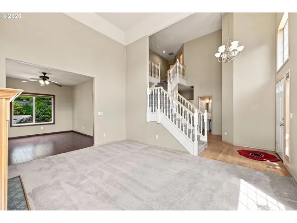
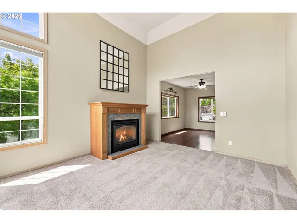
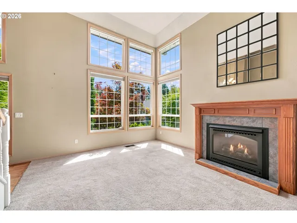
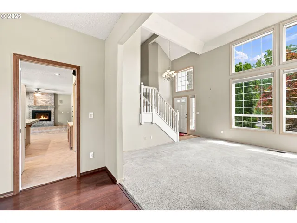
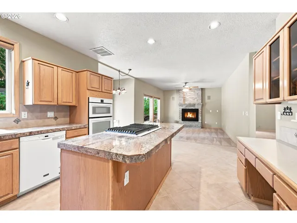
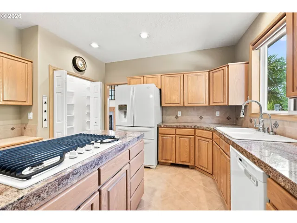
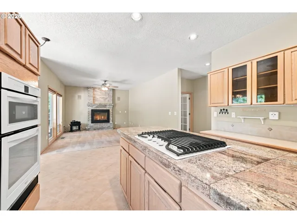
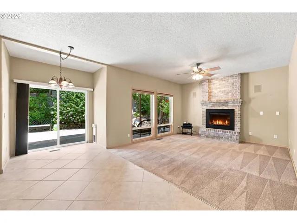
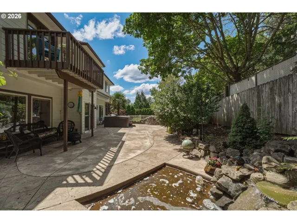
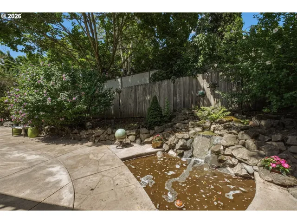
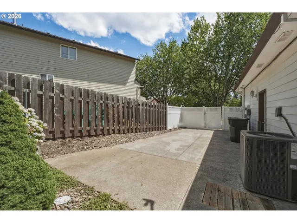
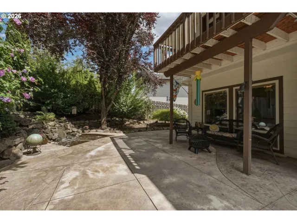
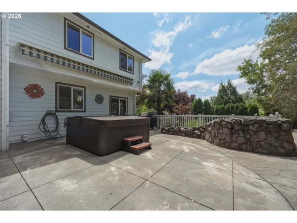
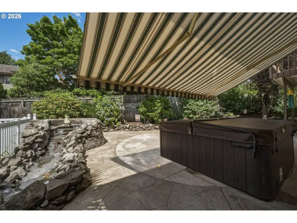
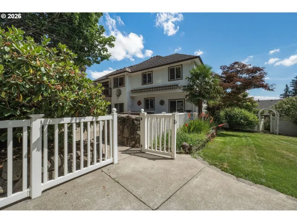
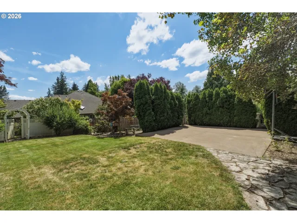
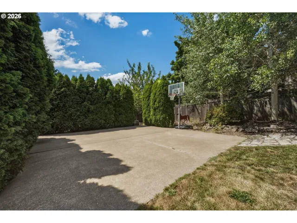
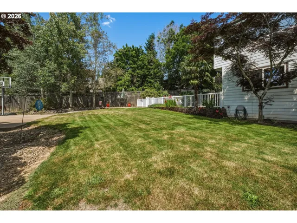
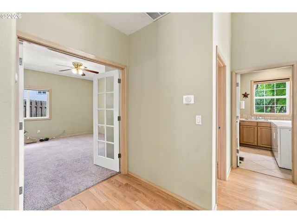
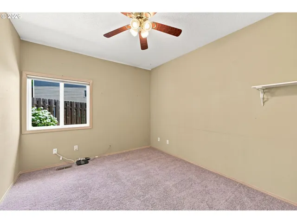
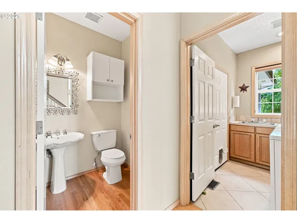
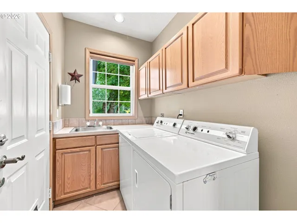
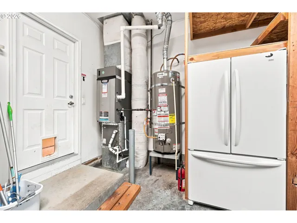
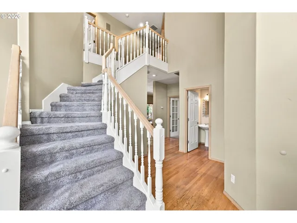
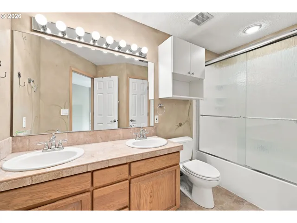
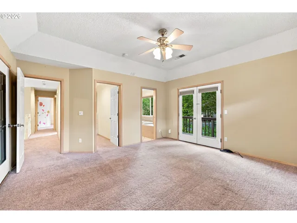
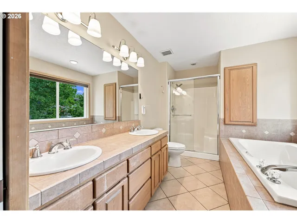
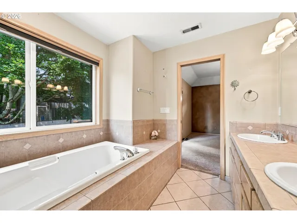
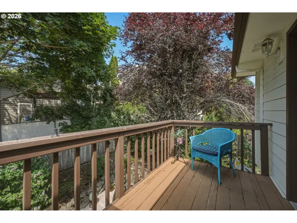
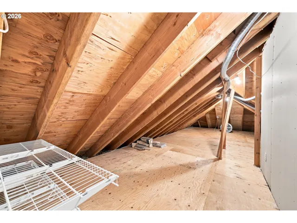
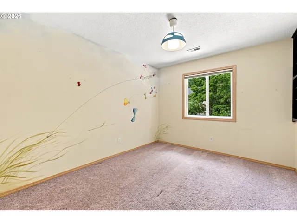
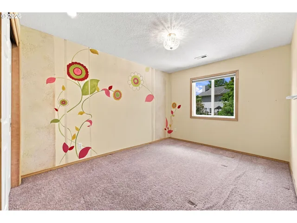
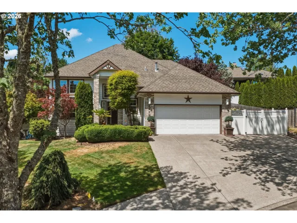
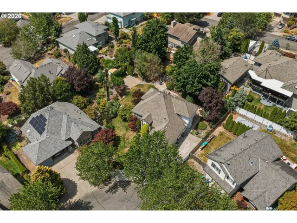
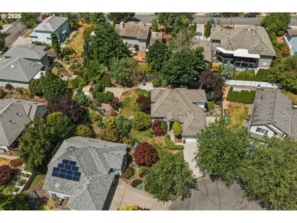
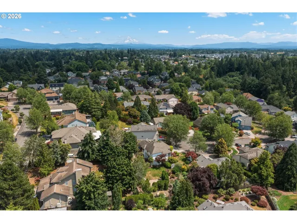
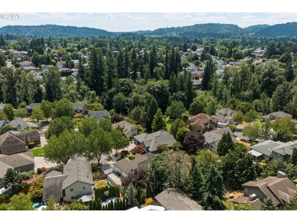
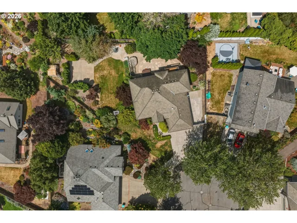
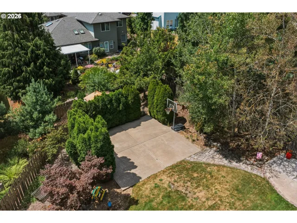
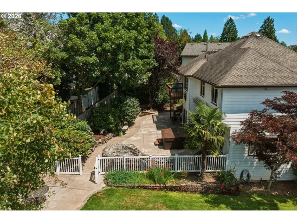
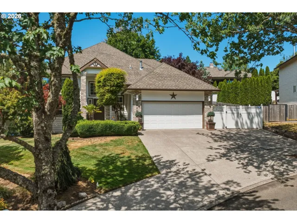
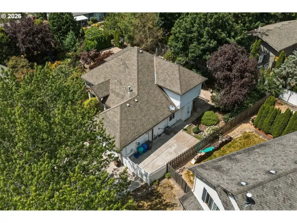
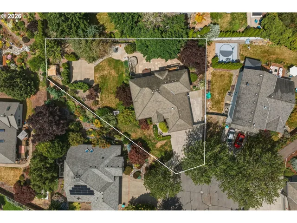
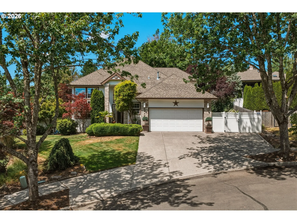
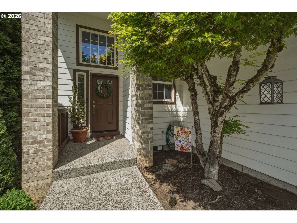
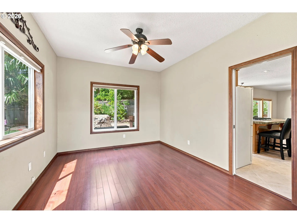
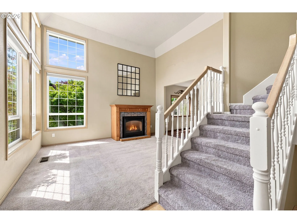
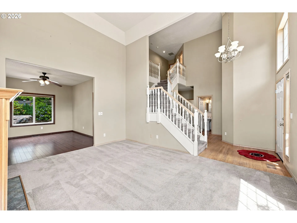
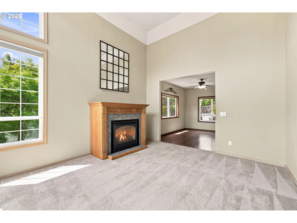
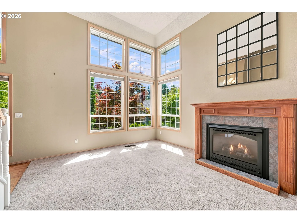
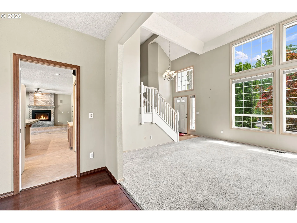
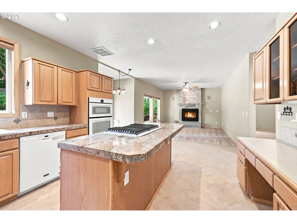
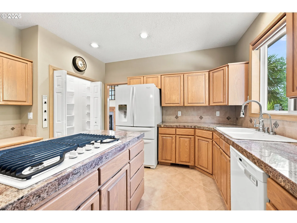
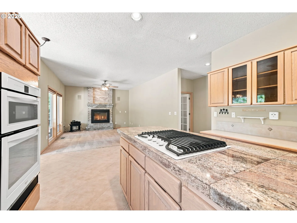
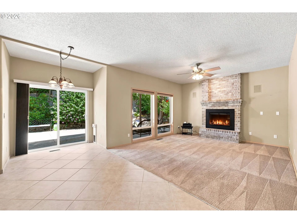
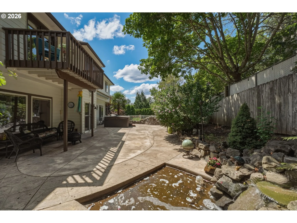
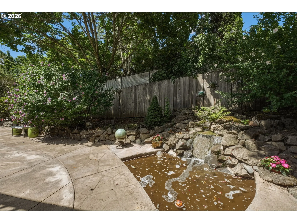
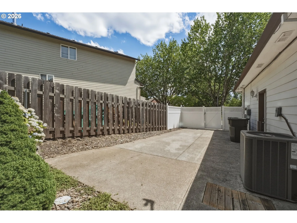
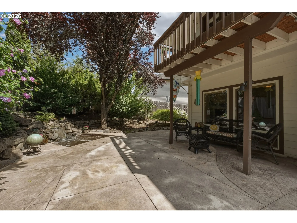
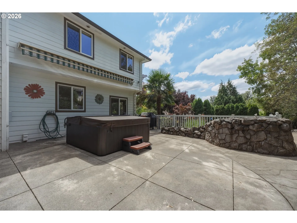
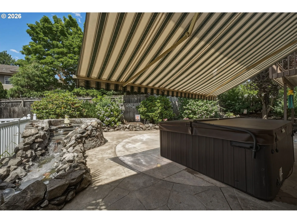
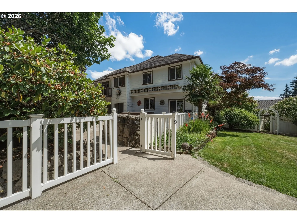
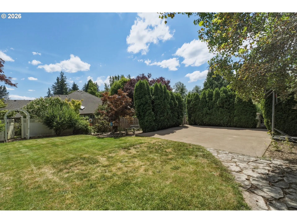
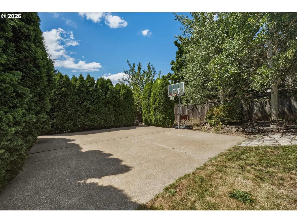
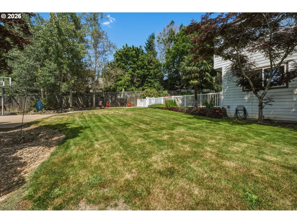
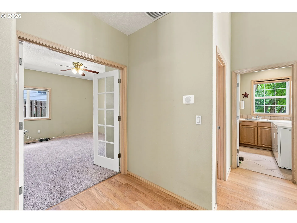
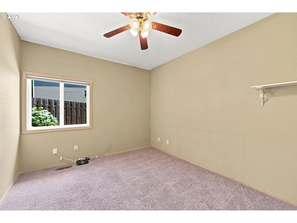
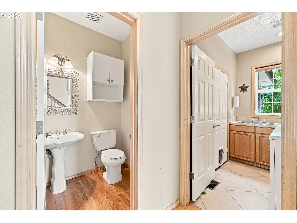
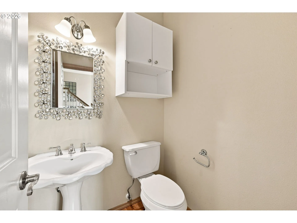
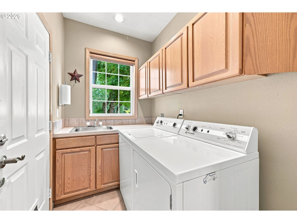
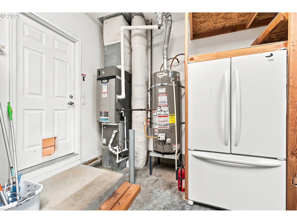
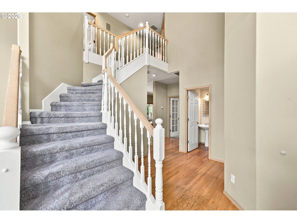
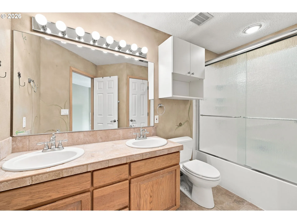
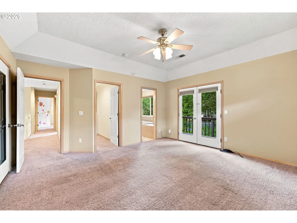
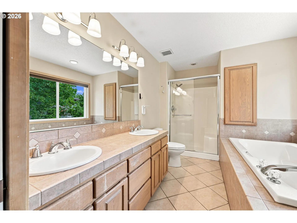
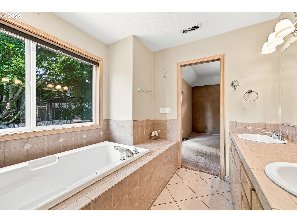
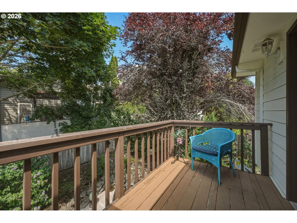
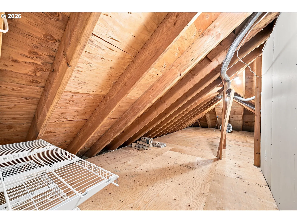
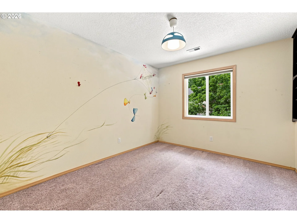
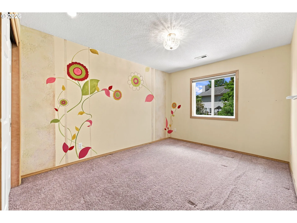
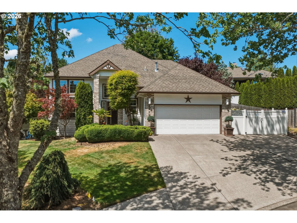
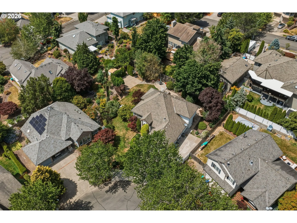
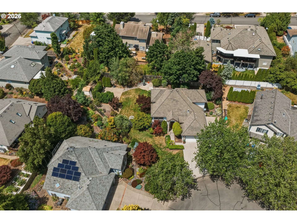
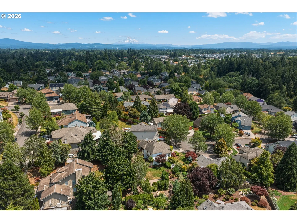
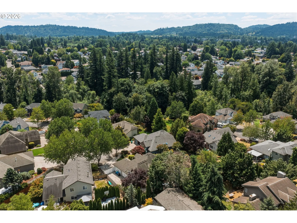
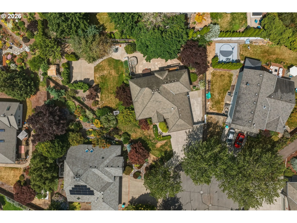
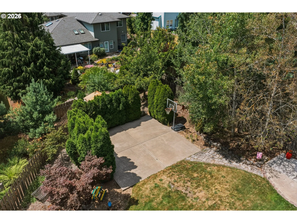
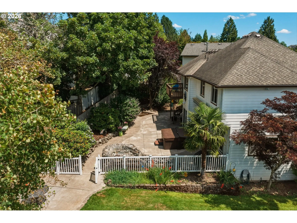
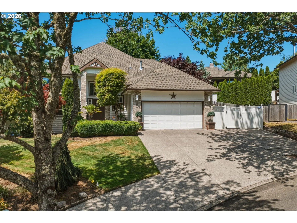
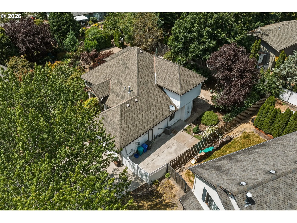
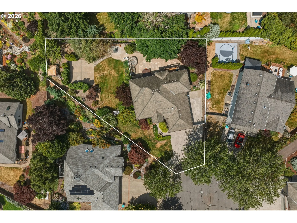
This elegant Willoughby Neighborhood home is bursting with street appeal and is nestled at the top of a quiet cul-de-sac. On an oversized .3 acre lot, it’s in an exceptional area of Gresham with unique, custom homes that boast pride of ownership. 14’ ceilings, vaults, and extensive hardwoods give this stately home extra charm. The property features extensive recent updates, including a brand-new fireplace in the cozy family room and upscale, brand new window coverings in the living room. There’s a second fireplace in the formal living room! The well appointed chef-ready kitchen and the laundry room boast updated, modern appliances, and they are all included! All bedroom closets have been outfitted with organizers positioned to maximize space. The primary bedroom has an ensuite bath with a luxurious 6ft tub and separate shower, walk in closet, and a private deck overlooking the backyard. Enjoy many special amenities including a whole house surround sound speaker system. The high efficiency furnace, A/C and water heater were new in 2017, and the home boasts a 50 year presidential style roof. The secluded back yard is spectacular and private with a hot tub & automated awning, 2 water falls, extensive hardscaping, and a sport court! The lot is over 13,000 sq ft and fenced with an inground sprinkler system. The 32’X15′ RV pad is ready to store all of your toys too! Enjoy tons of extra storage inside with 430 sq. ft. of lighted, floored walk-in attic space. Close to schools, shopping and the nearby Kelly Creek Greenway Trail & Pond. You’ll love hiking the park’s .75 miles of forested trails and seeing indigenous wildlife & native plants just 2 blocks away!
Details
Updated on July 22, 2026 at 8:39 pm-
MLS# 483414601
-
Price $599,900
-
Property Size 2298 Sqft
-
Land Area 0.3 Acres
-
Bedrooms 4
-
Bathrooms 3
-
Car Garage 2.0
-
Garage Size x x
-
Year Built 1993
-
Property Type SingleFamilyResidence, Residential
-
Property Status Active
-
Office Name RE/MAX Equity Group
-
Agent Name Steve Yates
-
Office Phone 503-653-0607
Additional details
-
Listing Terms Cash, Conventional, FHA, VALoan
-
Roof Composition
-
Sewer Public Sewer
-
Cooling Central Air
-
Heating Forced Air, Forced Air95Plus
-
County Multnomah
-
Property Type Residential
-
Parking Parking Pad, RVAccess Parking
-
Elementary School Powell Valley
-
Middle School Gordon Russell
-
High School Sam Barlow
-
Architectural Style Stories2, Traditional
Walkscore
Mortgage Calculator
-
Down Payment
-
Loan Amount
-
Monthly Mortgage Payment
-
PMI
-
Monthly HOA Fees
Contact Information
Similar Listings
- SingleFamilyResidence, Residential
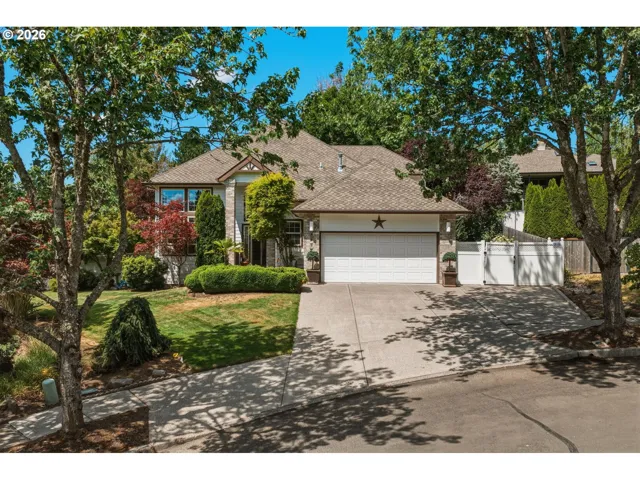
- $499,900

- SingleFamilyResidence, Residential
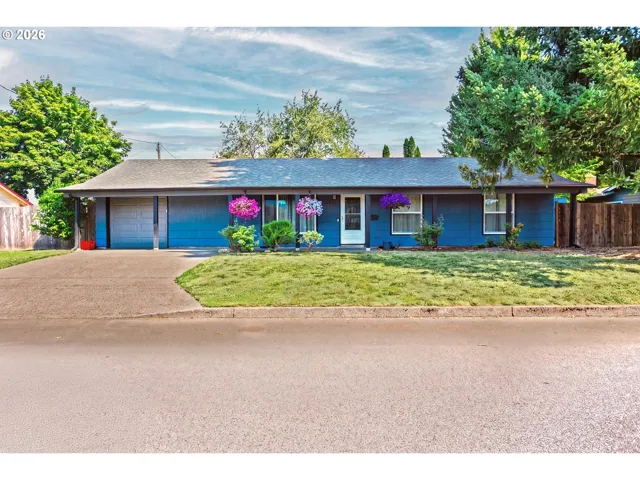
- $599,900
- SingleFamilyResidence, Residential
- $439,900
 The listings you see here are pulled from the RMLS IDX feed and are meant exclusively for your personal, non-commercial snooping pleasure. You can’t use this info to build a Zillow clone, stalk your ex’s new house, or anything shady. It’s just here to help you find your next place to live. The data is considered reliable, but let’s be real—mistakes happen, and RMLS doesn’t guarantee it's 100% accurate. Double-check the details before you fall in love with that “3-bedroom charmer” that turns out to be a 1-bedroom with a sketchy garage conversion.
IDX information is provided exclusively for consumers’ personal, non-commercial use, it may not be used for any purpose other than to identify prospective properties consumers may be interested in purchasing, data is deemed reliable but is not guaranteed accurate by RMLS. All information provided is deemed reliable, but is not guaranteed and should be independently verified.
The listings you see here are pulled from the RMLS IDX feed and are meant exclusively for your personal, non-commercial snooping pleasure. You can’t use this info to build a Zillow clone, stalk your ex’s new house, or anything shady. It’s just here to help you find your next place to live. The data is considered reliable, but let’s be real—mistakes happen, and RMLS doesn’t guarantee it's 100% accurate. Double-check the details before you fall in love with that “3-bedroom charmer” that turns out to be a 1-bedroom with a sketchy garage conversion.
IDX information is provided exclusively for consumers’ personal, non-commercial use, it may not be used for any purpose other than to identify prospective properties consumers may be interested in purchasing, data is deemed reliable but is not guaranteed accurate by RMLS. All information provided is deemed reliable, but is not guaranteed and should be independently verified.