

Overview
- 3
- 3
- 2.0
- 1779 Sqft
- 1997
- SingleFamilyResidence, Residential
- 483763450
- 0.14 Acres
- eXp Realty LLC
- Tracie DeMars
Description
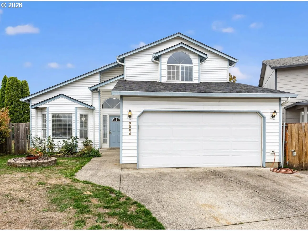
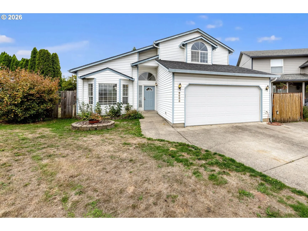
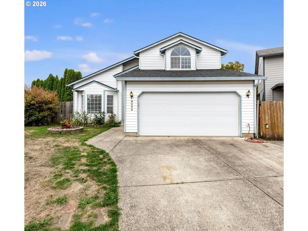
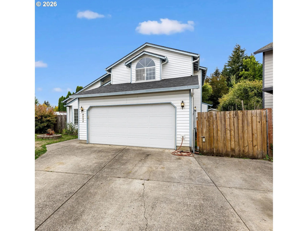
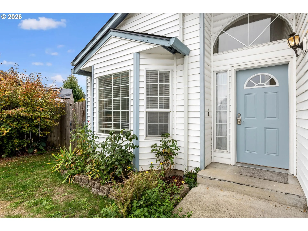
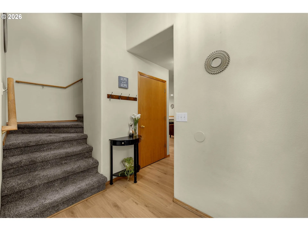
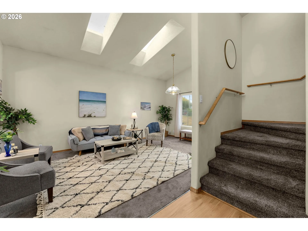
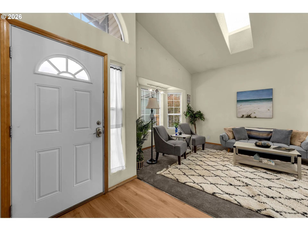
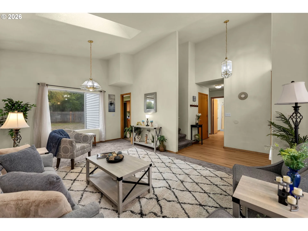
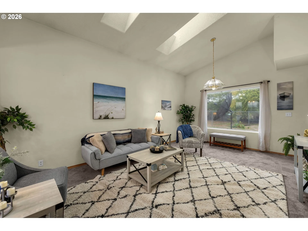
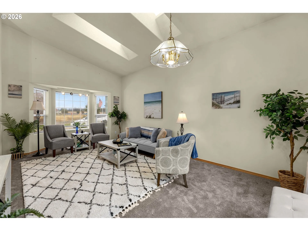
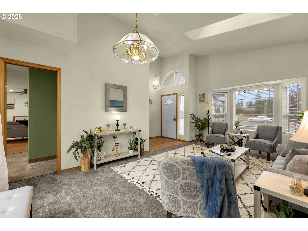
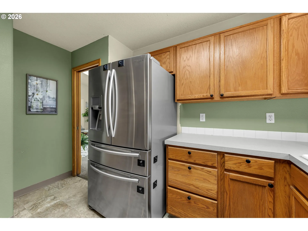
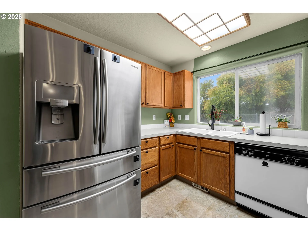
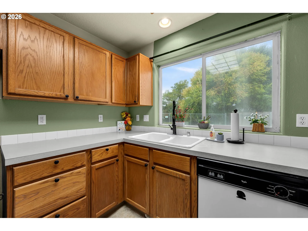
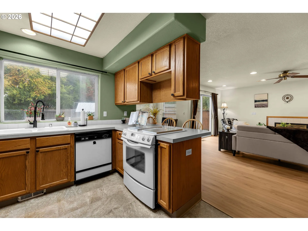
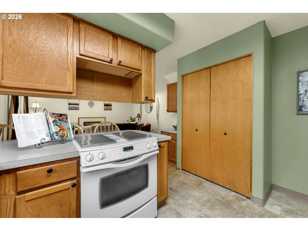
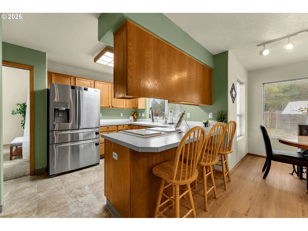
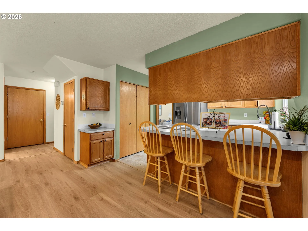
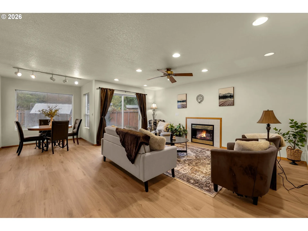
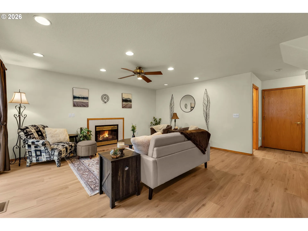
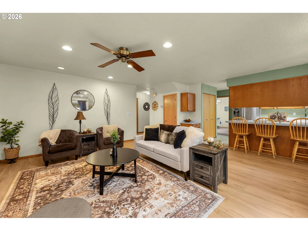
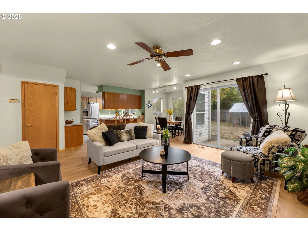
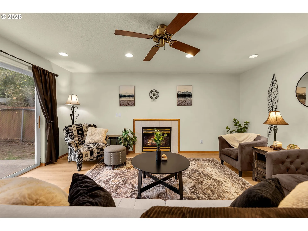
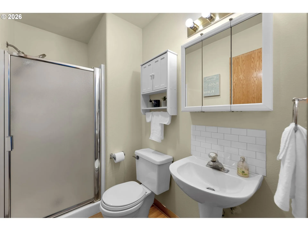
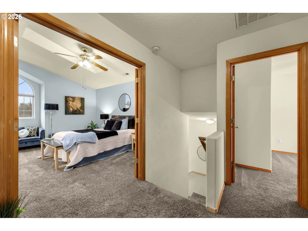
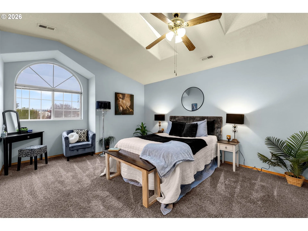
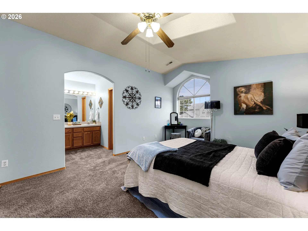
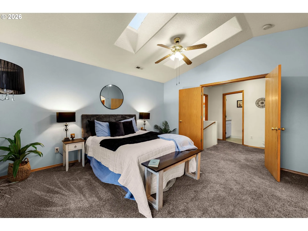
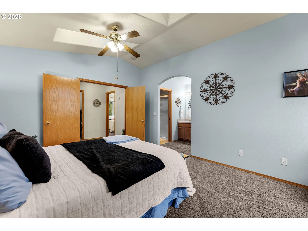
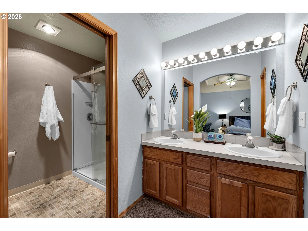
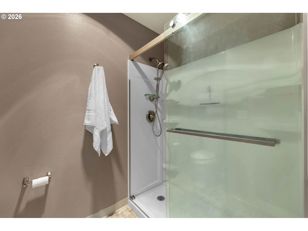
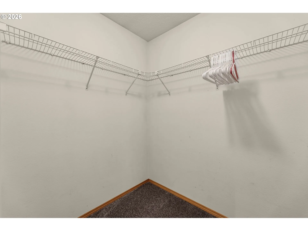
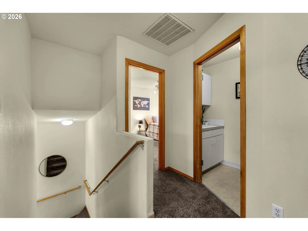
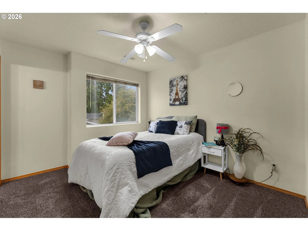
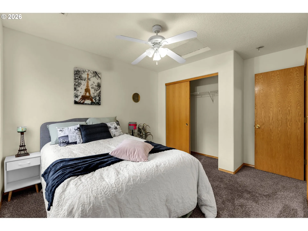
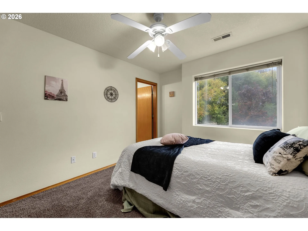
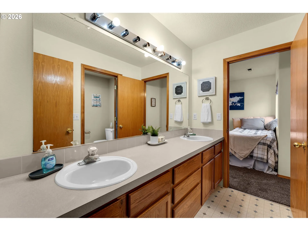
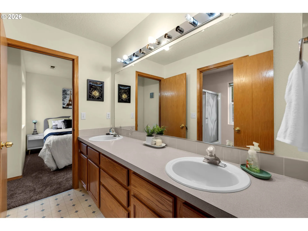
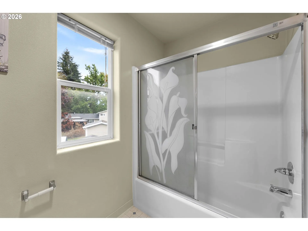
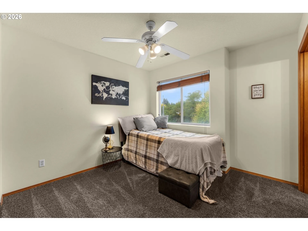
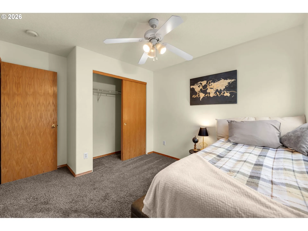
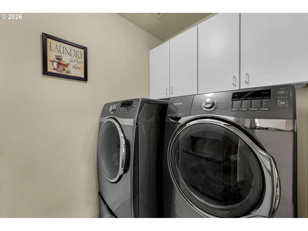
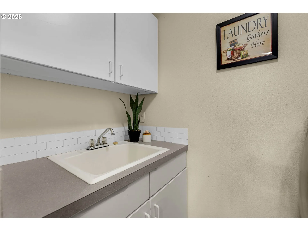
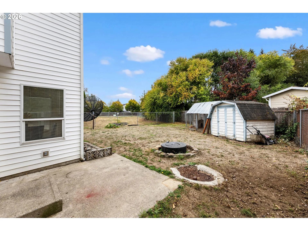
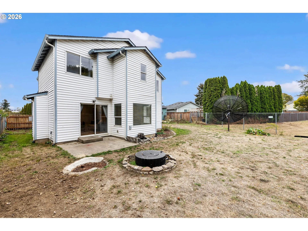
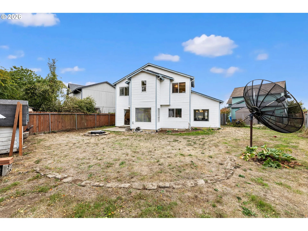
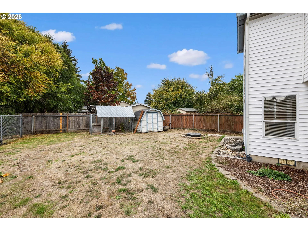
Centrally located, light-filled 2-story home on a quiet cul-de-sac, this home is ready for its next adventure. With an extra-wide driveway, it has great parking in front & room for a small RV or boat on the side. The backyard is private & surprisingly more spacious than you expect, with a fire pit area & plenty of room for play &/or that garden you have been dreaming of. Open your front door to a vaulted entryway that frames the morning light. To your left is the vaulted living room with a bay window & formal dining area. The vaulted ceilings & skylights make this room bright, even on the cloudiest of days. I love the pocket door between the formal dining room & kitchen, in case you want to close it off for company or the noise from the family room. The kitchen looks over the backyard & has the cabinets & pantry for maximum storage, so there’s a place for everything. You’ll love the Jenn-Air stove with the griddle attachment! The kitchen opens to the dining nook surrounded by windows & your family room with a gas fireplace. Continue around the corner to a full bathroom, the garage door, & back to your entryway, where you can take the stairs to the upper floor. The primary bedroom has double doors & a marvelous sitting nook. The primary bathroom has a pocket door so the toilet/shower area stays private while someone else can get ready at the double vanity. There is another pocket door for the walk-in closet. Between the 2 other bedrooms upstairs is the laundry room & a jack-n-jill bathroom. I love that concept! With a double vanity, plenty of counter space, & a pocket door for privacy for the toilet & tub/shower, it really makes sense! With all the windows & skylights in this home, you can really take advantage of all the natural light in all seasons. Built in 1997, with 1779 square feet, 3 bedrooms, 3 full bathrooms, Air Conditioning, a living room, & a family room, & a fully fenced backyard on a cul-de-sac… this home really checks those boxes.
Details
Updated on October 10, 2026 at 10:06 pm-
MLS# 483763450
-
Price $479,900
-
Property Size 1779 Sqft
-
Land Area 0.14 Acres
-
Bedrooms 3
-
Bathrooms 3
-
Car Garage 2.0
-
Garage Size x x
-
Year Built 1997
-
Property Type SingleFamilyResidence, Residential
-
Property Status Active
-
Office Name eXp Realty LLC
-
Agent Name Tracie DeMars
-
Office Phone 888-317-5197
Additional details
-
Listing Terms Cash, Conventional, FHA, VALoan
-
Roof Composition
-
Sewer Public Sewer
-
Cooling Central Air
-
Heating Forced Air
-
County Clark
-
Property Type Residential
-
Parking Driveway, RVAccess Parking
-
Elementary School Sunset
-
Middle School Covington
-
High School Heritage
-
Architectural Style Stories2
Walkscore
Mortgage Calculator
-
Down Payment
-
Loan Amount
-
Monthly Mortgage Payment
-
PMI
-
Monthly HOA Fees
Contact Information
Similar Listings
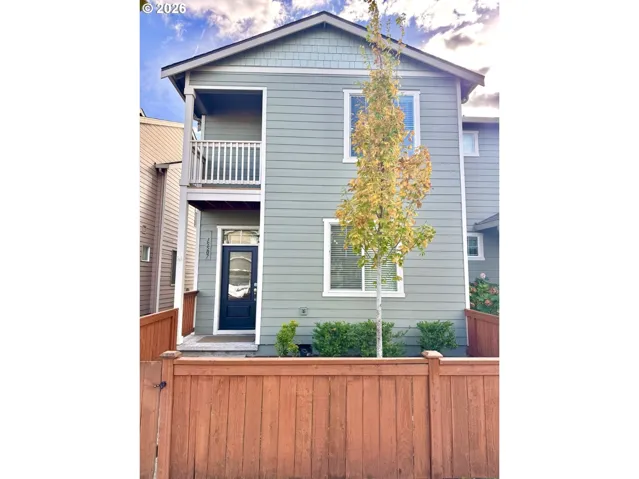
- Attached, Residential
- $380,000

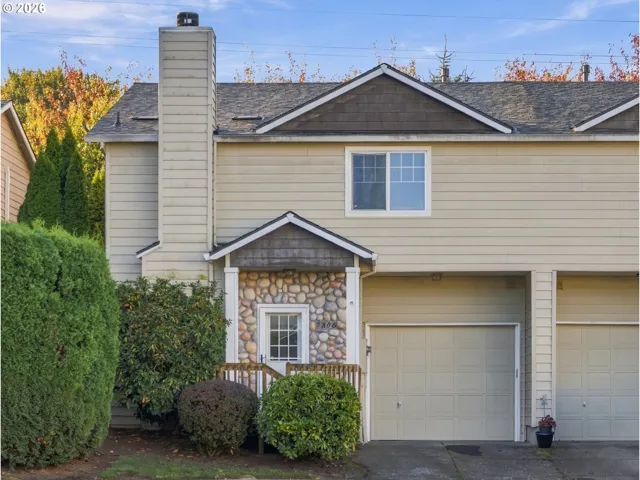
- Attached, Residential
- $359,900
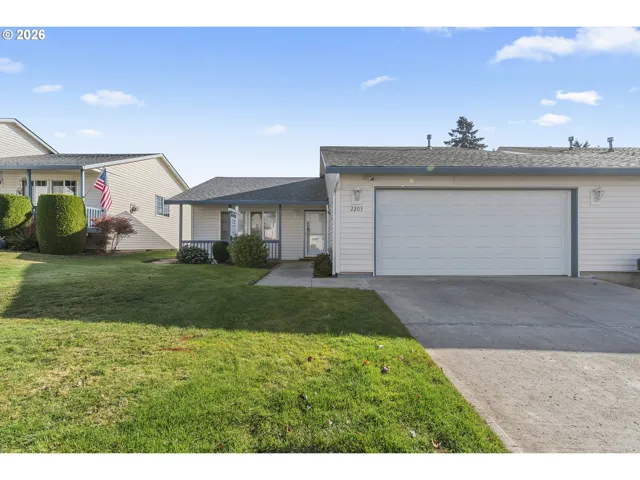
- SingleFamilyResidence, Residential
- $299,900
 The listings you see here are pulled from the RMLS IDX feed and are meant exclusively for your personal, non-commercial snooping pleasure. You can’t use this info to build a Zillow clone, stalk your ex’s new house, or anything shady. It’s just here to help you find your next place to live. The data is considered reliable, but let’s be real—mistakes happen, and RMLS doesn’t guarantee it's 100% accurate. Double-check the details before you fall in love with that “3-bedroom charmer” that turns out to be a 1-bedroom with a sketchy garage conversion.
IDX information is provided exclusively for consumers’ personal, non-commercial use, it may not be used for any purpose other than to identify prospective properties consumers may be interested in purchasing, data is deemed reliable but is not guaranteed accurate by RMLS. All information provided is deemed reliable, but is not guaranteed and should be independently verified.

