

Overview
- 4
- 4
- 2.0
- 1974 Sqft
- 1997
- Attached, Residential
- 484881873
- 0.15 Acres
- Keller Williams Realty Portland Premiere
- Rachel Neville
Description
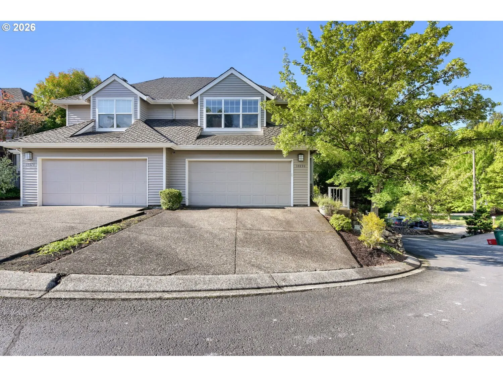
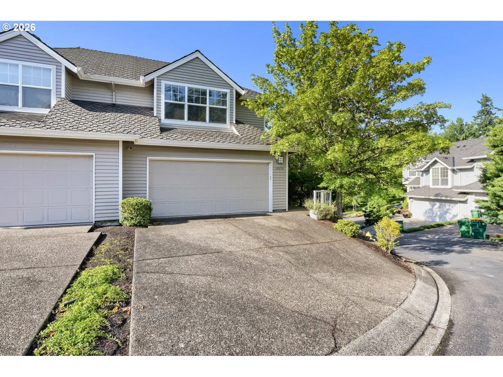
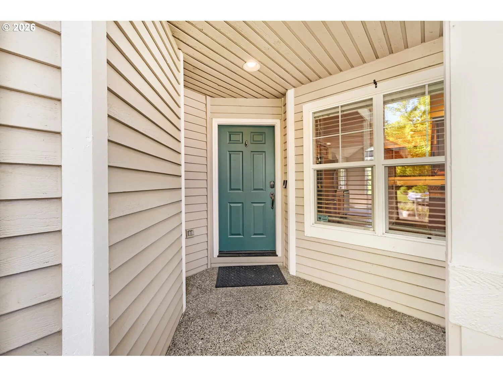
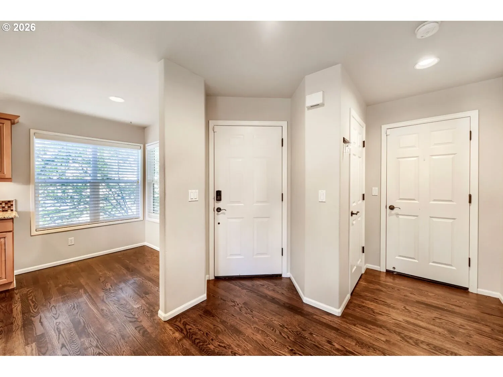
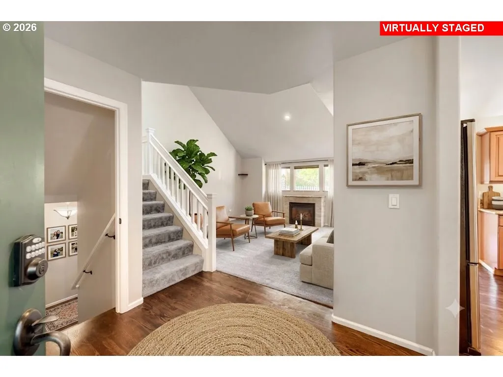
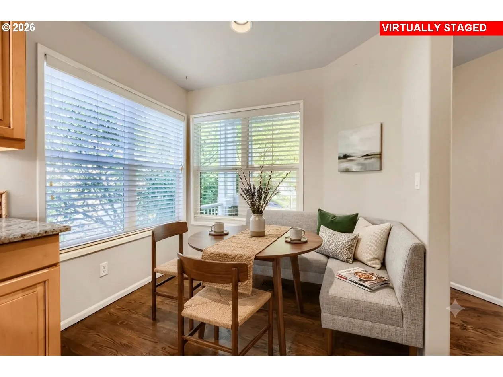
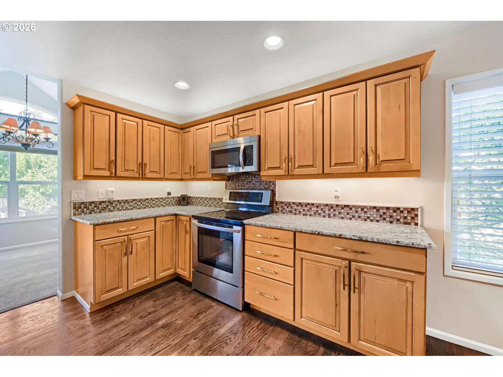
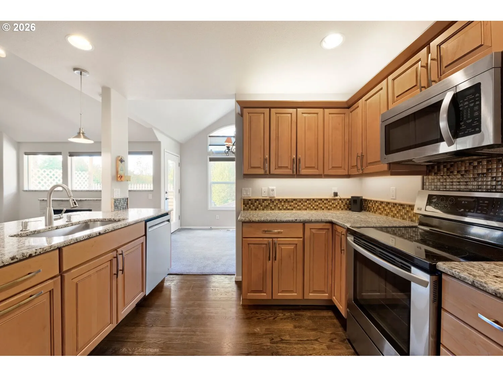
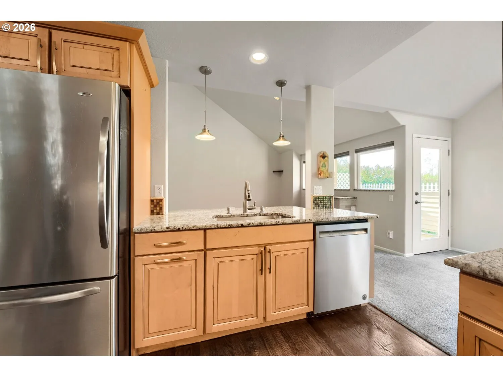
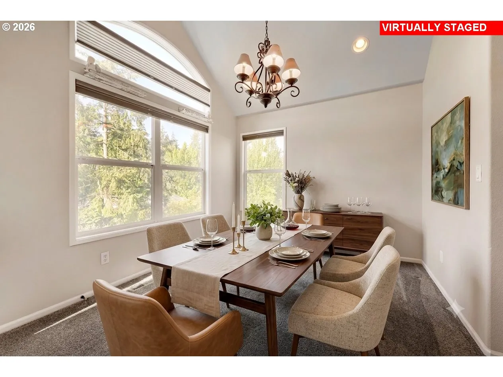
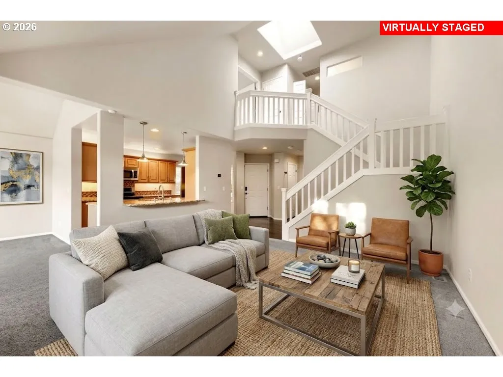
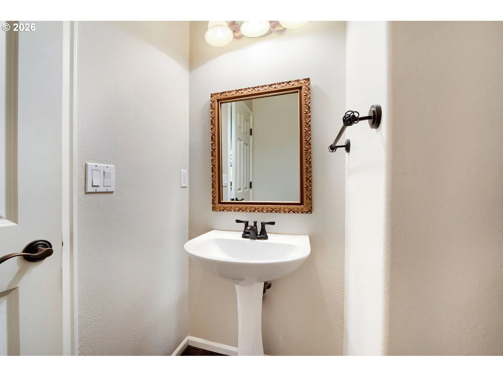
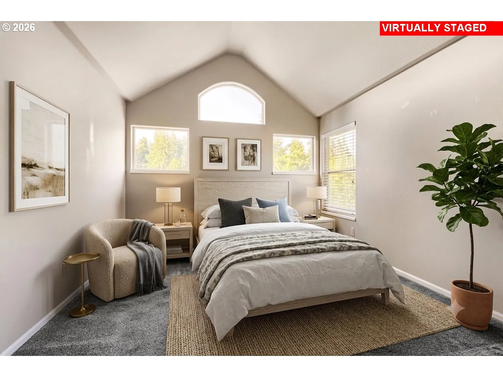
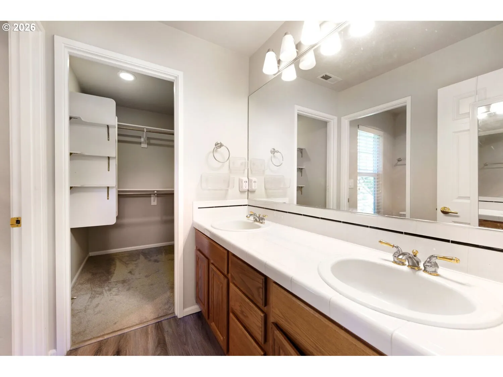
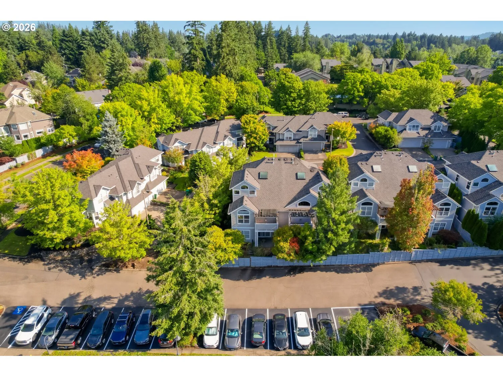
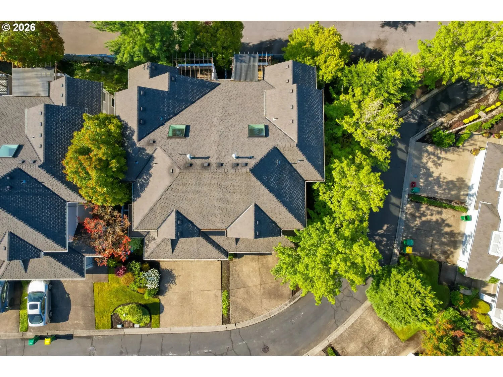
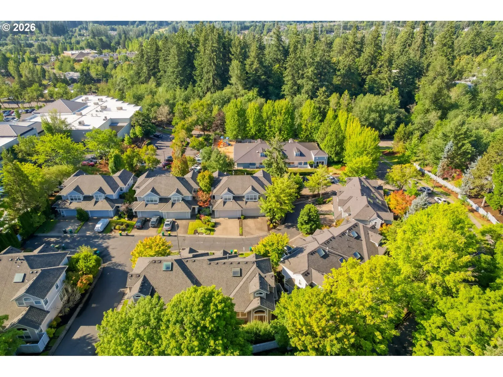
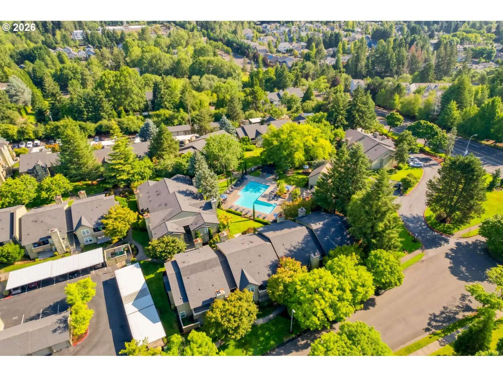
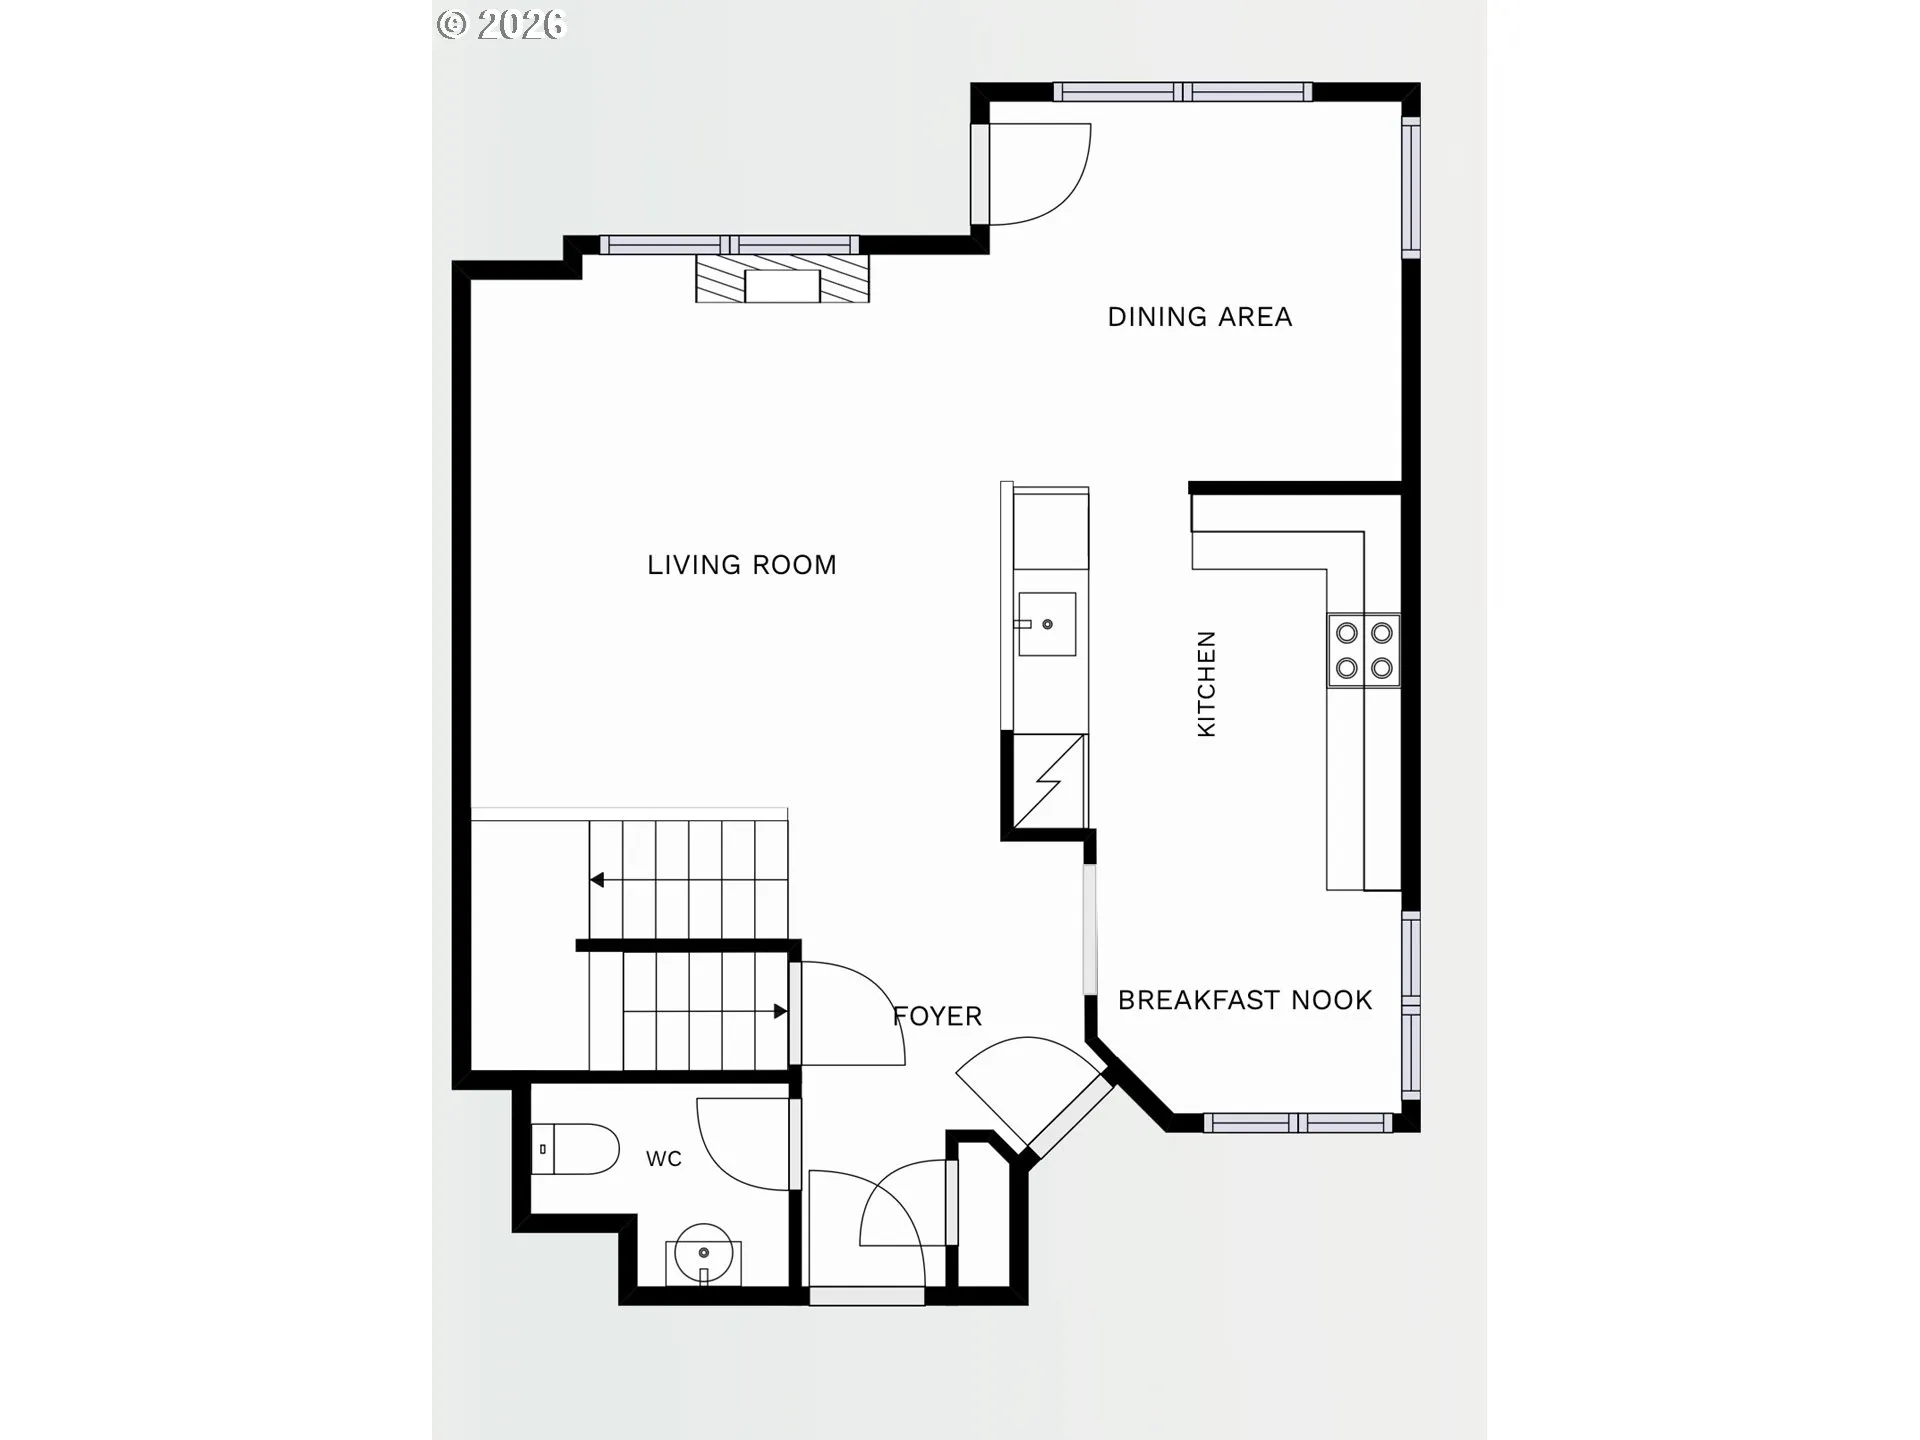
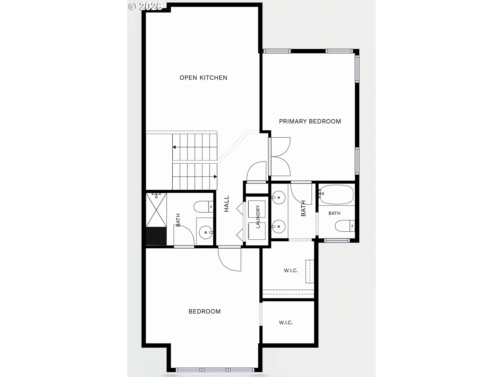
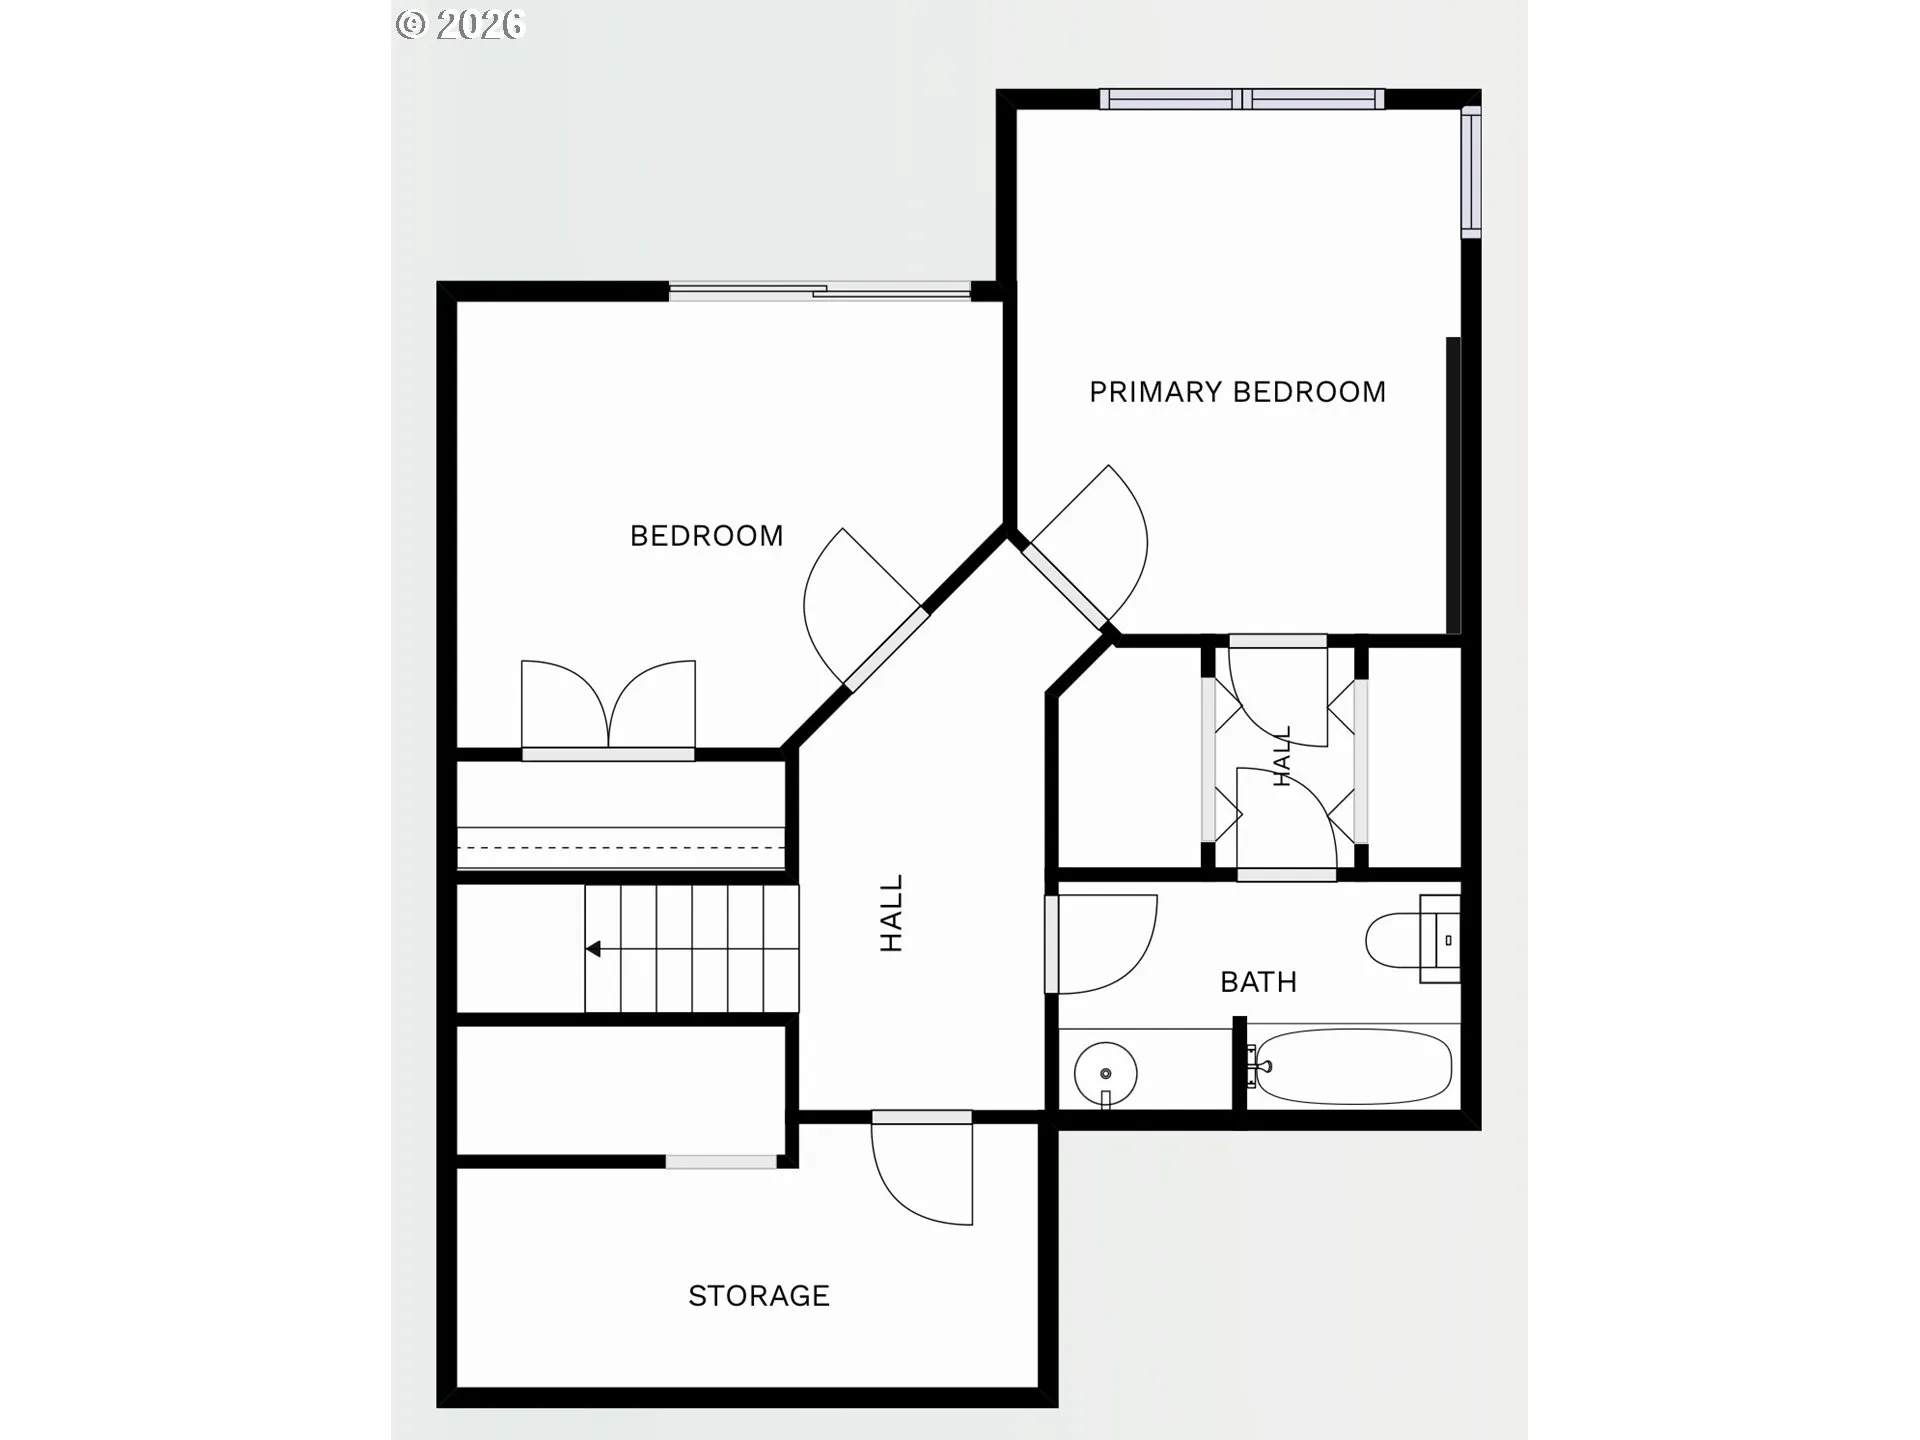
Welcome to 14890 SW Osprey Ct — a spacious home in the highly desirable Murray Hill neighborhood of Beaverton. This thoughtfully designed floor plan offers three en-suite bathrooms connected directly to bedrooms, providing exceptional privacy and convenience, plus a daylight basement adding valuable living space and natural light. A skylight brings in additional natural light throughout the home, while the updated kitchen is ready for everyday living and entertaining, and a 2-car garage adds everyday convenience. Enjoy resort-style HOA amenities including a pool, hot tub, tennis court, and fitness room — all just steps from home. Ideally situated just moments from Murray Hill Shopping Center, you’ll have shopping, dining, and everyday conveniences right at your fingertips, plus easy access to nearby parks, top-rated schools, and major commuter routes. New HVAC in 2021 and water heater in 2021!
Details
Updated on September 20, 2026 at 7:13 am-
MLS# 484881873
-
Price $499,900
-
Property Size 1974 Sqft
-
Land Area 0.15 Acres
-
Bedrooms 4
-
Bathrooms 4
-
Car Garage 2.0
-
Garage Size x x
-
Year Built 1997
-
Property Type Attached, Residential
-
Property Status Active
-
Office Name Keller Williams Realty Portland Premiere
-
Agent Name Rachel Neville
-
Office Phone 503-597-2444
Additional details
-
Listing Terms Cash, Conventional, USDALoan, VALoan
-
Association Fee 207.0
-
Roof Composition
-
Sewer Public Sewer
-
Cooling Central Air
-
Heating Forced Air95Plus
-
County Washington
-
Property Type Residential
-
Parking Driveway
-
Elementary School Nancy Ryles
-
Middle School Highland Park
-
High School Mountainside
-
Architectural Style Common Wall, Traditional
Walkscore
Mortgage Calculator
-
Down Payment
-
Loan Amount
-
Monthly Mortgage Payment
-
PMI
-
Monthly HOA Fees
Contact Information
Similar Listings

- SingleFamilyResidence, Residential
- $739,900
- $749,000


- SingleFamilyResidence, Residential
- $530,000
- $540,000
- Condominium, Residential
- $360,000
- $375,000
 The listings you see here are pulled from the RMLS IDX feed and are meant exclusively for your personal, non-commercial snooping pleasure. You can’t use this info to build a Zillow clone, stalk your ex’s new house, or anything shady. It’s just here to help you find your next place to live. The data is considered reliable, but let’s be real—mistakes happen, and RMLS doesn’t guarantee it's 100% accurate. Double-check the details before you fall in love with that “3-bedroom charmer” that turns out to be a 1-bedroom with a sketchy garage conversion.
IDX information is provided exclusively for consumers’ personal, non-commercial use, it may not be used for any purpose other than to identify prospective properties consumers may be interested in purchasing, data is deemed reliable but is not guaranteed accurate by RMLS. All information provided is deemed reliable, but is not guaranteed and should be independently verified.
The listings you see here are pulled from the RMLS IDX feed and are meant exclusively for your personal, non-commercial snooping pleasure. You can’t use this info to build a Zillow clone, stalk your ex’s new house, or anything shady. It’s just here to help you find your next place to live. The data is considered reliable, but let’s be real—mistakes happen, and RMLS doesn’t guarantee it's 100% accurate. Double-check the details before you fall in love with that “3-bedroom charmer” that turns out to be a 1-bedroom with a sketchy garage conversion.
IDX information is provided exclusively for consumers’ personal, non-commercial use, it may not be used for any purpose other than to identify prospective properties consumers may be interested in purchasing, data is deemed reliable but is not guaranteed accurate by RMLS. All information provided is deemed reliable, but is not guaranteed and should be independently verified. 
