
Overview
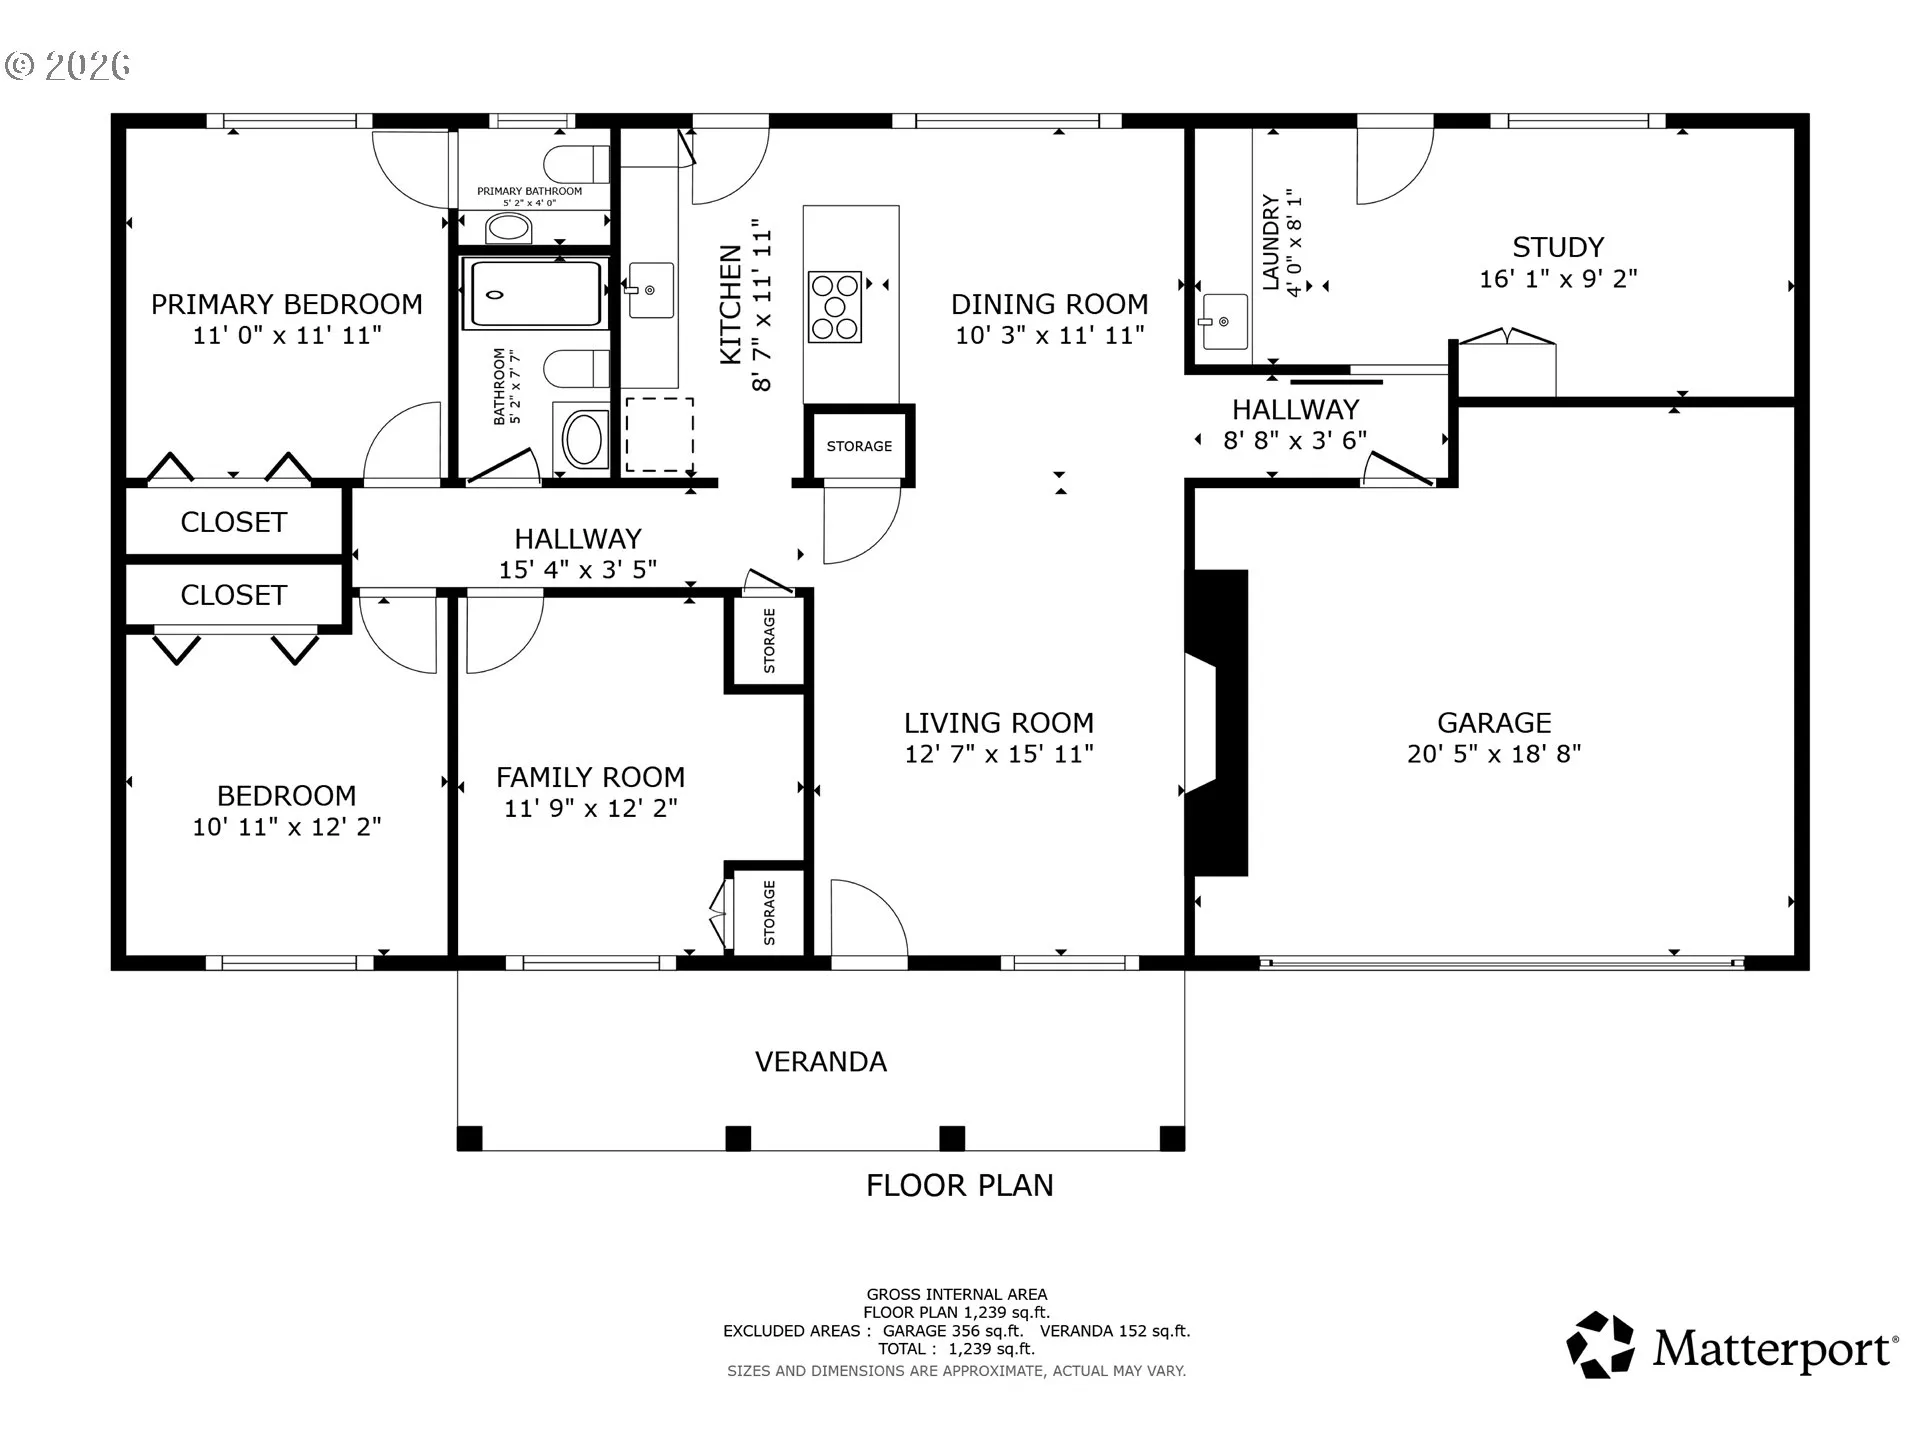
- 3
- 2
- 1.0
- 1240 Sqft
- 1960
- SingleFamilyResidence, Residential
- 484993582
- 0.16 Acres
- Redfin
- Tanya Smith
Description
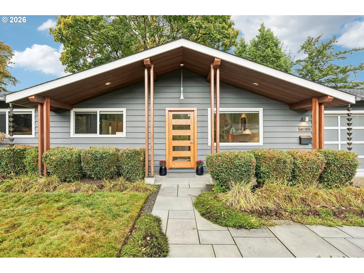
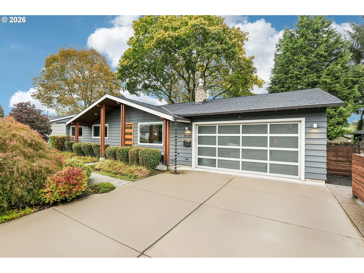
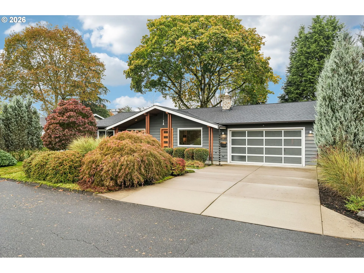
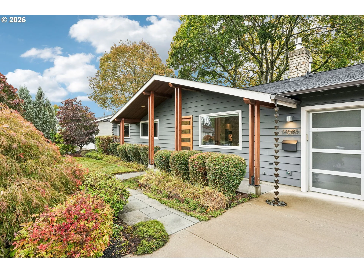
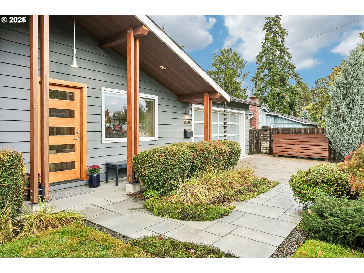
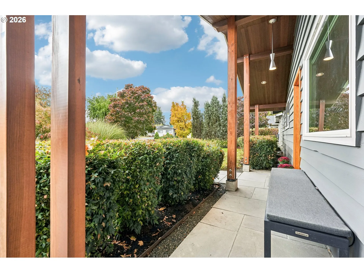
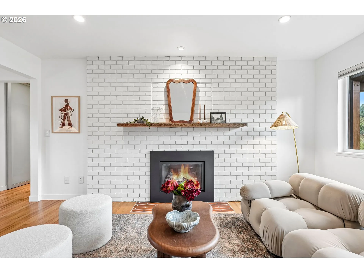
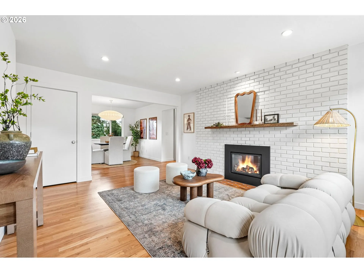
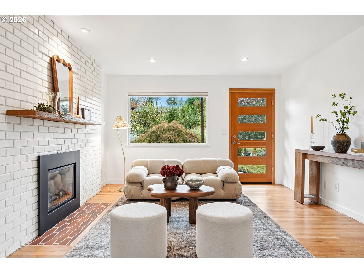
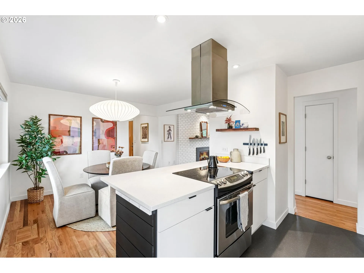
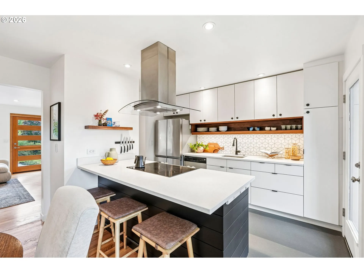
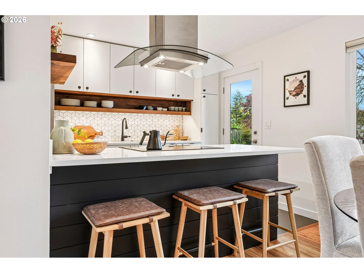
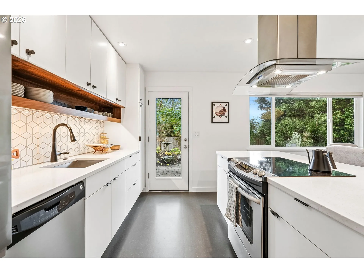
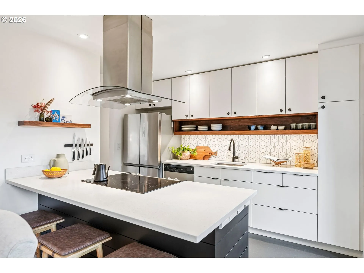
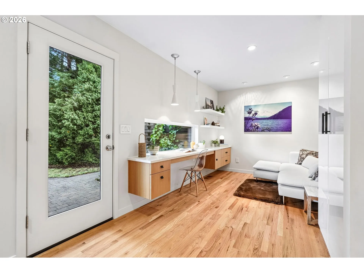
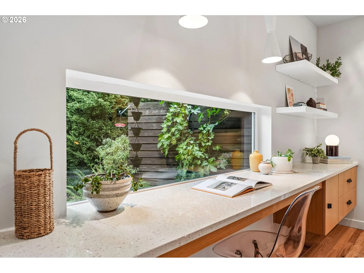
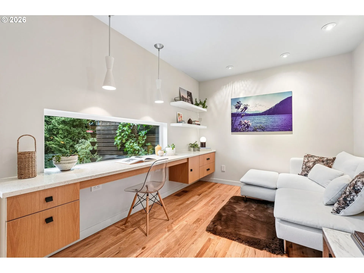
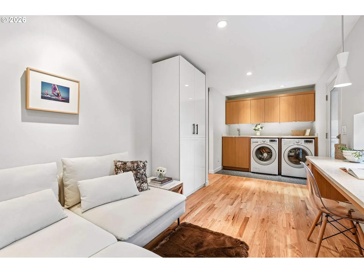
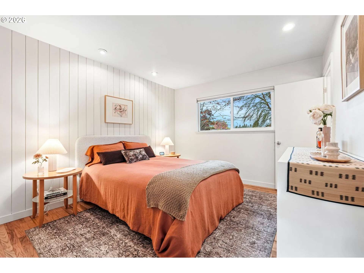
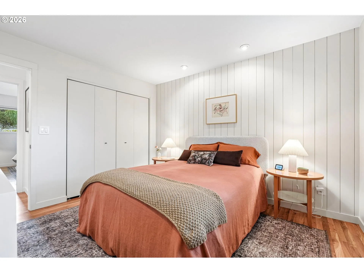
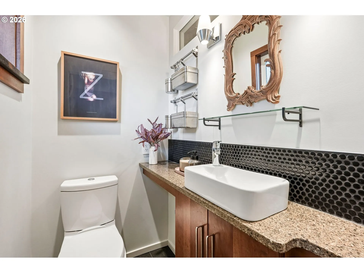
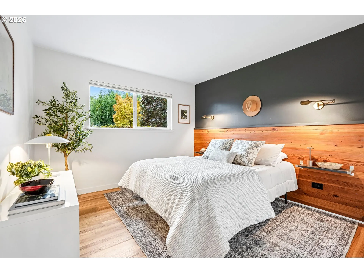
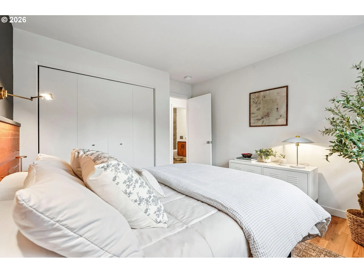
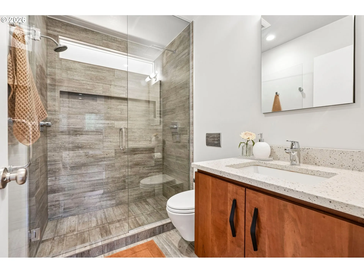
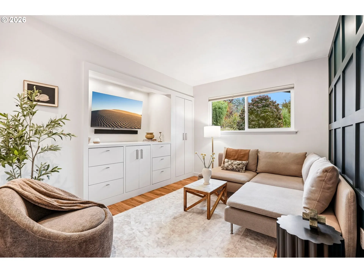
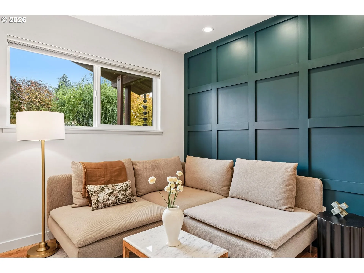
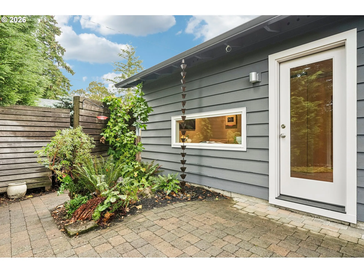
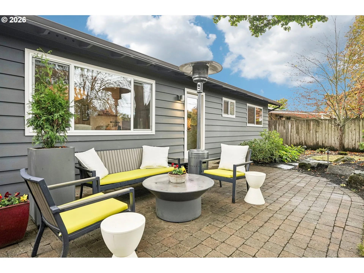
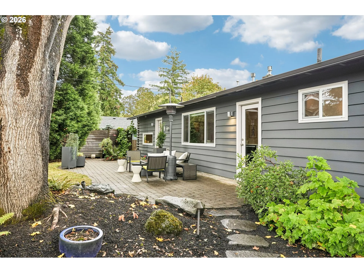
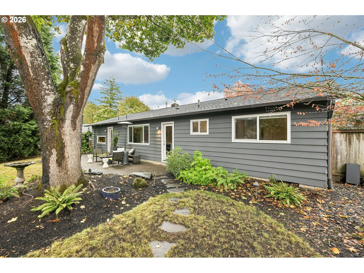
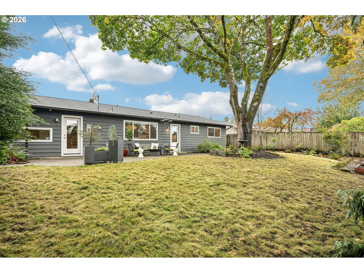
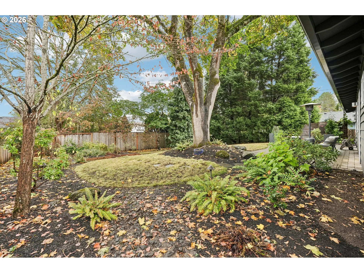
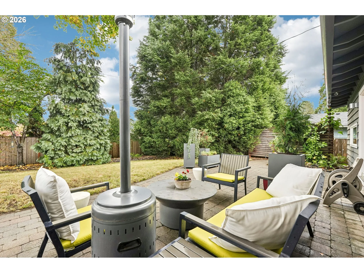
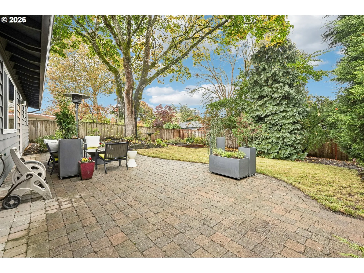
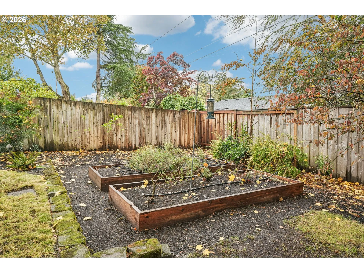
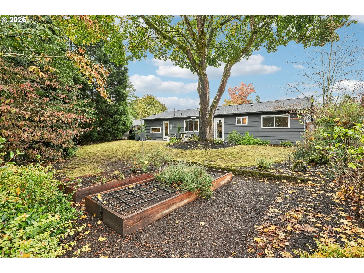
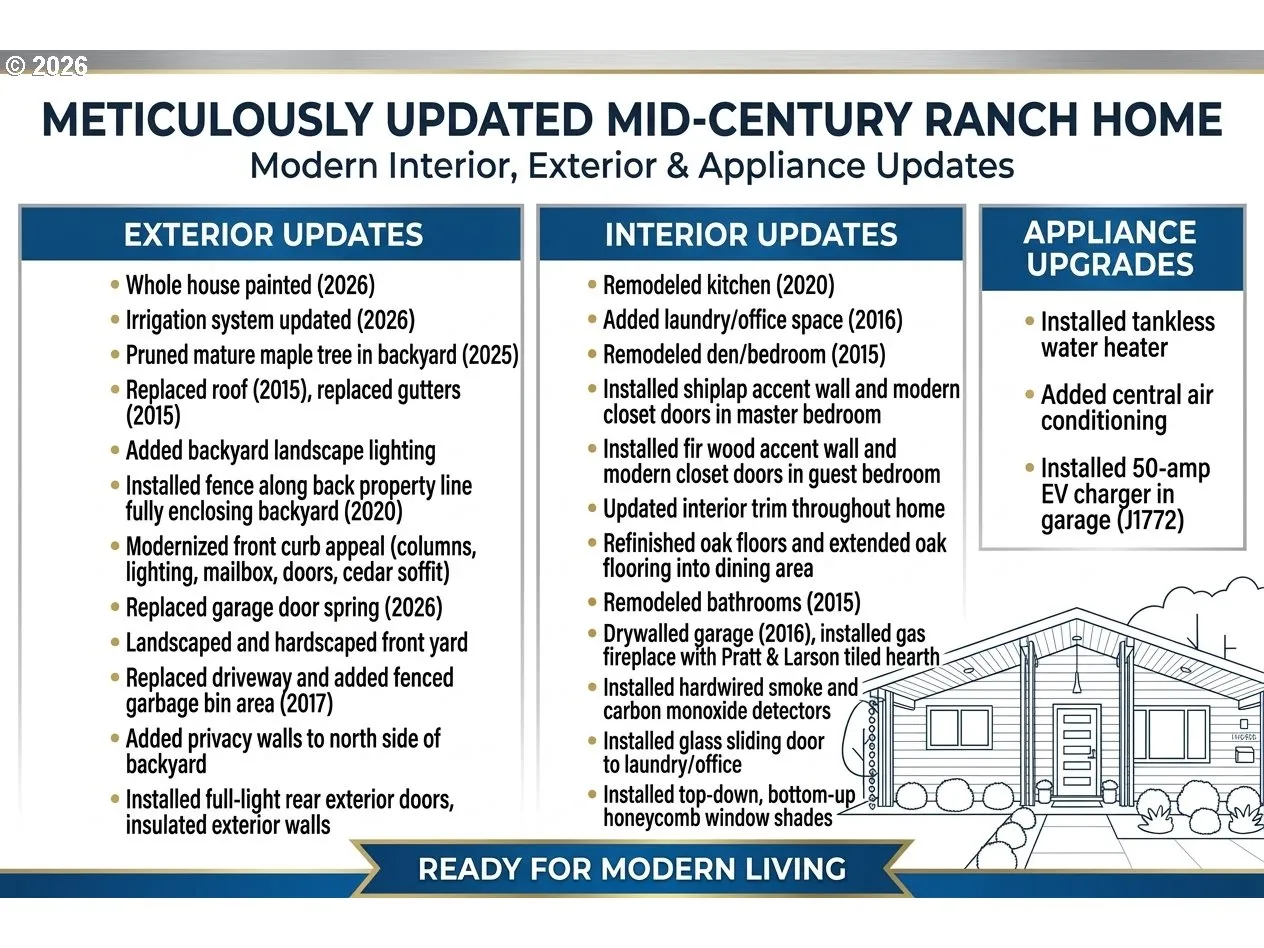
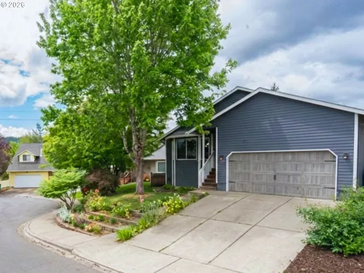
Exterior updates include whole house painted (2026), irrigation system updated (2026), pruned mature maple tree in backyard (2025), replaced roof (2015), replaced gutters (2015), added backyard landscape lighting, installed fence along back property line fully enclosing backyard (2020), modernized front curb appeal (columns, lighting, mailbox, doors, cedar soffit), replaced garage door spring (2026), landscaped and hardscaped front yard, replaced driveway and added fenced garbage bin area (2017), added privacy walls to north side of backyard, installed full-light rear exterior doors, insulated exterior walls. Interior updates include remodeled kitchen (2020), added laundry/office space (2016), remodeled den/bedroom (2015), installed shiplap accent wall and modern closet doors in master bedroom, installed fir wood accent wall and modern closet doors in guest bedroom, updated interior trim throughout home, refinished oak floors and extended oak flooring into dining area, remodeled bathrooms (2015), drywalled garage (2016), installed gas fireplace with Pratt & Larson tiled hearth, installed hardwired smoke and carbon monoxide detectors, installed glass sliding door to laundry/office, installed recessed lighting throughout home, installed top-down, bottom-up honeycomb window shades. Appliance upgrades include, installed tankless water heater, added central air conditioning, installed 50-amp EV charger in garage (J1772).
Details
Updated on November 2, 2026 at 5:19 pm-
MLS# 484993582
-
Price $600,000
-
Property Size 1240 Sqft
-
Land Area 0.16 Acres
-
Bedrooms 3
-
Bathrooms 2
-
Car Garage 1.0
-
Garage Size x x
-
Year Built 1960
-
Property Type SingleFamilyResidence, Residential
-
Property Status Active
-
Office Name Redfin
-
Agent Name Tanya Smith
-
Office Phone 503-496-7620
Additional details
-
Listing Terms Cash, Conventional, FHA, VALoan
-
Roof Composition
-
Sewer Public Sewer
-
Cooling Central Air
-
Heating Forced Air
-
County Washington
-
Property Type Residential
-
Parking Driveway, EVReady
-
Elementary School Barnes
-
Middle School Meadow Park
-
High School Beaverton
-
Architectural Style Stories1, Mid Century Modern
Walkscore
Mortgage Calculator
-
Down Payment
-
Loan Amount
-
Monthly Mortgage Payment
-
PMI
-
Monthly HOA Fees
Contact Information
Similar Listings
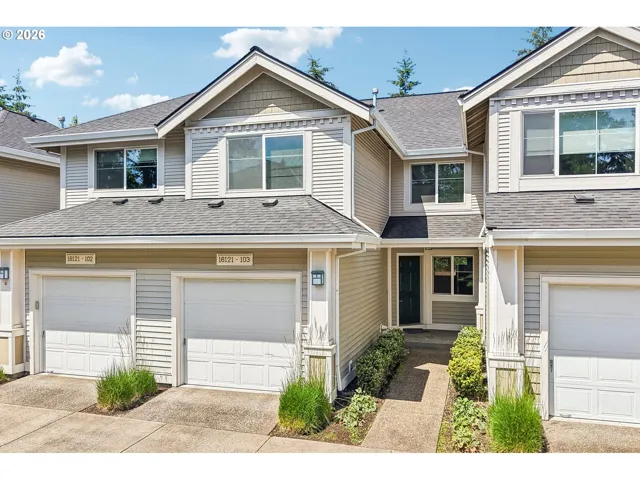
- Condominium, Residential
- $325,000
- $360,000

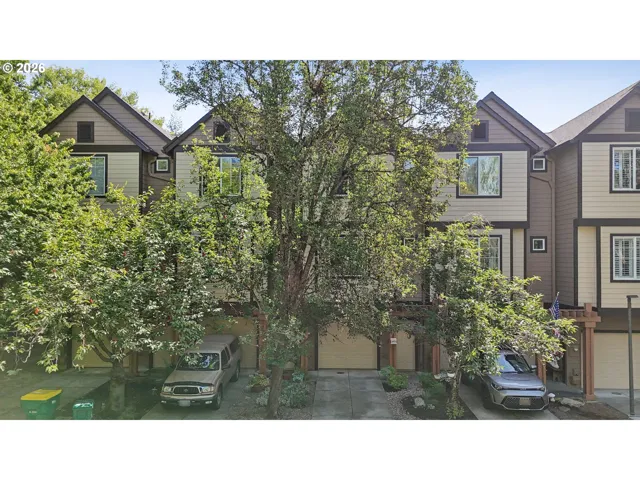
- Attached, Residential
- $349,000
- $360,000
- SingleFamilyResidence, Residential
- $594,900
- $599,900
 The listings you see here are pulled from the RMLS IDX feed and are meant exclusively for your personal, non-commercial snooping pleasure. You can’t use this info to build a Zillow clone, stalk your ex’s new house, or anything shady. It’s just here to help you find your next place to live. The data is considered reliable, but let’s be real—mistakes happen, and RMLS doesn’t guarantee it's 100% accurate. Double-check the details before you fall in love with that “3-bedroom charmer” that turns out to be a 1-bedroom with a sketchy garage conversion.
IDX information is provided exclusively for consumers’ personal, non-commercial use, it may not be used for any purpose other than to identify prospective properties consumers may be interested in purchasing, data is deemed reliable but is not guaranteed accurate by RMLS. All information provided is deemed reliable, but is not guaranteed and should be independently verified.