

Overview
- 3
- 3
- 2.0
- 1964 Sqft
- 1977
- SingleFamilyResidence, Residential
- 485388508
- 0.18 Acres
- Oregon First
- Terry Long
Description
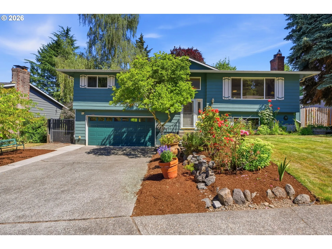
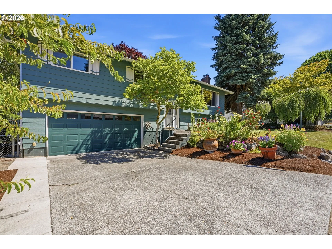
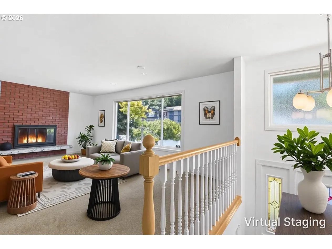
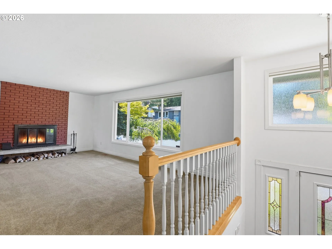
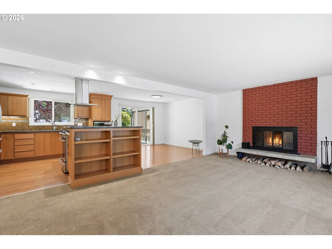
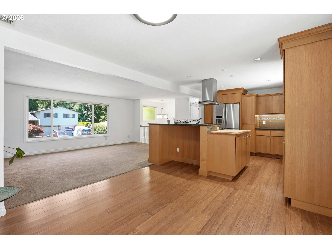
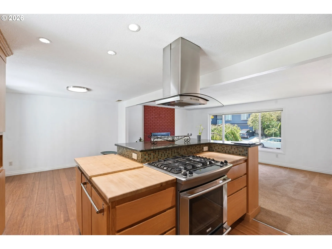
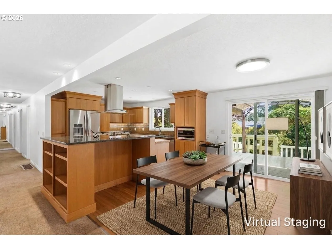
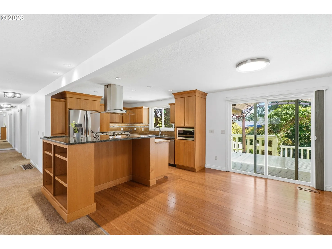
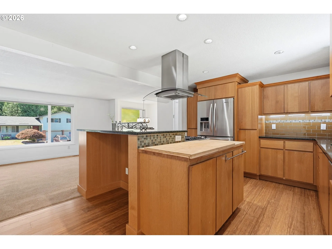
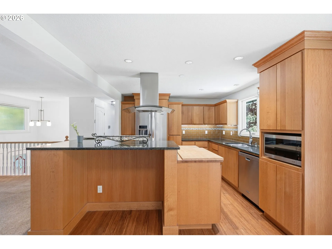
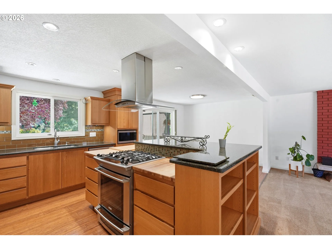
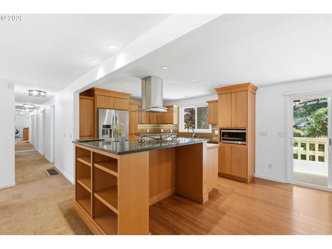
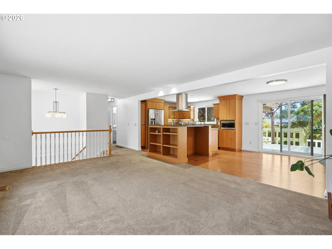
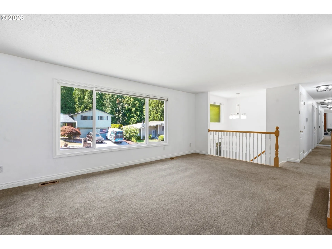
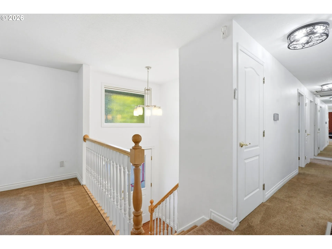
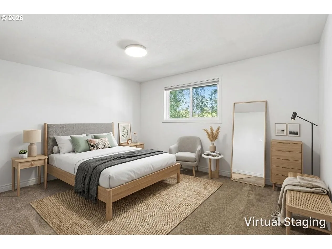
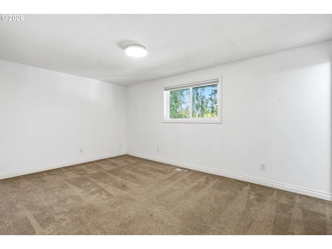
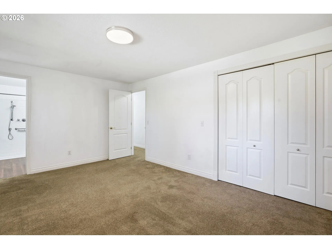
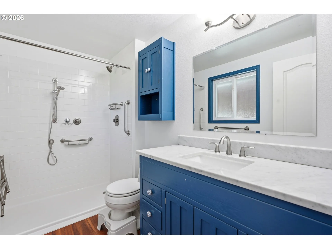
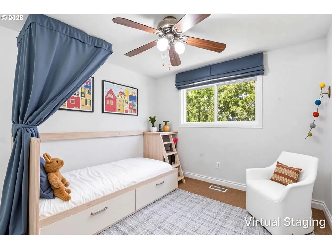
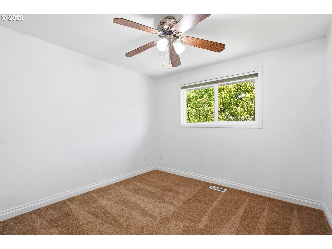
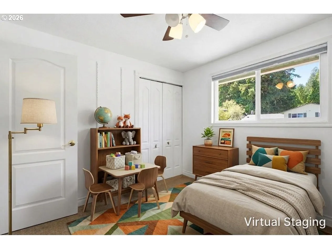
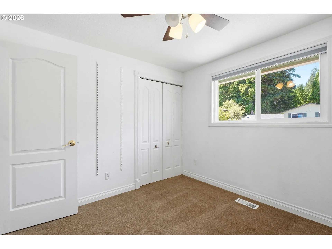
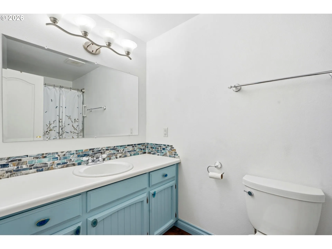
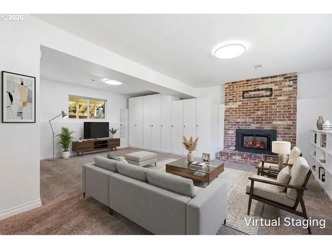
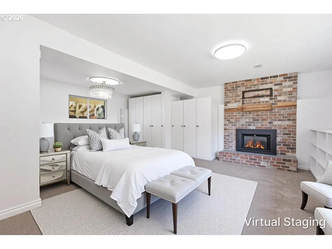
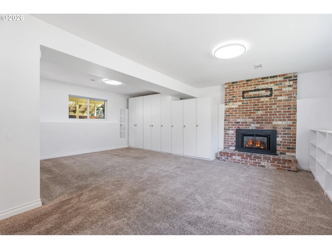
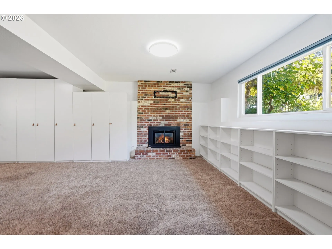
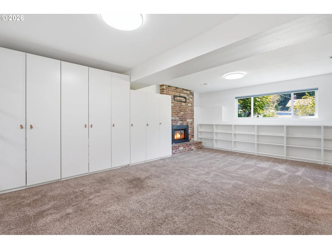
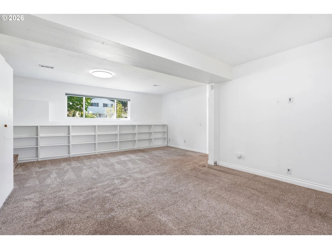
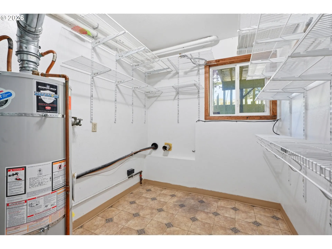
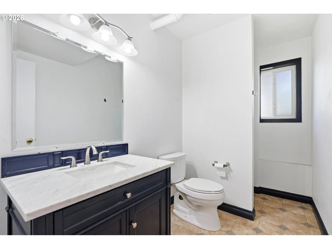
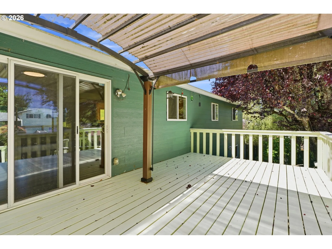
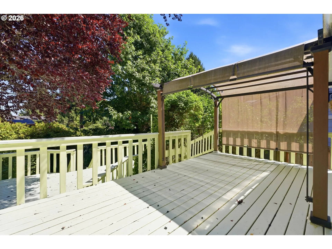
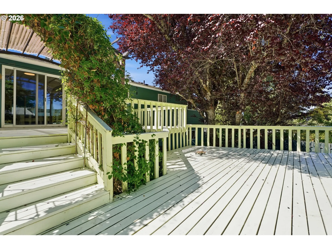
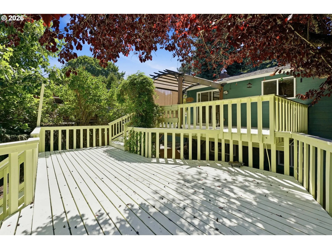
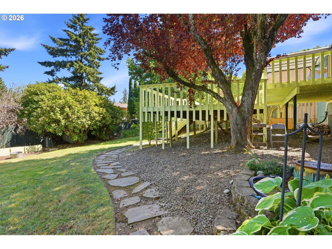
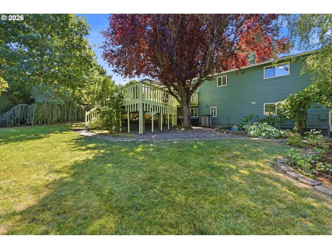
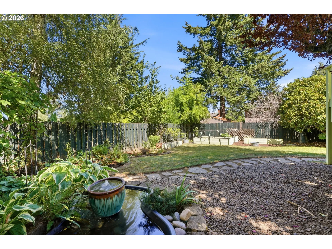
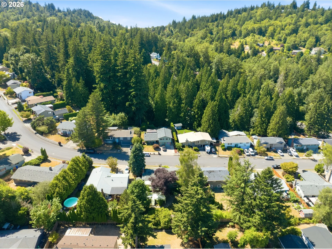
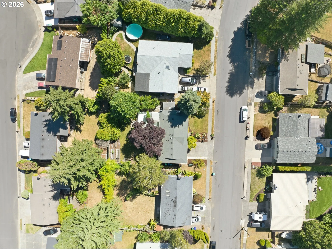
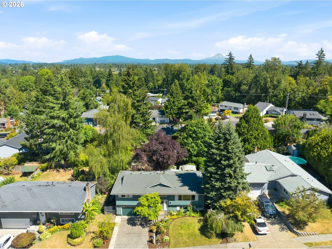
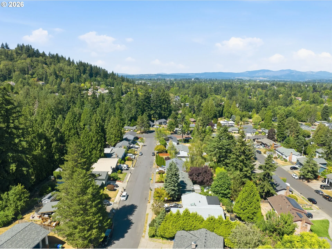
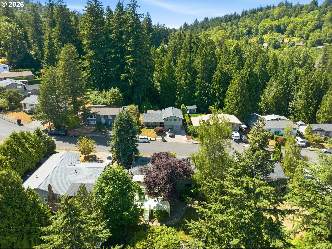
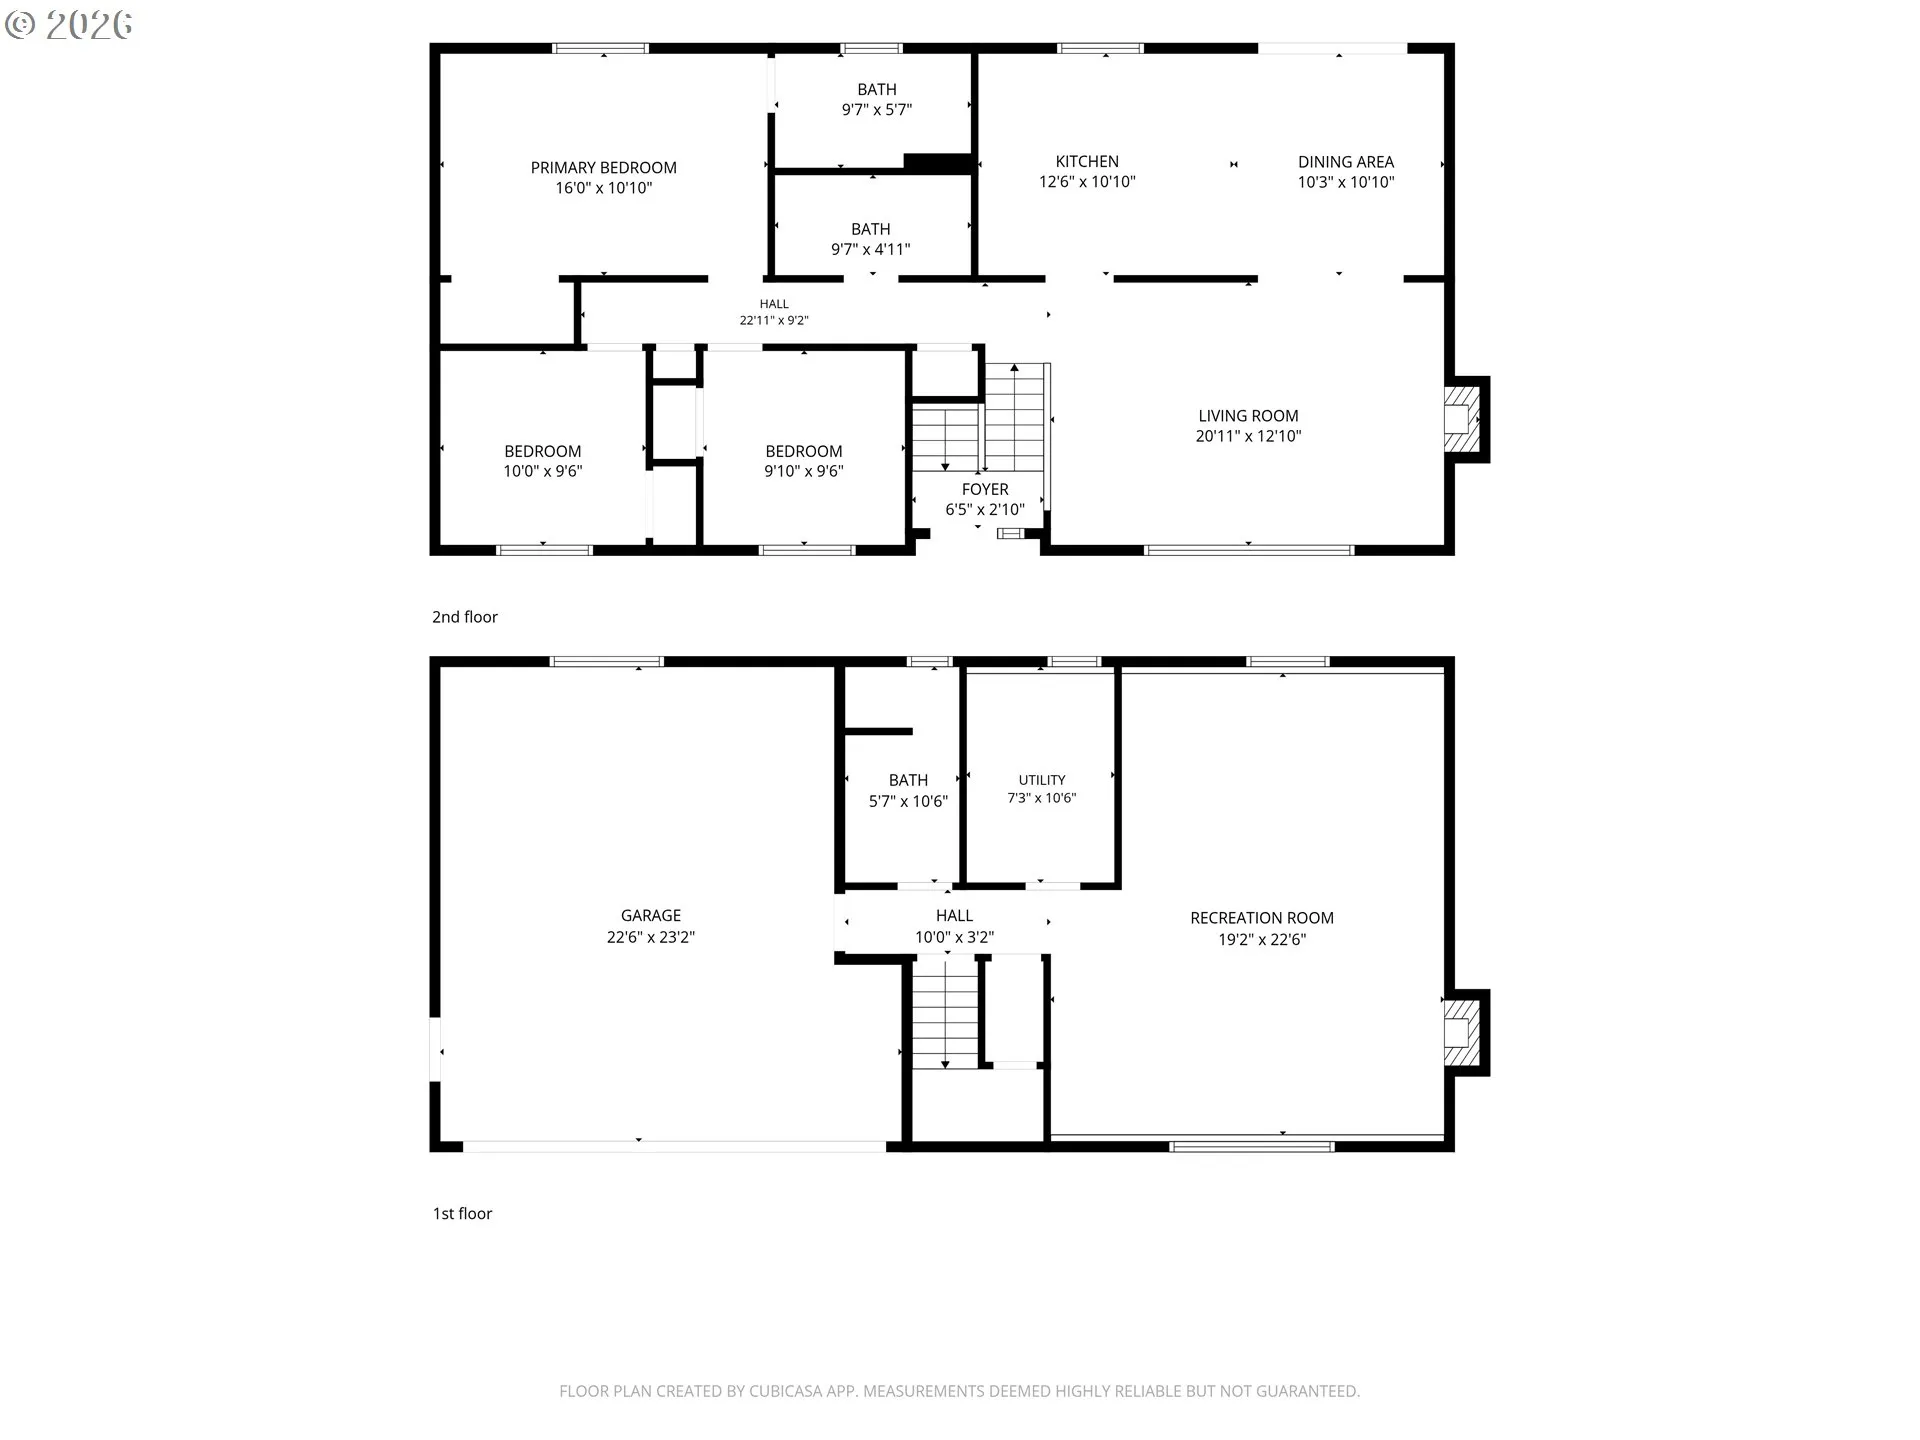
Don’t miss the opportunity to call this beautifully updated home yours! Freshly painted interior! You will love the updates both inside and out! Featuring 3 bedrooms and 2 bathrooms on the main floor and an extra large family room and 3rd bathroom downstairs, this home may work well for multigenerational living, with the possibility of creating a FOURTH BEDROOM SUITE downstairs? Maybe separate living quarters? Buyer to do due diligence. The bright, open-concept layout boasts engineered hardwood floors, a living room featuring a cozy fireplace and abundant natural light. Check out the power blinds in the living room and downstairs! The modern kitchen is equipped with updated countertops, custom cabinetry, a cook island with gas range, and stainless steel appliances. The primary suite is complete with a private ensuite bathroom. The lower-level family room has a gas fireplace. The two-level outdoor deck is excellent for entertaining, dining, or just relaxing. The fully fenced backyard is complete with raised garden beds, a water feature, and a tool shed. You will enjoy the beautiful Lilac bush come next Spring! Did I mention this home is a 4 minute drive or a pleasant walk to Hogan Butte Nature Park? Call your favorite realtor today for an appointment to see this well taken care of home in a quiet neighborhood.
Details
Updated on August 30, 2026 at 2:29 pm-
MLS# 485388508
-
Price $554,900
-
Property Size 1964 Sqft
-
Land Area 0.18 Acres
-
Bedrooms 3
-
Bathrooms 3
-
Car Garage 2.0
-
Garage Size x x
-
Year Built 1977
-
Property Type SingleFamilyResidence, Residential
-
Property Status Active
-
Office Name Oregon First
-
Agent Name Terry Long
-
Office Phone 503-667-5686
Additional details
-
Listing Terms Cash, Conventional, FHA, VALoan
-
Roof Composition
-
Sewer Public Sewer
-
Cooling Central Air
-
Heating Forced Air
-
County Multnomah
-
Property Type Residential
-
Parking Driveway
-
Elementary School East Gresham
-
Middle School Dexter McCarty
-
High School Gresham
-
Architectural Style Stories2, Split
Walkscore
Mortgage Calculator
-
Down Payment
-
Loan Amount
-
Monthly Mortgage Payment
-
PMI
-
Monthly HOA Fees
Contact Information
Similar Listings
- SingleFamilyResidence, Residential
- $539,000
- $549,000

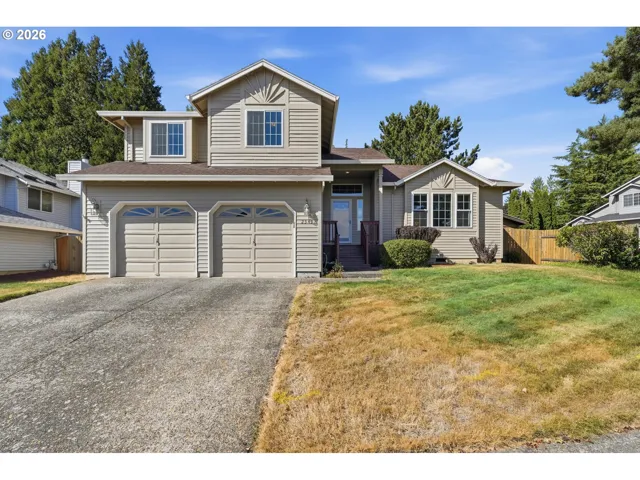
- SingleFamilyResidence, Residential
- $525,000
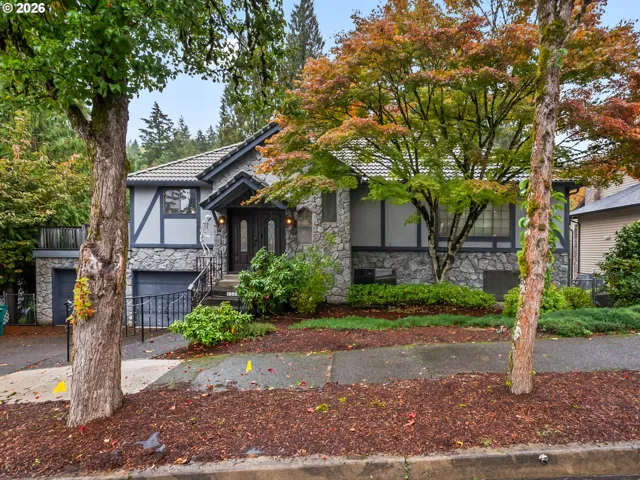
- SingleFamilyResidence, Residential
- $619,777
- $624,777
 The listings you see here are pulled from the RMLS IDX feed and are meant exclusively for your personal, non-commercial snooping pleasure. You can’t use this info to build a Zillow clone, stalk your ex’s new house, or anything shady. It’s just here to help you find your next place to live. The data is considered reliable, but let’s be real—mistakes happen, and RMLS doesn’t guarantee it's 100% accurate. Double-check the details before you fall in love with that “3-bedroom charmer” that turns out to be a 1-bedroom with a sketchy garage conversion.
IDX information is provided exclusively for consumers’ personal, non-commercial use, it may not be used for any purpose other than to identify prospective properties consumers may be interested in purchasing, data is deemed reliable but is not guaranteed accurate by RMLS. All information provided is deemed reliable, but is not guaranteed and should be independently verified.
The listings you see here are pulled from the RMLS IDX feed and are meant exclusively for your personal, non-commercial snooping pleasure. You can’t use this info to build a Zillow clone, stalk your ex’s new house, or anything shady. It’s just here to help you find your next place to live. The data is considered reliable, but let’s be real—mistakes happen, and RMLS doesn’t guarantee it's 100% accurate. Double-check the details before you fall in love with that “3-bedroom charmer” that turns out to be a 1-bedroom with a sketchy garage conversion.
IDX information is provided exclusively for consumers’ personal, non-commercial use, it may not be used for any purpose other than to identify prospective properties consumers may be interested in purchasing, data is deemed reliable but is not guaranteed accurate by RMLS. All information provided is deemed reliable, but is not guaranteed and should be independently verified. 
