7216 NE 14TH CT, Vancouver, WA 98665
- $649,900
7216 NE 14TH CT, Vancouver, WA 98665
- $649,900
Overview
- 3.0
- 2748 Sqft
- 1997
- MultiFamily
- 486737449
- 0.18 Acres
- John L. Scott Real Estate
- Starling Preuninger
Description
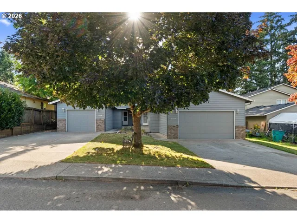
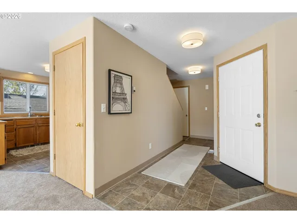
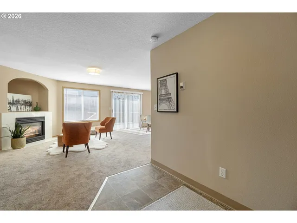
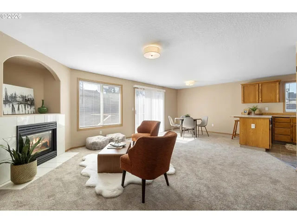
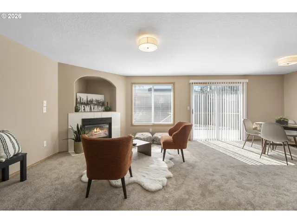
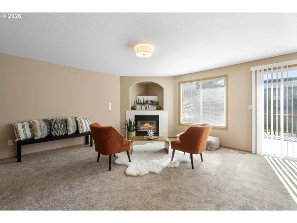
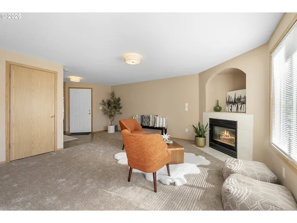
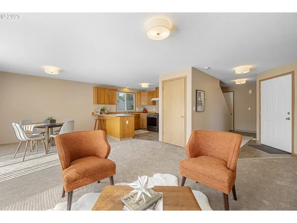
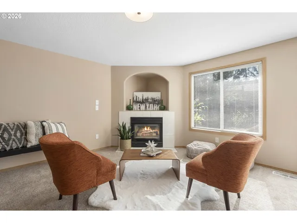
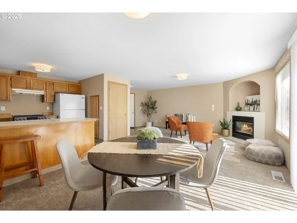
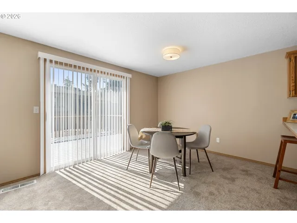
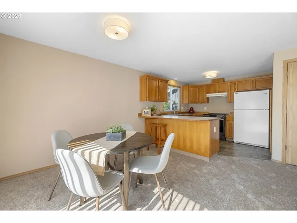
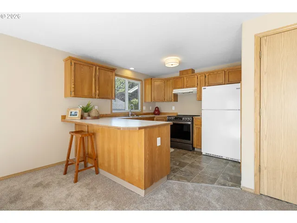
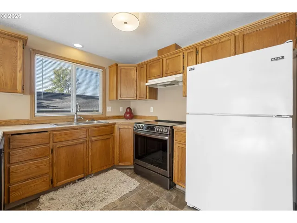
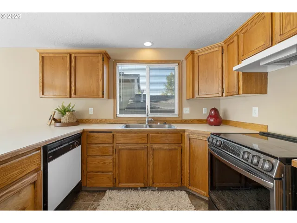
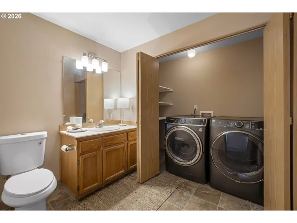
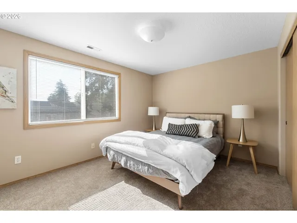
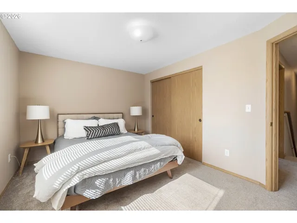
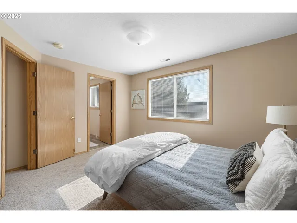
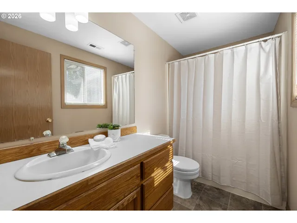
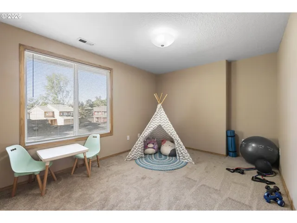
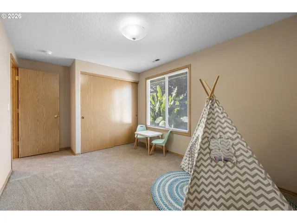
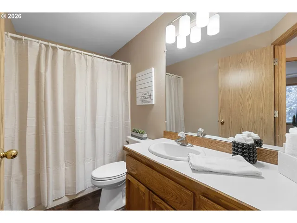
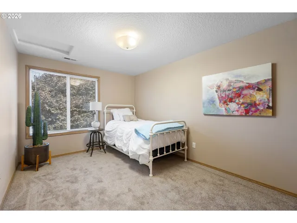
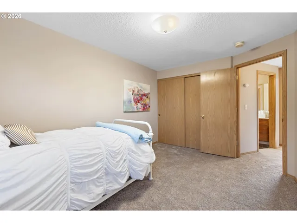
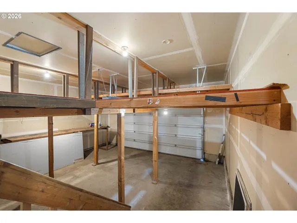
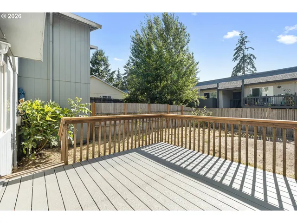
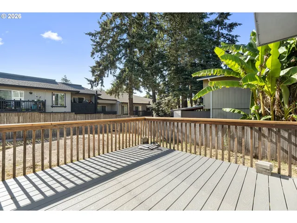
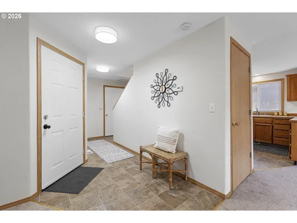
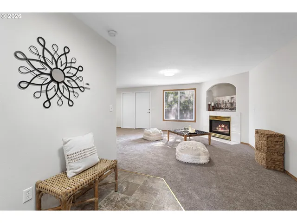
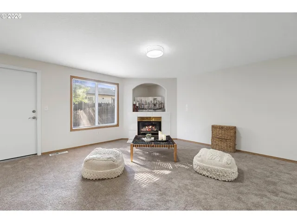
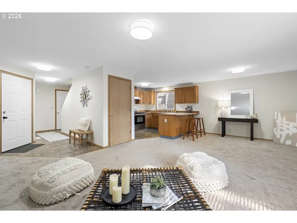
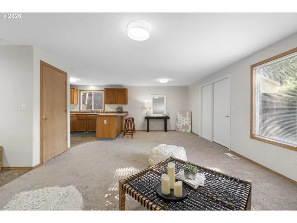
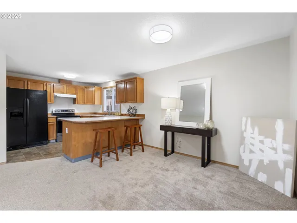
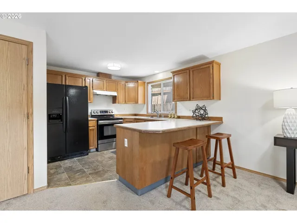
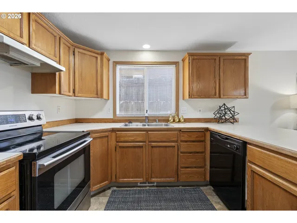
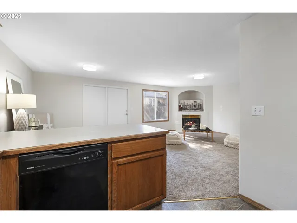
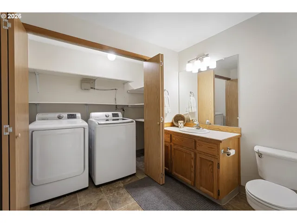
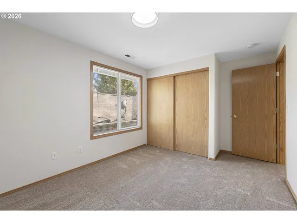
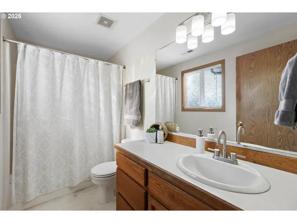
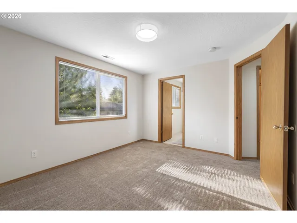
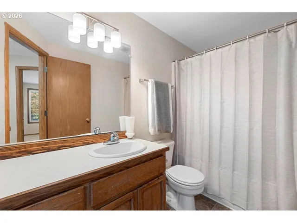
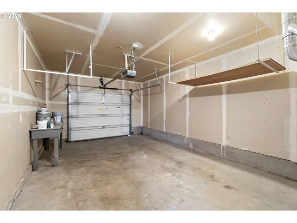
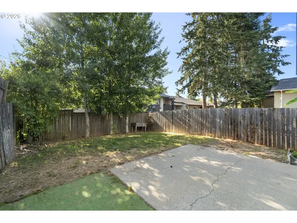
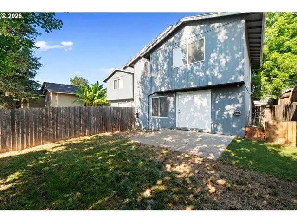
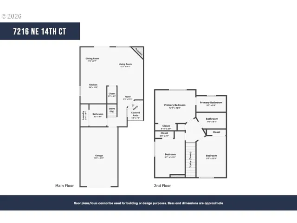
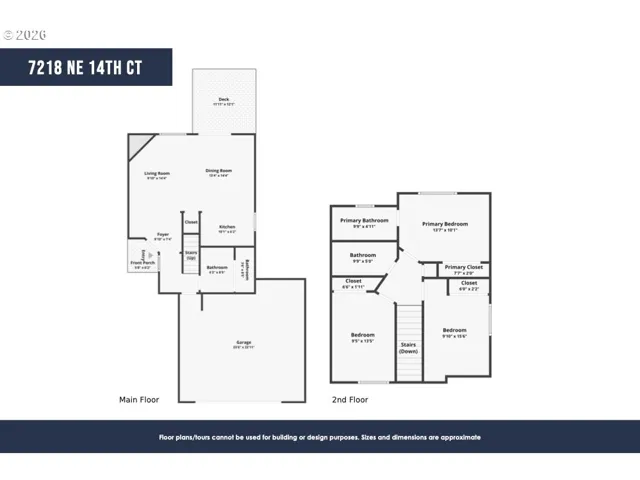
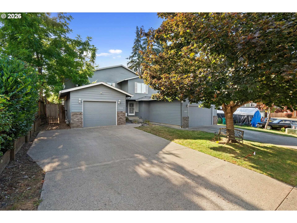
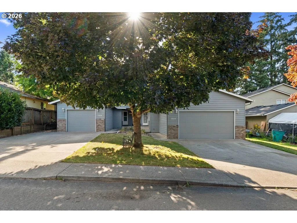
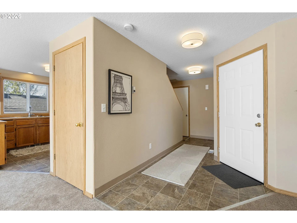
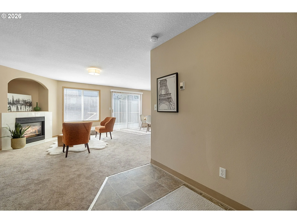
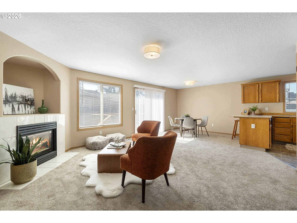
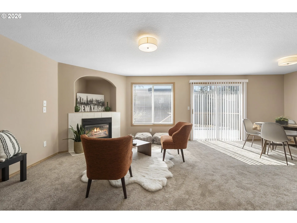
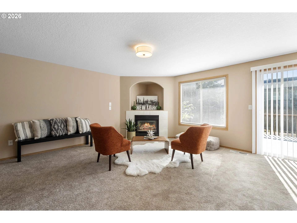
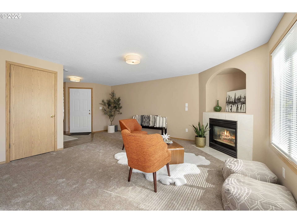
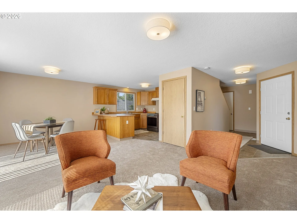
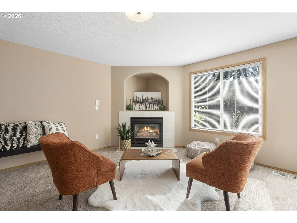
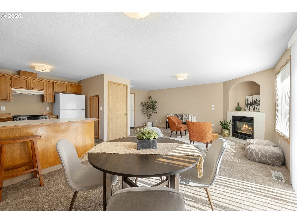
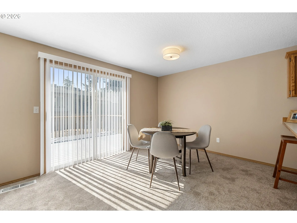
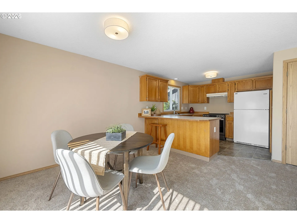
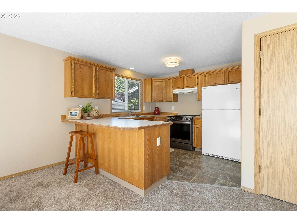
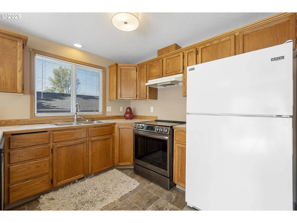
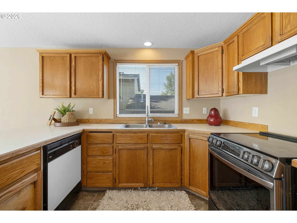
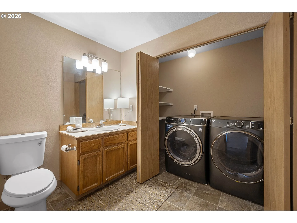
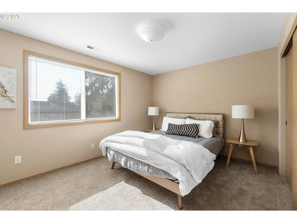
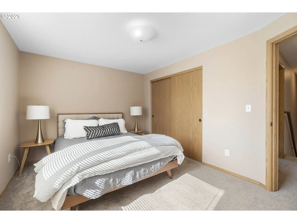
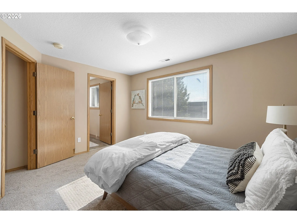
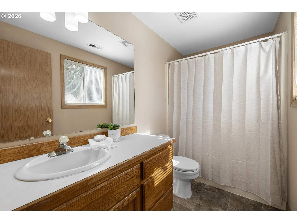
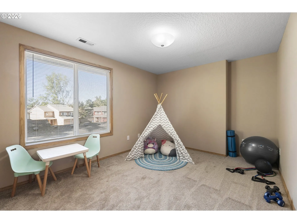
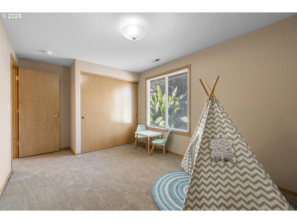
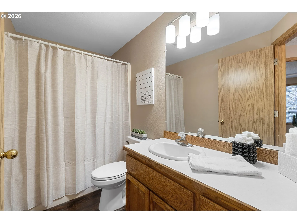
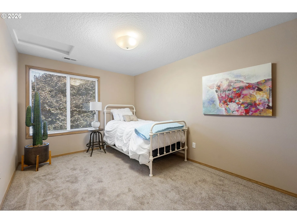
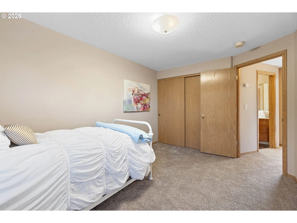
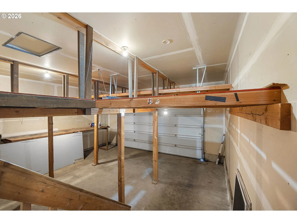
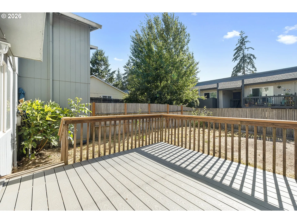
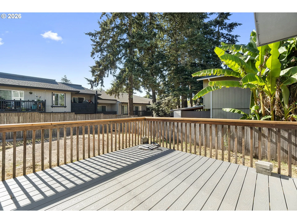
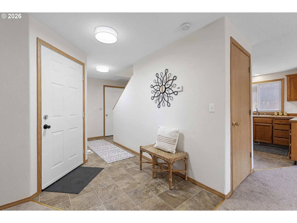
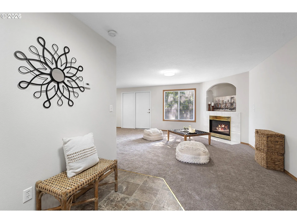
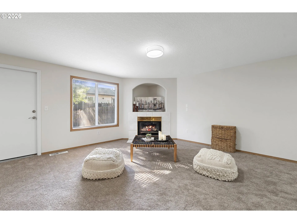
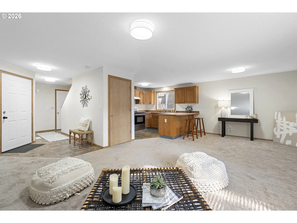
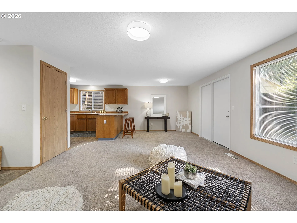
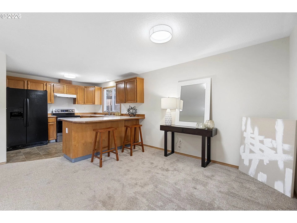
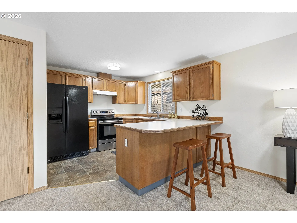
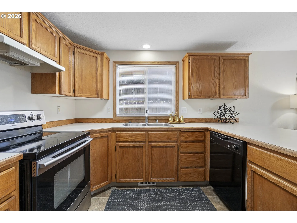
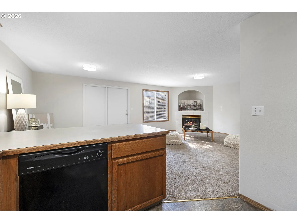
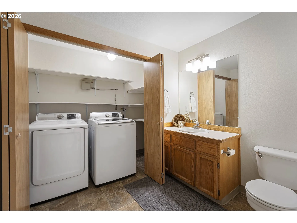
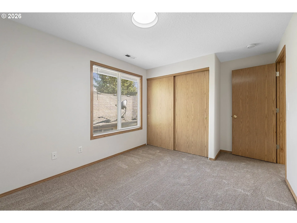
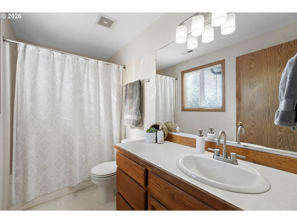
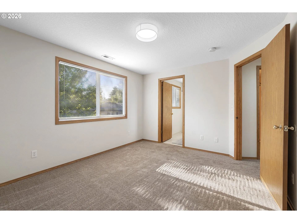
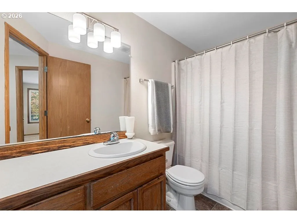
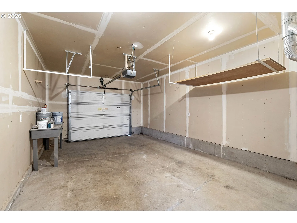
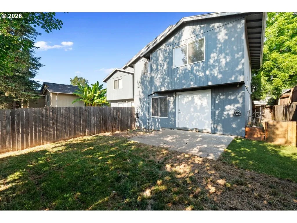
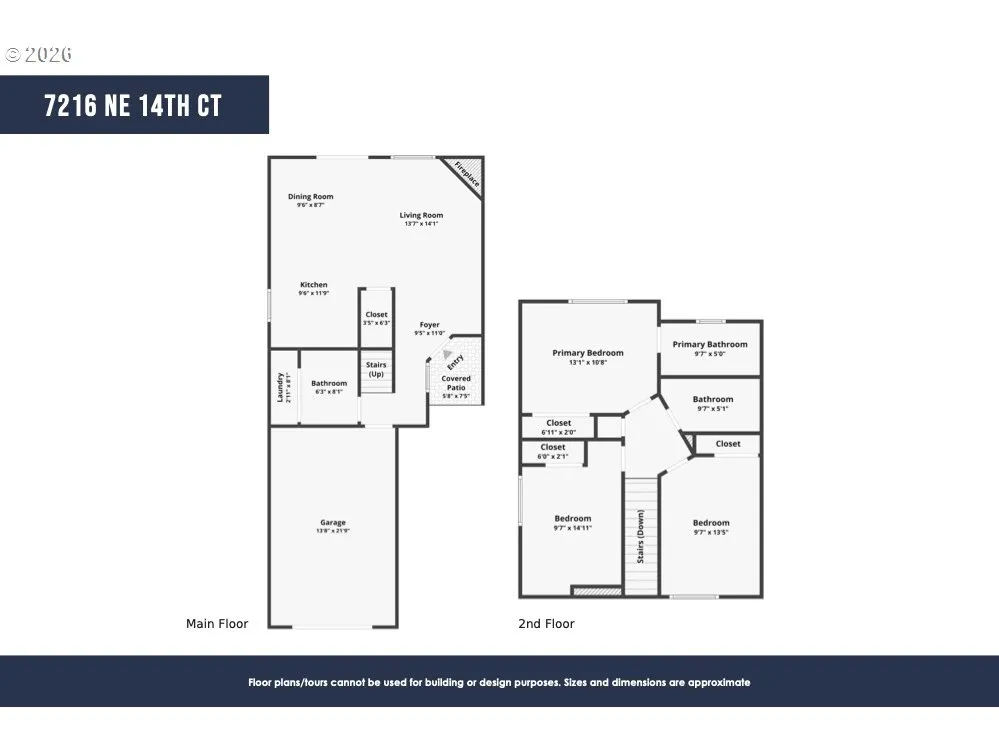
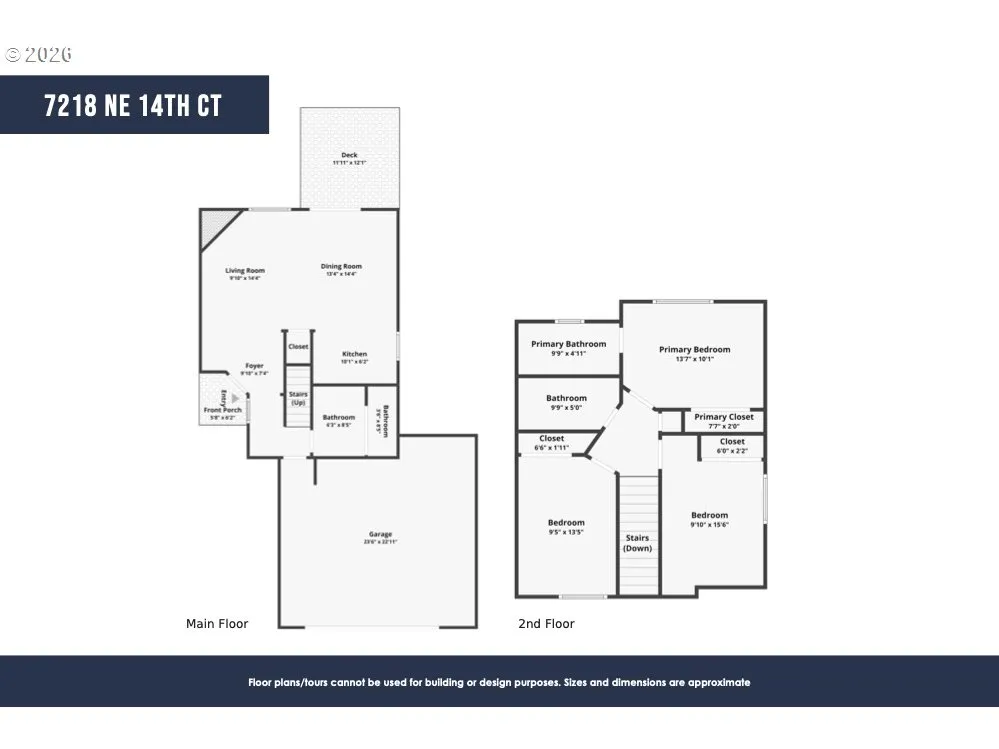
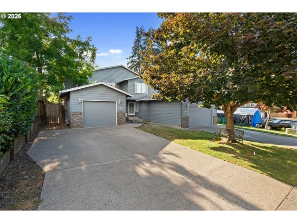
Don’t miss this exceptional duplex offering a fantastic investment opportunity! Conveniently located close to shopping, dining, and freeway access to I-5 and I-205, this well-maintained property features two spacious units, each offering 3 bedrooms and 2½ bathrooms. One unit includes a single-car garage, while the other features a two-car garage, providing added convenience for tenants or owner-occupants. Together, the units offer approximately 2,748 square feet of living space and were built in 1997. Numerous updates have already been completed, including brand-new interior paint in both units, new carpet, updated light fixtures, new interior doors, and some new linoleum flooring. Major exterior improvements include new exterior paint (2020), a new 50-year roof (2019), new water heaters (2021), and newer gas furnaces in 2020. A rare advantage is that both units are currently vacant, giving the new owner complete flexibility. Set your own rental rates based on current market conditions, carefully select your tenants, or move into one unit while renting the other. You can also lease both units to maximize income potential from day one. Whether you’re an investor looking to expand your portfolio or a buyer seeking an owner-occupied property with built-in rental income, this duplex offers outstanding versatility, value, and long-term potential in a highly convenient location.
Details
Updated on July 27, 2026 at 8:59 am-
MLS# 486737449
-
Price $649,900
-
Property Size 2748 Sqft
-
Land Area 0.18 Acres
-
Car Garage 3.0
-
Garage Size x x
-
Year Built 1997
-
Property Type MultiFamily
-
Property Status Active
-
Office Name John L. Scott Real Estate
-
Agent Name Starling Preuninger
-
Office Phone 360-253-4100
Additional details
-
Listing Terms Cash, Conventional, FHA, VALoan
-
Roof Other
-
Sewer Public Sewer
-
Heating Forced Air
-
County Clark
-
Property Type MultiFamily
-
Parking Driveway, Garage
-
Elementary School Hazel Dell
-
Middle School Jason Lee
-
High School Hudsons Bay
Walkscore
Mortgage Calculator
-
Down Payment
-
Loan Amount
-
Monthly Mortgage Payment
-
PMI
-
Monthly HOA Fees
Contact Information
Similar Listings

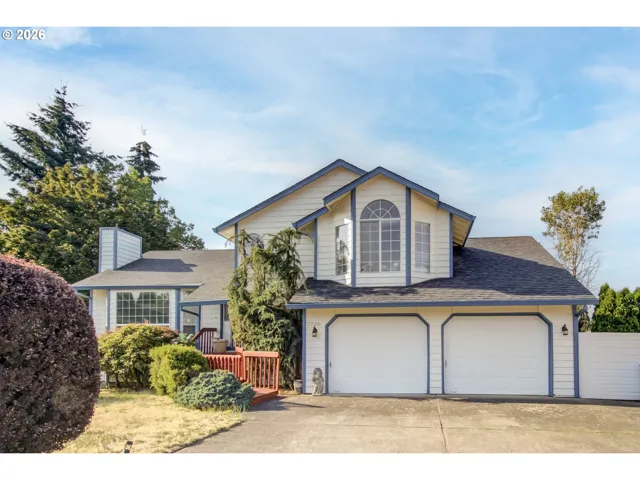
- SingleFamilyResidence, Residential
- $475,000
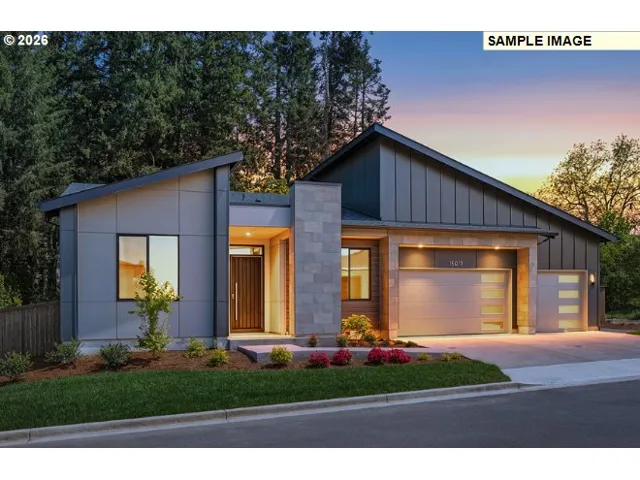
- SingleFamilyResidence, Residential
- $1,395,000
 The listings you see here are pulled from the RMLS IDX feed and are meant exclusively for your personal, non-commercial snooping pleasure. You can’t use this info to build a Zillow clone, stalk your ex’s new house, or anything shady. It’s just here to help you find your next place to live. The data is considered reliable, but let’s be real—mistakes happen, and RMLS doesn’t guarantee it's 100% accurate. Double-check the details before you fall in love with that “3-bedroom charmer” that turns out to be a 1-bedroom with a sketchy garage conversion.
IDX information is provided exclusively for consumers’ personal, non-commercial use, it may not be used for any purpose other than to identify prospective properties consumers may be interested in purchasing, data is deemed reliable but is not guaranteed accurate by RMLS. All information provided is deemed reliable, but is not guaranteed and should be independently verified.
The listings you see here are pulled from the RMLS IDX feed and are meant exclusively for your personal, non-commercial snooping pleasure. You can’t use this info to build a Zillow clone, stalk your ex’s new house, or anything shady. It’s just here to help you find your next place to live. The data is considered reliable, but let’s be real—mistakes happen, and RMLS doesn’t guarantee it's 100% accurate. Double-check the details before you fall in love with that “3-bedroom charmer” that turns out to be a 1-bedroom with a sketchy garage conversion.
IDX information is provided exclusively for consumers’ personal, non-commercial use, it may not be used for any purpose other than to identify prospective properties consumers may be interested in purchasing, data is deemed reliable but is not guaranteed accurate by RMLS. All information provided is deemed reliable, but is not guaranteed and should be independently verified.