

Overview
- 4
- 4
- 2.0
- 3056 Sqft
- 2023
- SingleFamilyResidence, Residential
- 486880484
- 0.13 Acres
- Real Broker
- Stephanie Peters
Description
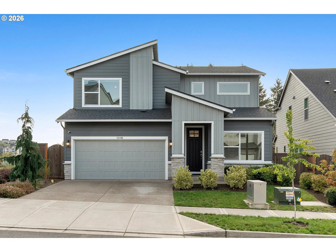
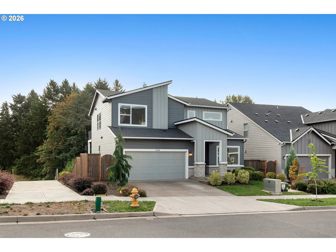
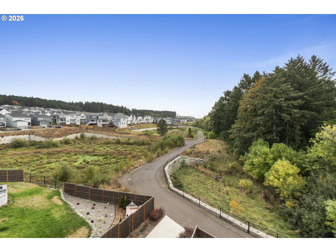
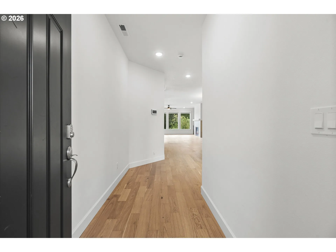
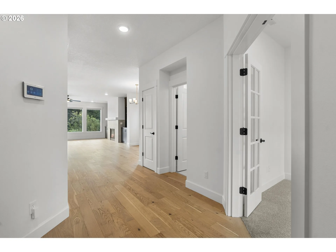
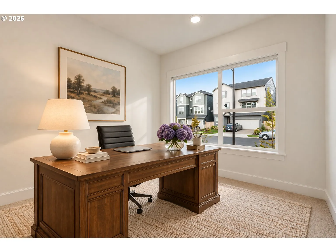
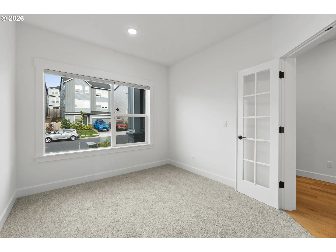
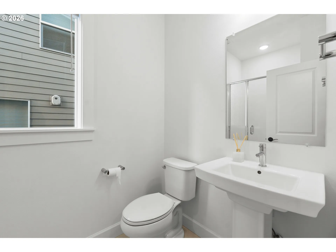
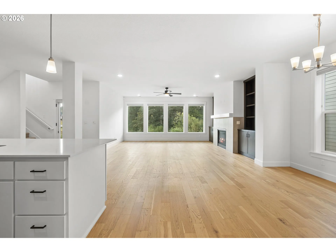
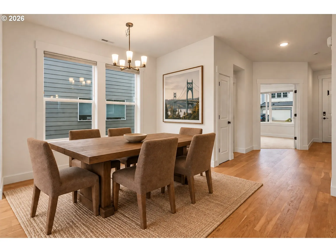
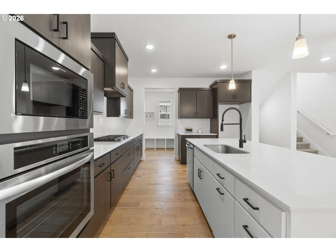
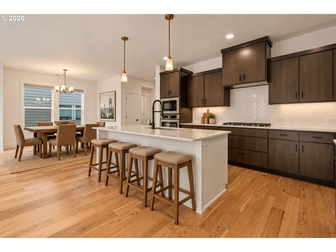
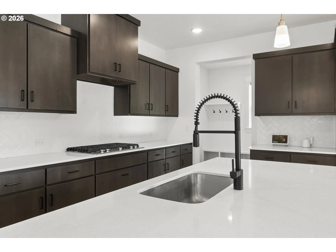
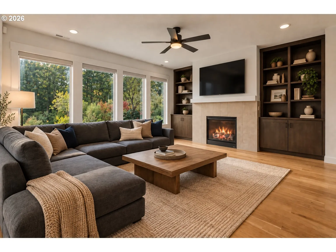
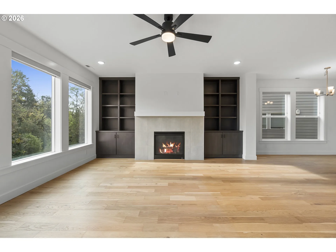
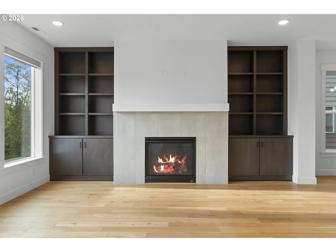
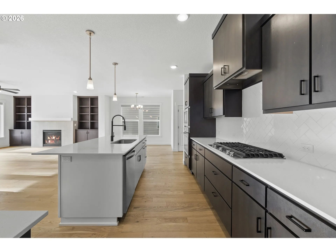
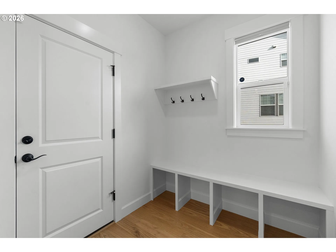
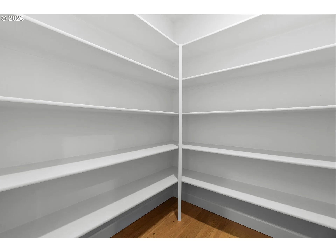
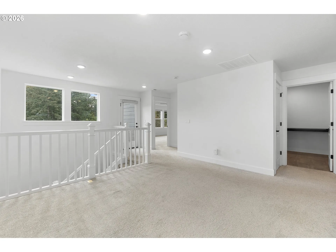
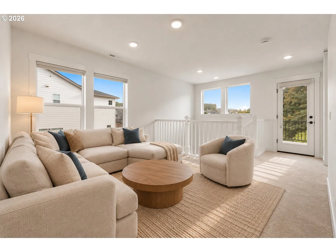
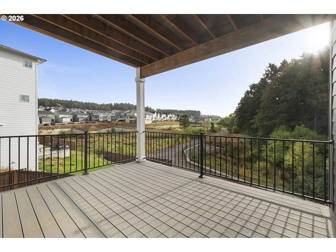
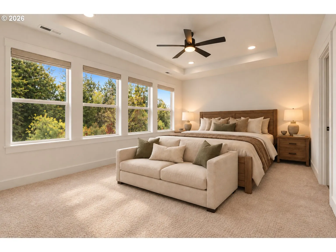
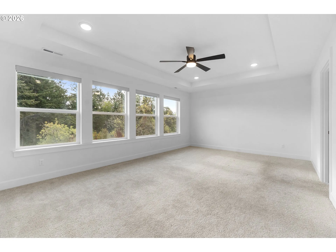
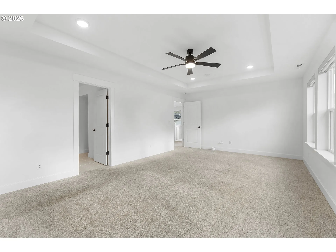
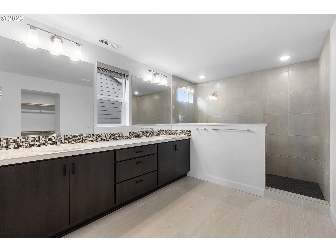
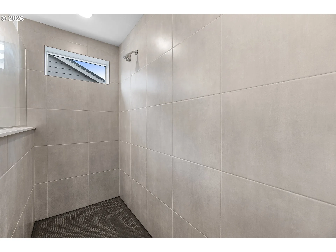
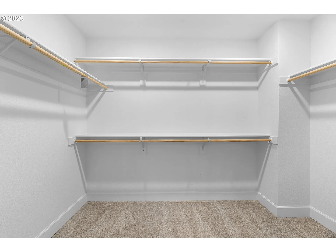
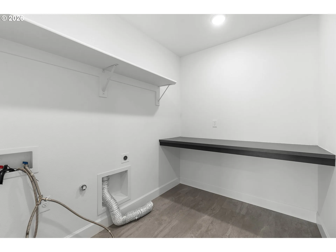
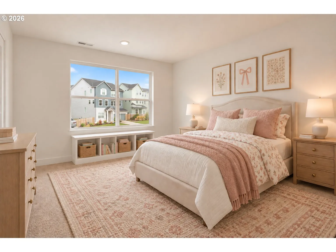
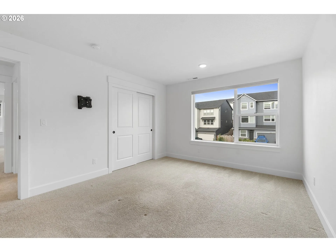
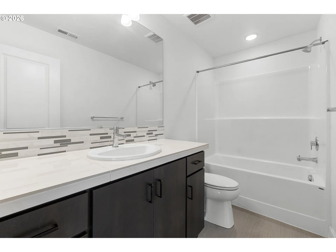
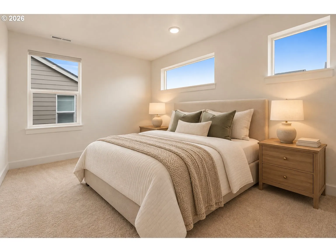
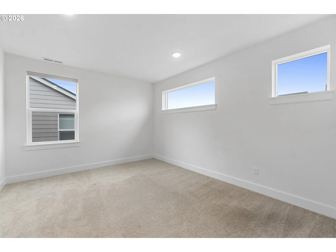
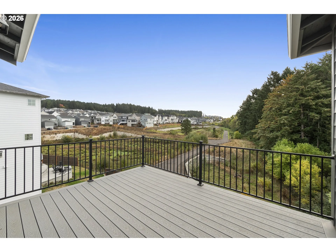
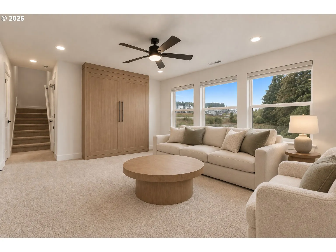
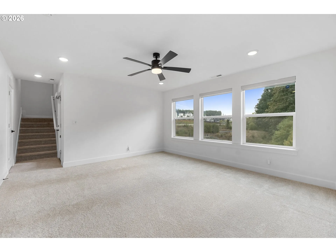
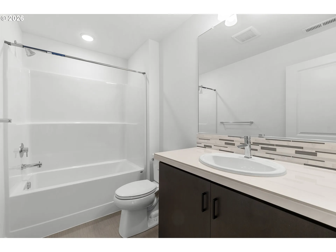
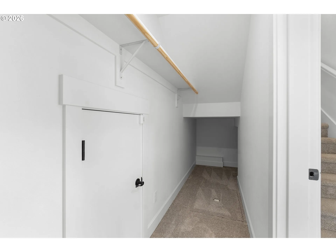
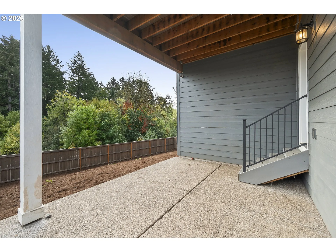
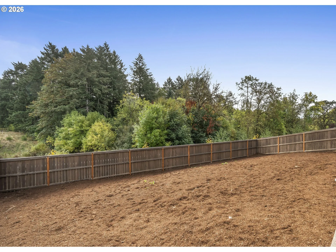
Beaverton custom-built featuring over $53, 000 in upgrades! This home pairs modern finishes and smart-home features with a rare private natural setting. On the main floor, engineered hardwood floors lead to a gourmet kitchen featuring a 36″ gas cooktop, built-in oven and microwave, custom cabinetry, oversized island, and herringbone tile backsplash. Flexible living spaces include a dedicated study, family room, dining room, mud room, and pantry. On the upper level, you’ll find a wall-to-wall carpeted loft, two full baths, dedicated laundry room, linen closet, and three bedrooms. The large primary gives you forest views from all four windows with a blackout curtain option. Spa-like primary bath provides dual sinks, tiled walk-in shower with glass partition, and a large walk-in closet. On the lower level, a flex space that can offer as a 4th bedroom, bonus room, or den with a full bathroom and closet. The back door leads to the backyard with covered patio and huge backyard. Transferrable builder and appliance warranties provide added peace of mind from day one. Backing to protected forest land with access to walking trails, the home offers a large backyard and outdoor living on every level with two covered Trex decks plus a patio—three separate spaces to entertain, unwind, and enjoy the surrounding greenery.Designed with convenience in mind, the home also features a full hardwired ADT security system, included Google Home setup with thermostat, cameras and entry controls, and an EV charger in the garage. Central A/C, extensive LED lighting, upgraded flooring and finishes throughout complete a home that feels custom, connected, and ready to simply move in and enjoy.
Details
Updated on October 22, 2026 at 7:13 am-
MLS# 486880484
-
Price $875,000
-
Property Size 3056 Sqft
-
Land Area 0.13 Acres
-
Bedrooms 4
-
Bathrooms 4
-
Car Garage 2.0
-
Garage Size x x
-
Year Built 2023
-
Property Type SingleFamilyResidence, Residential
-
Property Status Active
-
Office Name Real Broker
-
Agent Name Stephanie Peters
-
Office Phone 855-450-0442
Additional details
-
Listing Terms Cash, Conventional, FHA, VALoan
-
Association Fee 40.0
-
Roof Composition
-
Sewer Public Sewer
-
Cooling Central Air
-
Heating Forced Air
-
County Washington
-
Property Type Residential
-
Parking Driveway, On Street
-
Elementary School Hazeldale
-
Middle School Highland Park
-
High School Mountainside
-
Architectural Style Custom Style, Tri Level
Walkscore
Mortgage Calculator
-
Down Payment
-
Loan Amount
-
Monthly Mortgage Payment
-
PMI
-
Monthly HOA Fees
Contact Information
Similar Listings
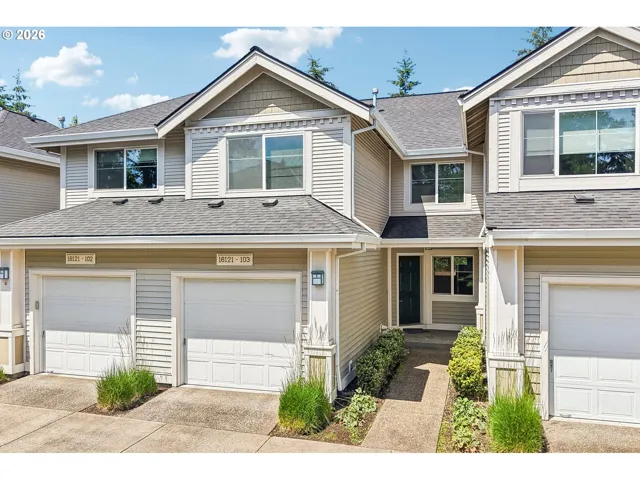
- Condominium, Residential
- $360,000
- $375,000

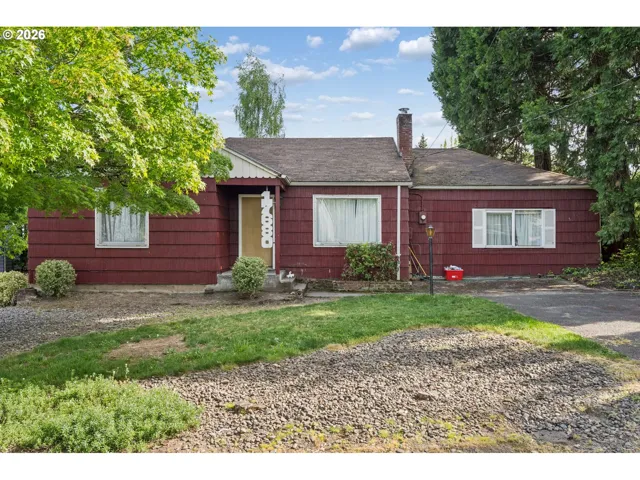
- SingleFamilyResidence, Residential
- $530,000
- $540,000
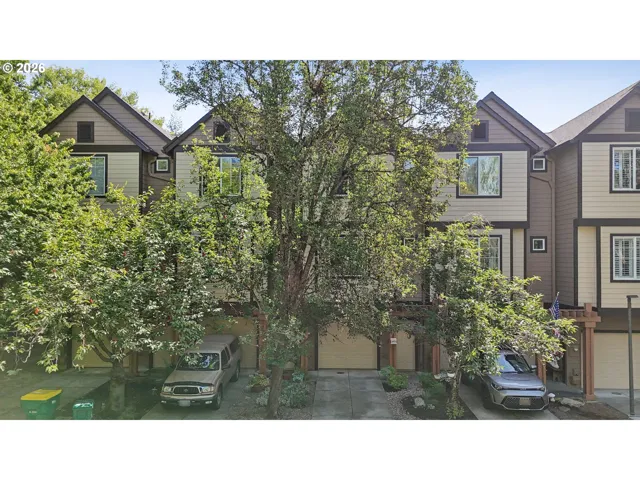
- Attached, Residential
- $349,000
- $360,000
 The listings you see here are pulled from the RMLS IDX feed and are meant exclusively for your personal, non-commercial snooping pleasure. You can’t use this info to build a Zillow clone, stalk your ex’s new house, or anything shady. It’s just here to help you find your next place to live. The data is considered reliable, but let’s be real—mistakes happen, and RMLS doesn’t guarantee it's 100% accurate. Double-check the details before you fall in love with that “3-bedroom charmer” that turns out to be a 1-bedroom with a sketchy garage conversion.
IDX information is provided exclusively for consumers’ personal, non-commercial use, it may not be used for any purpose other than to identify prospective properties consumers may be interested in purchasing, data is deemed reliable but is not guaranteed accurate by RMLS. All information provided is deemed reliable, but is not guaranteed and should be independently verified.

