8849 S 6th Way, Ridgefield, Washington 98642
- $584,900
8849 S 6th Way, Ridgefield, Washington 98642
- $584,900
Overview
- 4
- 4
- 2.0
- 1975 Sqft
- 2026
- Attached, Residential
- 488240156
- 0.08 Acres
- Lennar Sales Corp
- Ken Chin
Description
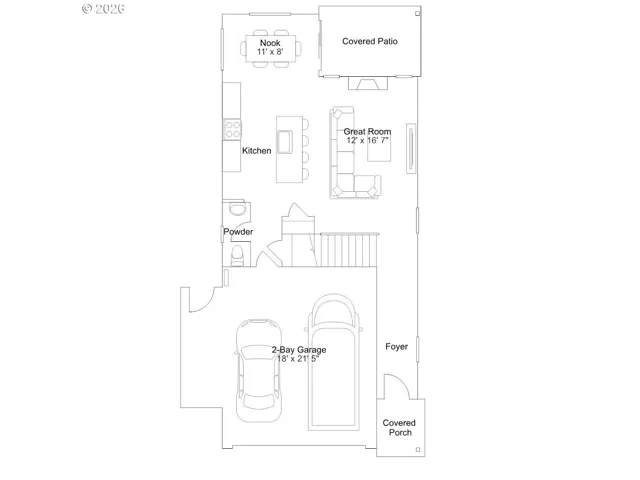
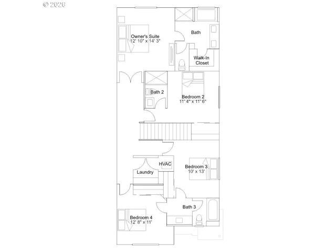
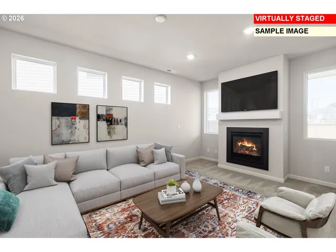
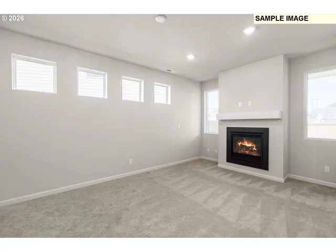
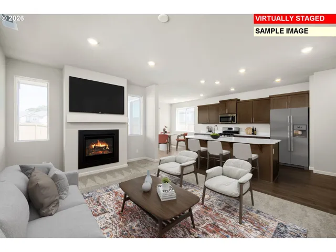
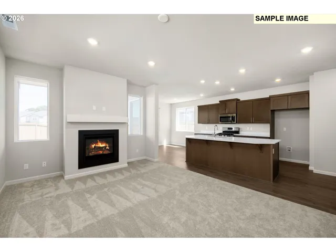
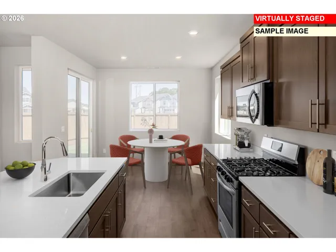
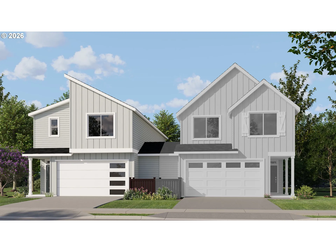
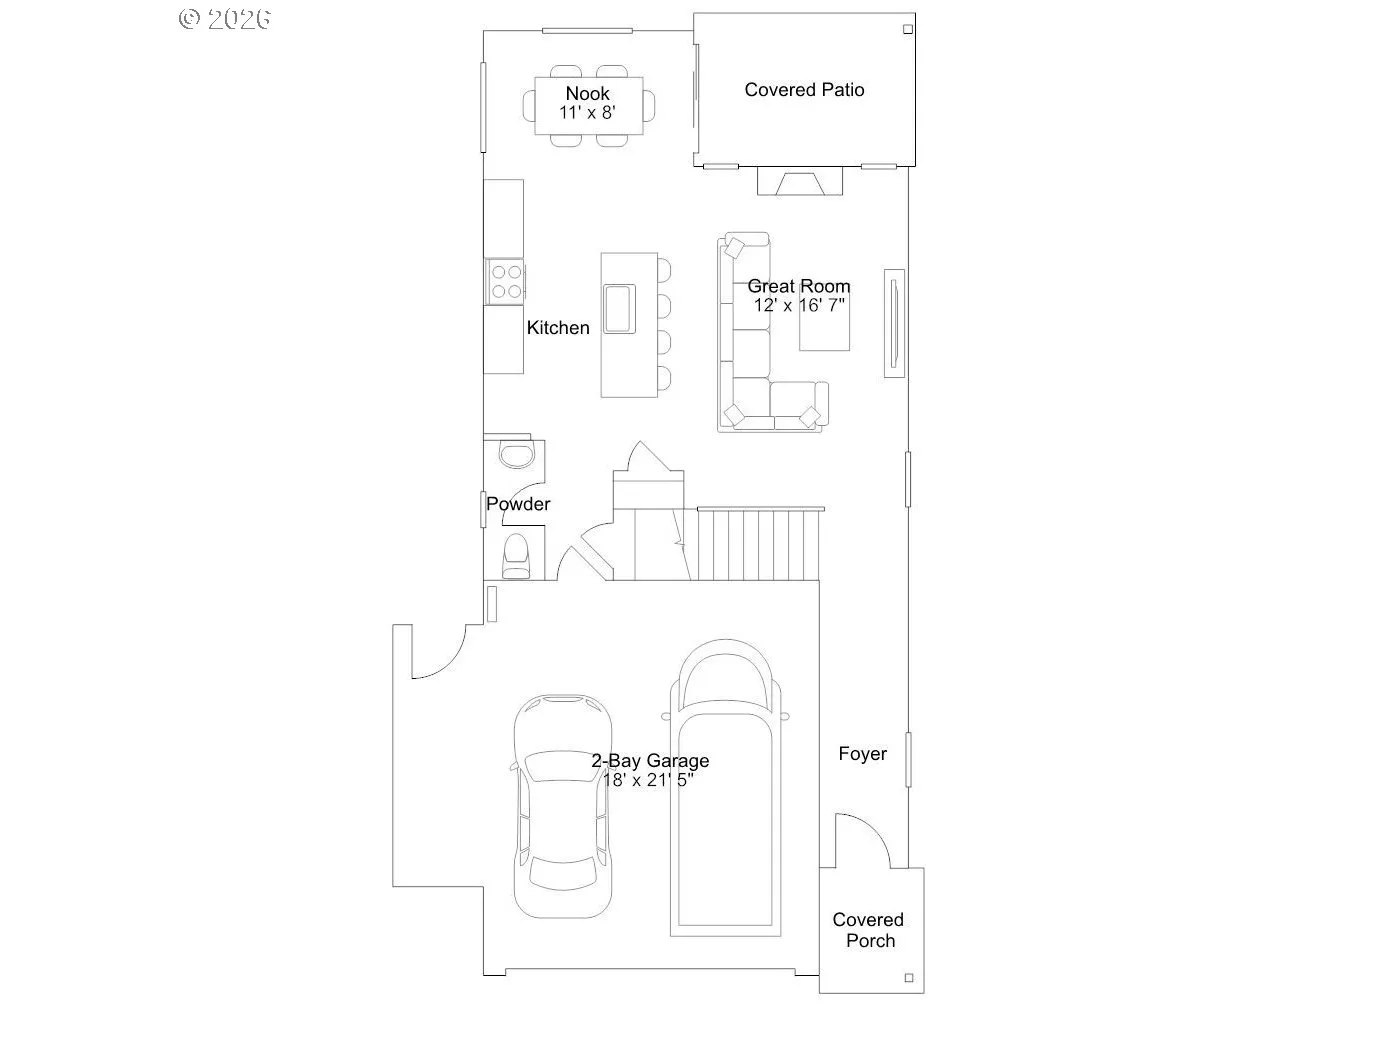
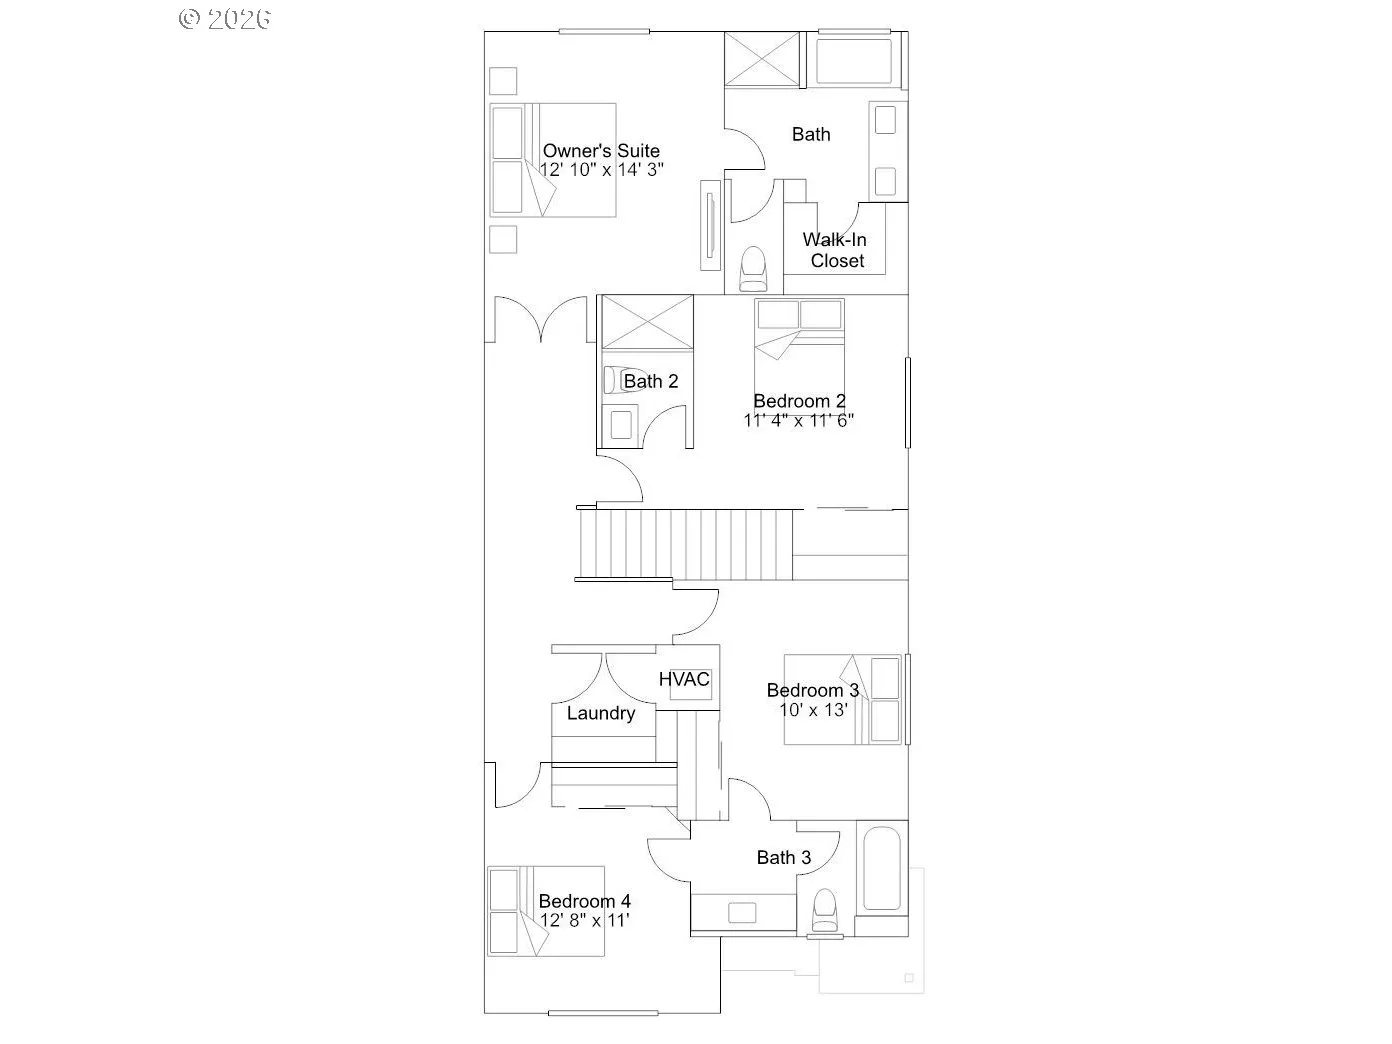
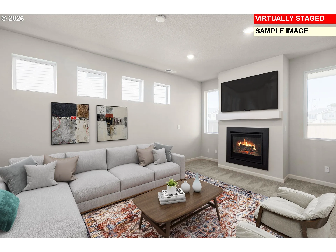
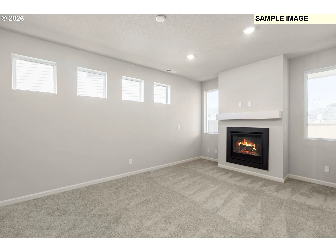
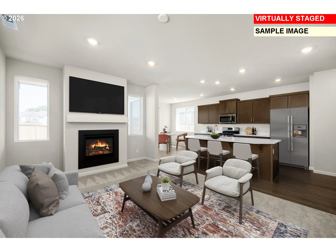
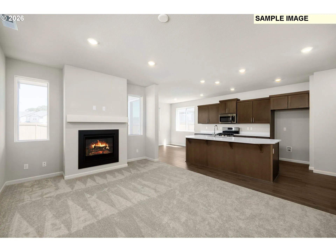
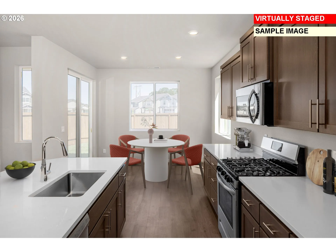
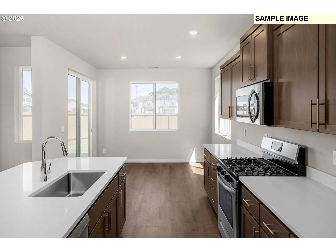
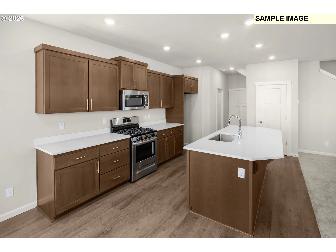
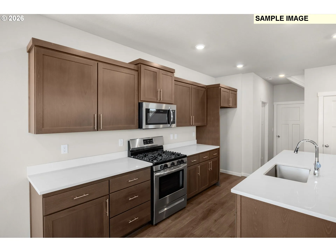
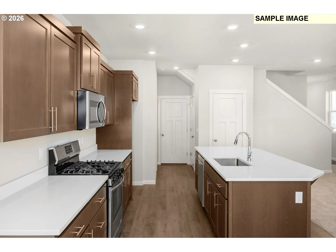
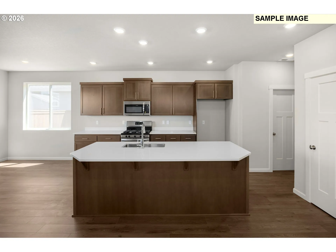
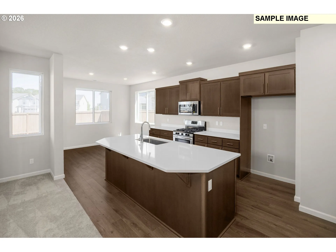
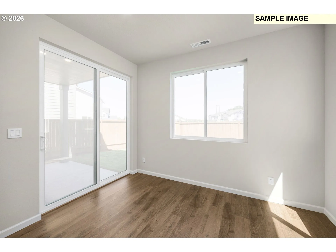
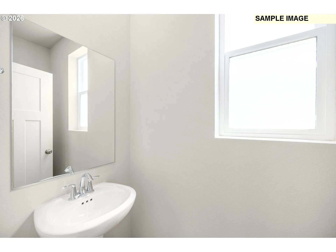
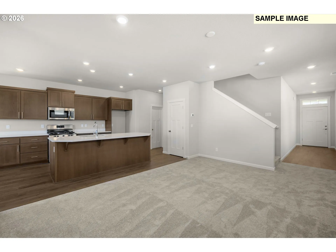
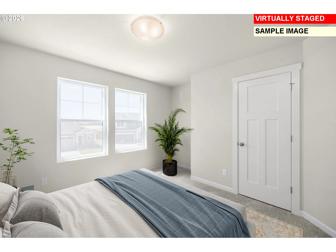
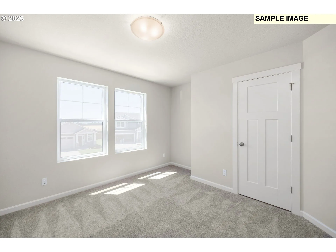
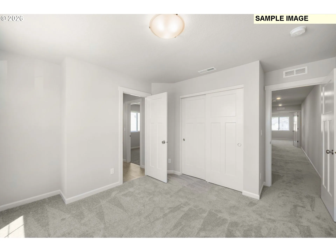
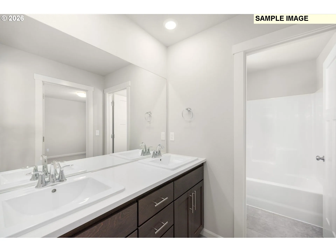
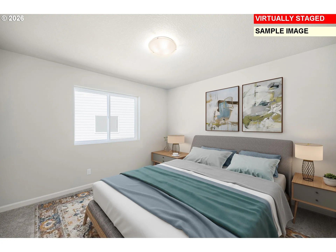
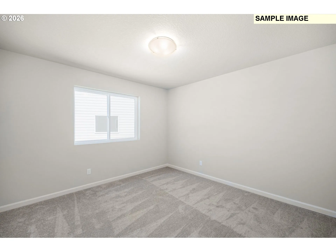
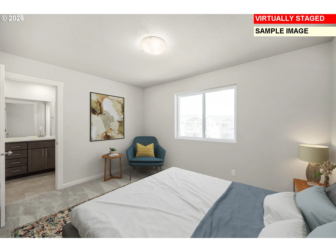
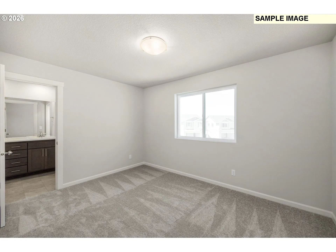
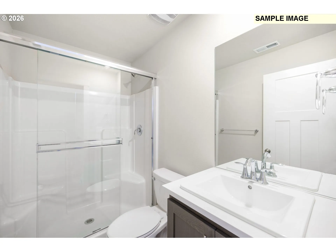
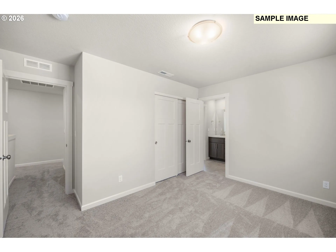
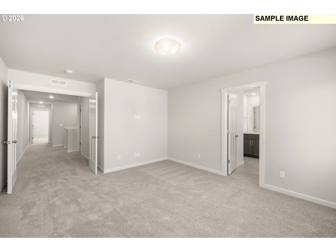
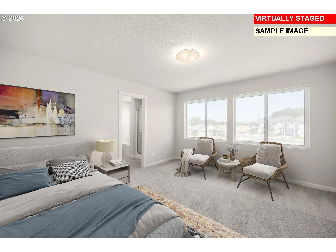
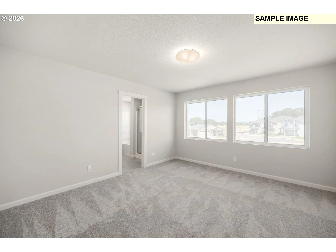
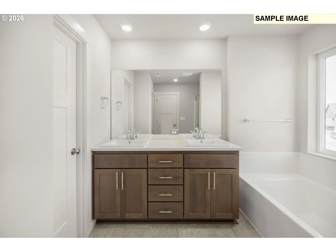
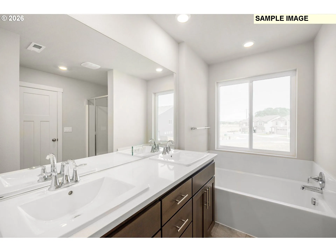
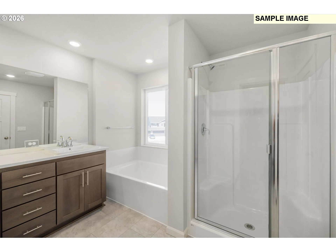
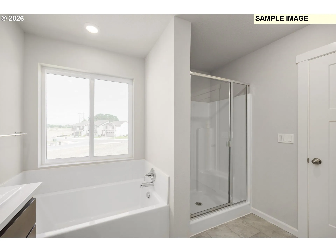
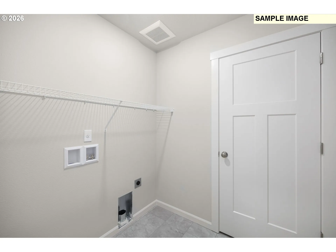
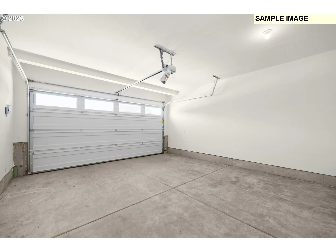
*Incentives available when financing with preferred lender * New Construction * Welcome to Lennar’s Urban Downs Community, complete with walking trails, a playground, and an outdoor gym. Easily access I-5 and I-205 and just minutes from Costco, In-N-Out Burger, Tri-Mountain Golf Course and downtown Ridgefield. The first level of this two-story home is host to the Great Room, kitchen and dining nook, arranged in a convenient and contemporary open floorplan. Sliding glass doors to your covered patio and spacious backyard promote seamless indoor-outdoor living and entertaining. All four bedrooms occupy the second floor, including the luxe owner’s suite with an en-suite bathroom and walk-in closet. One of the secondary bedrooms features an en-suite bathroom, while the other two share a Jack-and-Jill style bathroom between them. *HOME INCLUDES* washer, dryer, refrigerator, air conditioning, blinds on most windows, low maintenance landscaping with sprinklers in the front yard & fenced back yard, and each are solar ready & electric car ready. Renderings & sample photos are artist conceptions and/or of a similar or model home and for illustrative purposes only – features and finishes will vary. Actual finishes and cabinet color TBD or can be chosen by buyer. Prices, dimensions, features and promotions may vary and are subject to change. Taxes not yet assessed. Aubrey floorplan at Homesite 73. Estimated completion Jan 2027. Google Maps to “Lennar Urban Downs” (Welcome Home Center) to check-in for a tour. ***For Open House, register at the Welcome Home Center at 8802 S. 7th Way and then be personally escorted to the home!***
Details
Updated on October 24, 2026 at 7:36 am-
MLS# 488240156
-
Price $584,900
-
Property Size 1975 Sqft
-
Land Area 0.08 Acres
-
Bedrooms 4
-
Bathrooms 4
-
Car Garage 2.0
-
Garage Size x x
-
Year Built 2026
-
Property Type Attached, Residential
-
Property Status Active
-
Office Name Lennar Sales Corp
-
Agent Name Ken Chin
-
Office Phone 503-476-3846
Additional details
-
Listing Terms Cash, Conventional, FHA, VALoan
-
Association Fee 76.0
-
Roof Composition
-
Sewer Public Sewer
-
Cooling Central Air, Heat Pump
-
Heating Heat Pump
-
County Clark
-
Property Type Residential
-
Parking EVReady
-
Elementary School Other
-
Middle School View Ridge
-
High School Ridgefield
-
Architectural Style Stories2, Modern
Walkscore
Mortgage Calculator
-
Down Payment
-
Loan Amount
-
Monthly Mortgage Payment
-
PMI
-
Monthly HOA Fees
Contact Information
Similar Listings
- Attached, Residential
- $584,900

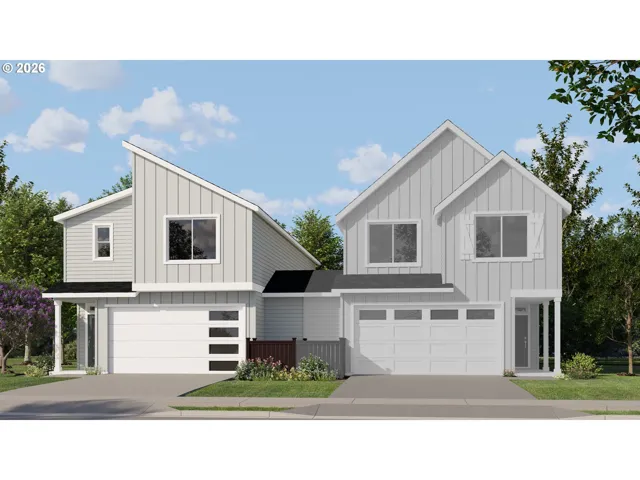
- Attached, Residential
- $586,400
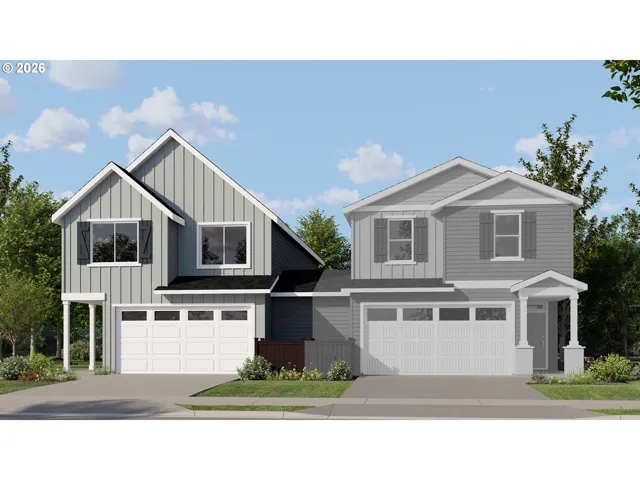
- Attached, Residential
- $554,900
 The listings you see here are pulled from the RMLS IDX feed and are meant exclusively for your personal, non-commercial snooping pleasure. You can’t use this info to build a Zillow clone, stalk your ex’s new house, or anything shady. It’s just here to help you find your next place to live. The data is considered reliable, but let’s be real—mistakes happen, and RMLS doesn’t guarantee it's 100% accurate. Double-check the details before you fall in love with that “3-bedroom charmer” that turns out to be a 1-bedroom with a sketchy garage conversion.
IDX information is provided exclusively for consumers’ personal, non-commercial use, it may not be used for any purpose other than to identify prospective properties consumers may be interested in purchasing, data is deemed reliable but is not guaranteed accurate by RMLS. All information provided is deemed reliable, but is not guaranteed and should be independently verified.