

Overview
- 6
- 4
- 2.0
- 3984 Sqft
- 1889
- SingleFamilyResidence, Residential
- 488676181
- 2.07 Acres
- Coldwell Banker Professional Group
- Gail Kennedy
Description
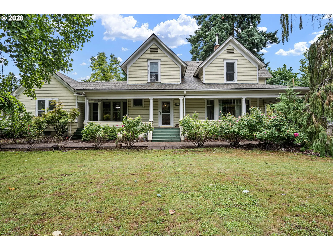
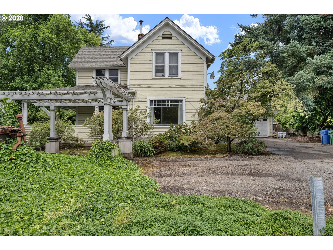
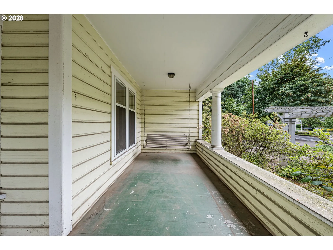
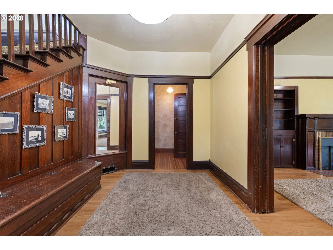
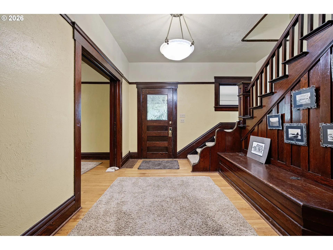
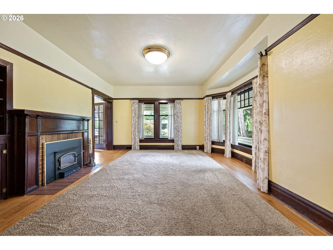
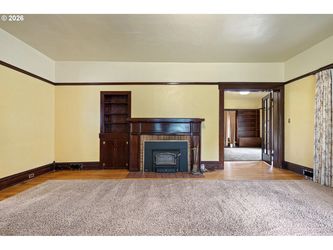
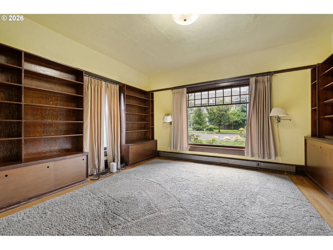
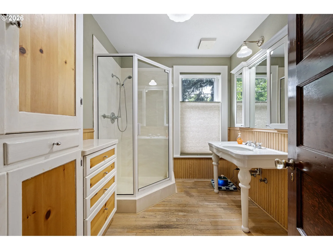
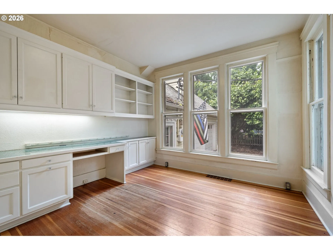
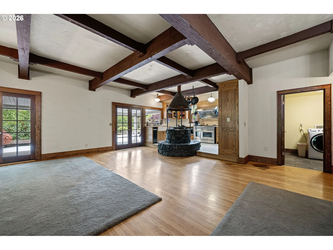
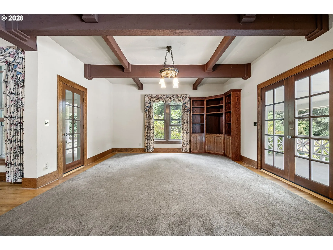
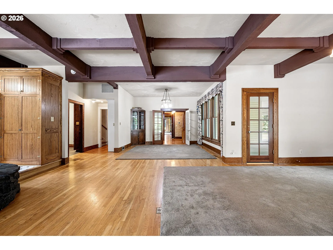
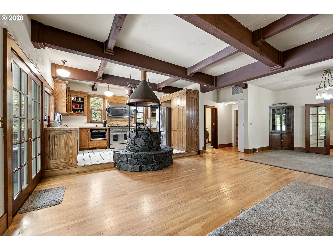
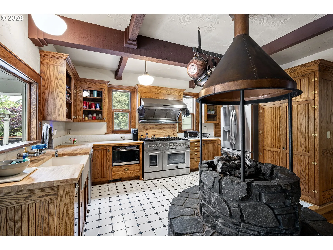
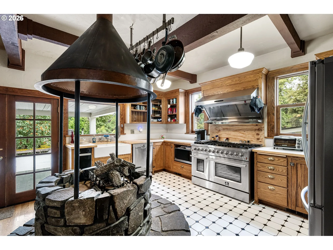
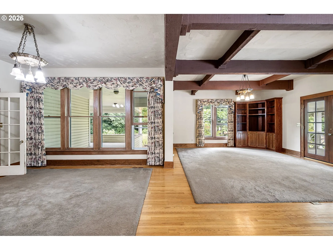
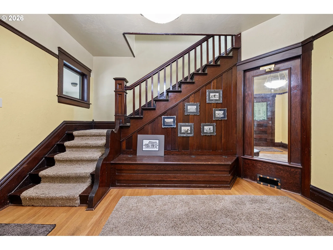
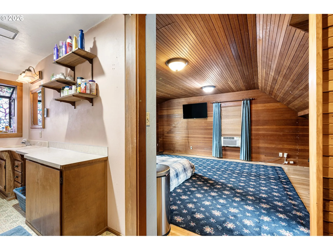
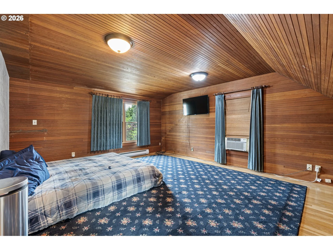
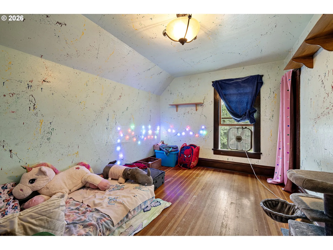
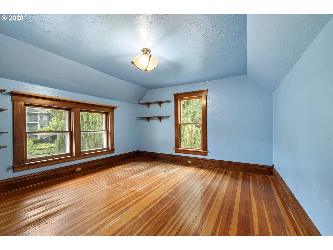
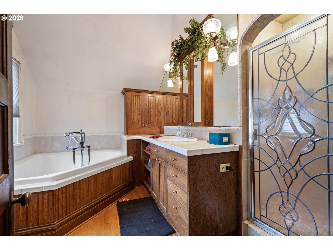
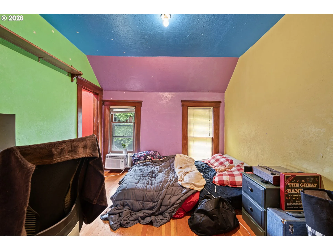
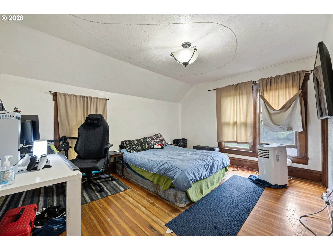
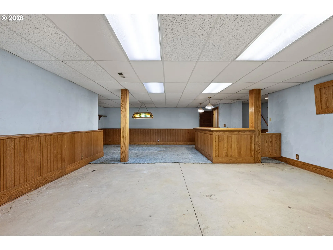
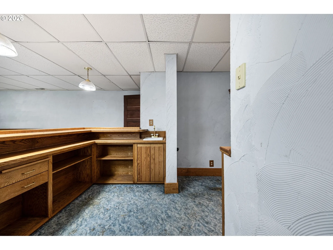
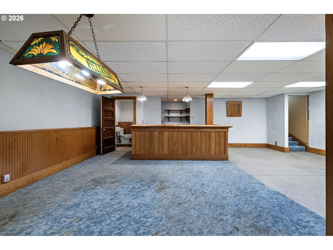
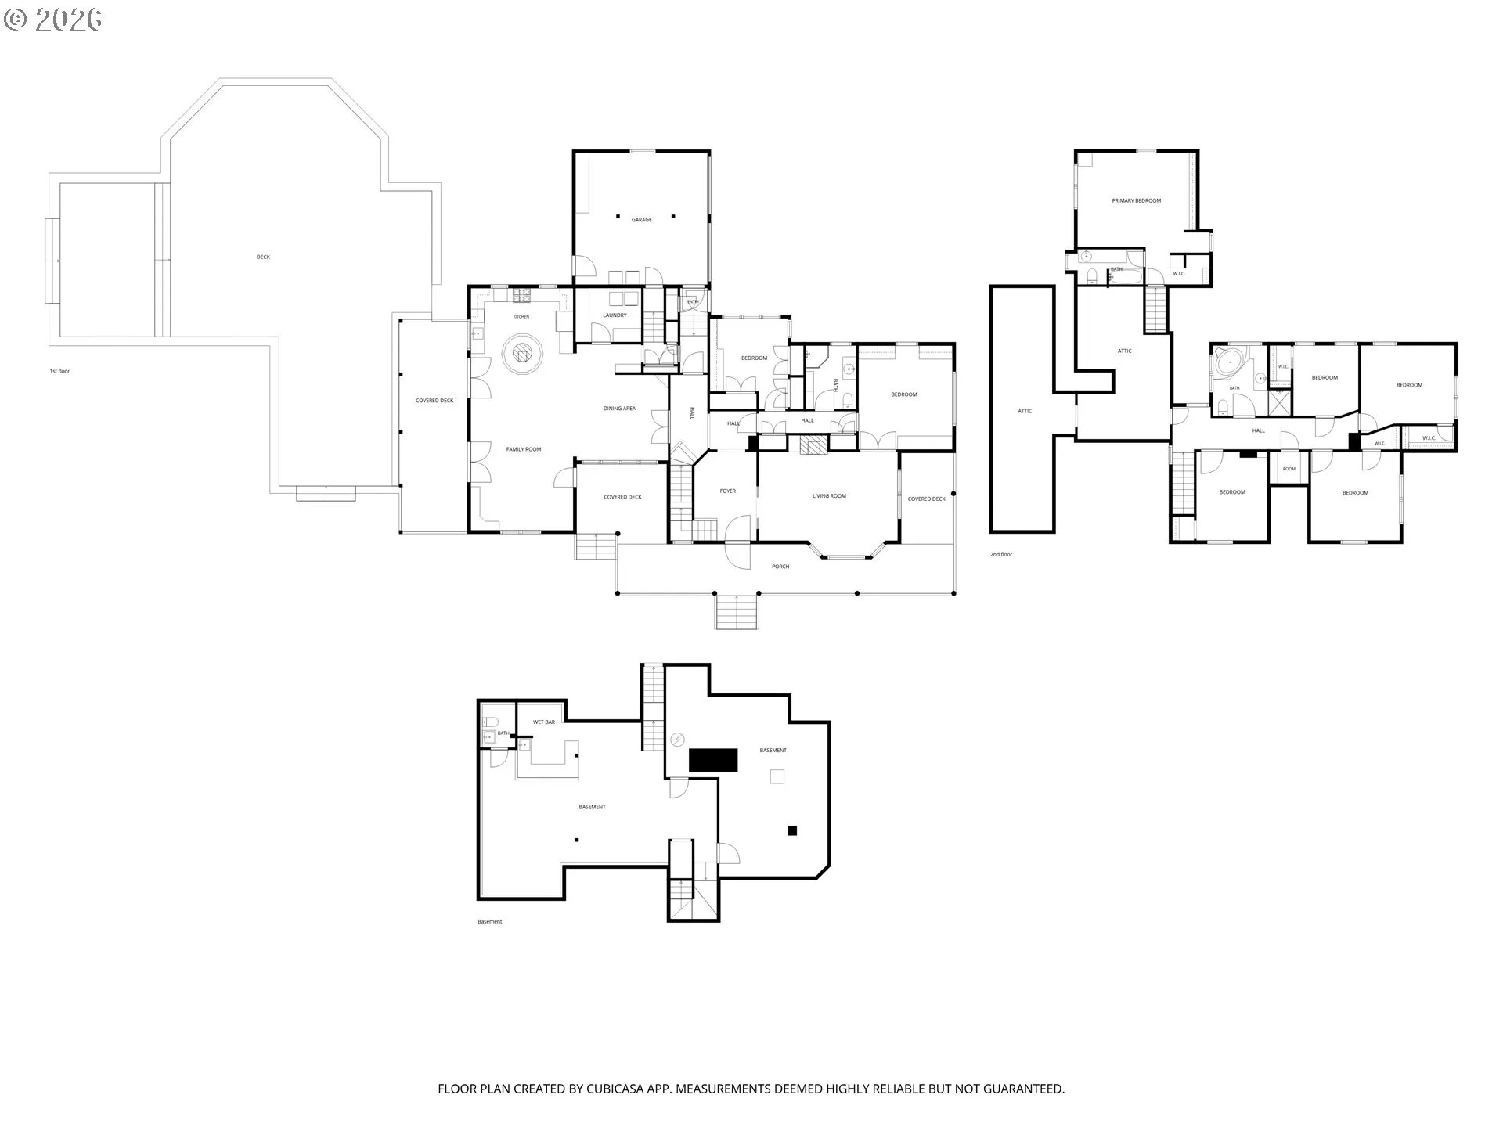
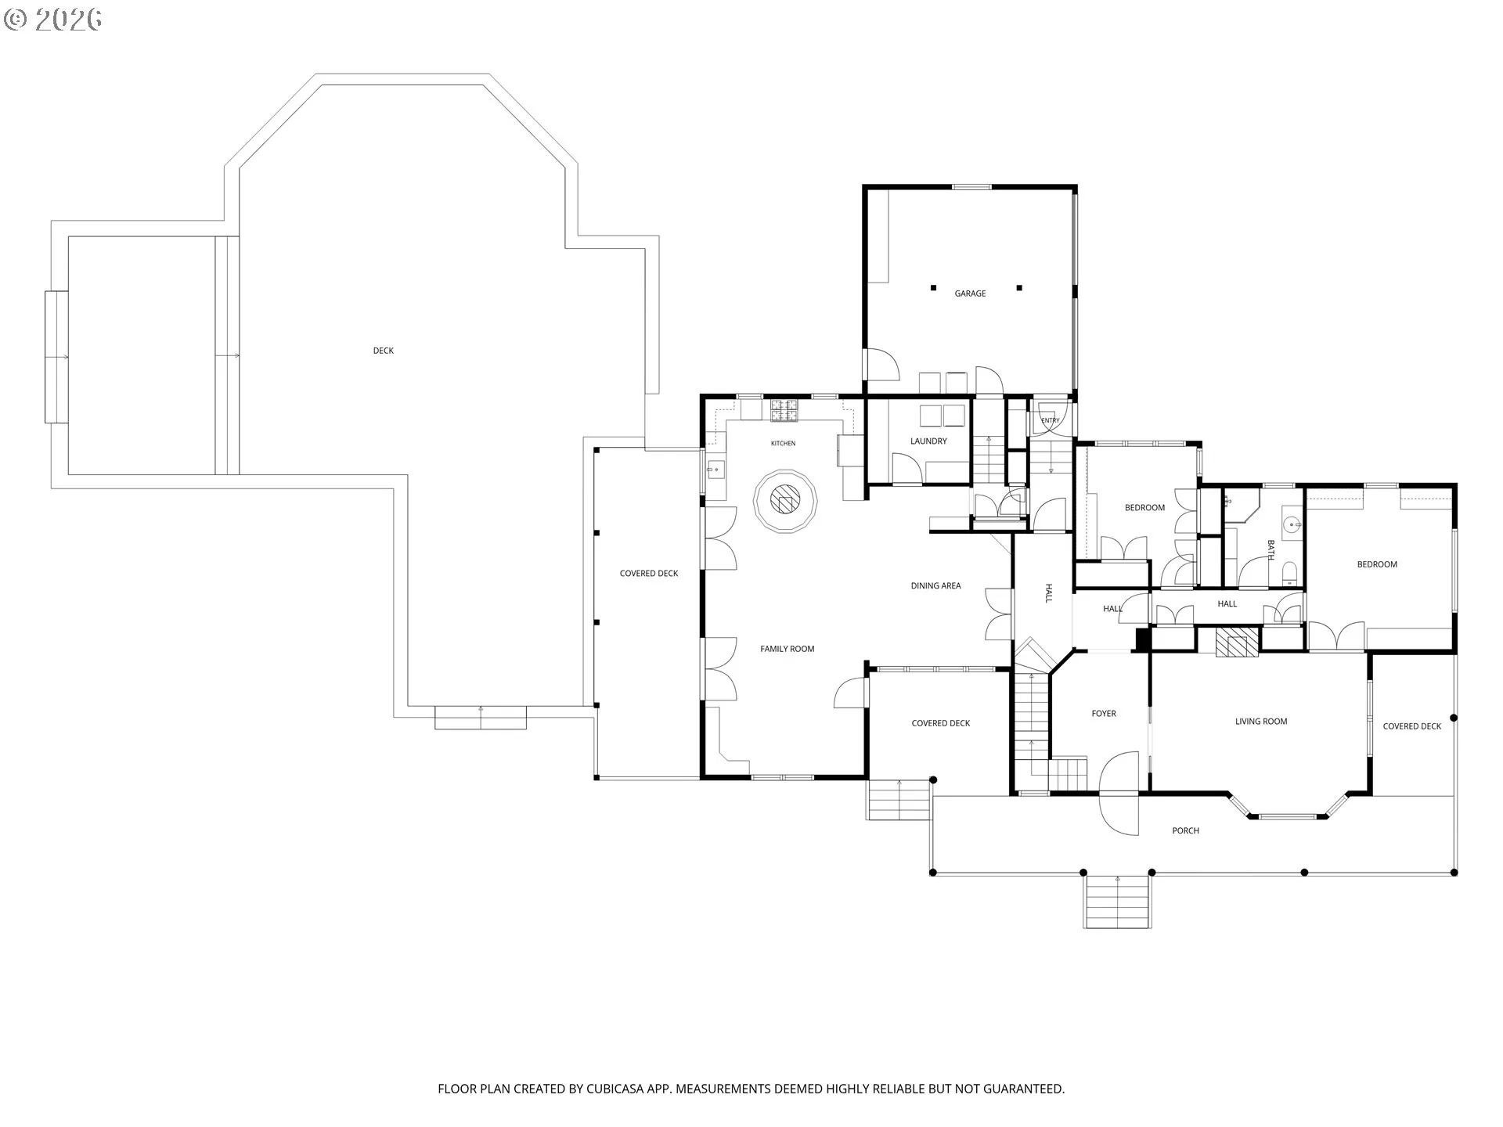
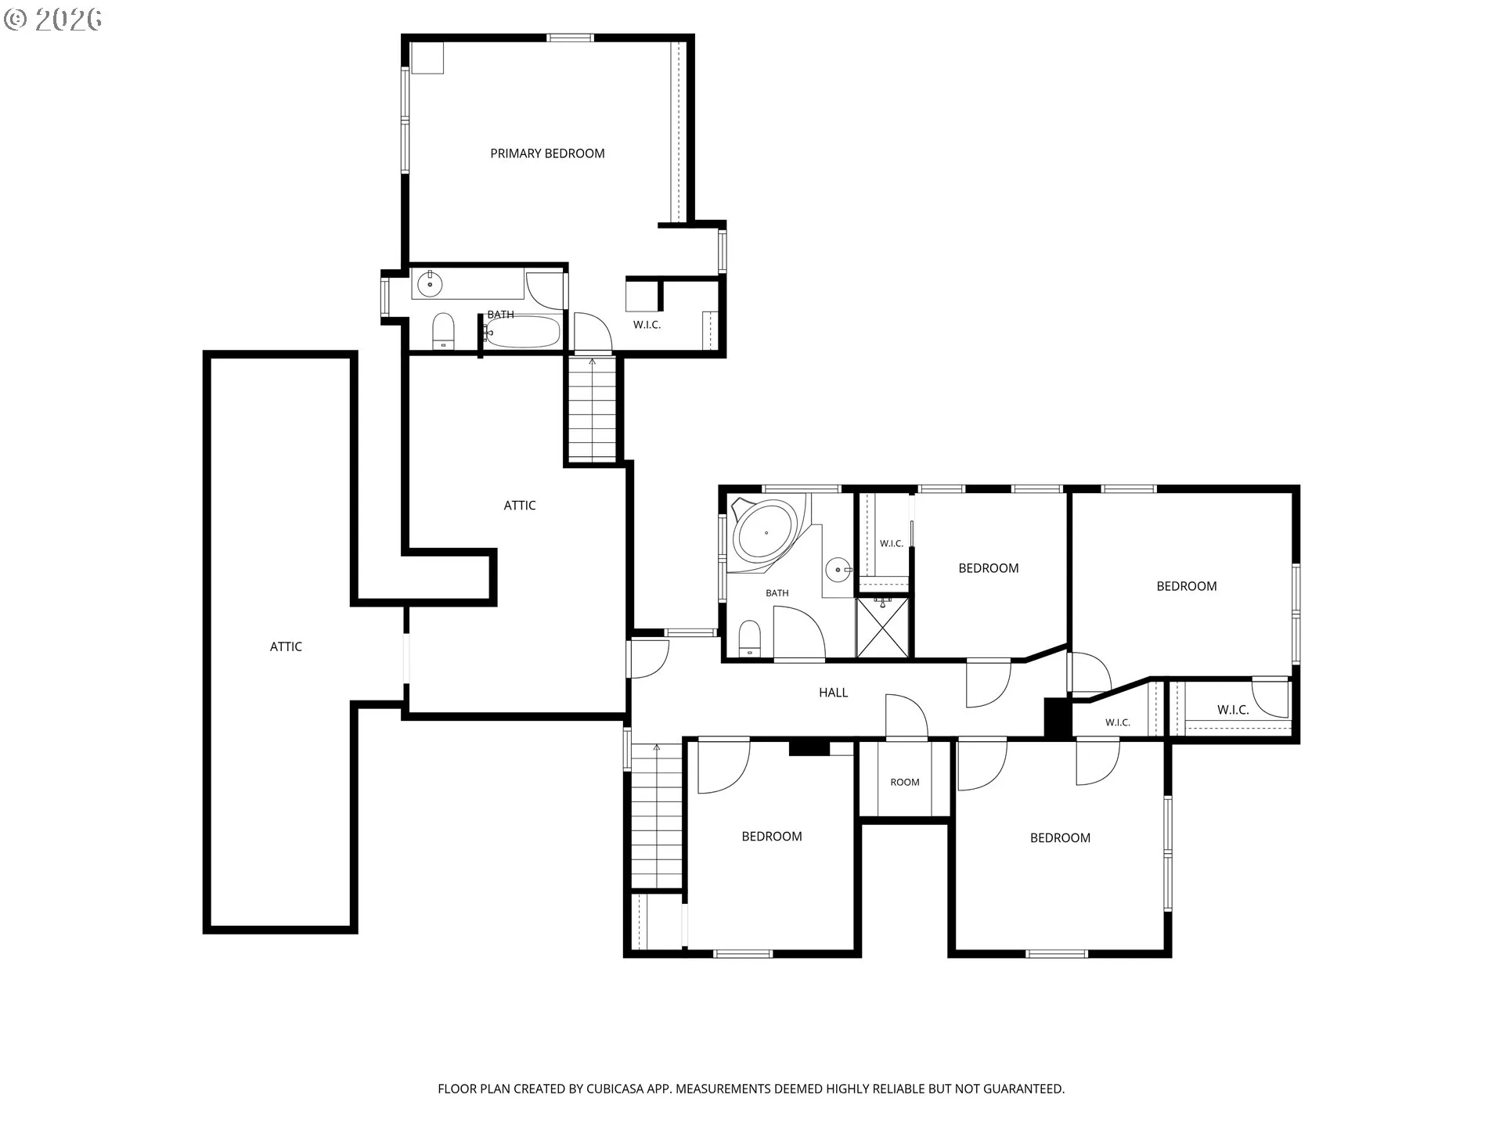
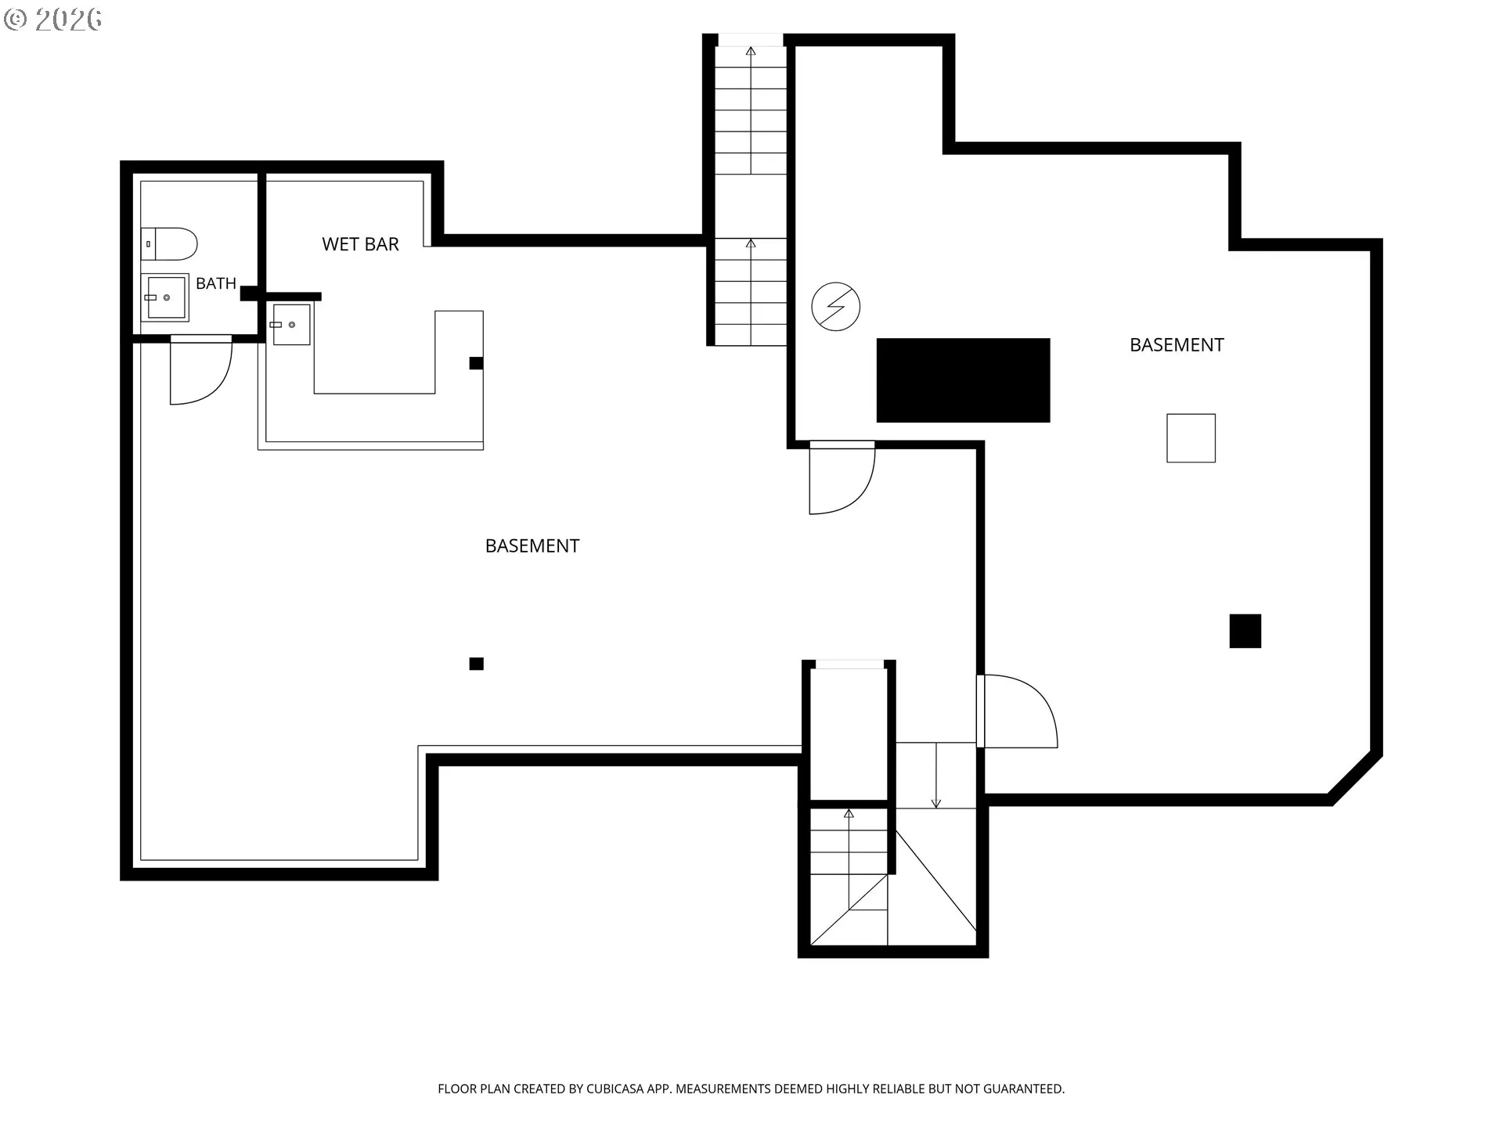
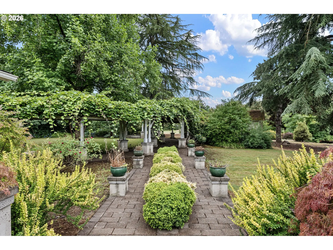
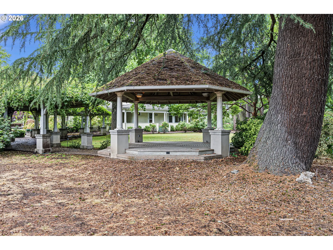
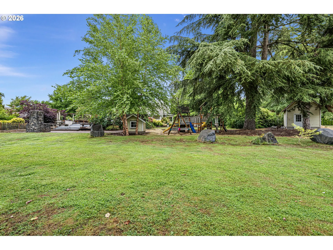
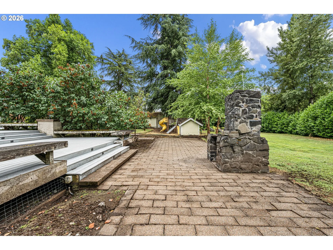
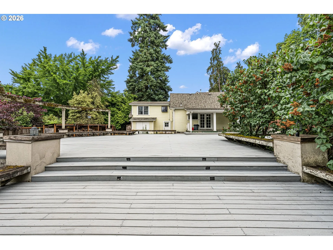
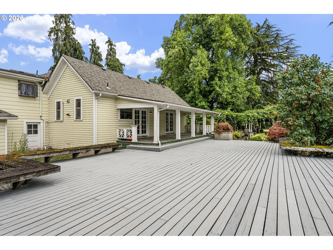
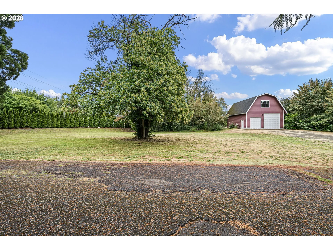
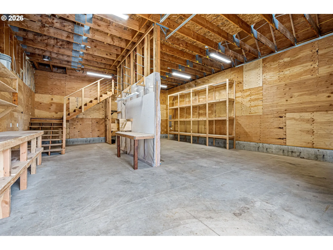
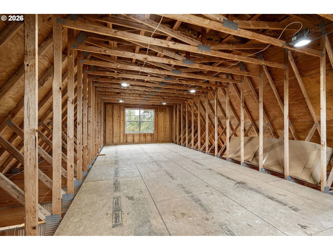
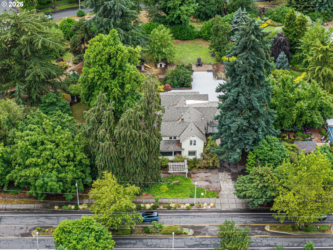
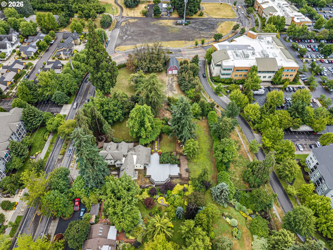
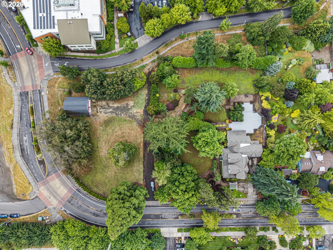
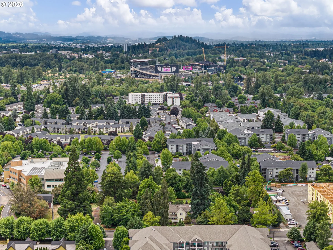
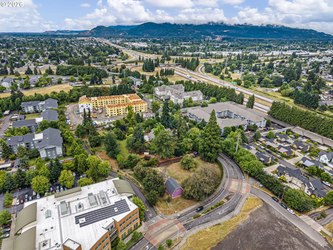
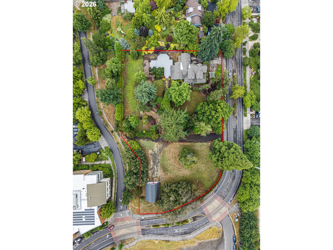
This was the original Chase family home built in 1889. This spectacular Victorian boasts an impressive large wrap around porch and sits on over 2 private acres right in the heart of Eugene! Step inside to be awe inspired by the abundance of windows and beautiful woodwork including stunning in 8″ moldings, and fir & red oak floors. The open Kitchen boasts a commercial 8 burner gas stove, double ovens, pantry fireplace and opens to family room and dining. Library with built-ins, and formal living room with fireplace and dumbwaiter. Basement with wet bar and 2 staircases. Large 1500+/- sq ft back deck with outdoor kitchen possibilities, gazebo, and beautiful, lush landscaping with Eugene’s 1st. Historical Sequoia tree. Home is currently in the county and on private well & septic. The included, adjacent 2nd tax lot has a huge 2 story 20 x 30 shop. The 2nd tax lot is zoned R-4 and has potential for future or immediate development opportunities. Home was added on to over the years. Just minutes from Autzen Stadium, Chase Gardens Medical Center, U of O, river paths and more. Call your agent to schedule a private viewing today!
Details
Updated on September 9, 2026 at 7:00 pm-
MLS# 488676181
-
Price $2,500,000
-
Property Size 3984 Sqft
-
Land Area 2.07 Acres
-
Bedrooms 6
-
Bathrooms 4
-
Car Garage 2.0
-
Garage Size x x
-
Year Built 1889
-
Property Type SingleFamilyResidence, Residential
-
Property Status Active
-
Office Name Coldwell Banker Professional Group
-
Agent Name Gail Kennedy
-
Office Phone 541-868-8444
Additional details
-
Listing Terms Cash, Conventional
-
Roof Composition
-
Sewer Public Sewer
-
Cooling None
-
Heating Forced Air
-
County Lane
-
Property Type Residential
-
Parking Driveway, RVAccess Parking
-
Elementary School Bertha Holt
-
Middle School Monroe
-
High School Sheldon
-
Architectural Style Stories2
Walkscore
Mortgage Calculator
-
Down Payment
-
Loan Amount
-
Monthly Mortgage Payment
-
PMI
-
Monthly HOA Fees
Contact Information
Similar Listings
- SingleFamilyResidence, Residential
- $549,900



 The listings you see here are pulled from the RMLS IDX feed and are meant exclusively for your personal, non-commercial snooping pleasure. You can’t use this info to build a Zillow clone, stalk your ex’s new house, or anything shady. It’s just here to help you find your next place to live. The data is considered reliable, but let’s be real—mistakes happen, and RMLS doesn’t guarantee it's 100% accurate. Double-check the details before you fall in love with that “3-bedroom charmer” that turns out to be a 1-bedroom with a sketchy garage conversion.
IDX information is provided exclusively for consumers’ personal, non-commercial use, it may not be used for any purpose other than to identify prospective properties consumers may be interested in purchasing, data is deemed reliable but is not guaranteed accurate by RMLS. All information provided is deemed reliable, but is not guaranteed and should be independently verified.
The listings you see here are pulled from the RMLS IDX feed and are meant exclusively for your personal, non-commercial snooping pleasure. You can’t use this info to build a Zillow clone, stalk your ex’s new house, or anything shady. It’s just here to help you find your next place to live. The data is considered reliable, but let’s be real—mistakes happen, and RMLS doesn’t guarantee it's 100% accurate. Double-check the details before you fall in love with that “3-bedroom charmer” that turns out to be a 1-bedroom with a sketchy garage conversion.
IDX information is provided exclusively for consumers’ personal, non-commercial use, it may not be used for any purpose other than to identify prospective properties consumers may be interested in purchasing, data is deemed reliable but is not guaranteed accurate by RMLS. All information provided is deemed reliable, but is not guaranteed and should be independently verified. 
