

Overview
- 4
- 4
- 1.0
- 2846 Sqft
- 2021
- Attached, Residential
- 491341602
- 0.08 Acres
- Neighborhood Works
- Tracy Wiens
Description
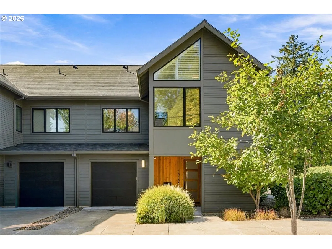
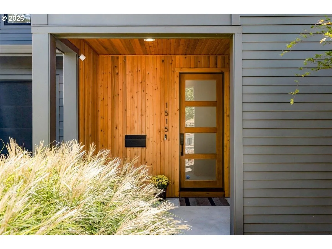
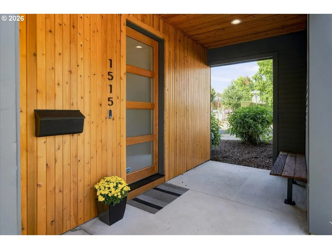
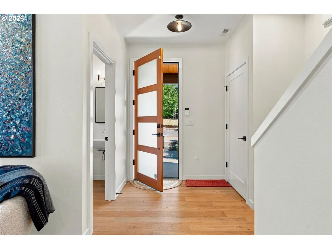
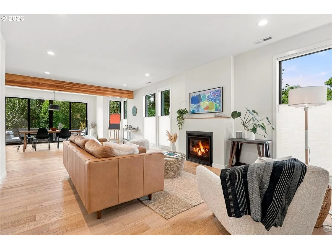
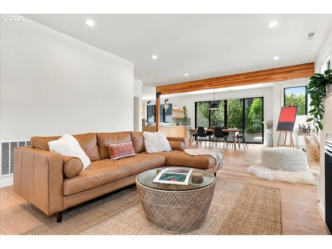
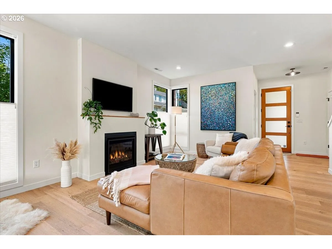
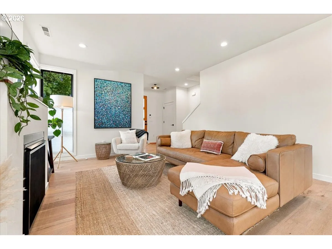
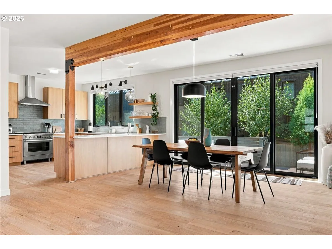
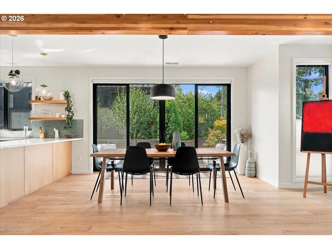
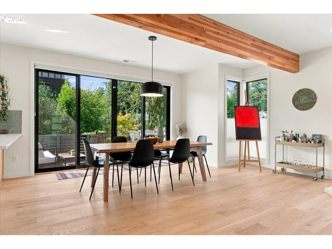
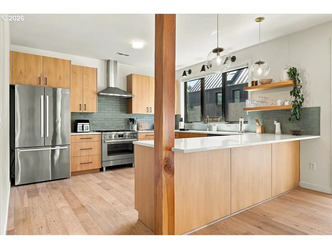
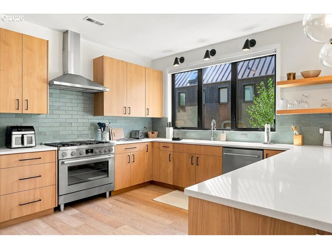
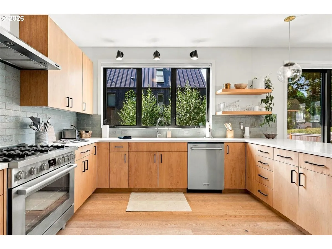
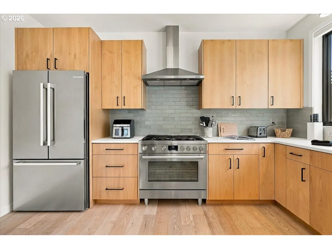
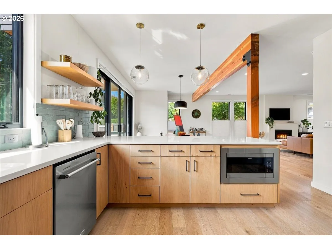
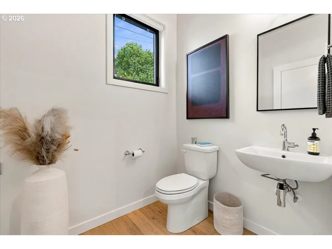
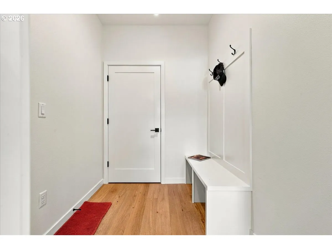
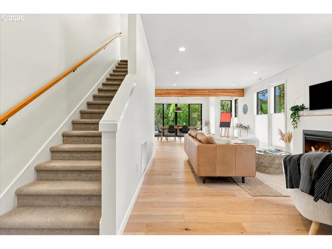
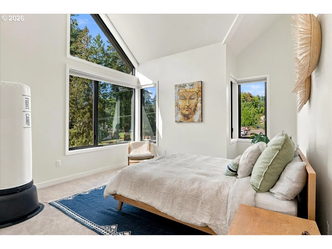
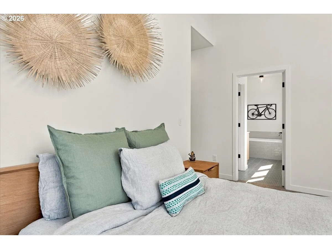
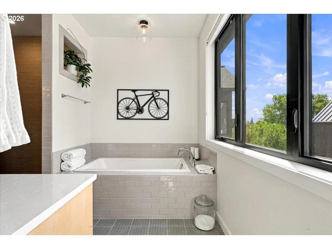
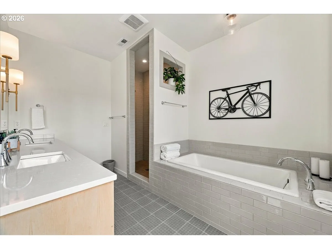
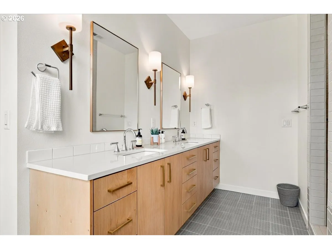
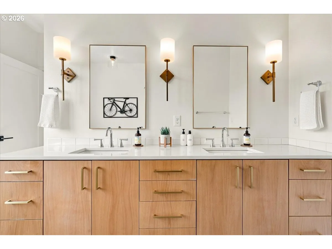
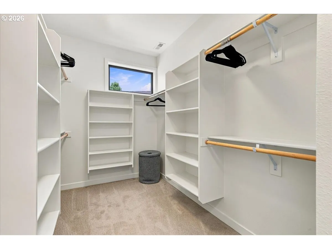
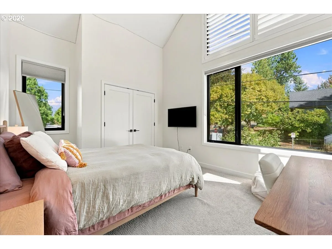
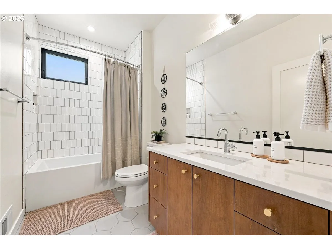
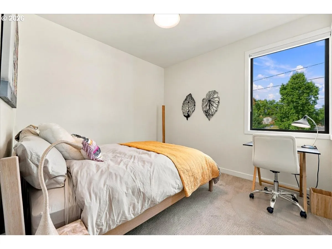
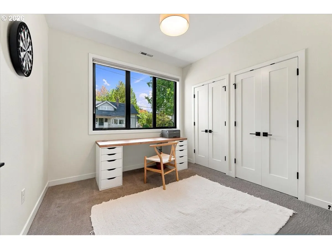
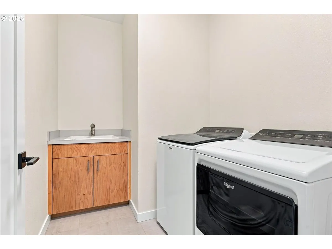
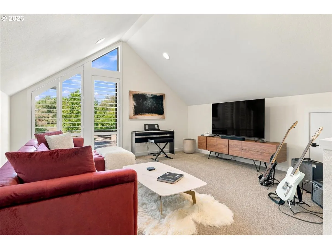
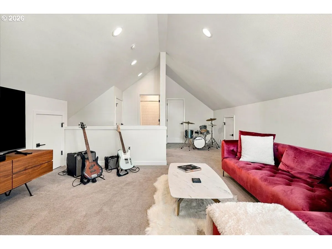
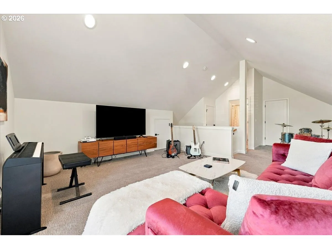
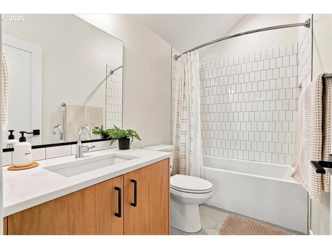
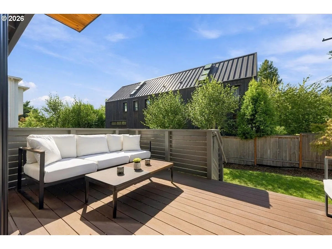
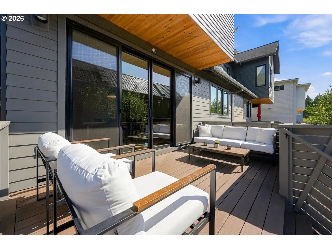
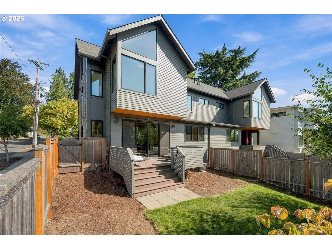
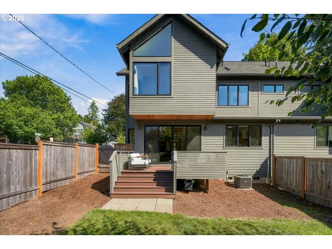
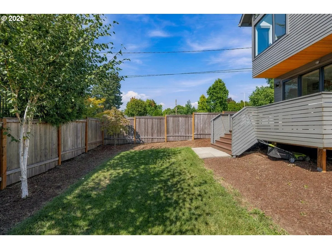
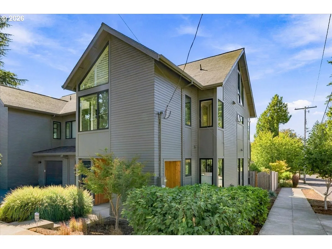
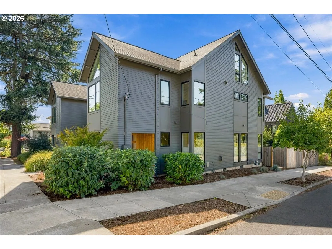
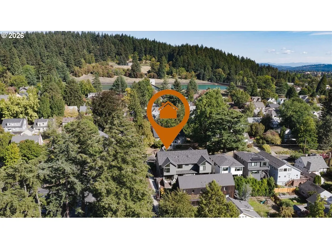
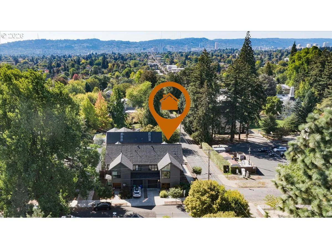
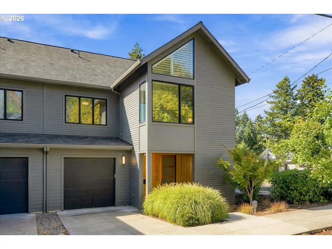
Like-new construction in the heart of Mt. Tabor. Built in 2021 by Ethan Beck Homes — known for high-quality craftsmanship, thoughtful design, and energy efficiency — this home has been gently lived in and still feels brand new. A covered patio opens to a bright, open floor plan with wide-plank oak floors, a gas fireplace, and a gourmet kitchen with quartz countertops, high-end appliances and anchored by a generous eating bar. Oversized windows fill the space with light, and sliding doors lead to a deck and private backyard. Upstairs, 4 bedrooms include a stunning primary suite with vaulted ceilings, western exposure, territorial views, a spacious walk-in closet, and a luxurious bath. The top floor offers a cozy family room or guest retreat with a full bath. Additional features include a 1-car garage and a whole-house HEPA filter built directly into the HVAC. These townhomes were thoughtfully engineered with an insulated gap between shared walls, making them exceptionally quiet. Serene and private, yet just blocks from Mt. Tabor Park and the shops, restaurants, and theaters along Hawthorne and Division — with the Lincoln Street bike path a block away. An incredible location!
Details
Updated on September 17, 2026 at 10:10 pm-
MLS# 491341602
-
Price $1,075,000
-
Property Size 2846 Sqft
-
Land Area 0.08 Acres
-
Bedrooms 4
-
Bathrooms 4
-
Car Garage 1.0
-
Garage Size x x
-
Year Built 2021
-
Property Type Attached, Residential
-
Property Status Active
-
Office Name Neighborhood Works
-
Agent Name Tracy Wiens
-
Office Phone 503-407-4200
Additional details
-
Listing Terms Cash, Conventional
-
Roof Composition
-
Sewer Public Sewer
-
Cooling Central Air
-
Heating Forced Air90
-
County Multnomah
-
Property Type Residential
-
Parking Driveway
-
Elementary School Atkinson
-
Middle School Harrison Park
-
High School Franklin
-
Architectural Style Contemporary
Walkscore
Mortgage Calculator
-
Down Payment
-
Loan Amount
-
Monthly Mortgage Payment
-
PMI
-
Monthly HOA Fees
Contact Information
Similar Listings
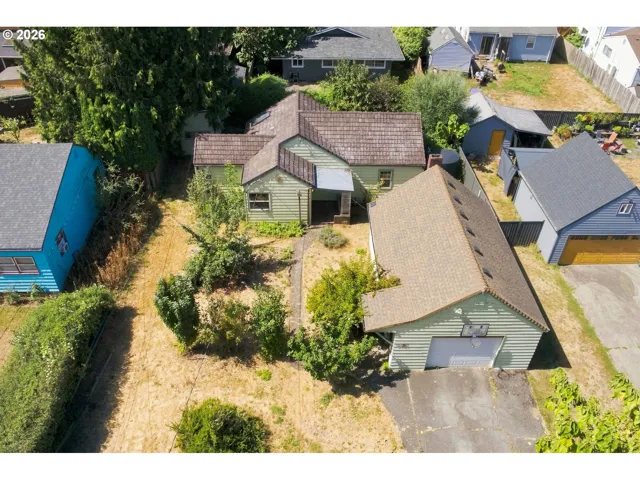
- SingleFamilyResidence, Residential
- $439,000


- MultiFamily
- $719,900
- $735,000
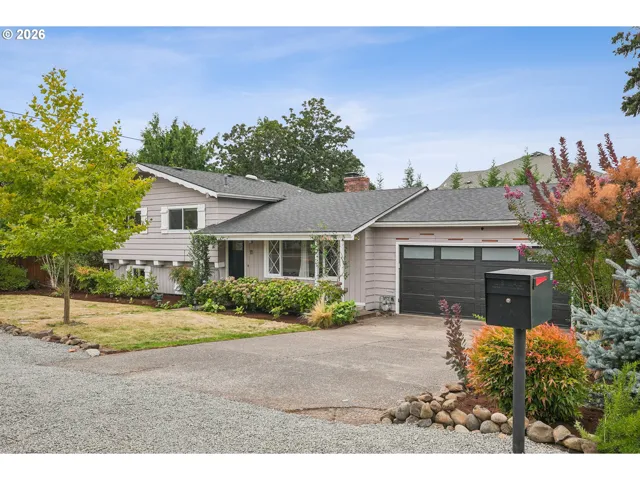
- SingleFamilyResidence, Residential
- $469,000
 The listings you see here are pulled from the RMLS IDX feed and are meant exclusively for your personal, non-commercial snooping pleasure. You can’t use this info to build a Zillow clone, stalk your ex’s new house, or anything shady. It’s just here to help you find your next place to live. The data is considered reliable, but let’s be real—mistakes happen, and RMLS doesn’t guarantee it's 100% accurate. Double-check the details before you fall in love with that “3-bedroom charmer” that turns out to be a 1-bedroom with a sketchy garage conversion.
IDX information is provided exclusively for consumers’ personal, non-commercial use, it may not be used for any purpose other than to identify prospective properties consumers may be interested in purchasing, data is deemed reliable but is not guaranteed accurate by RMLS. All information provided is deemed reliable, but is not guaranteed and should be independently verified.
The listings you see here are pulled from the RMLS IDX feed and are meant exclusively for your personal, non-commercial snooping pleasure. You can’t use this info to build a Zillow clone, stalk your ex’s new house, or anything shady. It’s just here to help you find your next place to live. The data is considered reliable, but let’s be real—mistakes happen, and RMLS doesn’t guarantee it's 100% accurate. Double-check the details before you fall in love with that “3-bedroom charmer” that turns out to be a 1-bedroom with a sketchy garage conversion.
IDX information is provided exclusively for consumers’ personal, non-commercial use, it may not be used for any purpose other than to identify prospective properties consumers may be interested in purchasing, data is deemed reliable but is not guaranteed accurate by RMLS. All information provided is deemed reliable, but is not guaranteed and should be independently verified. 
