

6413 SE KETCHUM ST, Milwaukie, OR 97267
- $859,900
6413 SE KETCHUM ST, Milwaukie, OR 97267
- $859,900
Overview
- 3
- 3
- 3.0
- 2948 Sqft
- 2016
- SingleFamilyResidence, Residential
- 492903857
- 0.18 Acres
- MORE Realty
- Kristin Sholes
Description
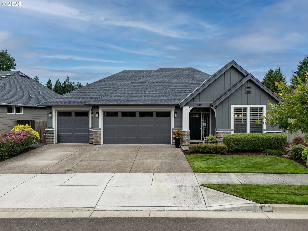
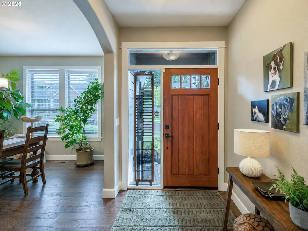
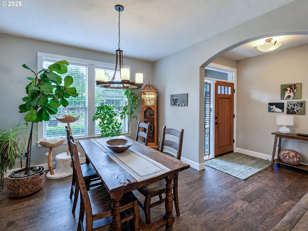
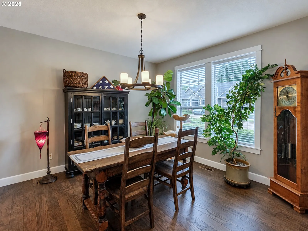
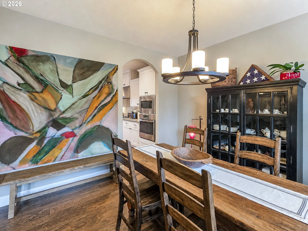
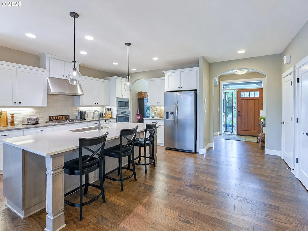
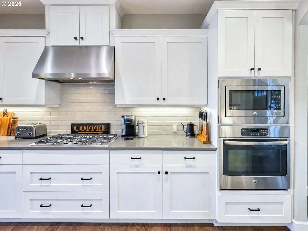
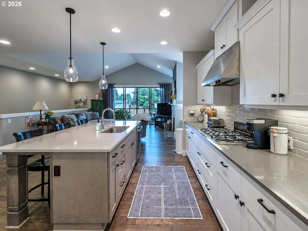
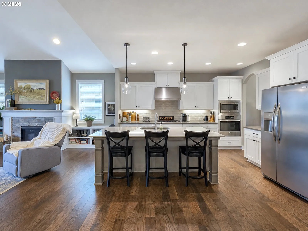
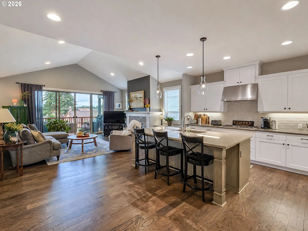
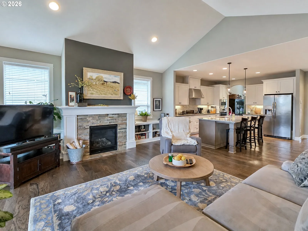
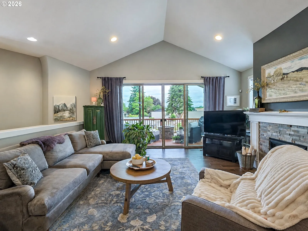
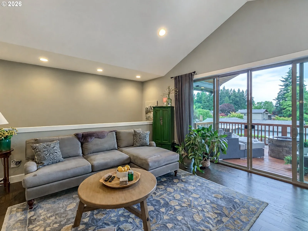
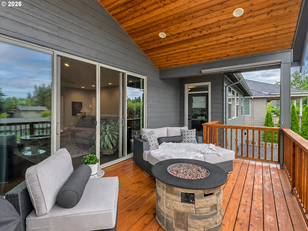
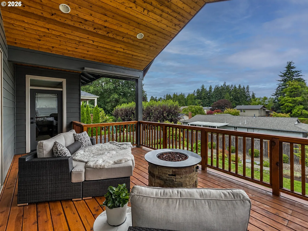
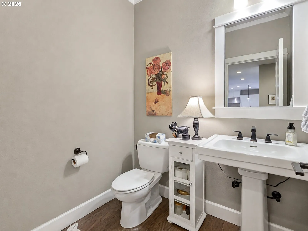
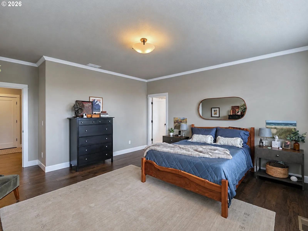
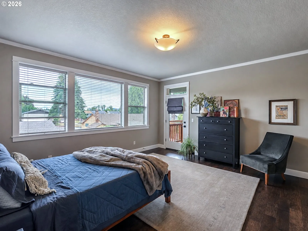
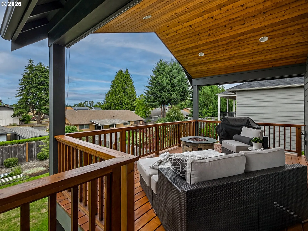
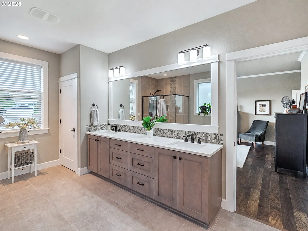
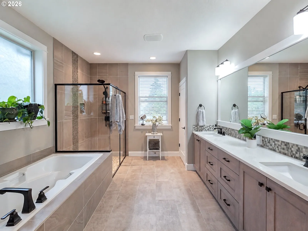
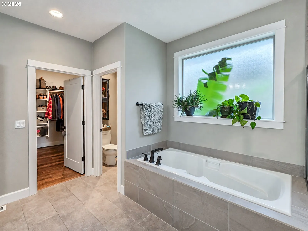
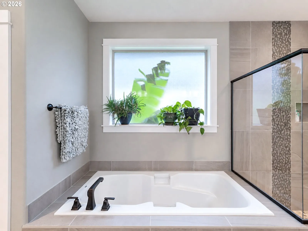
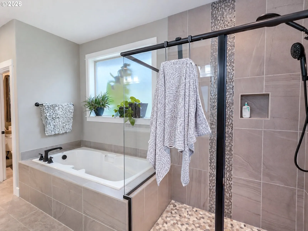
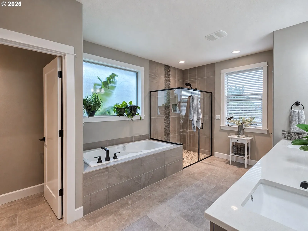
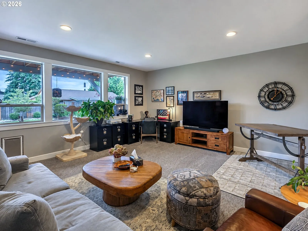
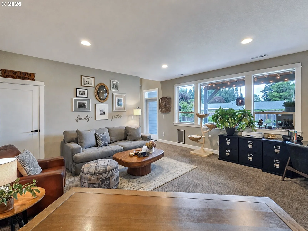
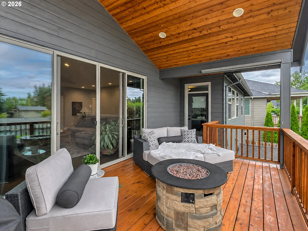
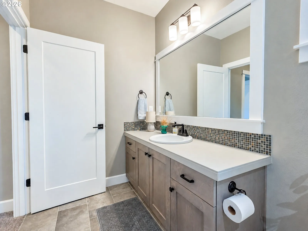
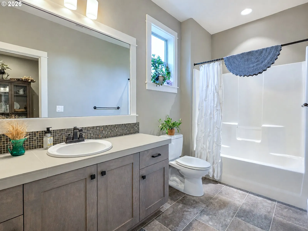
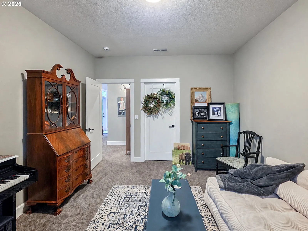
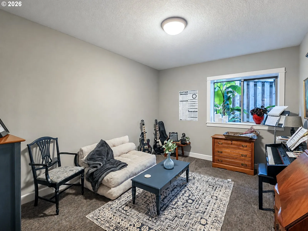
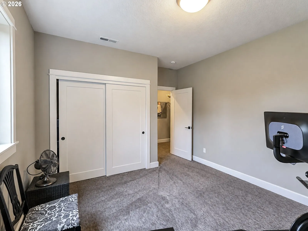
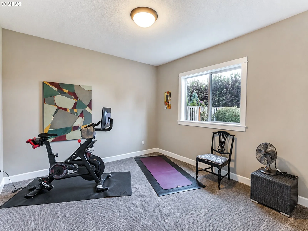
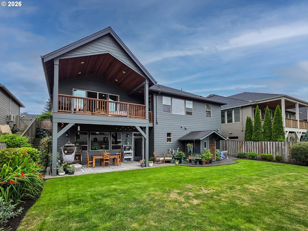
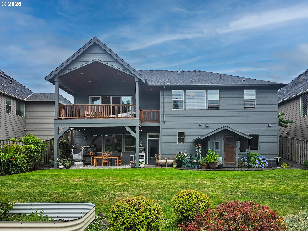
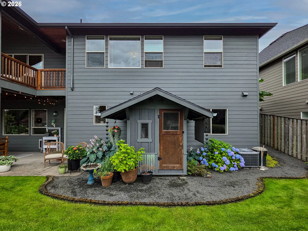
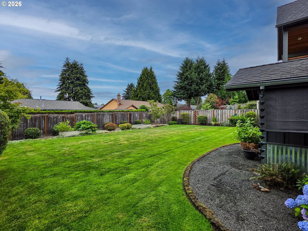
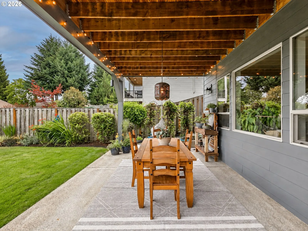
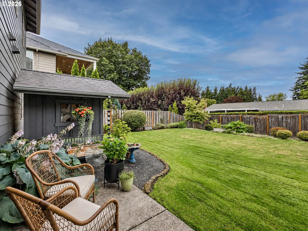
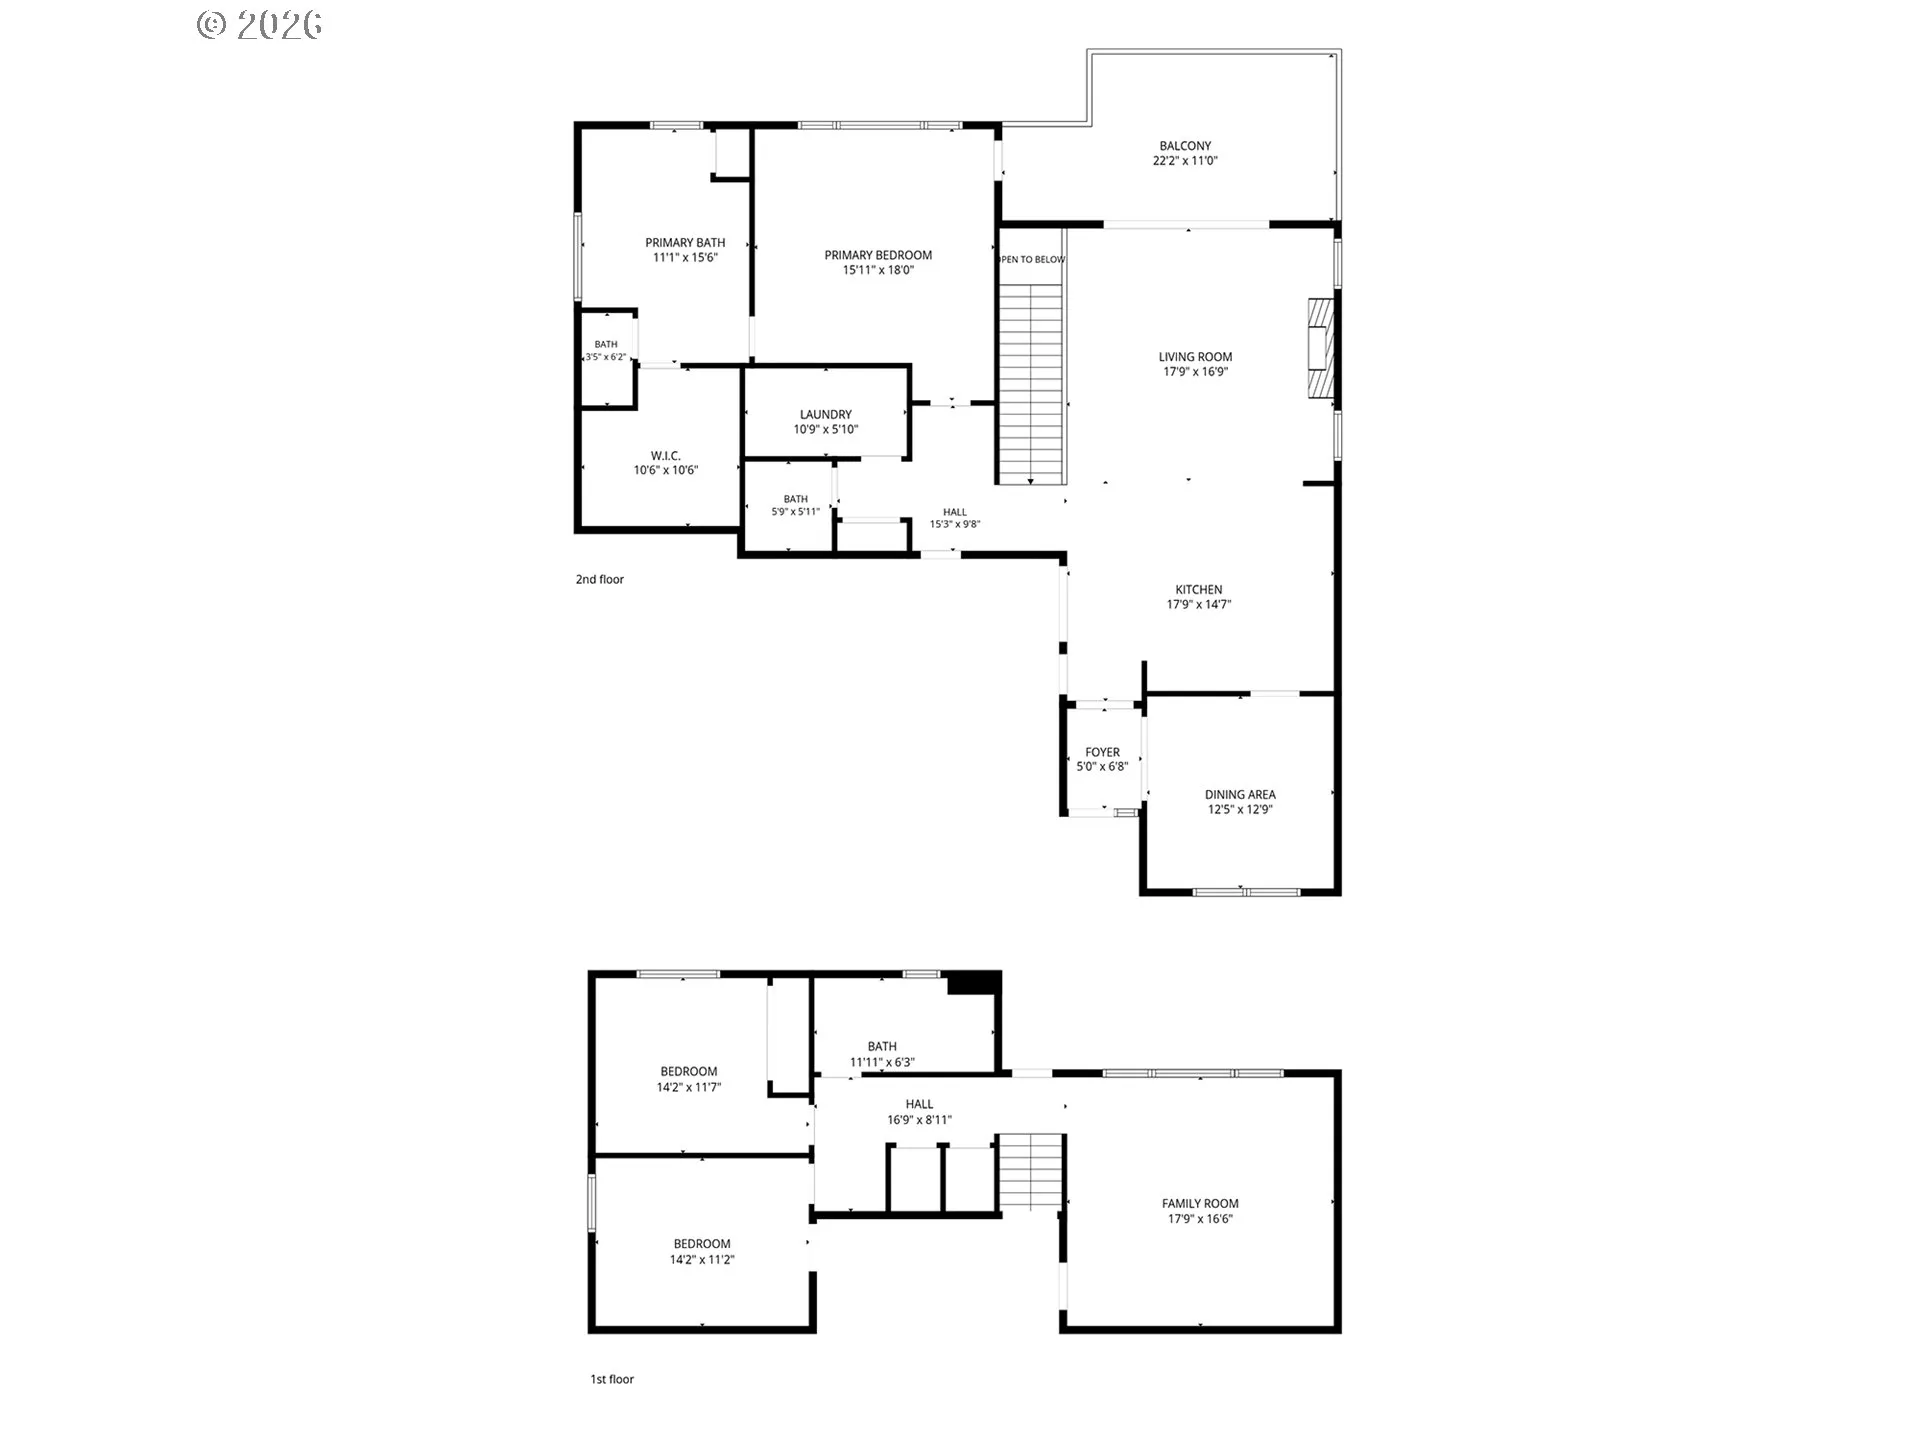
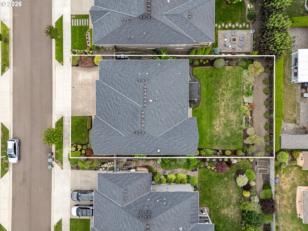
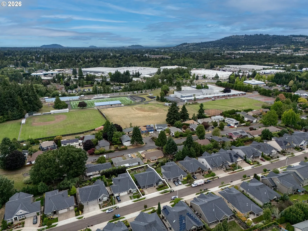
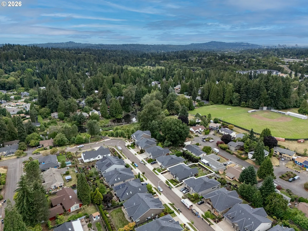
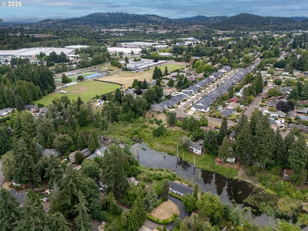
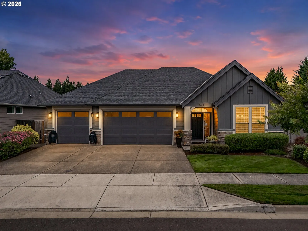
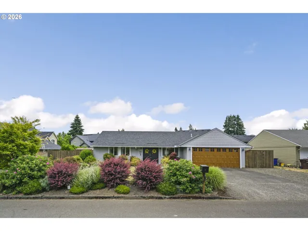
OPEN HOUSE SUNDAY 07/26/2026 from 1:00PM-3:00PM. Stunning Renaissance built home~A welcoming covered entry opens to a spacious floor plan featuring a formal dining room, rich hardwood floors, soaring ceilings, and an inviting great room centered around a stunning stone gas fireplace. The gourmet kitchen is designed for both everyday living and entertaining, offering quartz countertops, a large center island with eating bar, shaker cabinetry, stainless steel Frigidaire Gallery and GE appliances, pantry, and abundant workspace.The main-level primary suite provides a peaceful retreat with private access to the upper deck, a luxurious ensuite featuring dual quartz vanities, a soaking tub, floor-to-ceiling tiled walk-in shower with river rock flooring, private water closet, and a spacious walk-in closet. A convenient laundry room with utility sink and folding counter is located just outside the primary suite, along with a main-level powder bath.The daylight lower level features a generous family/bonus room with direct access to the covered patio and beautifully landscaped backyard, two additional bedrooms, a full bath, and excellent storage, creating an ideal space for guests, hobbies, multigenerational living, or a home office. Step outside to enjoy two levels of outdoor living, including the refinished upper deck and expansive covered lower patio overlooking a manicured backyard with landscaping, garden shed, and exceptional privacy. Just beyond the neighborhood, enjoy the peaceful natural area and pond located at the end of the street.Complete with a three-car garage, exposed aggregate driveway, and outstanding curb appeal, this exceptional home combines luxury, comfort, and location in one beautiful package.
Details
Updated on July 25, 2026 at 7:23 am-
MLS# 492903857
-
Price $859,900
-
Property Size 2948 Sqft
-
Land Area 0.18 Acres
-
Bedrooms 3
-
Bathrooms 3
-
Car Garage 3.0
-
Garage Size x x
-
Year Built 2016
-
Property Type SingleFamilyResidence, Residential
-
Property Status Active
-
Office Name MORE Realty
-
Agent Name Kristin Sholes
-
Office Phone 503-353-6673
Additional details
-
Listing Terms Cash, Conventional, FHA, VALoan
-
Association Fee 480.0
-
Roof Composition
-
Sewer Public Sewer
-
Cooling Central Air
-
Heating Forced Air95Plus
-
County Clackamas
-
Property Type Residential
-
Parking Driveway
-
Elementary School View Acres
-
Middle School Alder Creek
-
High School Putnam
-
Architectural Style Daylight Ranch, Traditional
Walkscore
Mortgage Calculator
-
Down Payment
-
Loan Amount
-
Monthly Mortgage Payment
-
PMI
-
Monthly HOA Fees
Contact Information
Similar Listings
- MultiFamily
- $650,000

- SingleFamilyResidence, Residential
- $430,000
- SingleFamilyResidence, Residential
- $525,000
 The listings you see here are pulled from the RMLS IDX feed and are meant exclusively for your personal, non-commercial snooping pleasure. You can’t use this info to build a Zillow clone, stalk your ex’s new house, or anything shady. It’s just here to help you find your next place to live. The data is considered reliable, but let’s be real—mistakes happen, and RMLS doesn’t guarantee it's 100% accurate. Double-check the details before you fall in love with that “3-bedroom charmer” that turns out to be a 1-bedroom with a sketchy garage conversion.
IDX information is provided exclusively for consumers’ personal, non-commercial use, it may not be used for any purpose other than to identify prospective properties consumers may be interested in purchasing, data is deemed reliable but is not guaranteed accurate by RMLS. All information provided is deemed reliable, but is not guaranteed and should be independently verified.
The listings you see here are pulled from the RMLS IDX feed and are meant exclusively for your personal, non-commercial snooping pleasure. You can’t use this info to build a Zillow clone, stalk your ex’s new house, or anything shady. It’s just here to help you find your next place to live. The data is considered reliable, but let’s be real—mistakes happen, and RMLS doesn’t guarantee it's 100% accurate. Double-check the details before you fall in love with that “3-bedroom charmer” that turns out to be a 1-bedroom with a sketchy garage conversion.
IDX information is provided exclusively for consumers’ personal, non-commercial use, it may not be used for any purpose other than to identify prospective properties consumers may be interested in purchasing, data is deemed reliable but is not guaranteed accurate by RMLS. All information provided is deemed reliable, but is not guaranteed and should be independently verified. 
