1145 S 6TH ST, Harrisburg, OR 97446
- $510,000
1145 S 6TH ST, Harrisburg, OR 97446
- $510,000
Overview
- 4
- 3
- 2.0
- 2305 Sqft
- 2006
- SingleFamilyResidence, Residential
- 493182792
- 0.2 Acres
- Walker Family Development Inc
- Corey Walker
Description
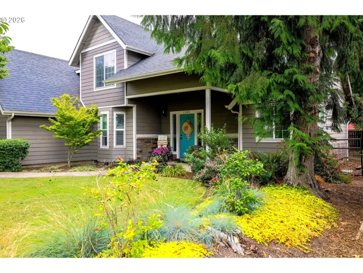
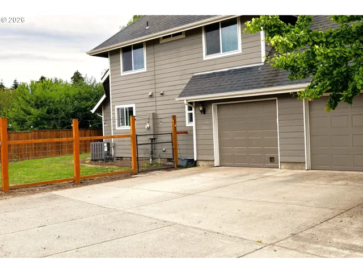
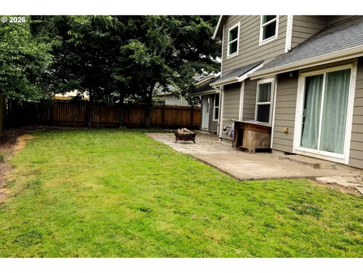
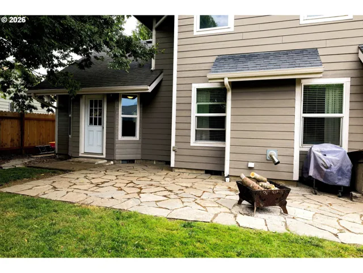
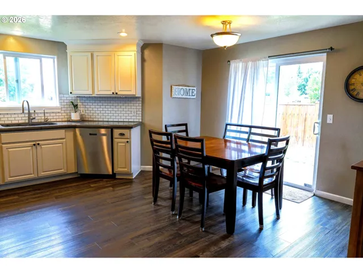
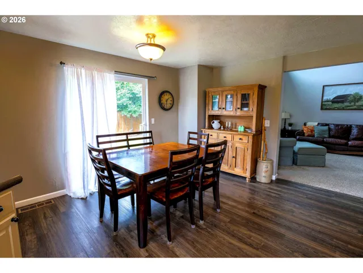
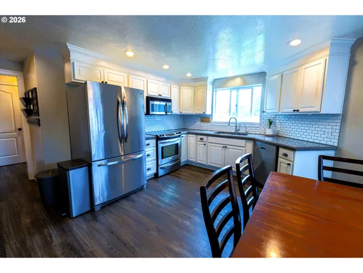
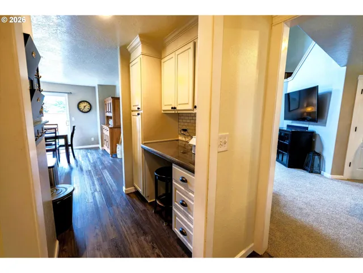
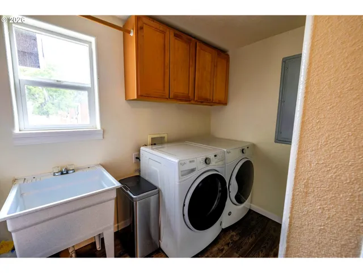
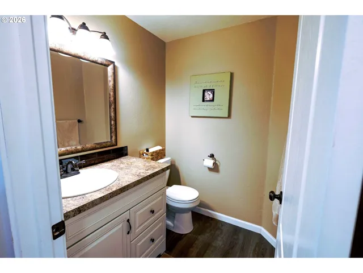
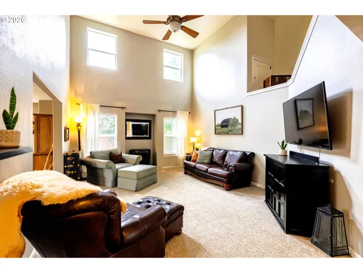
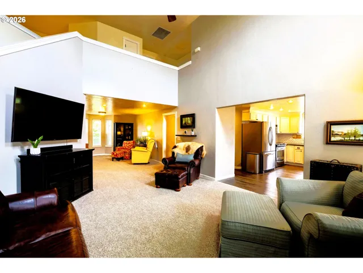
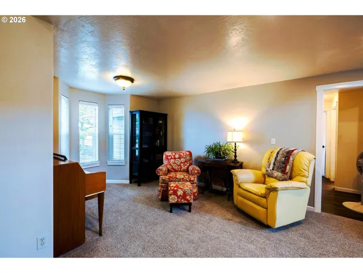
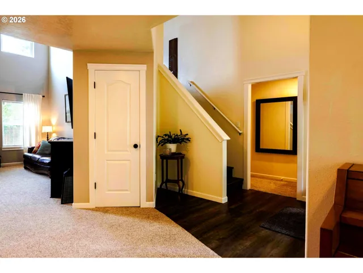
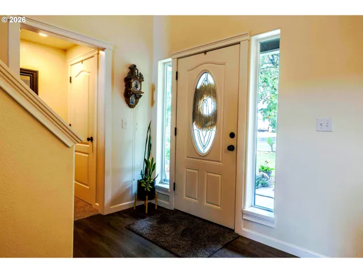
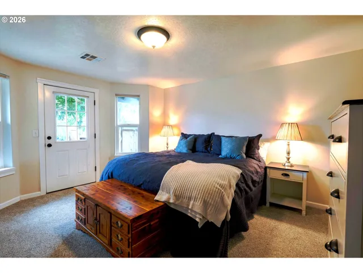
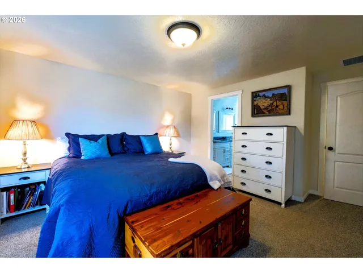
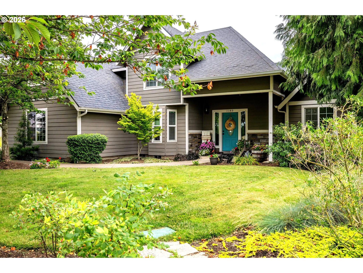
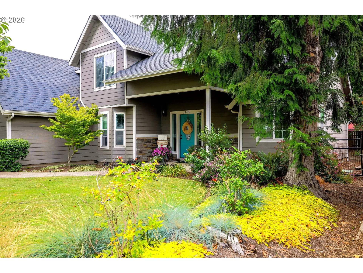
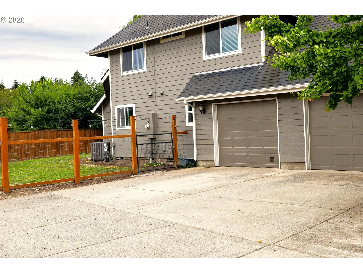
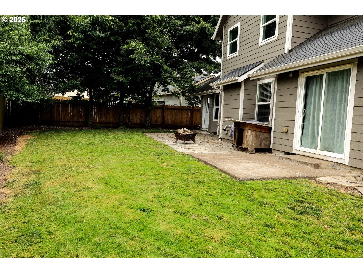
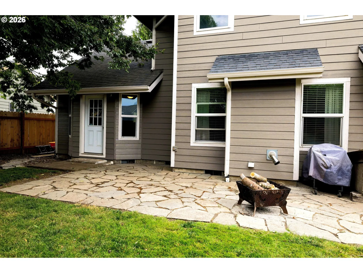
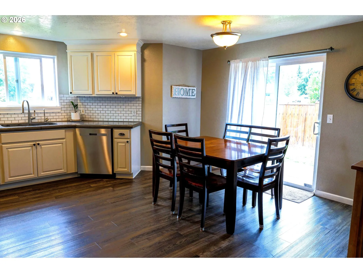
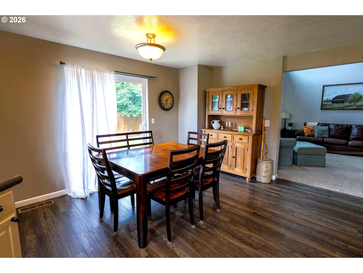
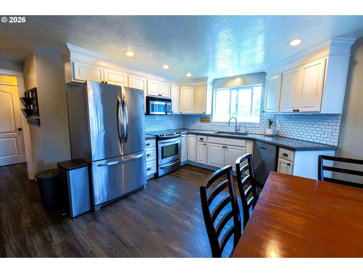
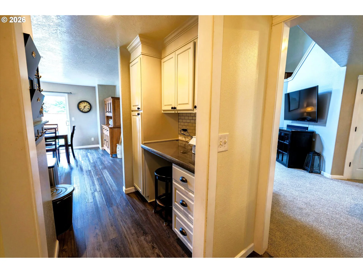
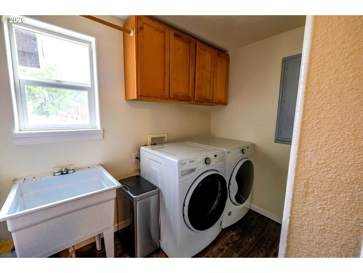
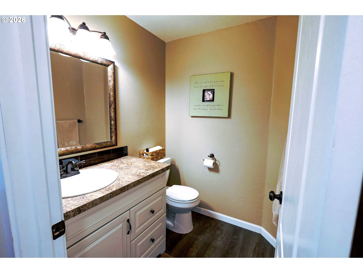
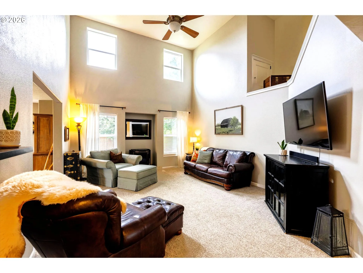
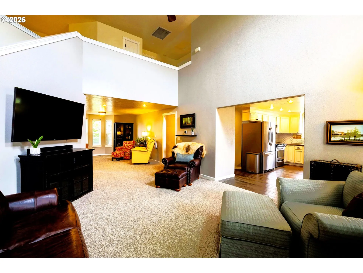
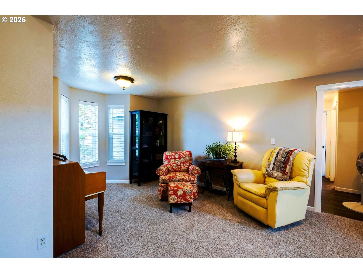
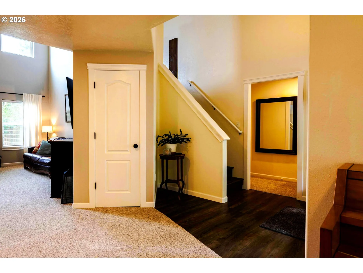
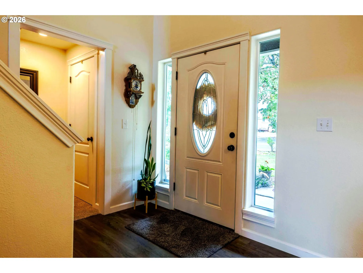
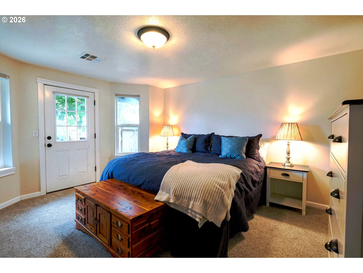
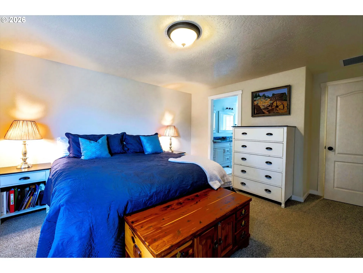
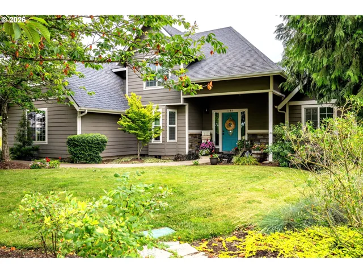
Welcome home to this spacious 2,300 square foot two-story residence, built in 2007 and thoughtfully updated throughout. With 4 bedrooms and 2.5 bathrooms, including a main-floor master suite with private bath, this home offers the perfect blend of single-level convenience and upper-level privacy.The open floor plan features a large family room and sitting area, ideal for both everyday living and entertaining. A versatile bonus room adapts to your needs. A playroom, guest space, home office, you name it. A dedicated laundry room and pantry add everyday convenience, while abundant in-home storage and garage shelving keep everything organized. Fresh finishes, neutral tones, and new carpet throughout the main floor give this home a move-in-ready feel.Stay comfortable year-round with an efficient heat pump for heating and cooling, plus a cozy pellet stove for those chilly evenings. Electric appliances (stove included) and a washer and dryer stay with the home. Enjoy peace of mind with an undersink reverse osmosis filter, water softener, and whole-house water filter already in place.Step outside to a fully fenced backyard — perfect for pets, kids, or simply enjoying your privacy, complete with a beautiful flagstone patio for entertaining or relaxing outdoors. A backyard storage shed provides extra space for tools and equipment, while the 2-car garage with built-in shelving rounds out the practical features this home has to offer.This well-maintained property combines thoughtful design, modern comfort, and everyday functionality.
Details
Updated on August 15, 2026 at 3:31 am-
MLS# 493182792
-
Price $510,000
-
Property Size 2305 Sqft
-
Land Area 0.2 Acres
-
Bedrooms 4
-
Bathrooms 3
-
Car Garage 2.0
-
Garage Size x x
-
Year Built 2006
-
Property Type SingleFamilyResidence, Residential
-
Property Status Active
-
Office Name Walker Family Development Inc
-
Agent Name Corey Walker
-
Office Phone 541-954-8588
Additional details
-
Listing Terms Cash, Conventional, VALoan
-
Roof Composition
-
Sewer Public Sewer
-
Heating Heat Pump
-
County Linn
-
Property Type Residential
-
Parking Driveway
-
Elementary School Harrisburg
-
Middle School Harrisburg
-
High School Harrisburg
-
Architectural Style Stories2
Walkscore
Mortgage Calculator
-
Down Payment
-
Loan Amount
-
Monthly Mortgage Payment
-
PMI
-
Monthly HOA Fees
Contact Information
Similar Listings
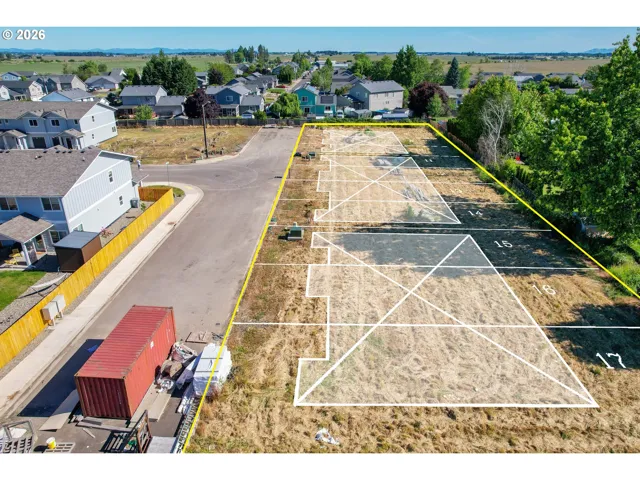
- Land, MultiFamily
- $750,000
- $850,000

- SingleFamilyResidence, Residential
- $510,000
- SingleFamilyResidence, Residential
- $339,900
- $344,900
 The listings you see here are pulled from the RMLS IDX feed and are meant exclusively for your personal, non-commercial snooping pleasure. You can’t use this info to build a Zillow clone, stalk your ex’s new house, or anything shady. It’s just here to help you find your next place to live. The data is considered reliable, but let’s be real—mistakes happen, and RMLS doesn’t guarantee it's 100% accurate. Double-check the details before you fall in love with that “3-bedroom charmer” that turns out to be a 1-bedroom with a sketchy garage conversion.
IDX information is provided exclusively for consumers’ personal, non-commercial use, it may not be used for any purpose other than to identify prospective properties consumers may be interested in purchasing, data is deemed reliable but is not guaranteed accurate by RMLS. All information provided is deemed reliable, but is not guaranteed and should be independently verified.
The listings you see here are pulled from the RMLS IDX feed and are meant exclusively for your personal, non-commercial snooping pleasure. You can’t use this info to build a Zillow clone, stalk your ex’s new house, or anything shady. It’s just here to help you find your next place to live. The data is considered reliable, but let’s be real—mistakes happen, and RMLS doesn’t guarantee it's 100% accurate. Double-check the details before you fall in love with that “3-bedroom charmer” that turns out to be a 1-bedroom with a sketchy garage conversion.
IDX information is provided exclusively for consumers’ personal, non-commercial use, it may not be used for any purpose other than to identify prospective properties consumers may be interested in purchasing, data is deemed reliable but is not guaranteed accurate by RMLS. All information provided is deemed reliable, but is not guaranteed and should be independently verified.