

1025 CRENSHAW RD, Eugene, OR 97401
- $2,749,999
1025 CRENSHAW RD, Eugene, OR 97401
- $2,749,999
Overview
- 5
- 5
- 3.0
- 4894 Sqft
- 2026
- SingleFamilyResidence, Residential
- 494897450
- 0.38 Acres
- ICON Real Estate Group
- Mandi Butler Craner
Description
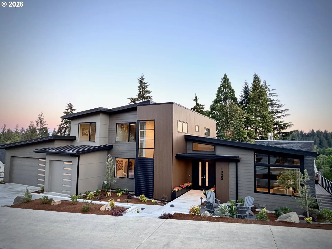
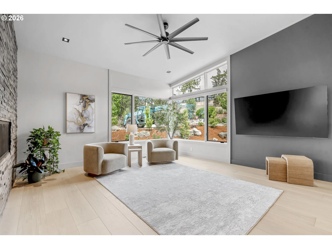
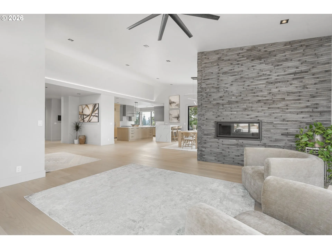
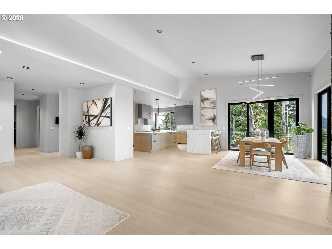
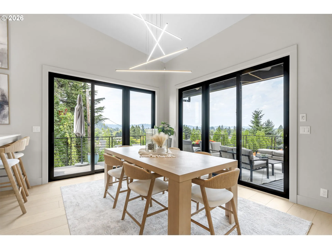
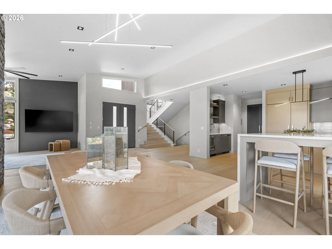
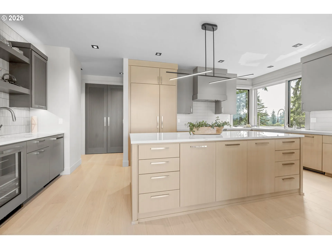
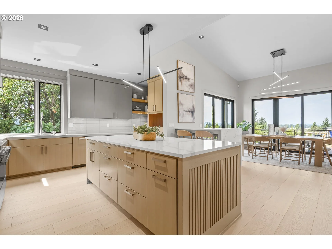
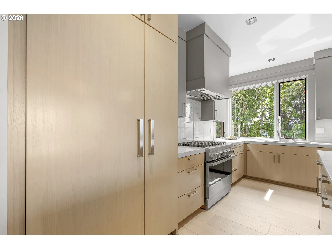
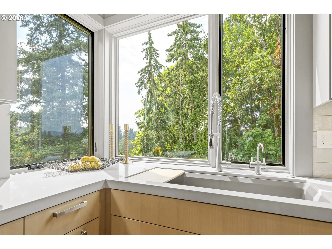
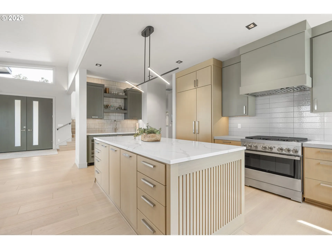
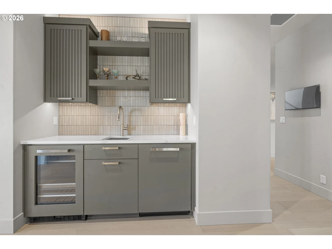
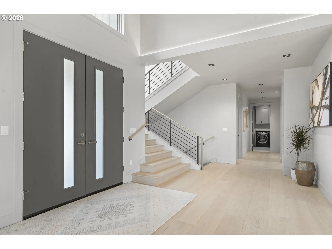
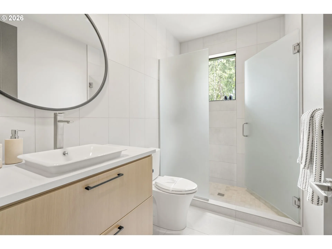
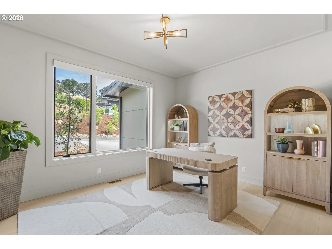
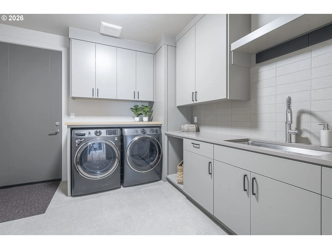
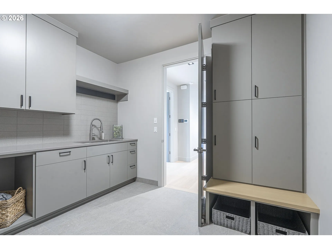
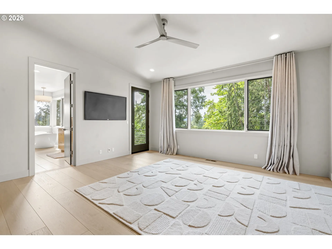
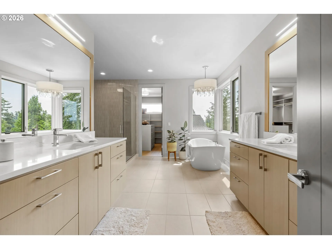
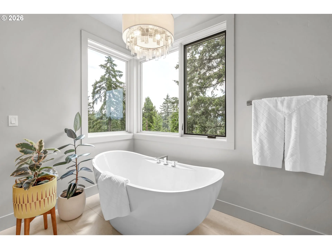
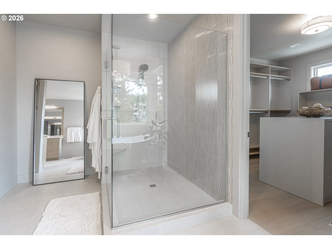
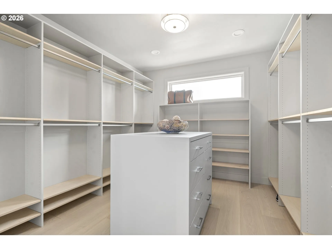
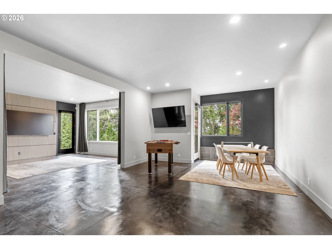
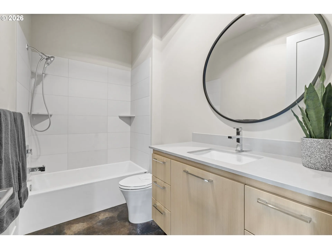
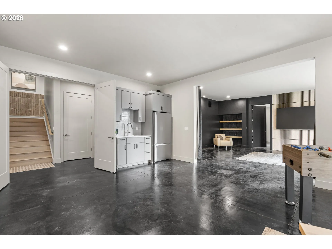
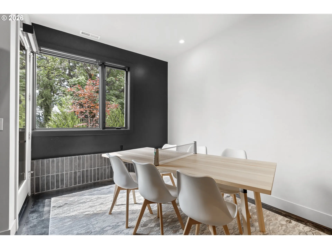
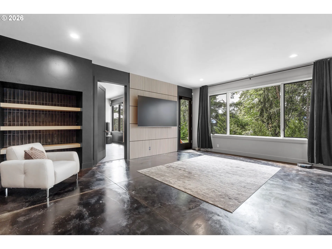
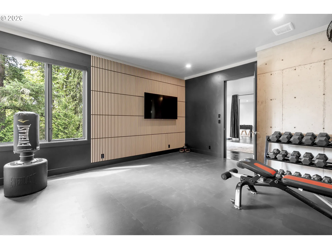
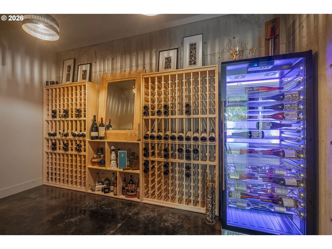
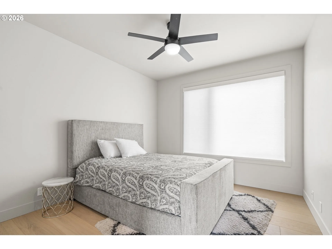
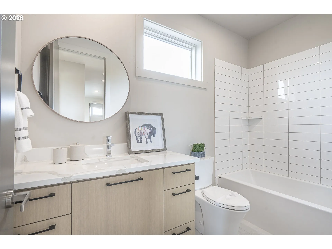
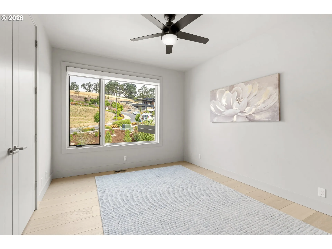
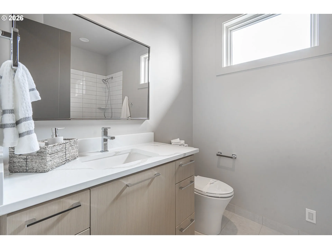
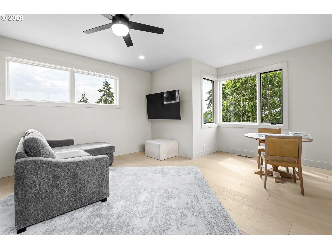
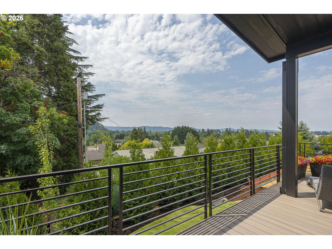
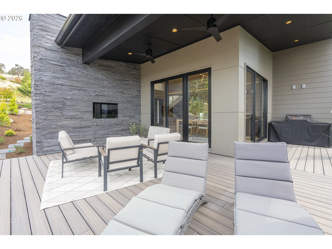
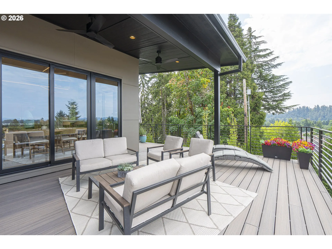
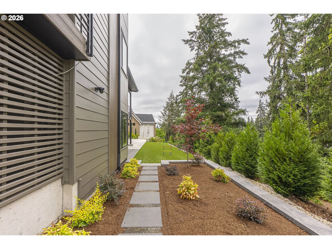
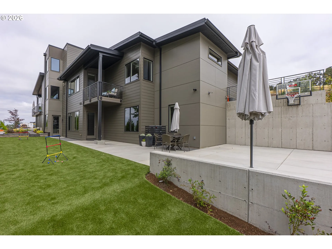
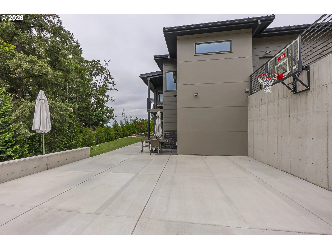
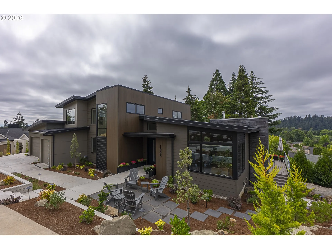
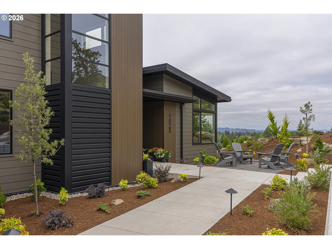
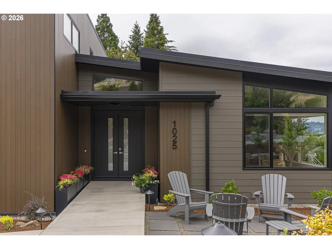
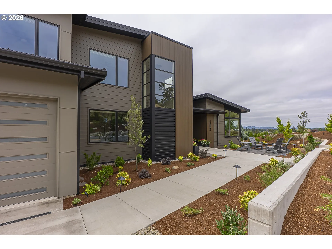
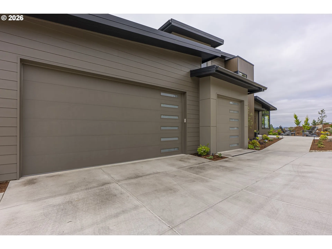
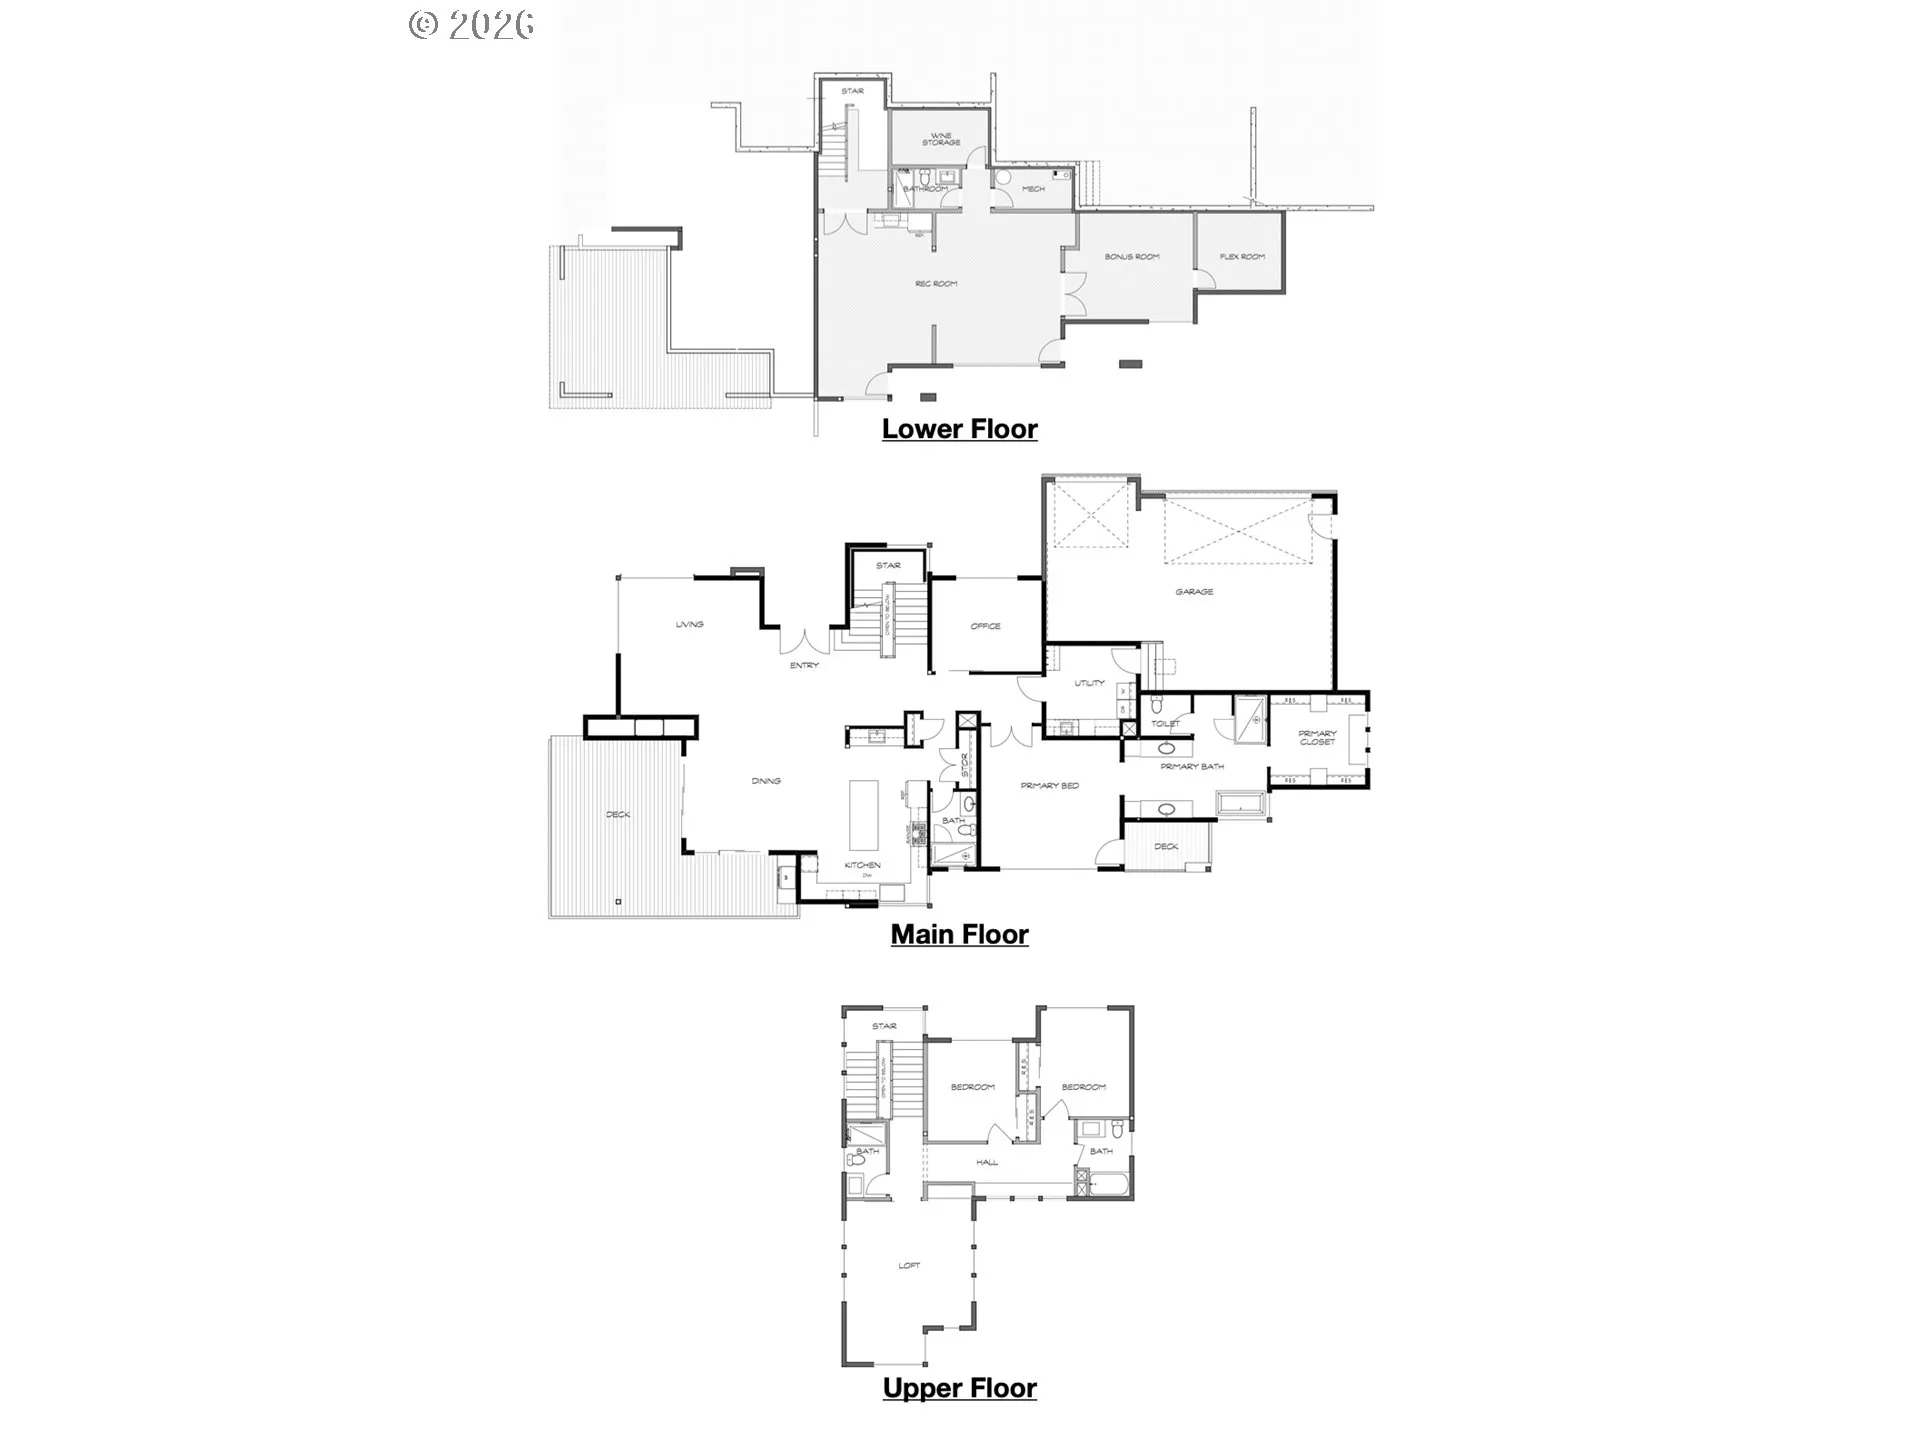
Experience elevated modern living in this exceptional Gillespie Butte residence newly constructed by BUTLER HOMES, offering 5 bedrooms, 5 bathrooms, an office, recreation area, theater room, and dedicated wine storage, this home provides generous space for everyday living, entertaining, & relaxation.The sophisticated interior features a striking blend of stained rift white oak and painted cabinetry, quartz slab countertops throughout, & 10″ wide-plank white oak flooring across the main and upper levels. The chef-inspired kitchen is equipped with a JennAir Pro-Style stainless steel appliance package, including a 36″ gas range, built-in microwave/oven, decorative hood, two dishwashers, & a 48″ built-in refrigerator, along with a convenient kitchen wet bar for effortless entertaining.The living room is anchored by a sleek linear gas fireplace, while expansive doors lead to a covered deck featuring an outdoor gas fireplace—creating an inviting setting for year-round entertaining. The primary suite offers a private deck, separate vanities, a soaking tub & a spacious walk-in closet with a center island.The lower floor recreation area includes its own wet bar, theater room & home gym…making it an ideal space for hosting guests, game nights, or multi-generational living.Designed with comfort, convenience, and efficiency in mind, the home includes smart-home technology, automated “dusk-to-dawn” window coverings & a state-of-the-art security system. Outside, enjoy professionally landscaped grounds with irrigation, a sport court & a dedicated hot tub pad.Those needing exceptional storage will appreciate more than 2,500 square feet of garage space, including a 3-car garage, extended parking pad & additional storage. This remarkable property combines refined contemporary design, premium finishes, expansive amenities & exceptional functionality in one of Eugene’s desirable Gillespie Butte settings located near shopping, dining, golfing, river bike paths & more.
Details
Updated on August 5, 2026 at 3:31 pm-
MLS# 494897450
-
Price $2,749,999
-
Property Size 4894 Sqft
-
Land Area 0.38 Acres
-
Bedrooms 5
-
Bathrooms 5
-
Car Garage 3.0
-
Garage Size x x
-
Year Built 2026
-
Property Type SingleFamilyResidence, Residential
-
Property Status Active
-
Office Name ICON Real Estate Group
-
Agent Name Mandi Butler Craner
-
Office Phone 541-915-2080
Additional details
-
Listing Terms Cash, Conventional
-
Association Fee 224.0
-
Roof Membrane, Metal
-
Sewer Public Sewer
-
Cooling Heat Pump
-
Heating Forced Air95Plus
-
County Lane
-
Property Type Residential
-
Parking Driveway, Parking Pad
-
Elementary School Willagillespie
-
Middle School Cal Young
-
High School Sheldon
-
Architectural Style NWContemporary
Walkscore
Mortgage Calculator
-
Down Payment
-
Loan Amount
-
Monthly Mortgage Payment
-
PMI
-
Monthly HOA Fees
Contact Information
Similar Listings


- SingleFamilyResidence, Residential
- $699,000

 The listings you see here are pulled from the RMLS IDX feed and are meant exclusively for your personal, non-commercial snooping pleasure. You can’t use this info to build a Zillow clone, stalk your ex’s new house, or anything shady. It’s just here to help you find your next place to live. The data is considered reliable, but let’s be real—mistakes happen, and RMLS doesn’t guarantee it's 100% accurate. Double-check the details before you fall in love with that “3-bedroom charmer” that turns out to be a 1-bedroom with a sketchy garage conversion.
IDX information is provided exclusively for consumers’ personal, non-commercial use, it may not be used for any purpose other than to identify prospective properties consumers may be interested in purchasing, data is deemed reliable but is not guaranteed accurate by RMLS. All information provided is deemed reliable, but is not guaranteed and should be independently verified.
The listings you see here are pulled from the RMLS IDX feed and are meant exclusively for your personal, non-commercial snooping pleasure. You can’t use this info to build a Zillow clone, stalk your ex’s new house, or anything shady. It’s just here to help you find your next place to live. The data is considered reliable, but let’s be real—mistakes happen, and RMLS doesn’t guarantee it's 100% accurate. Double-check the details before you fall in love with that “3-bedroom charmer” that turns out to be a 1-bedroom with a sketchy garage conversion.
IDX information is provided exclusively for consumers’ personal, non-commercial use, it may not be used for any purpose other than to identify prospective properties consumers may be interested in purchasing, data is deemed reliable but is not guaranteed accurate by RMLS. All information provided is deemed reliable, but is not guaranteed and should be independently verified. 
