

Overview
- 3
- 1
- 1.0
- 2266 Sqft
- 1953
- SingleFamilyResidence, Residential
- 495354722
- 0.12 Acres
- Think Real Estate
- Kathleen Fulford
Description
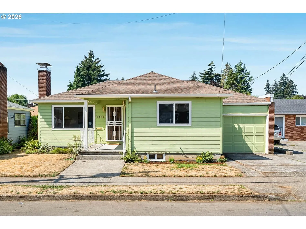
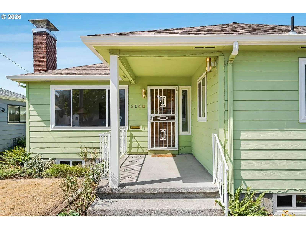
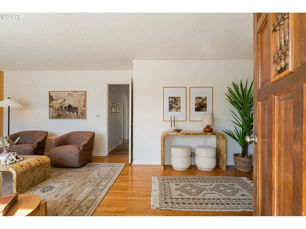
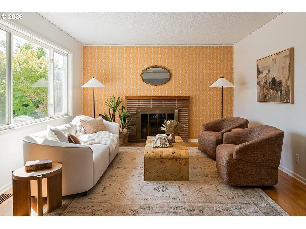
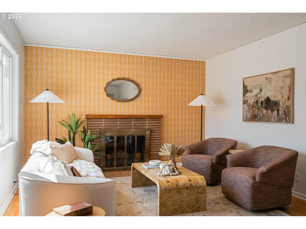
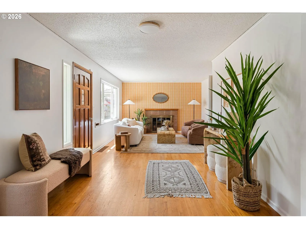
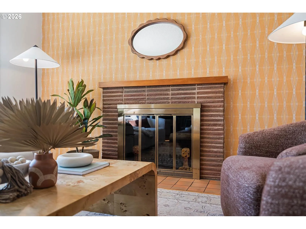
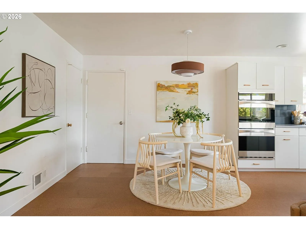
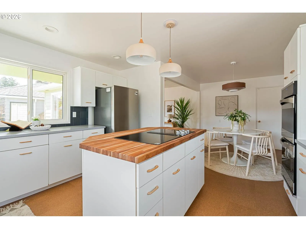
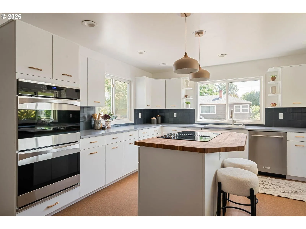
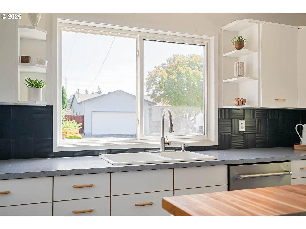
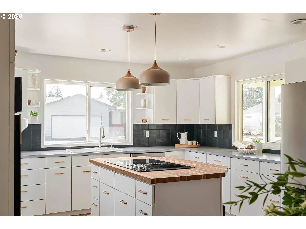
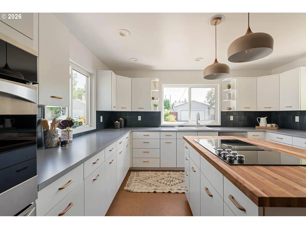
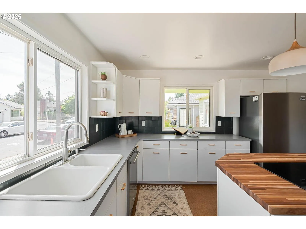
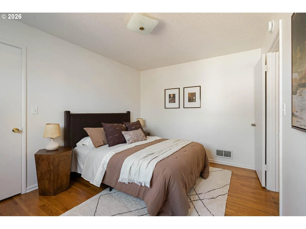
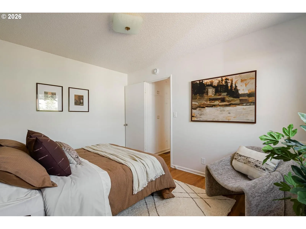
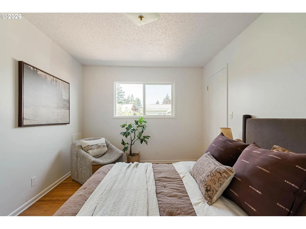
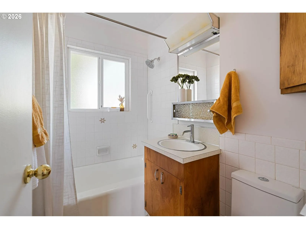
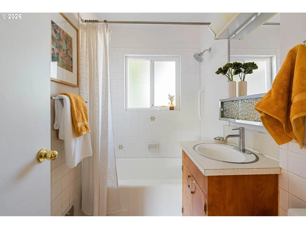
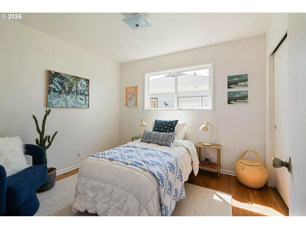
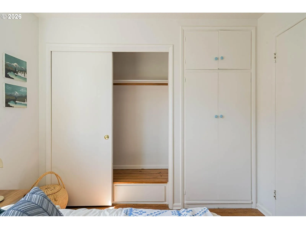
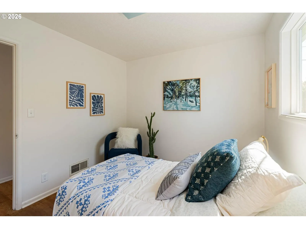
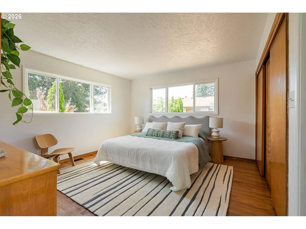
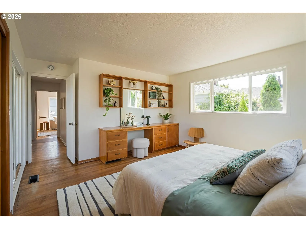
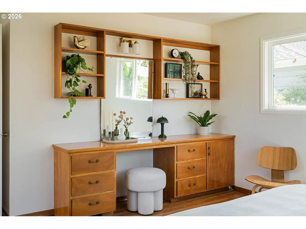
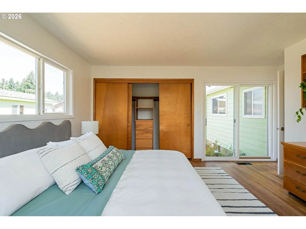
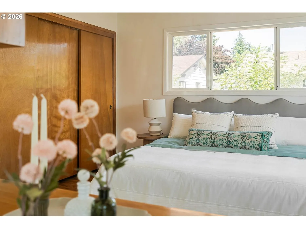
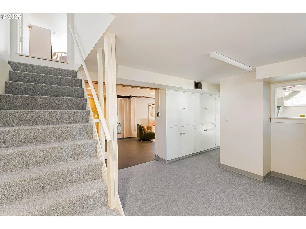
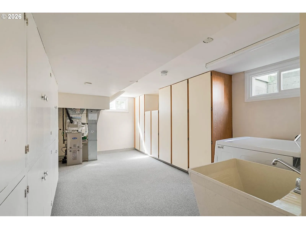
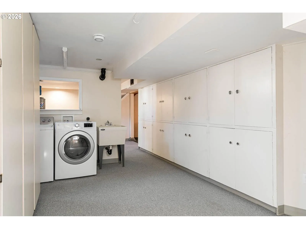
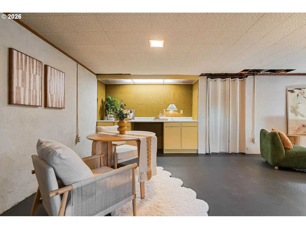
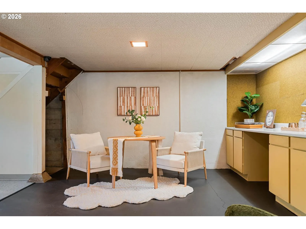
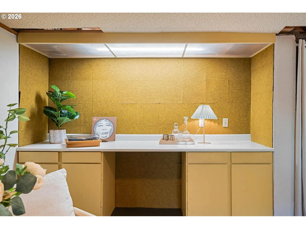
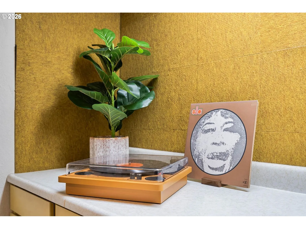
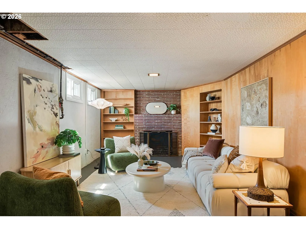
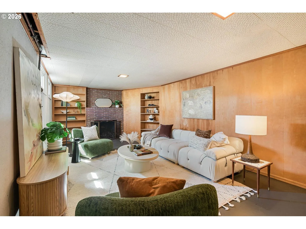
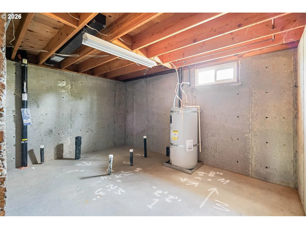
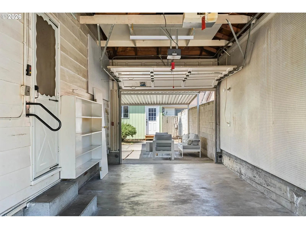
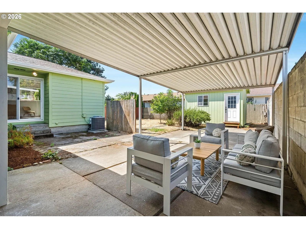
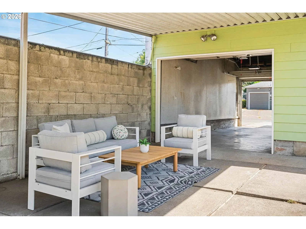
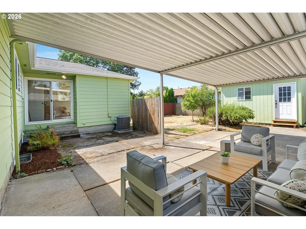
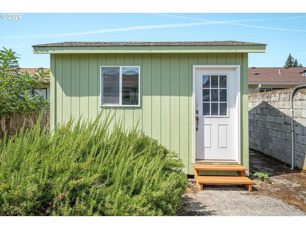
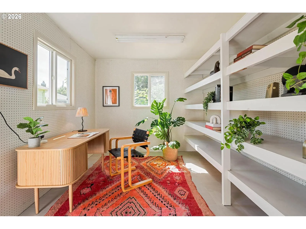
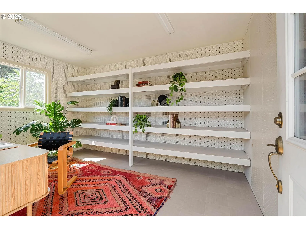
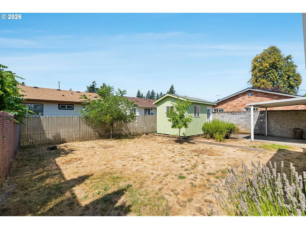
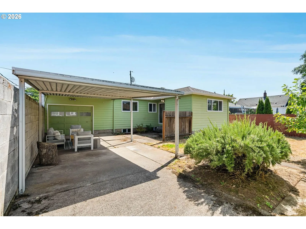
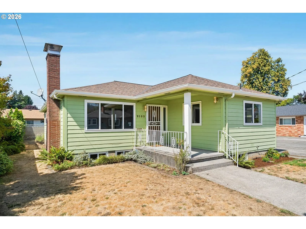
Character-packed and effortlessly cool, this sweet retro ranch delivers a beautiful mix of vintage soul and modern updates. Every space is flooded with natural light, featuring wood built-ins, a cozy fireplace framed by chic wallpaper, and original hardwoods that bring authentic mid-century warmth and story to the home. Heart-of-the-home energy shines in the massive, updated kitchen; a dream setup packed with abundant storage, function, and style.The main level includes a sweet bathroom with preserved original vintage features that add timeless charm. Head downstairs to find the ultimate hosting space in a finished lounge complete with a second fireplace and sweet bar. The package is completed by a heated, fully powered detached studio ready for your home office, art hub, or kiln-ready ceramic workshop. Wishing for a 2nd bathroom? The plumbing is ready for you to take it to the next level. If you like homes with personality, then you’ll love this retro revival. [Home Energy Score = 4. HES Report at https://rpt.greenbuildingregistry.com/hes/OR10251029]
Details
Updated on August 31, 2026 at 6:03 pm-
MLS# 495354722
-
Price $485,000
-
Property Size 2266 Sqft
-
Land Area 0.12 Acres
-
Bedrooms 3
-
Bathroom 1
-
Car Garage 1.0
-
Garage Size x x
-
Year Built 1953
-
Property Type SingleFamilyResidence, Residential
-
Property Status Active
-
Office Name Think Real Estate
-
Agent Name Kathleen Fulford
-
Office Phone 503-847-2722
Additional details
-
Listing Terms Cash, Conventional
-
Roof Composition
-
Sewer Public Sewer
-
Cooling Central Air
-
Heating Forced Air
-
County Multnomah
-
Property Type Residential
-
Parking Driveway, On Street
-
Elementary School Jason Lee
-
Middle School Roseway Heights
-
High School Leodis McDaniel
-
Architectural Style Ranch
Walkscore
Mortgage Calculator
-
Down Payment
-
Loan Amount
-
Monthly Mortgage Payment
-
PMI
-
Monthly HOA Fees
Contact Information
Similar Listings
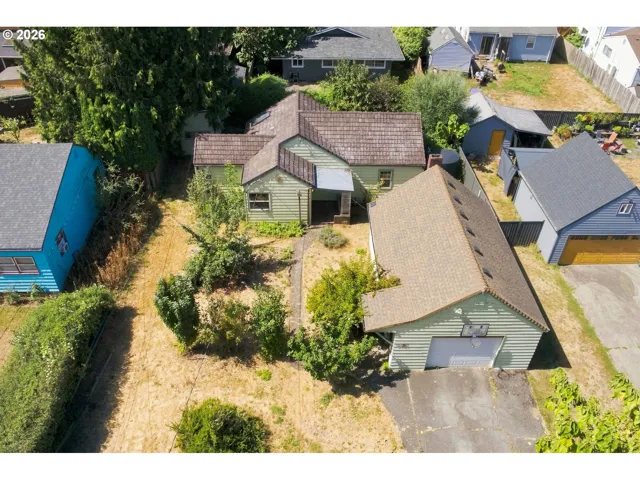
- SingleFamilyResidence, Residential
- $439,000

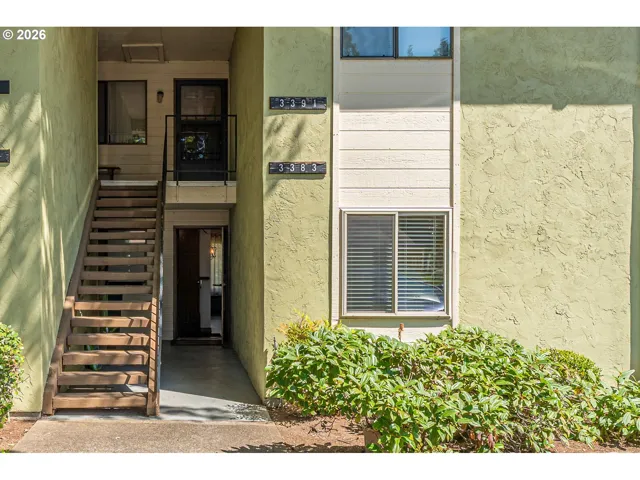
- Condominium, Residential
- $179,900
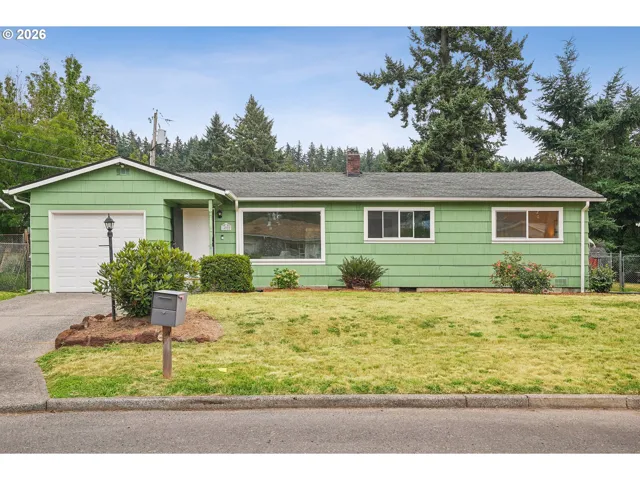
- SingleFamilyResidence, Residential
- $380,000
- $399,999
 The listings you see here are pulled from the RMLS IDX feed and are meant exclusively for your personal, non-commercial snooping pleasure. You can’t use this info to build a Zillow clone, stalk your ex’s new house, or anything shady. It’s just here to help you find your next place to live. The data is considered reliable, but let’s be real—mistakes happen, and RMLS doesn’t guarantee it's 100% accurate. Double-check the details before you fall in love with that “3-bedroom charmer” that turns out to be a 1-bedroom with a sketchy garage conversion.
IDX information is provided exclusively for consumers’ personal, non-commercial use, it may not be used for any purpose other than to identify prospective properties consumers may be interested in purchasing, data is deemed reliable but is not guaranteed accurate by RMLS. All information provided is deemed reliable, but is not guaranteed and should be independently verified.
The listings you see here are pulled from the RMLS IDX feed and are meant exclusively for your personal, non-commercial snooping pleasure. You can’t use this info to build a Zillow clone, stalk your ex’s new house, or anything shady. It’s just here to help you find your next place to live. The data is considered reliable, but let’s be real—mistakes happen, and RMLS doesn’t guarantee it's 100% accurate. Double-check the details before you fall in love with that “3-bedroom charmer” that turns out to be a 1-bedroom with a sketchy garage conversion.
IDX information is provided exclusively for consumers’ personal, non-commercial use, it may not be used for any purpose other than to identify prospective properties consumers may be interested in purchasing, data is deemed reliable but is not guaranteed accurate by RMLS. All information provided is deemed reliable, but is not guaranteed and should be independently verified. 
