



Overview
- 4
- 3
- 2.0
- 2028 Sqft
- 1996
- SingleFamilyResidence, Residential
- 496905454
- 0.16 Acres
- Living Room Realty
- Sean O'Feery
Description
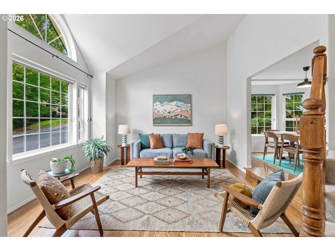
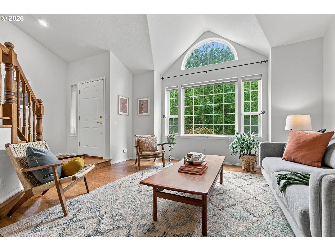
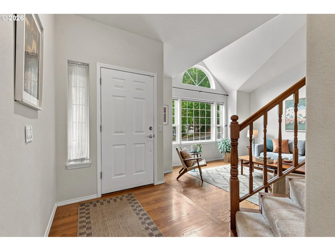
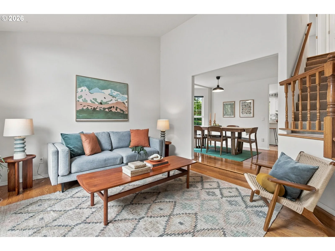
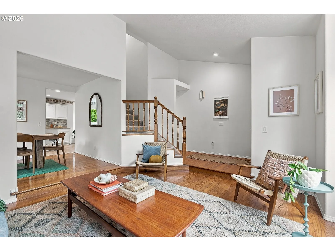
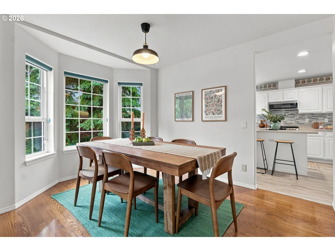
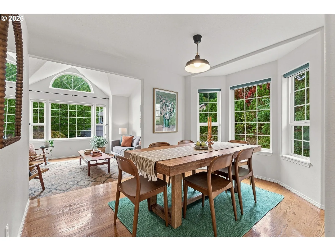
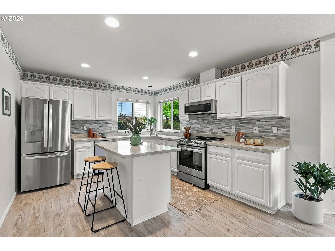
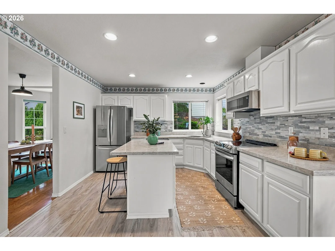
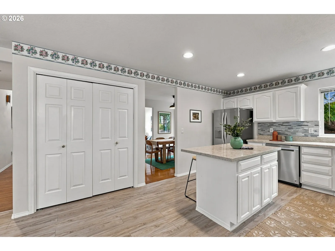
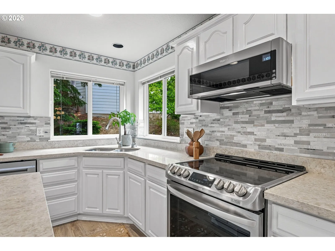
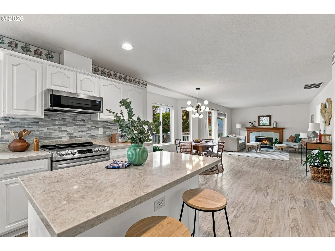
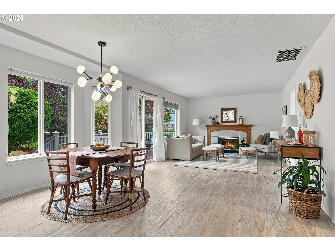
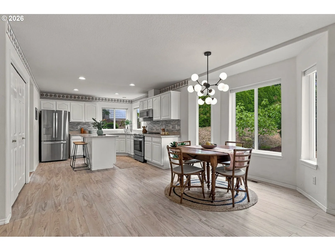
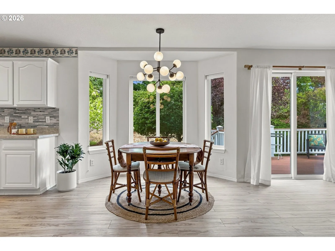
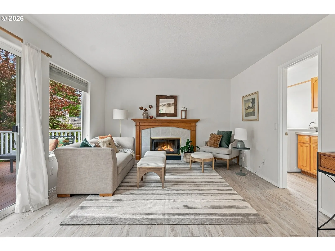
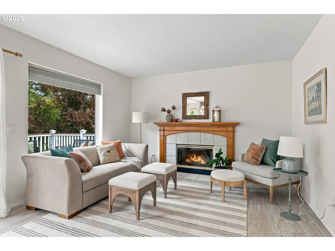
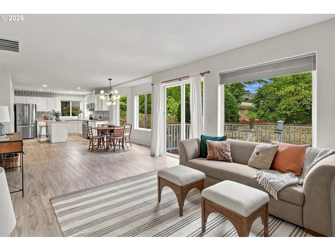
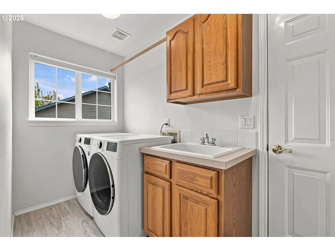
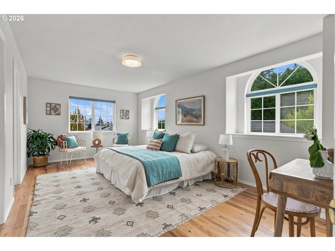
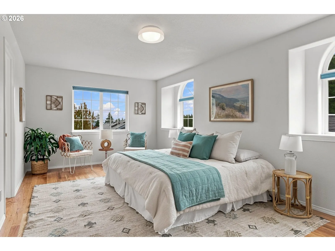
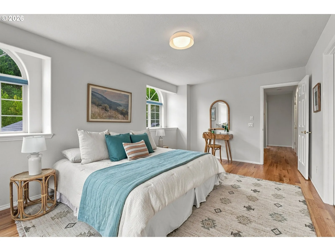
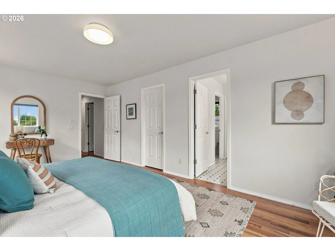
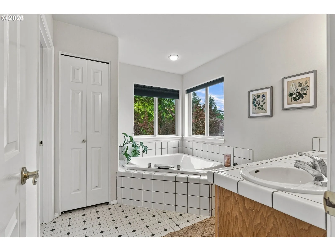
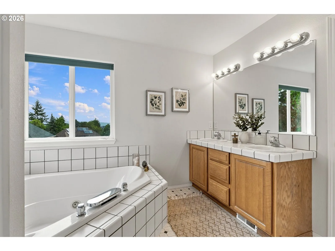
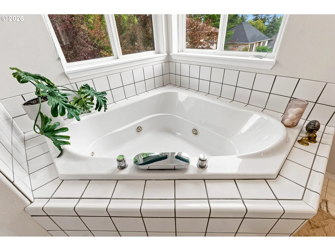
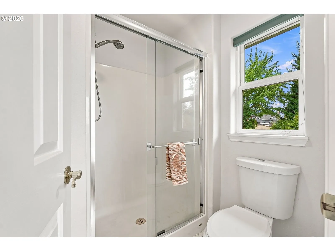
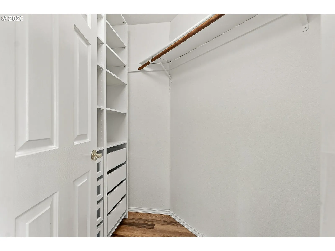
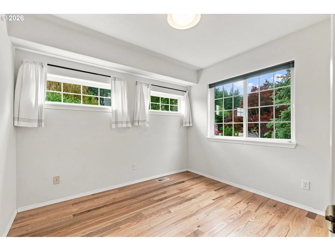
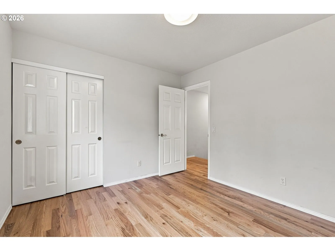
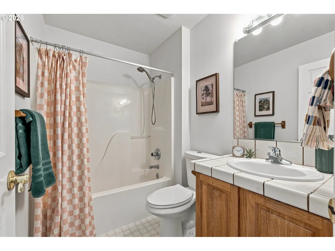
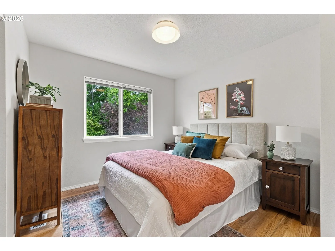
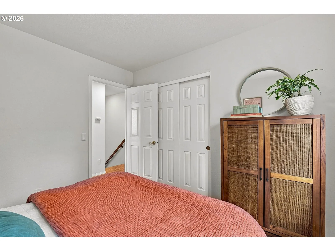
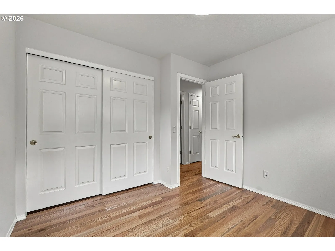
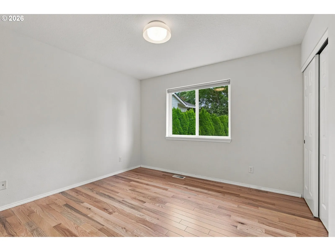
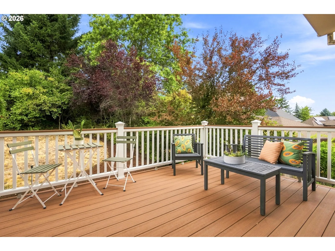
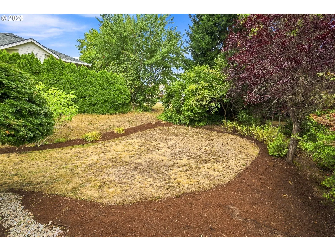
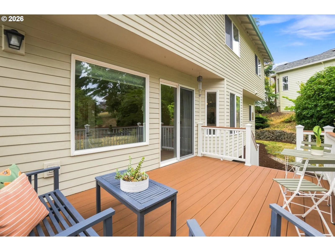
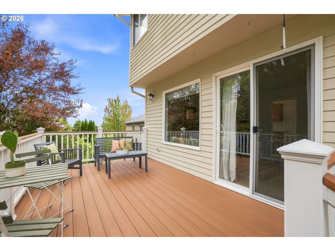
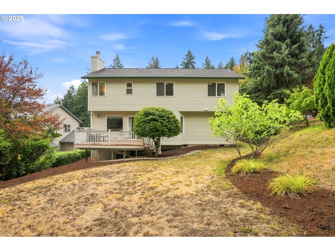
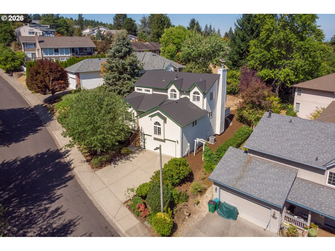
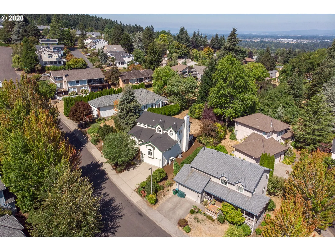
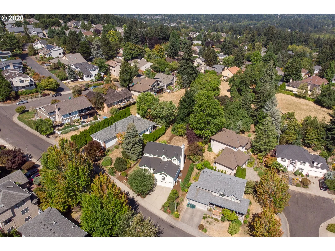
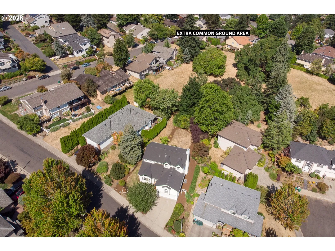
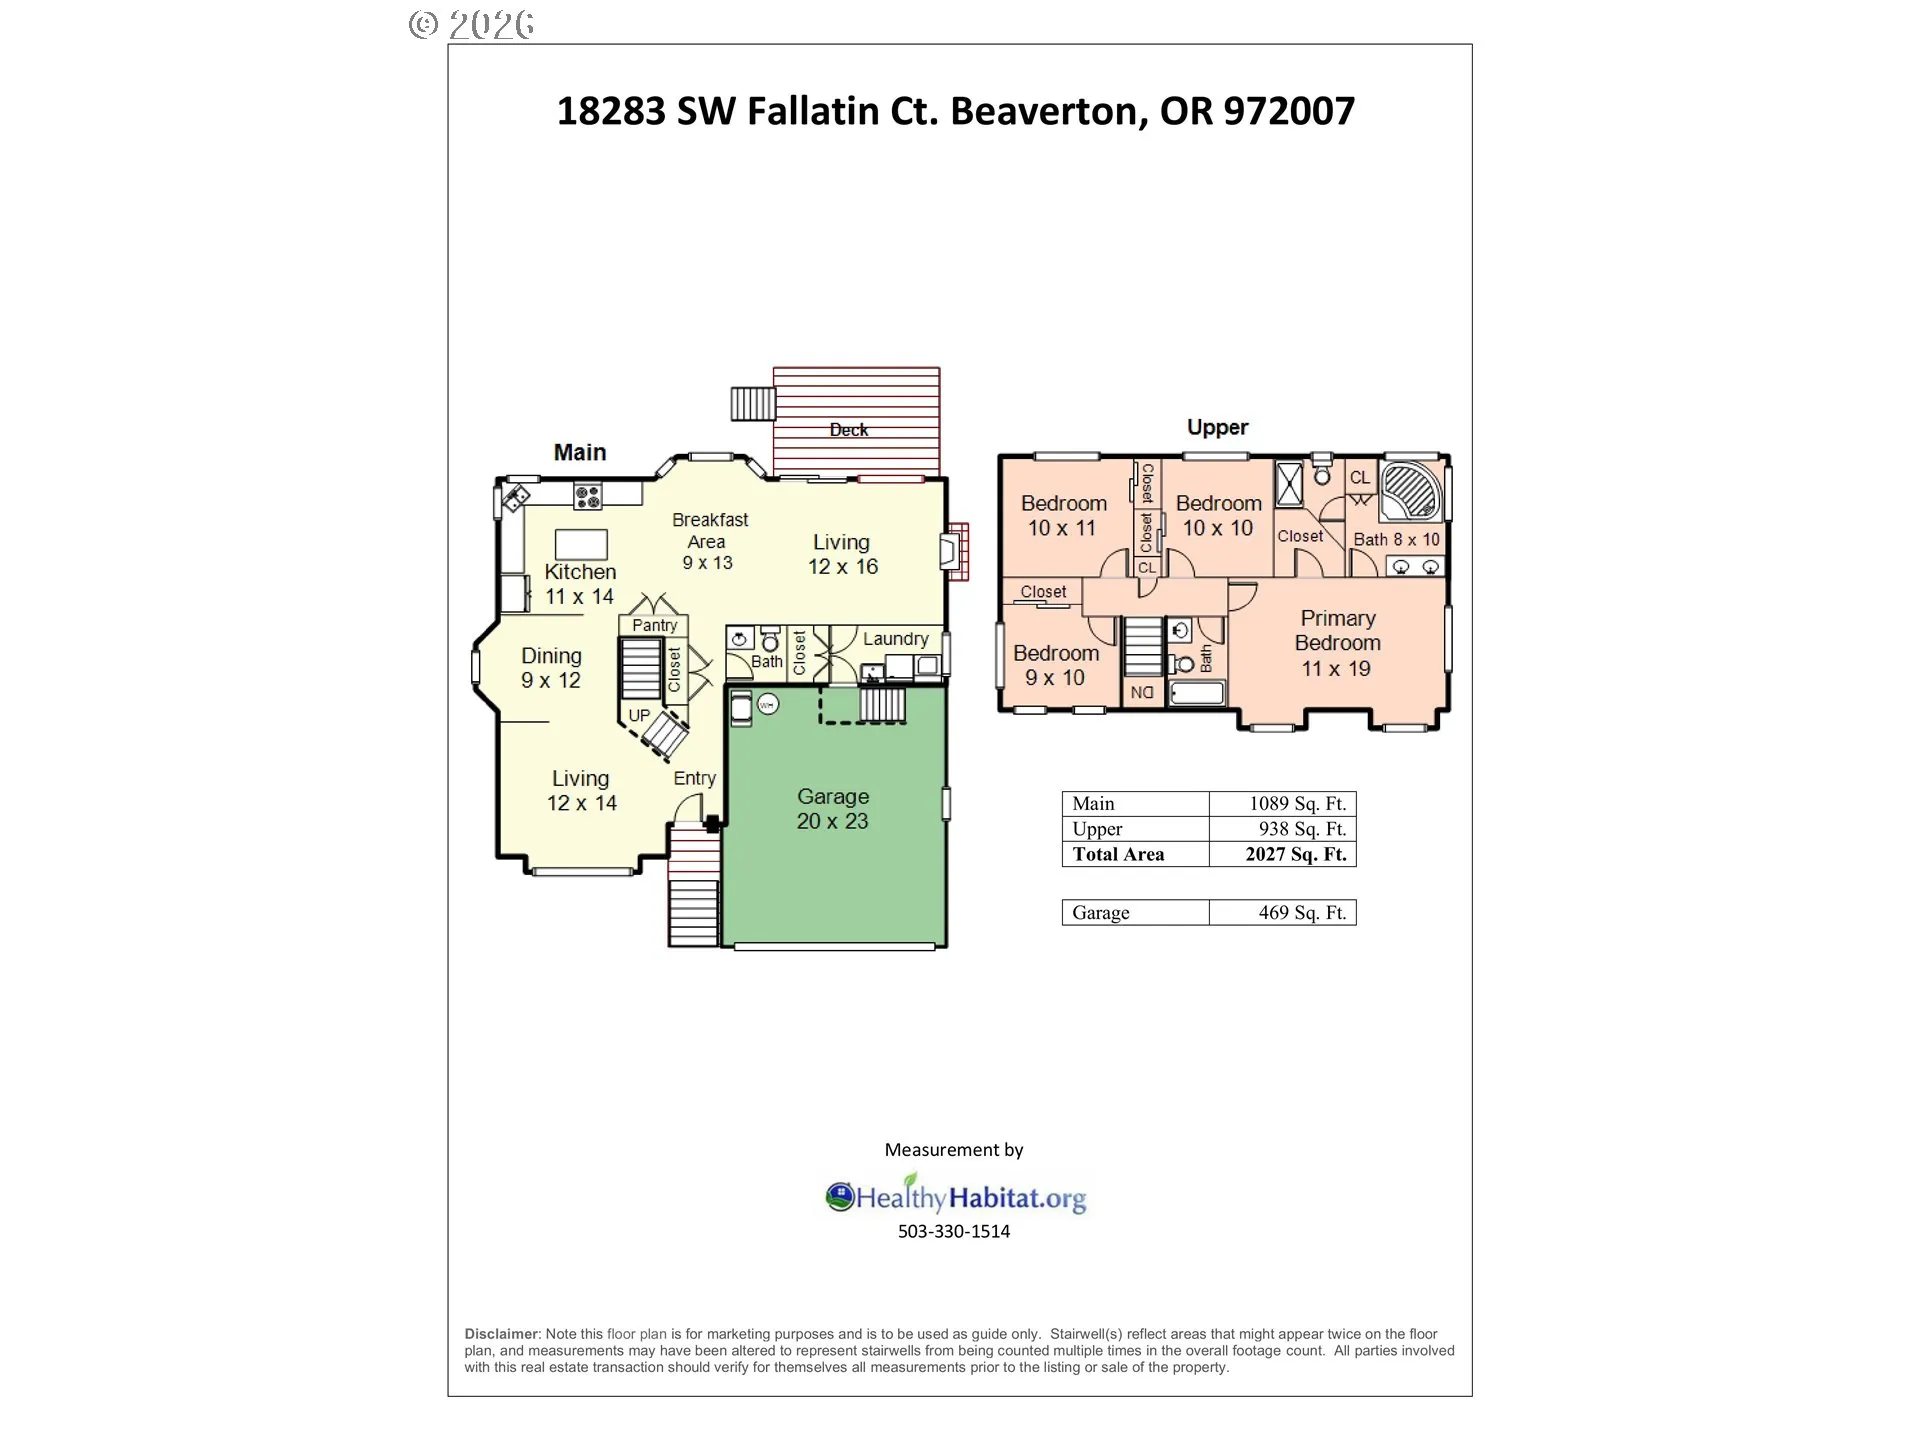
On the gentle northern slope of Cooper Mountain lies a serene home nestled on the edge of the forest. As part of the Valley View Estates, this home backs up to a community owned green space that provides the perfect balance of privacy and open space in the neighborhood. A south facing formal living room with lofted ceilings and large windows take full advantage of sunlight year round and the views of the conifer forest across the street. This home features a desirable layout with a formal living room and dining room in addition to a more casual, open layout at the back of the home. An open family room with fireplace, large kitchen and informal breakfast nook all facing the back of the home, looking out onto the peaceful yard and green space. The updated kitchen has quartz countertops, lots of storage, stainless steel appliances, an island with seating and direct access to the back yard and deck.All four bedrooms are upstairs for great separation of social and sleeping spaces and have lovely views of the surrounding trees and rooftops. The primary bedroom is ensuite with a soaking tub, separate shower/toilet room and walk in closet with custom shelving. Not just pretty to look at, this well maintained home has a new water heater, newer washer/dryer, new lighting and newer lovely oak floors throughout the upper living area. The furnace keeps your air fresh with a built in air filtration system. Freshly painted front steps and no fuss composite decking on the back deck. Large two story garage for all your toys, cars or storage. Feeds into the desirable Mountainside High School.
Details
Updated on October 6, 2026 at 5:57 pm-
MLS# 496905454
-
Price $579,000
-
Property Size 2028 Sqft
-
Land Area 0.16 Acres
-
Bedrooms 4
-
Bathrooms 3
-
Car Garage 2.0
-
Garage Size x x
-
Year Built 1996
-
Property Type SingleFamilyResidence, Residential
-
Property Status Active
-
Office Name Living Room Realty
-
Agent Name Sean O'Feery
-
Office Phone 503-719-5588
Additional details
-
Listing Terms Cash, Conventional, FHA, VALoan
-
Association Fee 135.0
-
Roof Composition
-
Sewer Public Sewer
-
Cooling Central Air
-
Heating Forced Air
-
County Washington
-
Property Type Residential
-
Parking Driveway, On Street
-
Elementary School Errol Hassell
-
Middle School Mountain View
-
High School Mountainside
-
Architectural Style Stories2, Traditional
Walkscore
Mortgage Calculator
-
Down Payment
-
Loan Amount
-
Monthly Mortgage Payment
-
PMI
-
Monthly HOA Fees
Contact Information
Similar Listings
- Condominium, Residential
- $360,000
- $375,000


- SingleFamilyResidence, Residential
- $530,000
- $540,000

- Attached, Residential
- $349,000
- $360,000
 The listings you see here are pulled from the RMLS IDX feed and are meant exclusively for your personal, non-commercial snooping pleasure. You can’t use this info to build a Zillow clone, stalk your ex’s new house, or anything shady. It’s just here to help you find your next place to live. The data is considered reliable, but let’s be real—mistakes happen, and RMLS doesn’t guarantee it's 100% accurate. Double-check the details before you fall in love with that “3-bedroom charmer” that turns out to be a 1-bedroom with a sketchy garage conversion.
IDX information is provided exclusively for consumers’ personal, non-commercial use, it may not be used for any purpose other than to identify prospective properties consumers may be interested in purchasing, data is deemed reliable but is not guaranteed accurate by RMLS. All information provided is deemed reliable, but is not guaranteed and should be independently verified.
The listings you see here are pulled from the RMLS IDX feed and are meant exclusively for your personal, non-commercial snooping pleasure. You can’t use this info to build a Zillow clone, stalk your ex’s new house, or anything shady. It’s just here to help you find your next place to live. The data is considered reliable, but let’s be real—mistakes happen, and RMLS doesn’t guarantee it's 100% accurate. Double-check the details before you fall in love with that “3-bedroom charmer” that turns out to be a 1-bedroom with a sketchy garage conversion.
IDX information is provided exclusively for consumers’ personal, non-commercial use, it may not be used for any purpose other than to identify prospective properties consumers may be interested in purchasing, data is deemed reliable but is not guaranteed accurate by RMLS. All information provided is deemed reliable, but is not guaranteed and should be independently verified. 
