





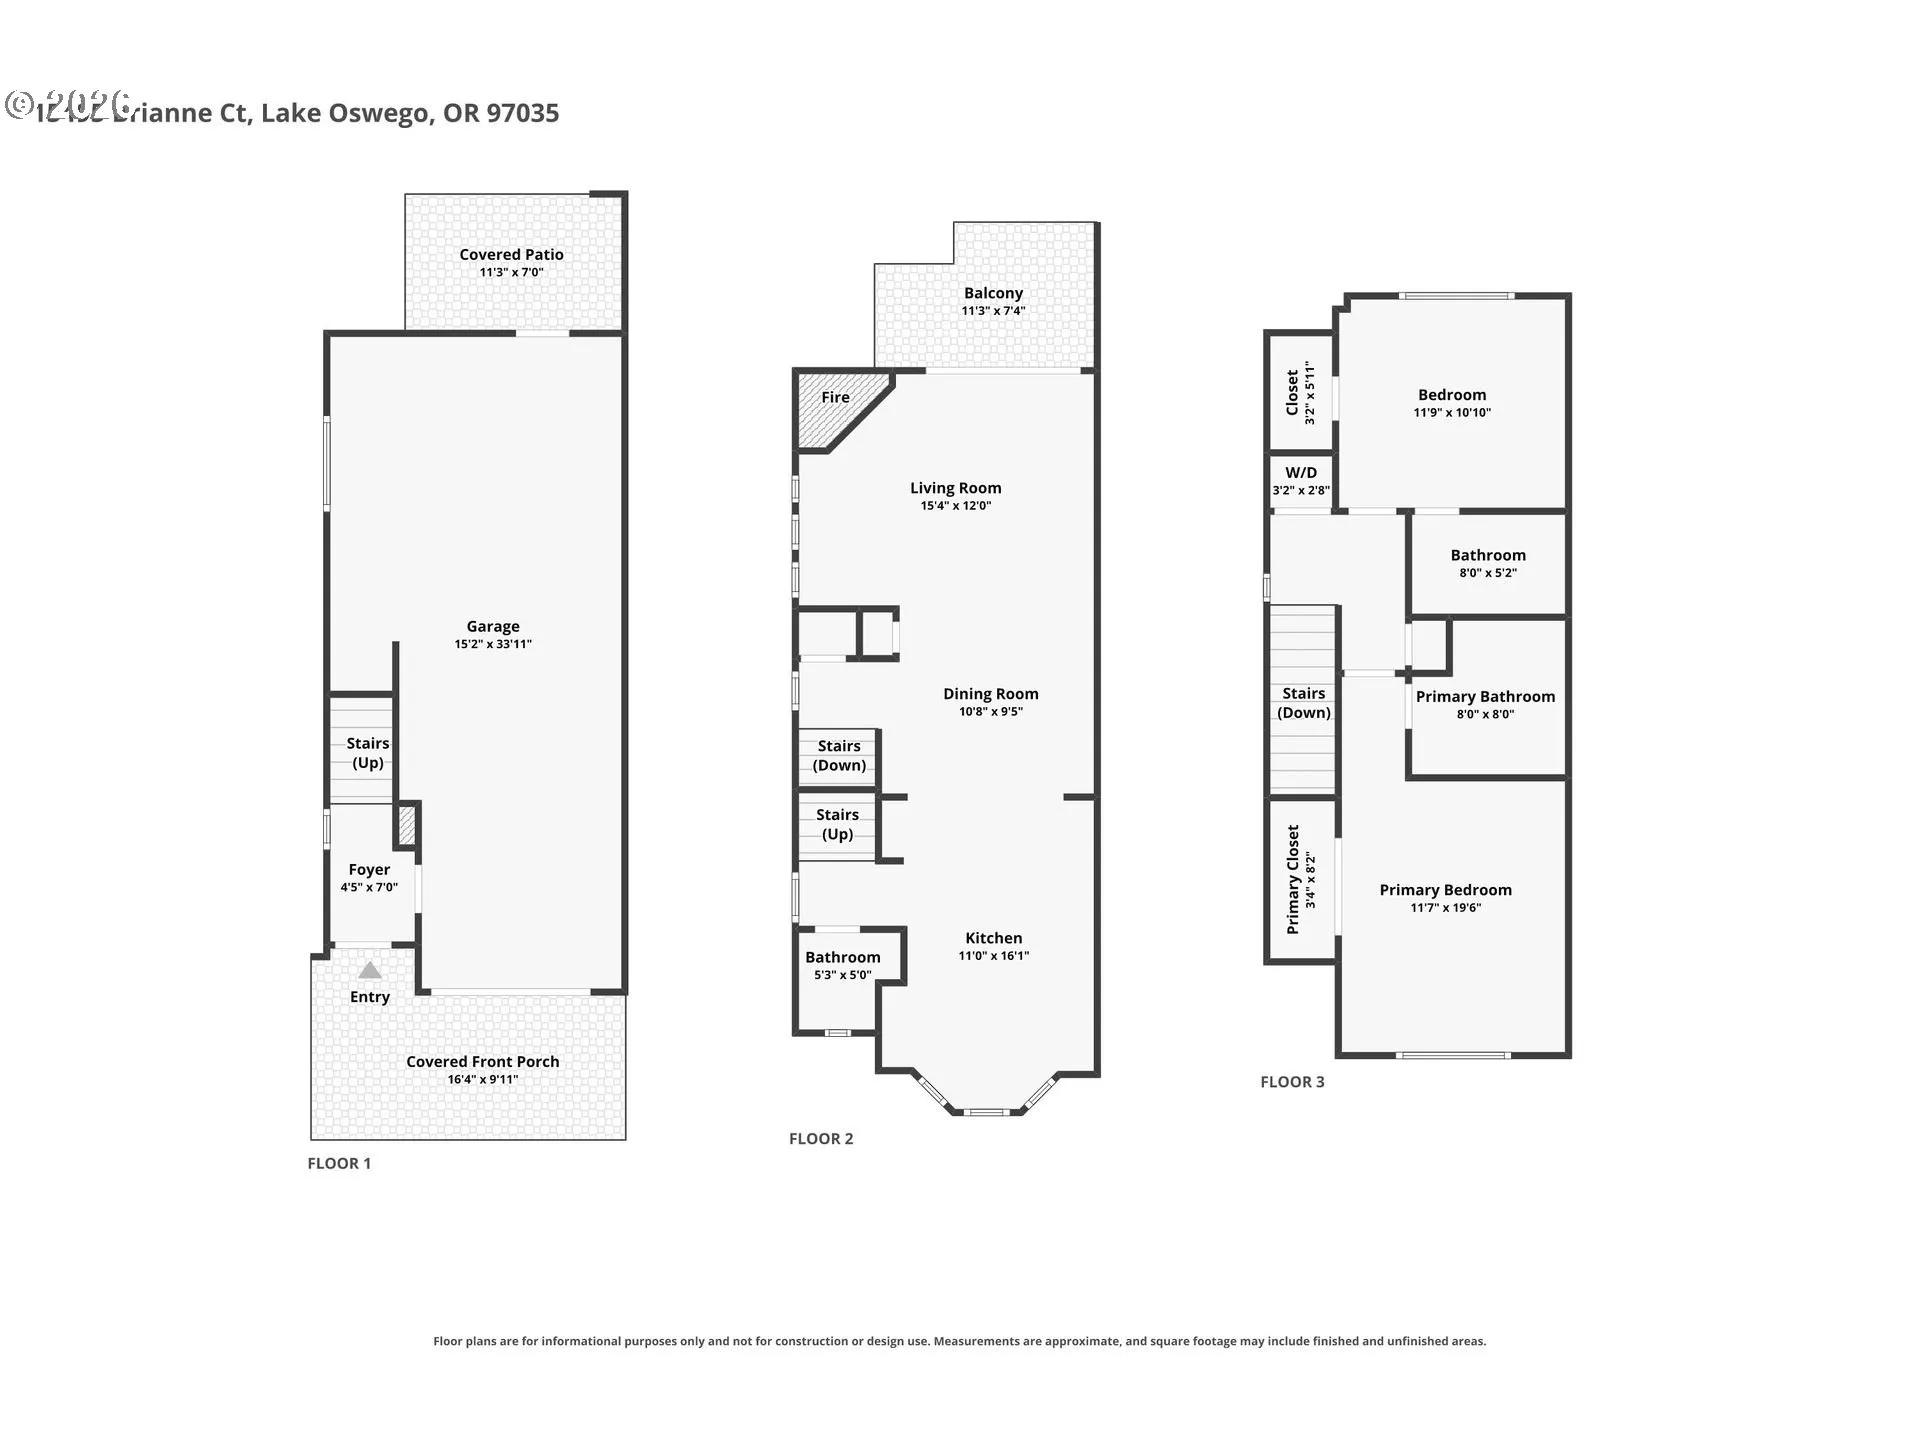
Overview
- 2
- 3
- 2.0
- 1292 Sqft
- 2001
- Attached, Residential
- 497449964
- JMG - Jason Mitchell Group
- Courtney Clarke
Description
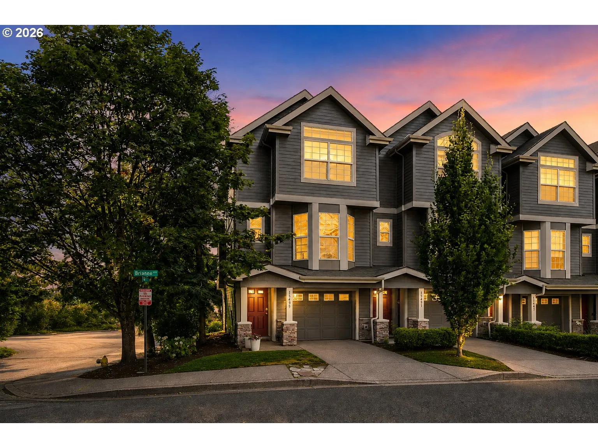
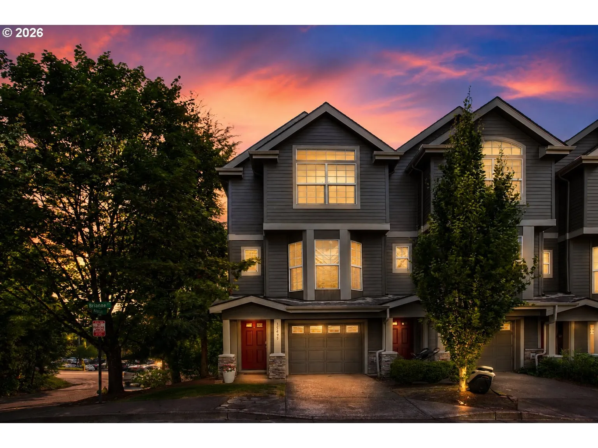
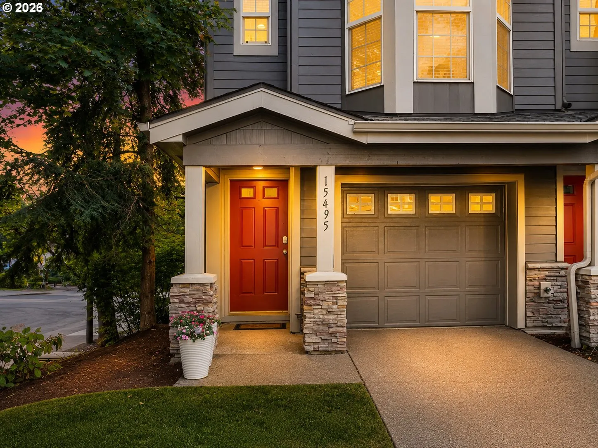
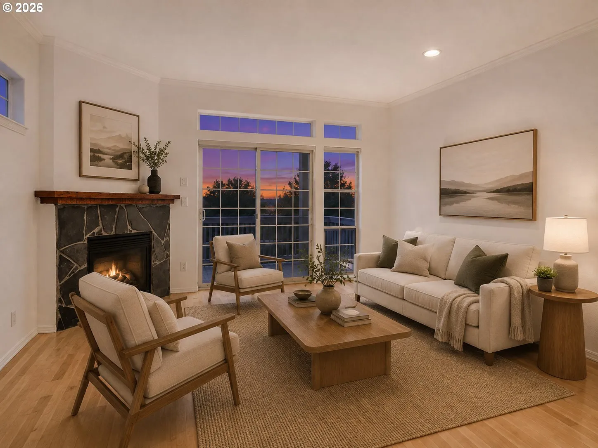
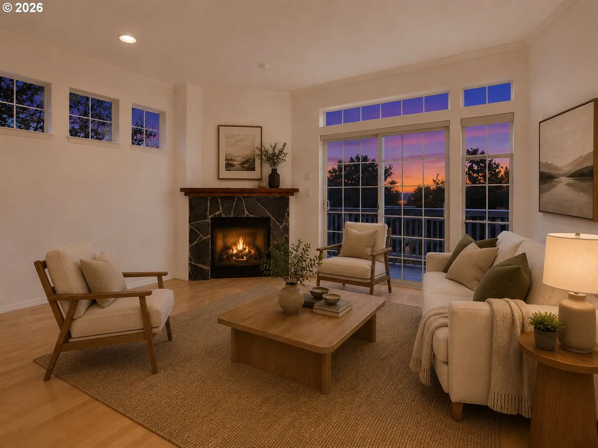
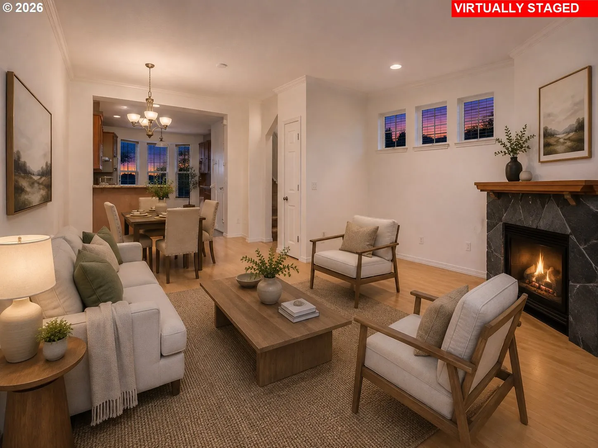
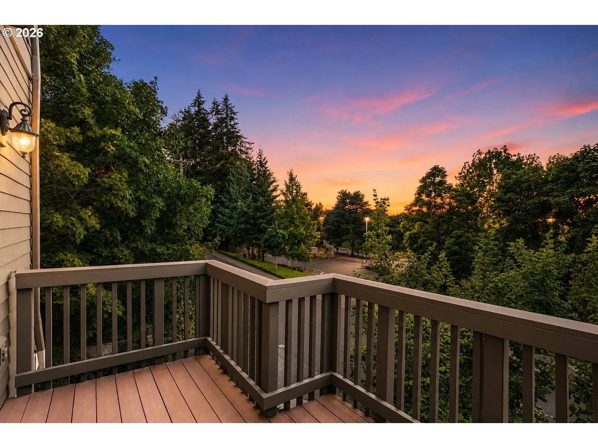
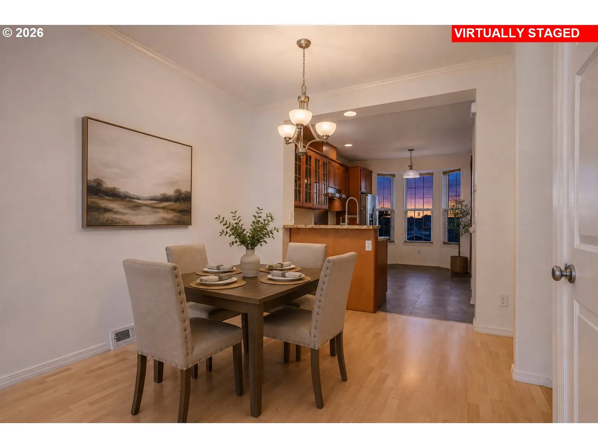
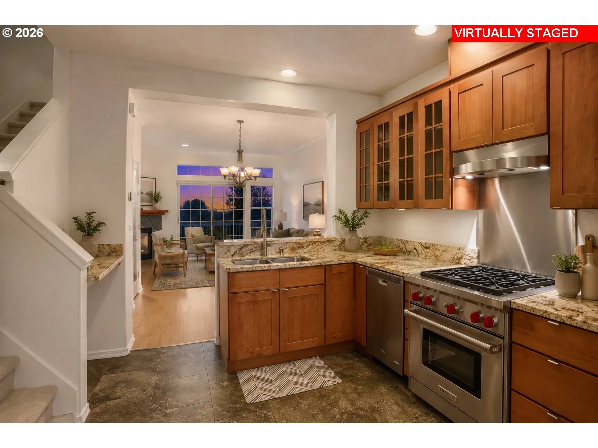
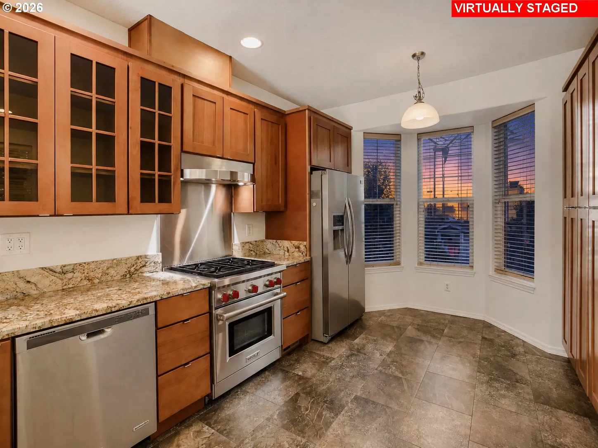
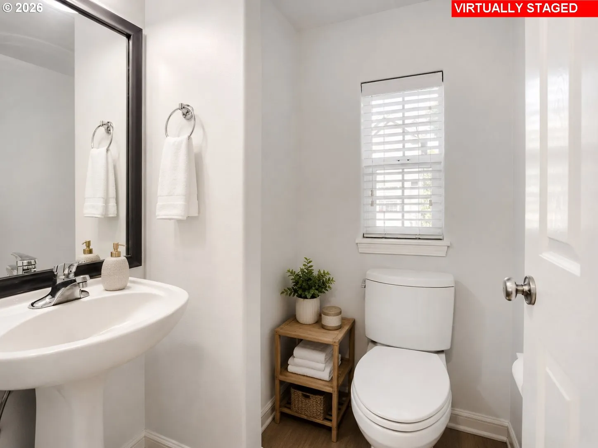
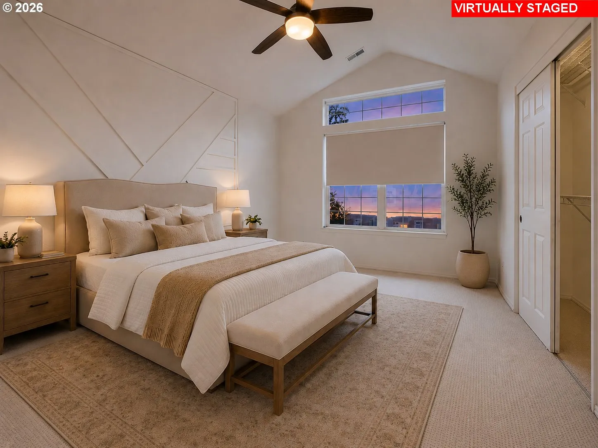
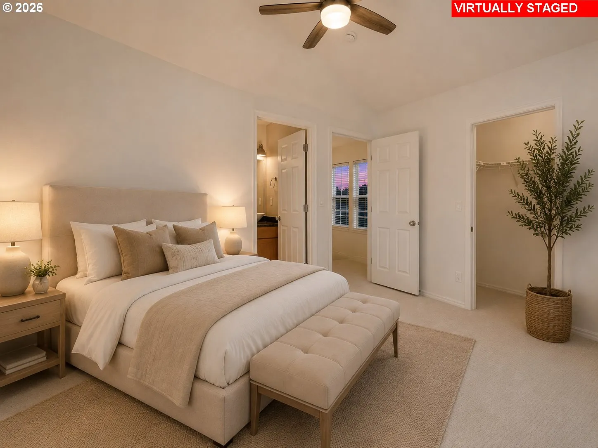
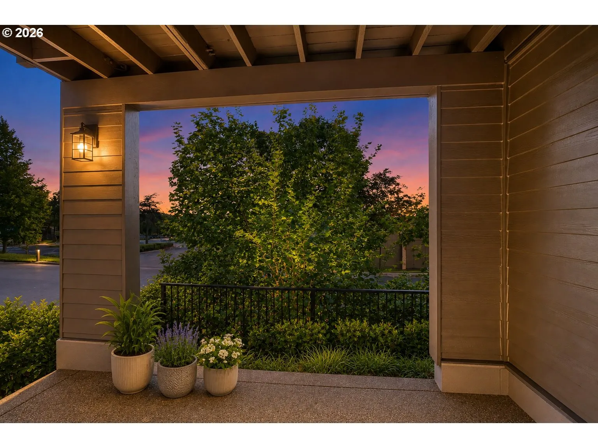
Discover the ultimate Lake Oswego lifestyle where sophisticated townhome living meets unmatched convenience. This is a home designed for those who value both their time and their peace of mind.Imagine starting your day with coffee on your private balcony, watching the sky change colors over the treetops. With a maintenance-free exterior and a “lock-and-leave” lifestyle, you can spend less time on home upkeep and more time enjoying the vibrant community around you.The interior is a masterclass in modern comfort. The chef-inspired kitchen, anchored by a professional Wolf range, is perfect for quick weekday meals or hosting friends for a weekend dinner party. Afterward, gather around the floor-to-ceiling stone fireplace in the living room or retreat to the primary suite, a true sanctuary with vaulted ceilings and a spa-like ensuite bath.Location is everything, and this home delivers. Situated with effortless access to I-5, your commute to Portland or the surrounding areas is a breeze. When it’s time to unwind, you are just minutes from the charming boutiques, award-winning restaurants, and artisan coffee shops of Lake Oswego and nearby Bridgeport. Enjoy a morning stroll along the lake, catch a movie, or grab groceries—all just a short drive away.This isn’t just a home; it’s a gateway to a lifestyle of ease and elegance in one of Oregon’s most sought-after communities. Seller will consider buyer closing-cost assistance or an interest-rate buydown with an acceptable offer. Include requested concessions in your offer. Subject to seller agreement and lender approval.
Details
Updated on October 16, 2026 at 5:01 am-
MLS# 497449964
-
Price $439,500
-
Property Size 1292 Sqft
-
Bedrooms 2
-
Bathrooms 3
-
Car Garage 2.0
-
Garage Size x x
-
Year Built 2001
-
Property Type Attached, Residential
-
Property Status Active
-
Office Name JMG - Jason Mitchell Group
-
Agent Name Courtney Clarke
-
Office Phone 541-791-7946
Additional details
-
Listing Terms Cash, Conventional, FHA, VALoan
-
Association Fee 443.0
-
Roof Composition
-
Sewer Public Sewer
-
Cooling Central Air
-
Heating Forced Air
-
County Clackamas
-
Property Type Residential
-
Parking Driveway
-
Elementary School River Grove
-
Middle School Lakeridge
-
High School Lakeridge
-
Architectural Style Common Wall, Townhouse
Walkscore
Mortgage Calculator
-
Down Payment
-
Loan Amount
-
Monthly Mortgage Payment
-
PMI
-
Monthly HOA Fees
Contact Information
Similar Listings
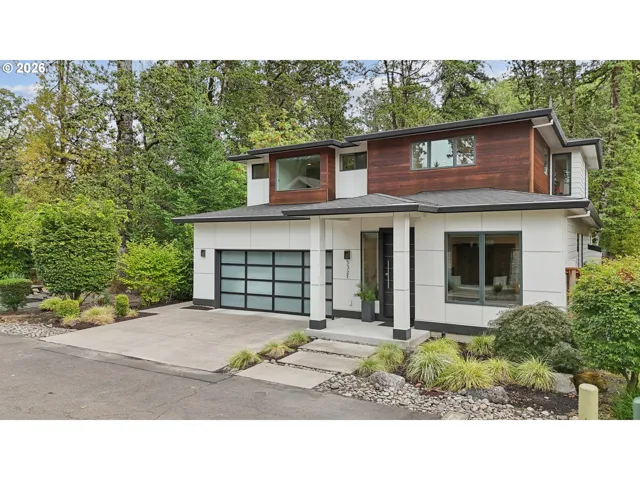
- SingleFamilyResidence, Residential
- $1,325,000
- $1,400,000

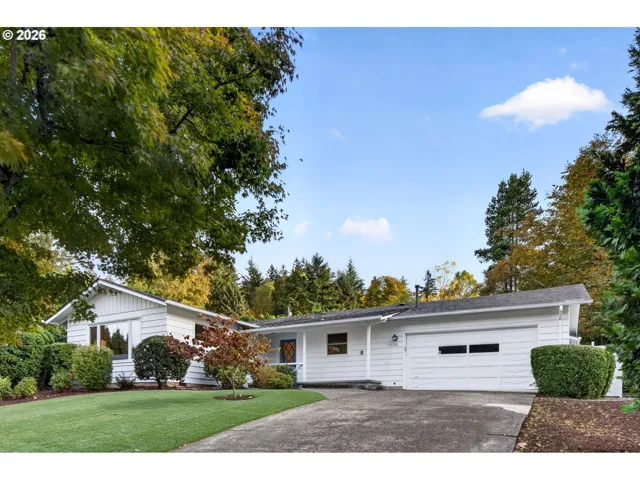
- SingleFamilyResidence, Residential
- $699,900

- SingleFamilyResidence, Residential
- $1,195,000
 The listings you see here are pulled from the RMLS IDX feed and are meant exclusively for your personal, non-commercial snooping pleasure. You can’t use this info to build a Zillow clone, stalk your ex’s new house, or anything shady. It’s just here to help you find your next place to live. The data is considered reliable, but let’s be real—mistakes happen, and RMLS doesn’t guarantee it's 100% accurate. Double-check the details before you fall in love with that “3-bedroom charmer” that turns out to be a 1-bedroom with a sketchy garage conversion.
IDX information is provided exclusively for consumers’ personal, non-commercial use, it may not be used for any purpose other than to identify prospective properties consumers may be interested in purchasing, data is deemed reliable but is not guaranteed accurate by RMLS. All information provided is deemed reliable, but is not guaranteed and should be independently verified.
The listings you see here are pulled from the RMLS IDX feed and are meant exclusively for your personal, non-commercial snooping pleasure. You can’t use this info to build a Zillow clone, stalk your ex’s new house, or anything shady. It’s just here to help you find your next place to live. The data is considered reliable, but let’s be real—mistakes happen, and RMLS doesn’t guarantee it's 100% accurate. Double-check the details before you fall in love with that “3-bedroom charmer” that turns out to be a 1-bedroom with a sketchy garage conversion.
IDX information is provided exclusively for consumers’ personal, non-commercial use, it may not be used for any purpose other than to identify prospective properties consumers may be interested in purchasing, data is deemed reliable but is not guaranteed accurate by RMLS. All information provided is deemed reliable, but is not guaranteed and should be independently verified. 
