

Overview
- 4
- 3
- 2.0
- 3333 Sqft
- 2003
- SingleFamilyResidence, Residential
- 500127305
- 2.2 Acres
- RE/MAX Integrity
- Jennifer Kramer
Description
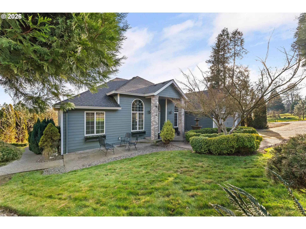
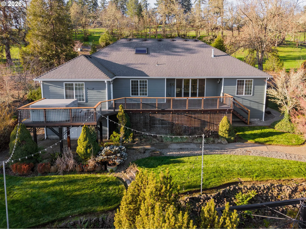
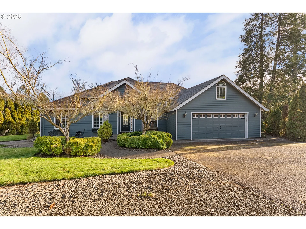
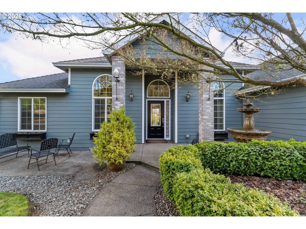

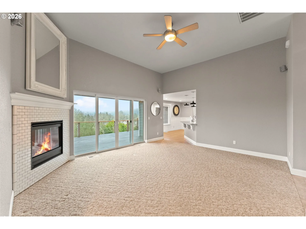
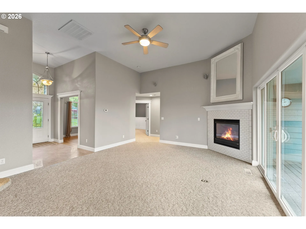
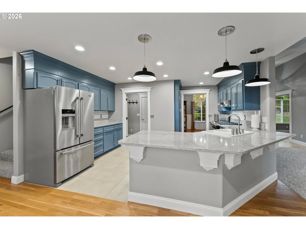
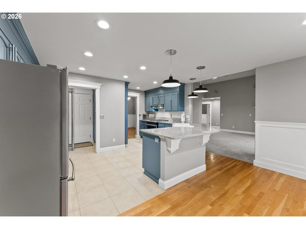
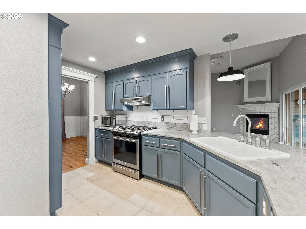
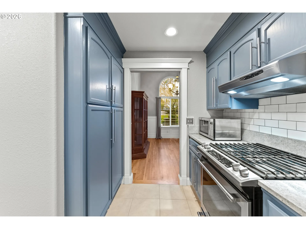
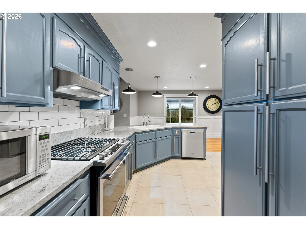
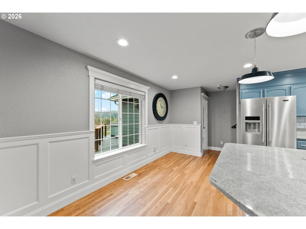
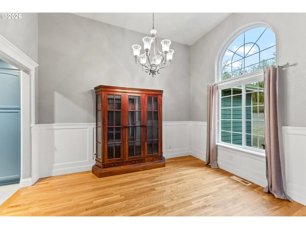
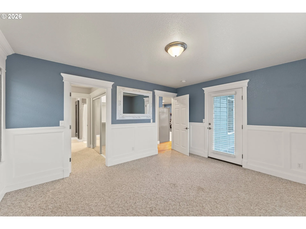
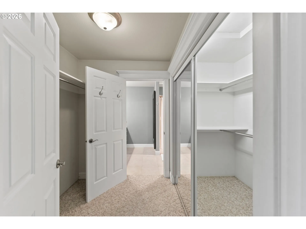
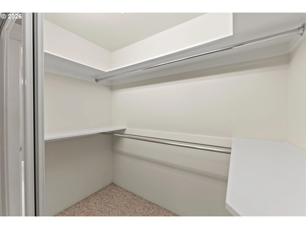
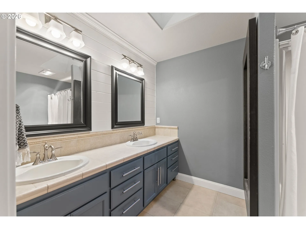
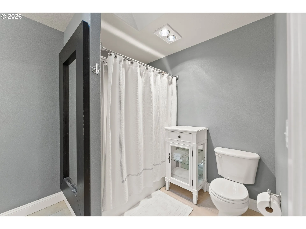
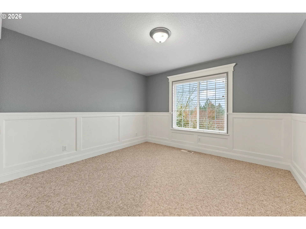
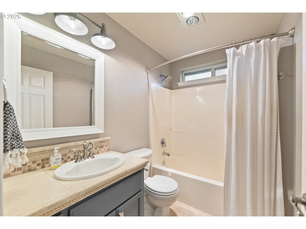
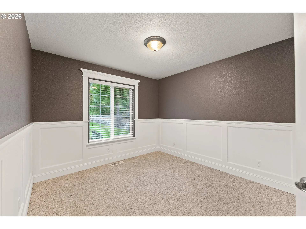
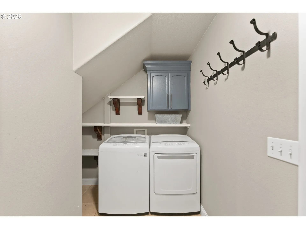
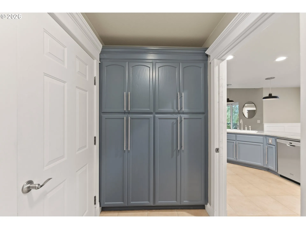
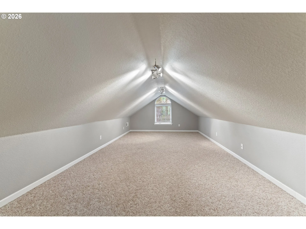
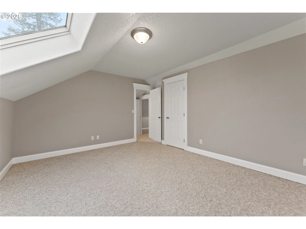
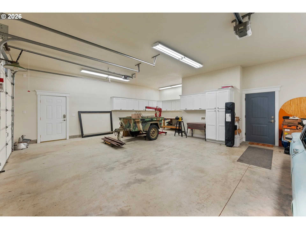
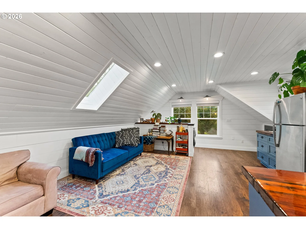
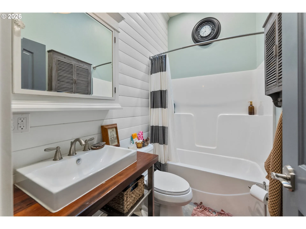
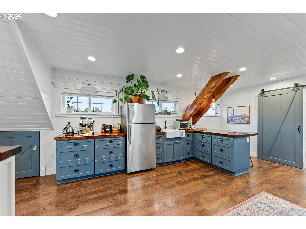
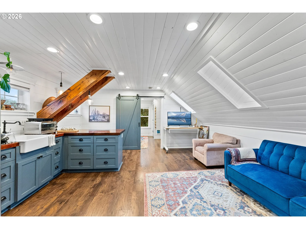
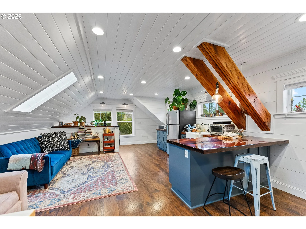
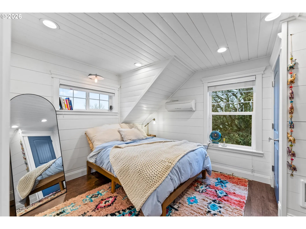
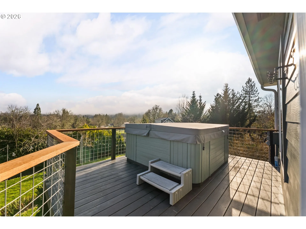
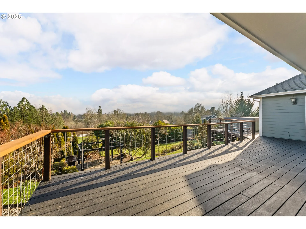
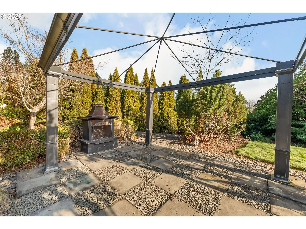
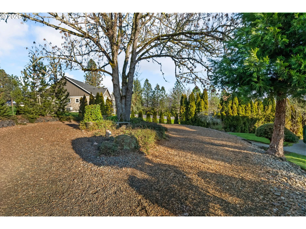
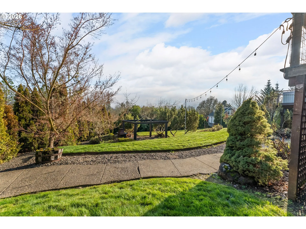
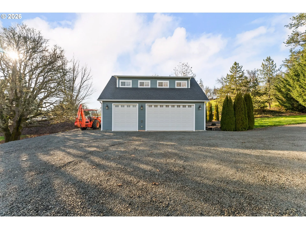
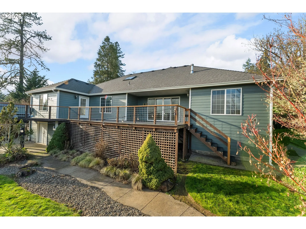
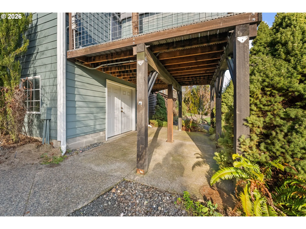
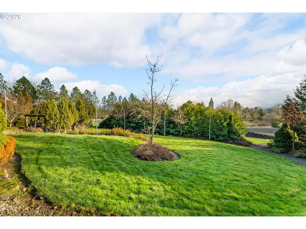
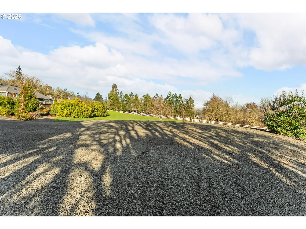
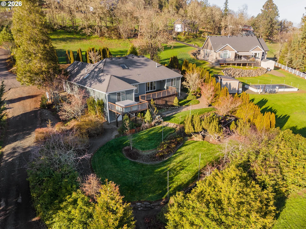
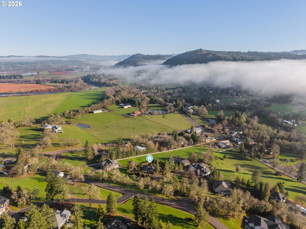
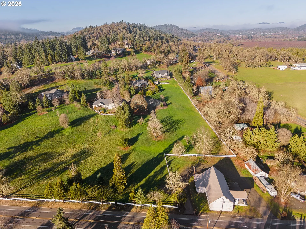
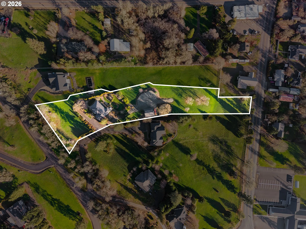
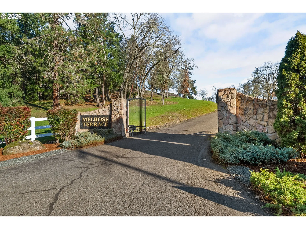
Tucked behind the gates in the heart of coveted Melrose, this exceptional residence offers 2381 sf of refined living in the main house on 2.2 private acres with breathtaking mountain views & a peaceful, country-meets-luxury atmosphere — all just moments from town. A tranquil fountain welcomes you, setting the tone for the quality & care found throughout. Inside, soaring ceilings, elegant wainscoting, rich hardwood floors, & a striking marble entry create a sense of timeless sophistication. The great room is both grand & inviting, anchored by a gas fireplace & bathed in natural light from overhead skylights & slider. The chef’s kitchen is well appointed with gas appliances, granite countertops, stainless steel appliances, a generous pantry, tile flooring, & a spacious eating bar — designed for both intimate meals & effortless entertaining. The living spaces flow seamlessly to the expansive back deck, where indoor-outdoor living truly shines. The primary suite is a serene retreat, featuring a French door that opens directly to the deck, dual closets including a walk-in, & double sinks. Additional bedrooms, a versatile bonus room, & thoughtful layout provide flexibility for guests, work, or leisure. Outdoors, the property is equally impressive including a brand new roof! The fenced backyard is an entertainer’s dream with a gazebo, fire pit for unforgettable evenings under the stars, & plenty of space to relax & take in the surrounding beauty and mountain views. A rare & remarkable highlight is the large, fully finished & heated shop with its own private entrance. Above, a charming one-bedroom 952 sq guest quarters offers luxury vinyl plank flooring, barn door accent, eating bar, & beamed ceilings — perfect for extended guests, private retreat space, or flexible living options. With ample parking, privacy, & a premier Melrose location, this stunning property offers a rare opportunity to enjoy elegant living, & space in one of Roseburg’s most sought-after settings.
Details
Updated on August 21, 2026 at 6:31 pm-
MLS# 500127305
-
Price $899,900
-
Property Size 3333 Sqft
-
Land Area 2.2 Acres
-
Bedrooms 4
-
Bathrooms 3
-
Car Garage 2.0
-
Garage Size x x
-
Year Built 2003
-
Property Type SingleFamilyResidence, Residential
-
Property Status Active
-
Office Name RE/MAX Integrity
-
Agent Name Jennifer Kramer
-
Office Phone 541-673-3272
Additional details
-
Listing Terms Cash, Conventional, VALoan
-
Association Fee 350.0
-
Roof Composition
-
Sewer Septic Tank
-
Cooling Central Air
-
Heating Forced Air
-
County Douglas
-
Property Type Residential
-
Parking Driveway
-
Elementary School Melrose
-
Middle School Fremont
-
High School Roseburg
-
Architectural Style Stories2, Custom Style
Walkscore
Mortgage Calculator
-
Down Payment
-
Loan Amount
-
Monthly Mortgage Payment
-
PMI
-
Monthly HOA Fees
Contact Information
Similar Listings

- ManufacturedHomeinPark, Residential
- $125,000


- ManufacturedHomeinPark, Residential
- $165,000
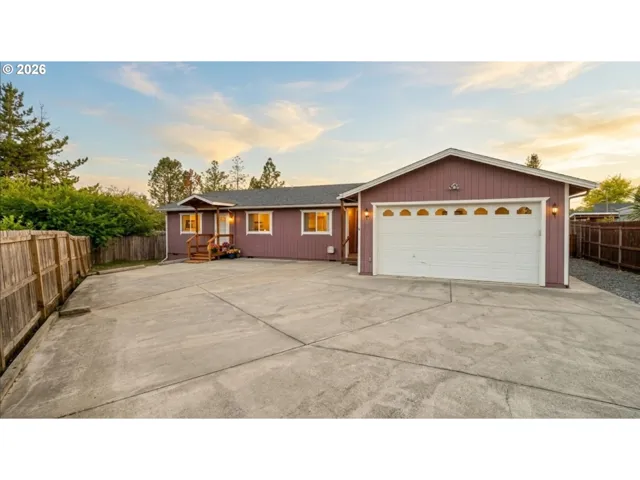
- SingleFamilyResidence, Residential
- $349,900
 The listings you see here are pulled from the RMLS IDX feed and are meant exclusively for your personal, non-commercial snooping pleasure. You can’t use this info to build a Zillow clone, stalk your ex’s new house, or anything shady. It’s just here to help you find your next place to live. The data is considered reliable, but let’s be real—mistakes happen, and RMLS doesn’t guarantee it's 100% accurate. Double-check the details before you fall in love with that “3-bedroom charmer” that turns out to be a 1-bedroom with a sketchy garage conversion.
IDX information is provided exclusively for consumers’ personal, non-commercial use, it may not be used for any purpose other than to identify prospective properties consumers may be interested in purchasing, data is deemed reliable but is not guaranteed accurate by RMLS. All information provided is deemed reliable, but is not guaranteed and should be independently verified.
The listings you see here are pulled from the RMLS IDX feed and are meant exclusively for your personal, non-commercial snooping pleasure. You can’t use this info to build a Zillow clone, stalk your ex’s new house, or anything shady. It’s just here to help you find your next place to live. The data is considered reliable, but let’s be real—mistakes happen, and RMLS doesn’t guarantee it's 100% accurate. Double-check the details before you fall in love with that “3-bedroom charmer” that turns out to be a 1-bedroom with a sketchy garage conversion.
IDX information is provided exclusively for consumers’ personal, non-commercial use, it may not be used for any purpose other than to identify prospective properties consumers may be interested in purchasing, data is deemed reliable but is not guaranteed accurate by RMLS. All information provided is deemed reliable, but is not guaranteed and should be independently verified. 
